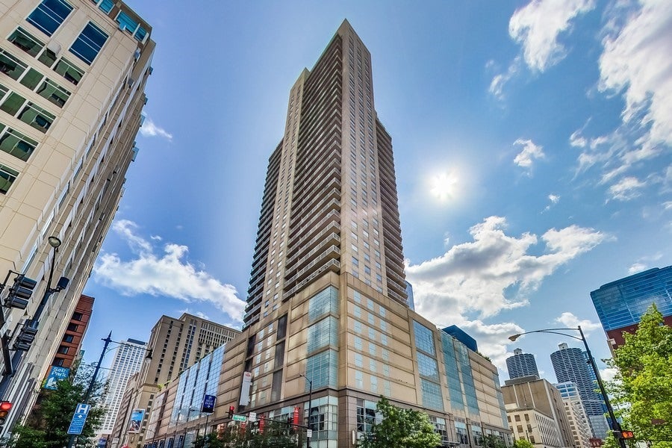
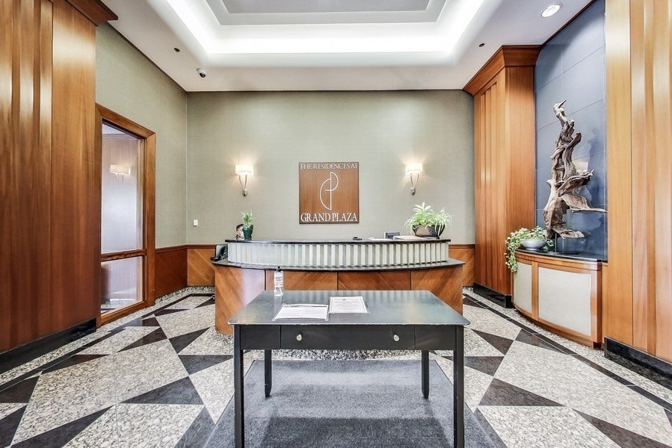
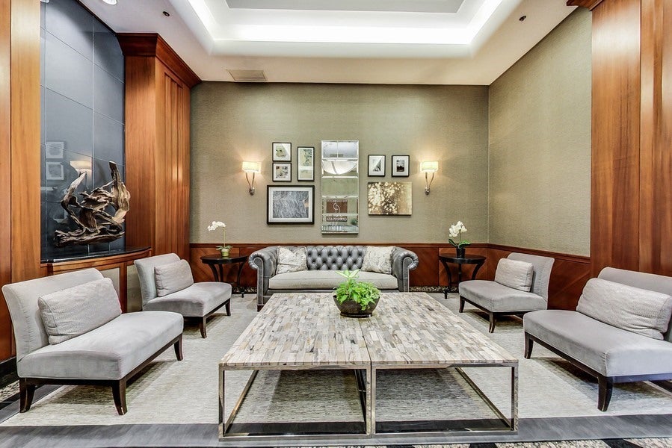
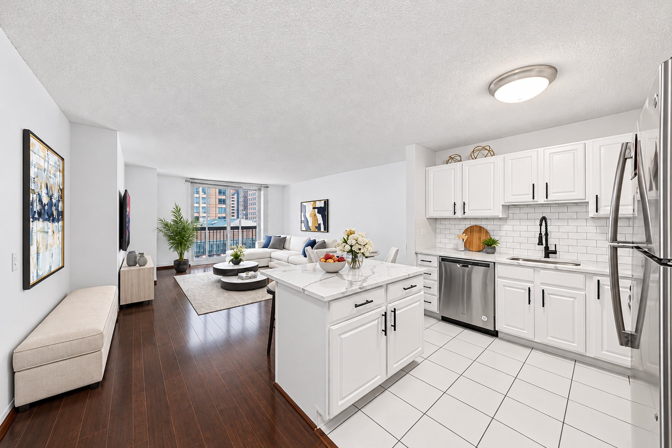
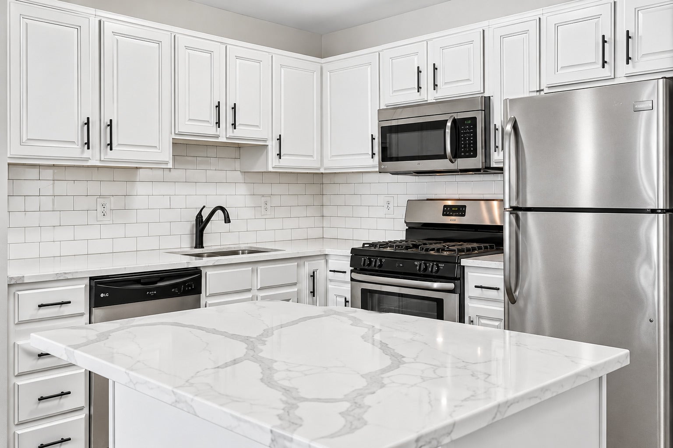
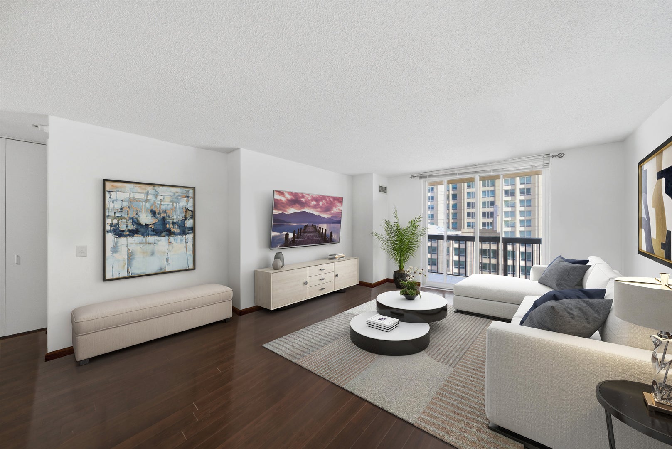
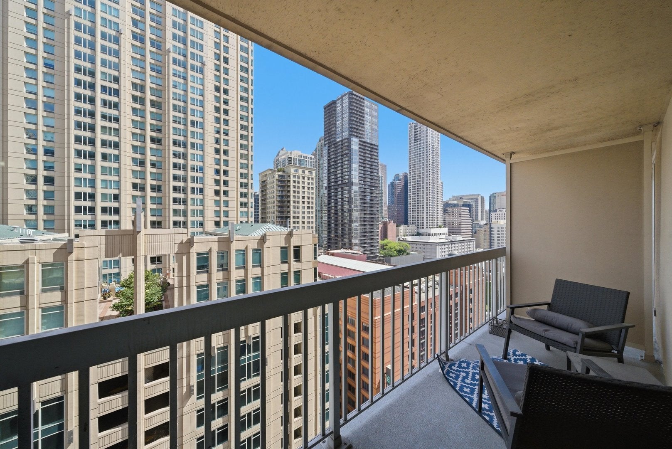
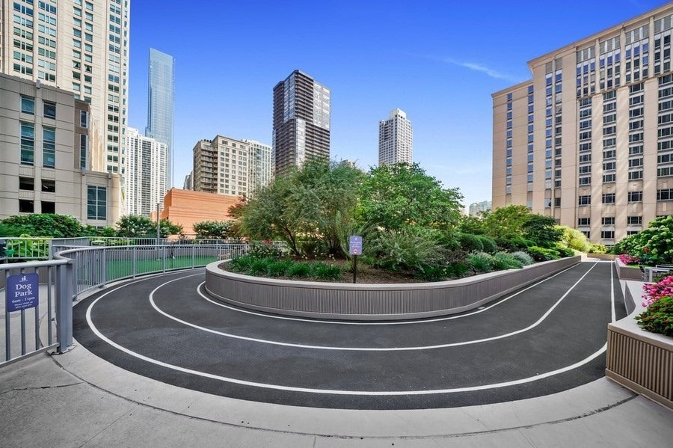
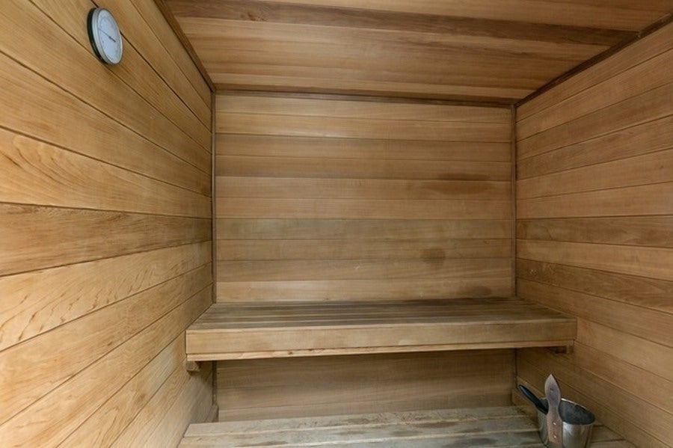
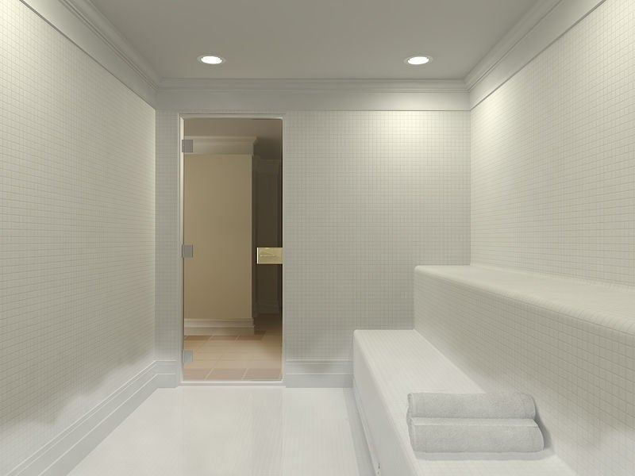
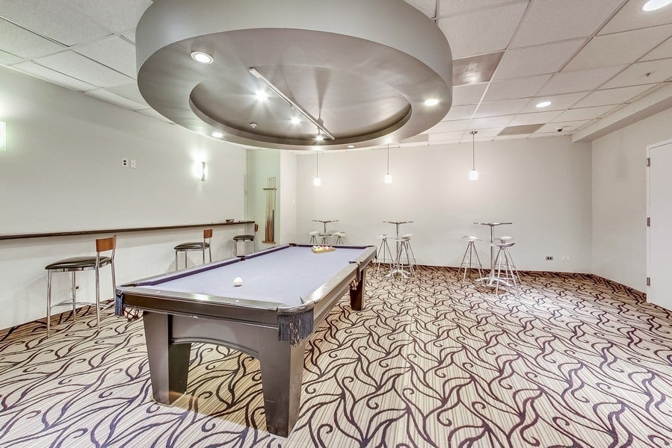
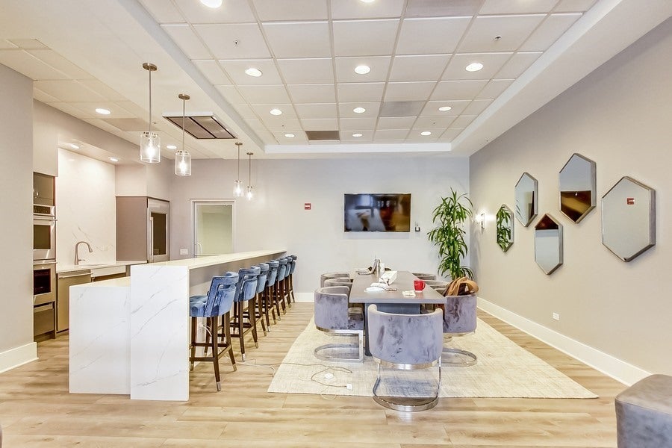
**Welcome to Residence 1703 at Grand Plaza!** This beautifully updated 850-square-foot one-bedroom residence features a brand-new, renovated kitchen, spa-inspired bathroom, and stylish contemporary finishes throughout. Floor-to-ceiling windows fill the home with natural light, complementing rich hardwood flooring and an inviting open-concept layout. The newly renovated kitchen showcases quartz countertops, a spacious center island, Custom Backsplash, and abundant cabinetry, creating the perfect setting for everyday living and entertaining. The spa-like bathroom features quartz countertops and a built-in LED mirror, adding a sleek, modern touch. Enjoy the convenience of an in-unit washer and dryer, ample storage, and an oversized private balcony ideal for morning coffee, outdoor dining, or relaxing above the city. Residents of Grand Plaza enjoy over 50,000 square feet of exceptional amenities, including a resort-style outdoor pool and sundeck, state-of-the-art fitness center, sauna and steam rooms, outdoor running track, basketball court, private dog run, media room, business center, and an elegant library lounge featuring complimentary Starbucks coffee. Ideally located in the heart of River North, you're just steps from renowned restaurants, upscale shopping, nightlife, entertainment, and convenient public transportation. **All utilities are included except electricity.** Experience full-service luxury living in one of downtown Chicago's most desirable locations!
| Date | Event | Price | Source |
|---|---|---|---|
| listed (Active) | $305,000 | MRED #12801109 |
Hi there — ask anything about this property or the area and the team will get right back to you.
Local real estate advisory services provided by agent with @properties Christie's International Real Estate
Listed by Amir Fouad with @properties Christie's International Real Estate
Based on information submitted to the MLS GRID as of 2026. All data is obtained from various sources and may not have been verified by broker or MLS GRID. Supplied Open House Information is subject to change without notice. All information should be independently reviewed and verified for accuracy. Properties may or may not be listed by the office/agent presenting the information.
You agree to @properties Christie's International Real Estate Terms of Use and Privacy Policy. By choosing to contact a property, you also agree that @properties Christie's International Real Estate and its associates may call, text, or email you regarding any inquiries or activities you submit through our website. This may involve the use of automated means and prerecorded or artificial voices.
Step 1 of 2
Create a free account to view all listings, save searches, and get alerts when new homes match.
Step 2 of 2
Tell us how to reach you about homes you like.
Enter your password to sign in as
Create a free account to view all listings, save searches, and get alerts when new homes match.
Already have an account? Sign in
Sign in to your account.
New here? Create an account