Price cut: $10K
$199,900

5455 N Sheridan Road 1708, Chicago, IL 60640

1bed
1bath
850sqft
Quick facts
Condominium 144 Days on Market Built in 1969 $235.18/sqft $866 HOA Dues

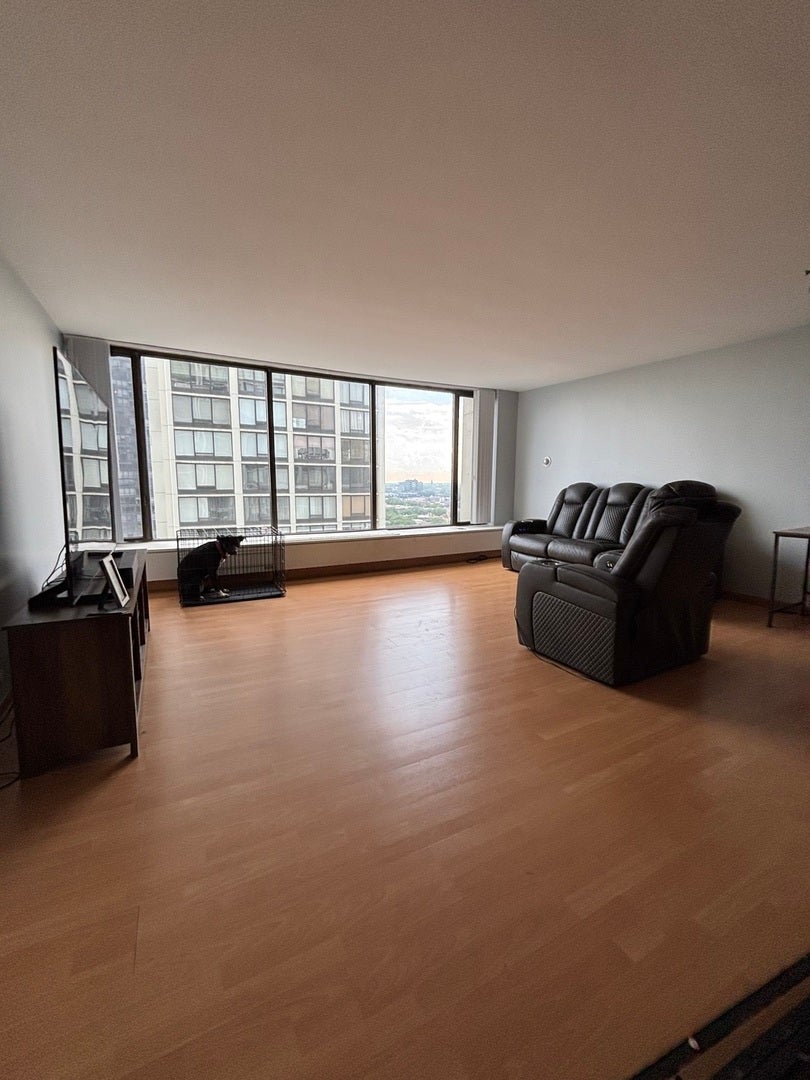
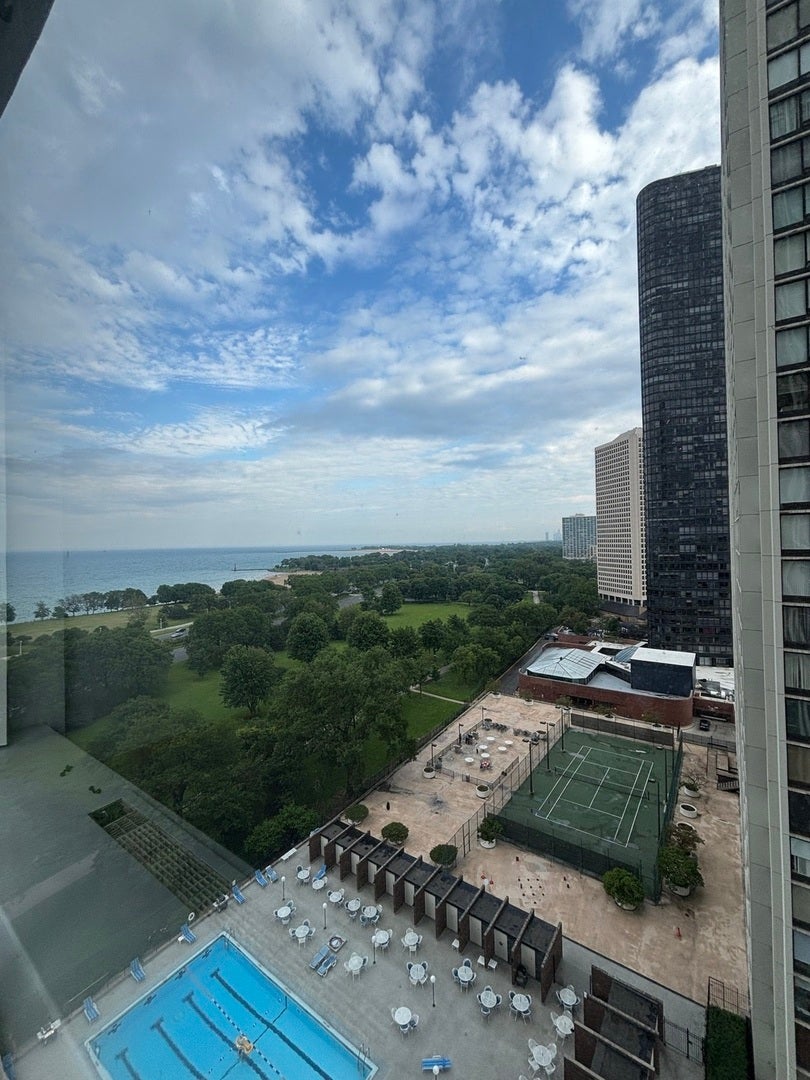
Welcome home to this beautifully bright one-bedroom condo. Featuring a seamless open-concept floor plan, this space is perfect for modern living and effortless entertaining. Natural light floods the unit, framing incredible views of the city skyline and the sparkling waters of Lake Michigan. Premier, professionally managed high-rise community, offers an unparalleled resort-style lifestyle. Edgewater Plaza Condominium is part of a stellar three-building association, you gain access to an incredible suite of first-class amenities: Dip in the sparkling swimming pools, indoors or open air, lounge on the expansive patio/sundeck, or host a summer BBQ in the dedicated grilling areas. Skip the gym membership and utilize the fully equipped fitness center and sauna. Host gatherings of any size with ease in one of the multiple private party rooms. Secure access controlled heated garage valet parking. Positioned perfectly on Sheridan Road in Edgewater, your door is just steps from Chicago's iconic beaches, waterfront bike paths, and lush parks. Seamless public transit options (including the Red Line and express buses) for a quick commute downtown.

Location of 5455 N Sheridan Road 1708

Map showing 5455 N Sheridan Road 1708, Chicago, IL 60640 $199,900
See more listings in Chicago

5455 N Sheridan Road 1708 property details

Interior

Bedrooms & Bathrooms

  • Bedrooms: 1
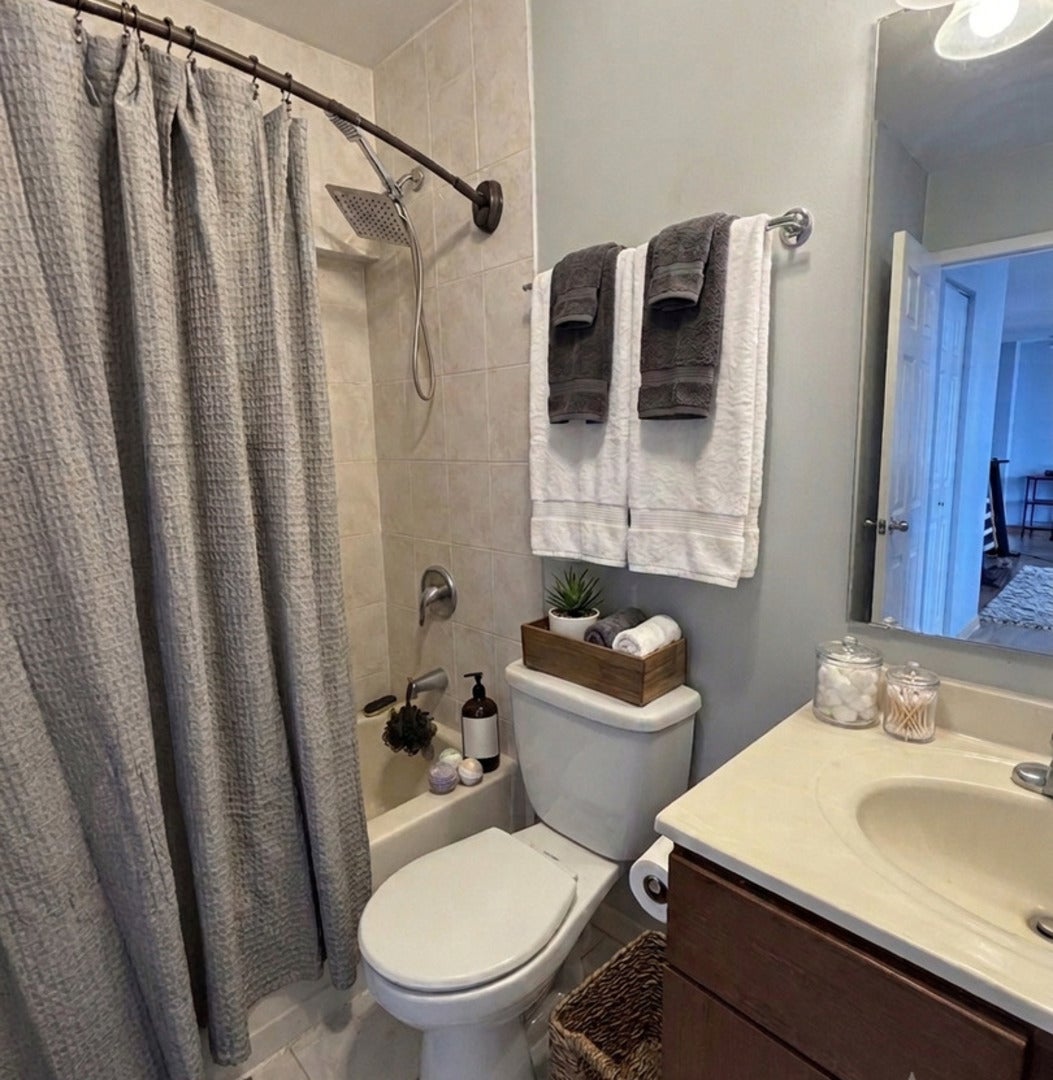
  • Bathrooms: 1
  • Full Bathrooms: 1

Appliances

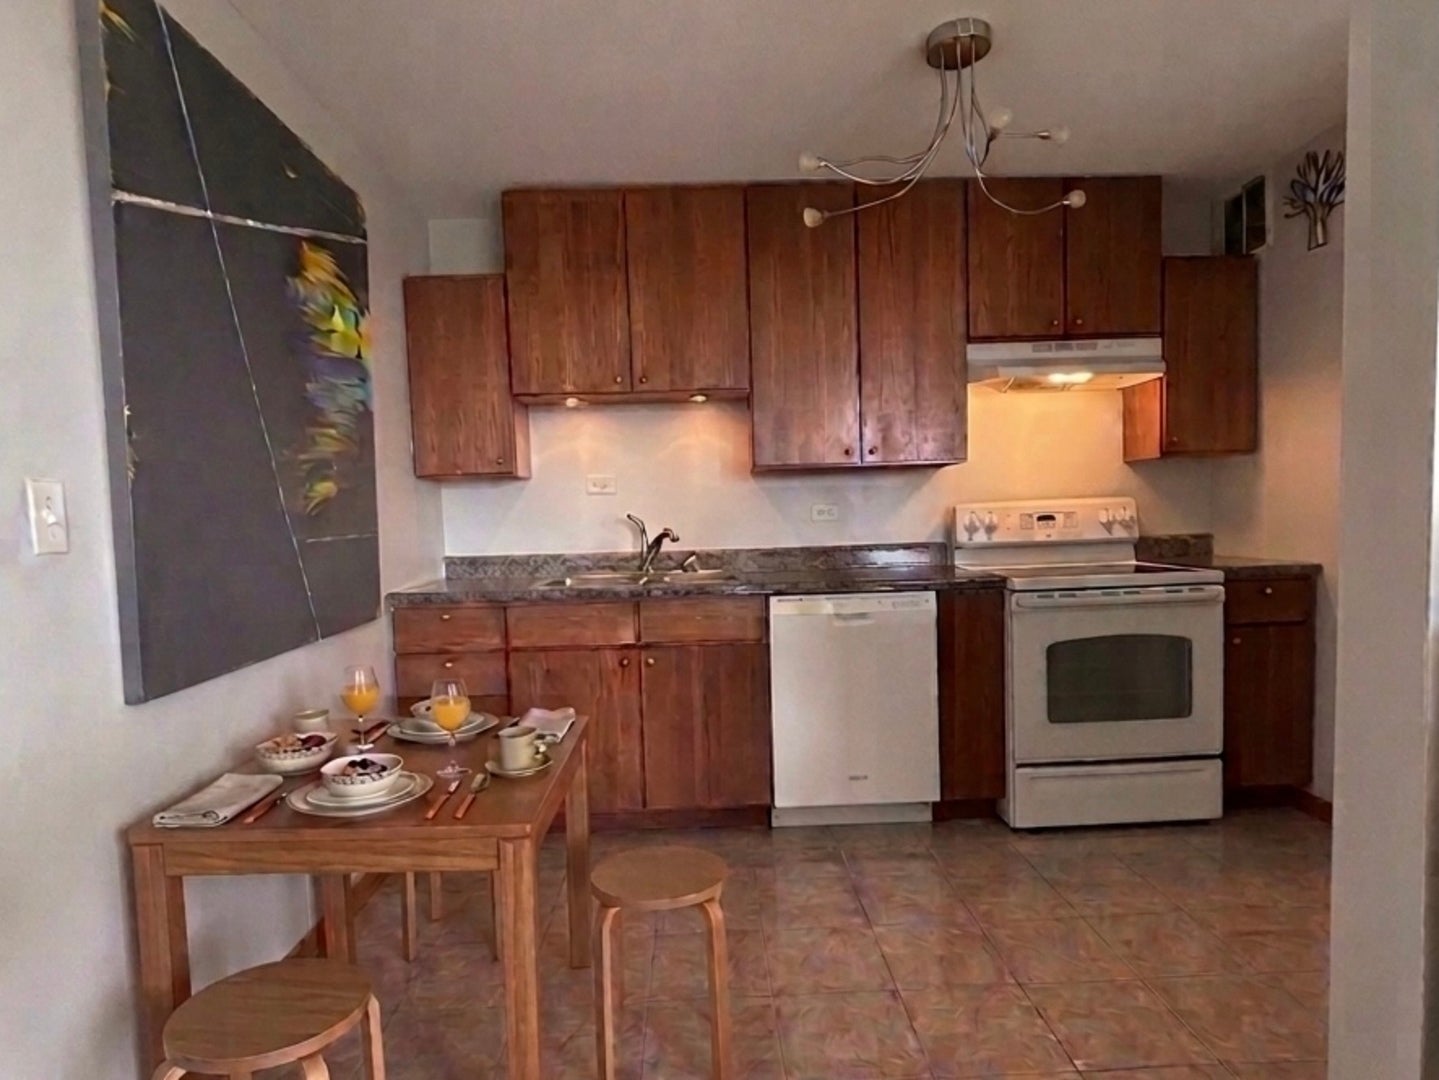
  • Included: Range, Microwave, Dishwasher, Refrigerator
  • Laundry: Common Area

Heating

  • Heating: Natural Gas

Cooling

  • Cooling: Central Air

Features

  • Interior Features: Elevator, Storage, Open Floorplan
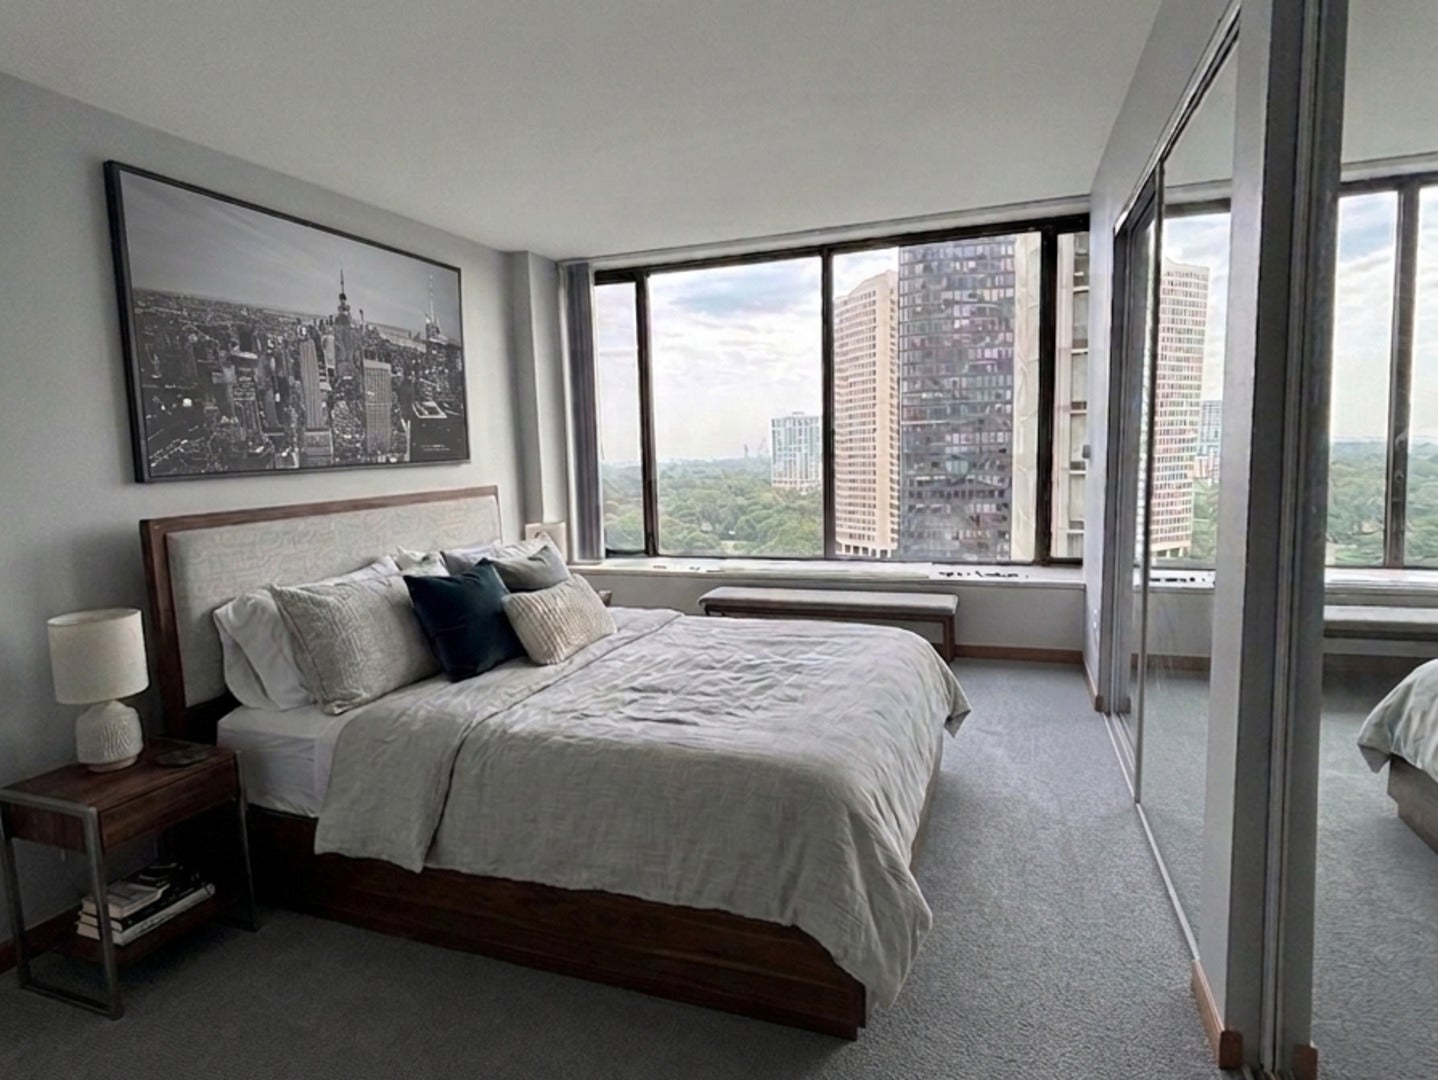
  • Window Features: Window Treatments, Drapes, Insulated Windows
  • Flooring: Laminate, Carpet
  • Fireplace: No

Interior Area

  • Total Living Area: 850
  • Source: Estimated

Rooms & Dimensions

Unknown

  • Level: N/A

Unknown

  • Level: N/A

Kitchen

  • Level: Main
  • Dimensions: 12X08

Bedroom 2

  • Level: N/A

Master Bedroom

  • Level: Main
  • Dimensions: 15X12

Unknown

  • Level: N/A

Unknown

  • Level: N/A

Unknown

  • Level: N/A

Dining Room

  • Level: Main
  • Dimensions: COMBO

Unknown

  • Level: N/A

Unknown

  • Level: N/A

Bedroom 3

  • Level: N/A

Family Room

  • Level: N/A

Bedroom 4

  • Level: N/A

Unknown

  • Level: N/A

Unknown

  • Level: N/A

Unknown

  • Level: N/A

Laundry

  • Level: N/A

Living Room

  • Level: Main
  • Dimensions: 19X18

Property

Features

  • Exterior Features: Barbecue, Outdoor Grill
  • Patio & Porch: Deck, Patio
  • Has Private Pool: No
  • Pool Features: In Ground
  • Has Spa: No
  • Horses: No

View

  • Has View: Yes
  • View: Water

Lot

  • Dimensions: COMMON

Accessibility

  • Entry Level: 17
  • Stories: 38
  • Accessibility Features: Accessible Entrance

Parking

  • Garage: Yes
  • Total Spaces: 1
  • Parking Features: Concrete, Leased, Detached, Garage
  • Carport: No
  • Open Parking: No

Waterfront

  • Has Waterfront: No
  • Water Body Name: LAKE MICHIGAN

Basement

  • Basement: No
  • Features: None

Mobile Home

  • Mobile Home Remains: No

Construction

Type & Style

  • Home Type: Residential
  • Property Sub Type: Condominium

Materials

  • Construction Materials: Glass, Concrete
  • Foundation: Concrete Perimeter
  • Roof: Tar/Gravel

Builder / Condition

  • Year Built: 1969
  • New Construction: No

Building

  • Building Exposure: East

Utilities & Green Energy

Utilities

  • Electric on Property: No
  • Electric: Circuit Breakers
  • Sewer: Public Sewer

Green Energy

  • Energy Efficient: No

Community & HOA

Community

  • Zip/Postal Code: 60640
  • City/Town: Chicago
  • City/Region: Chicago-Cook
  • County/Parish: Cook
  • State/Province: IL
  • Country Region: US-IL

HOA

  • Has HOA: Yes
  • Amenities: Laundry, Coin Laundry, Storage, Park, Party Room, Indoor Pool, Pool, Sauna, Service Elevator(s), Tennis Court(s), Spa/Hot Tub, Elevator(s), Picnic Area, Security
  • Fee: $866
  • Frequency: Monthly
  • Fee Includes: Water, Gas, Insurance, Snow Removal, Internet
  • Senior Community: No

Pets

  • Pets Allowed: Cats OK, Dogs OK

Location

  • Township: Lake View
  • Longitude: -87.65461403
  • Latitude: 41.981781
  • Directions: Exit DuSable Lake Shore Drive at Bryn Mawr, to Sheridan and 1 block south to address.

Land Lease

  • Land Lease: No

School

Elementary

Middle or Junior

Highschool

Tax, Financial & Listing Details

Listing Details

  • List Price: $199,900
  • Price Per Square Foot: $235.18
  • Date on Market:
  • Ownership: Condo
  • Home Warranty: No
  • Rent Control: No
  • Status: Active

MLS Details

  • MLS: MRED
  • Listing ID: 12688987

Tax Details

  • Annual Tax Amount: $3,376.26
  • Tax Year: 2024

Price history for 5455 N Sheridan Road 1708

DateEventPriceSource
listed (Active)$210,000MRED #12688987Source
price changed$199,900MRED #12688987Source

Tax history for 5455 N Sheridan Road 1708

DateEventAmountSource
tax changed$3,376.26MRED #12688987Source

Ask a question about 5455 N Sheridan Road 1708

Hi there — ask anything about this property or the area and the team will get right back to you.

Last checked Source: MREDMLS# 12688987

Local real estate advisory services provided by agent with @properties Christie's International Real Estate

Listed by Rhonda Williams with Berkshire Hathaway Homeservices Chicago · Cell: (773) 596-8299

Based on information submitted to the MLS GRID as of 2026. All data is obtained from various sources and may not have been verified by broker or MLS GRID. Supplied Open House Information is subject to change without notice. All information should be independently reviewed and verified for accuracy. Properties may or may not be listed by the office/agent presenting the information.

You agree to @properties Christie's International Real Estate Terms of Use and Privacy Policy. By choosing to contact a property, you also agree that @properties Christie's International Real Estate and its associates may call, text, or email you regarding any inquiries or activities you submit through our website. This may involve the use of automated means and prerecorded or artificial voices.

Listings near 5455 N Sheridan Road 1708