Price cut: $15K
$465,000

5555 N Sheridan Road 1811, Chicago, IL 60640

2beds
2.5baths2 full baths + 1 half bath
1,800sqft
Quick facts
Stock Cooperative 81 Days on Market Built in 1929 $258.33/sqft $2,520 HOA Dues

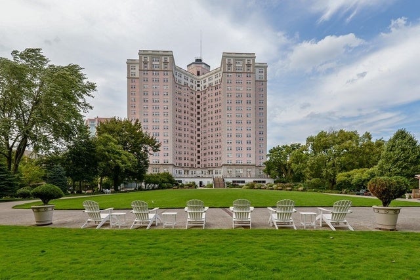
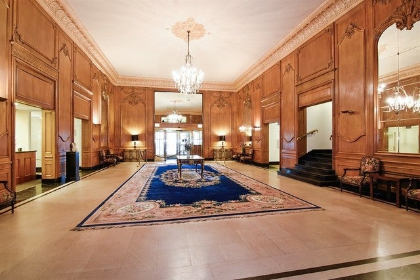
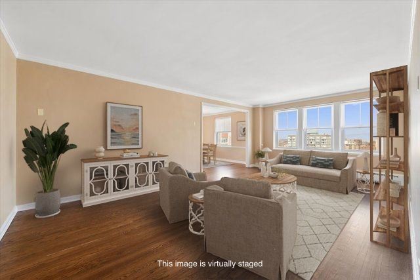
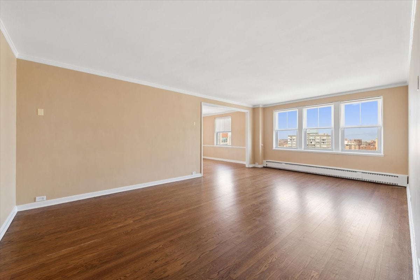
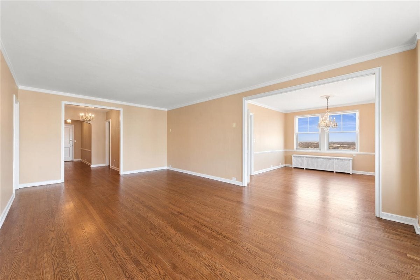
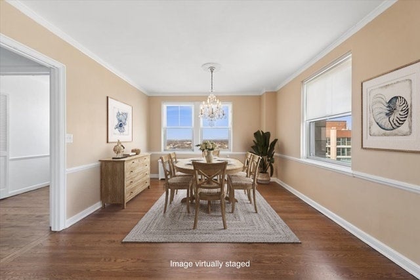
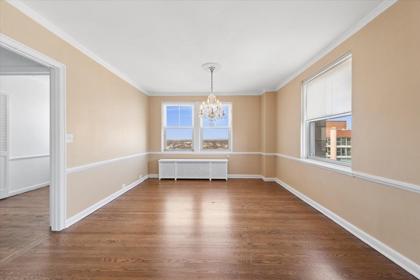
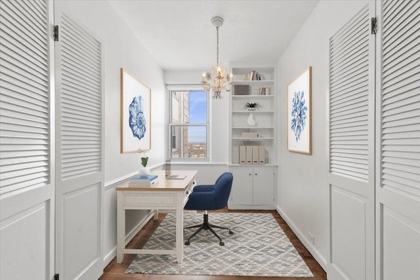
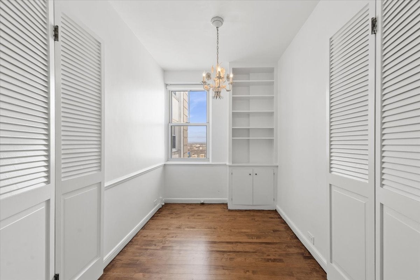
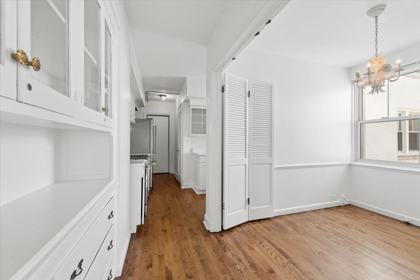
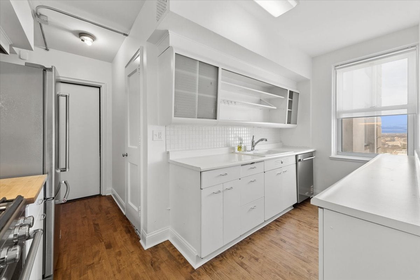
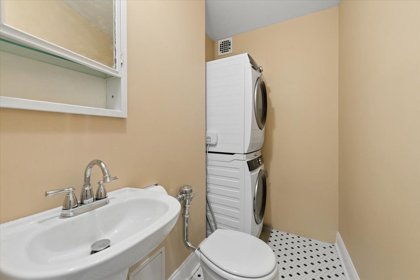
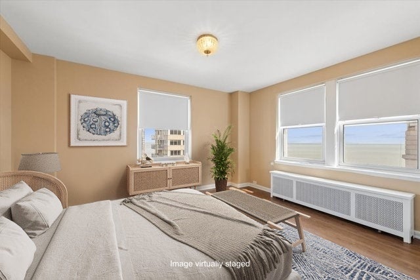
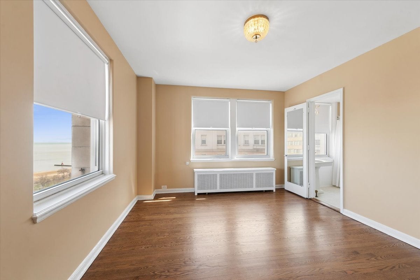
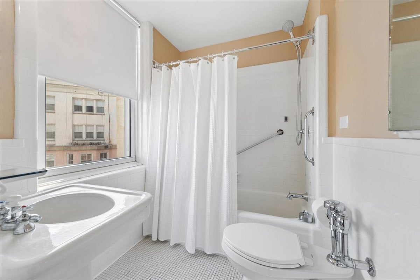
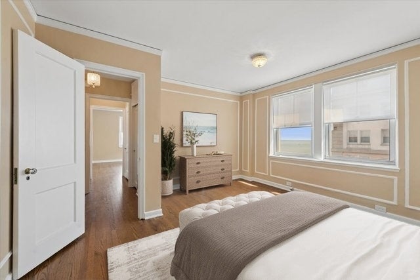
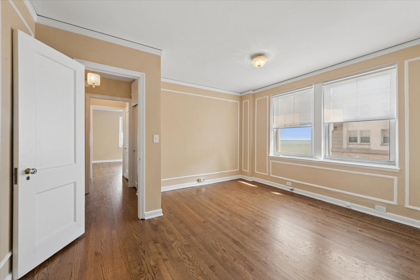
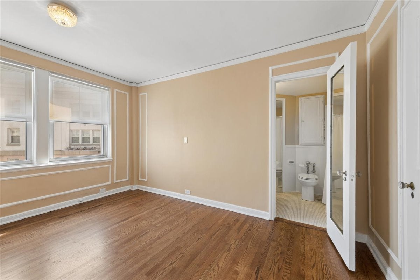
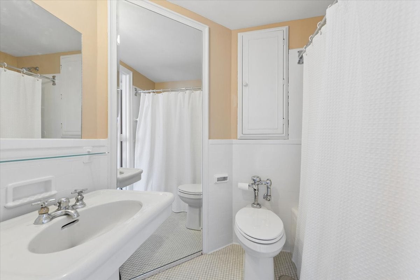
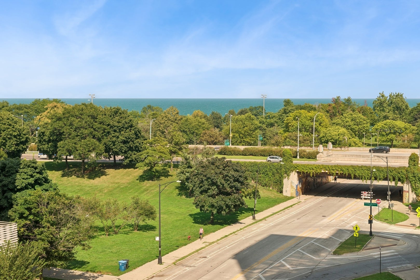
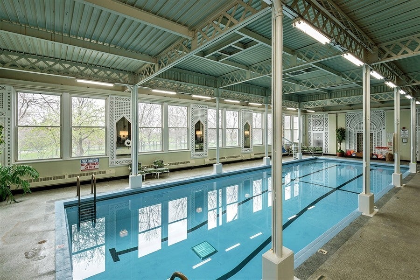
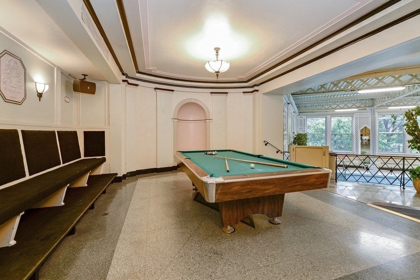
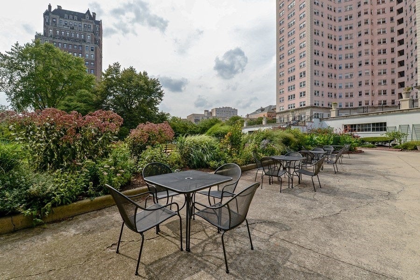
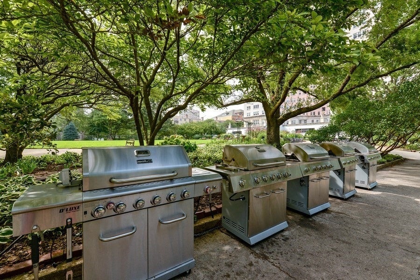
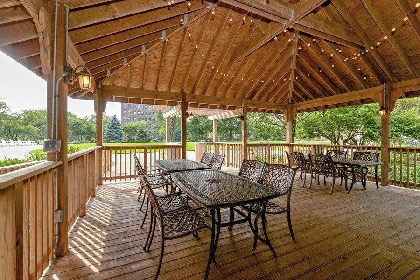
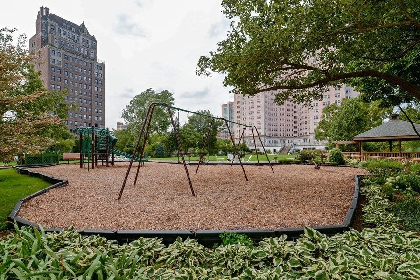
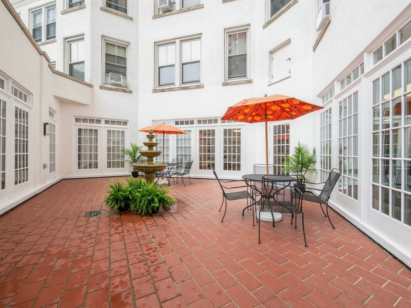
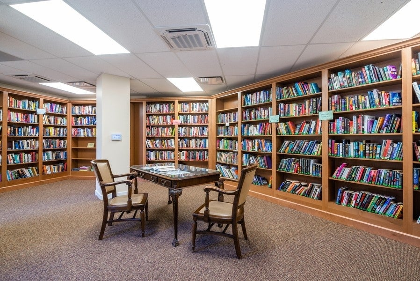
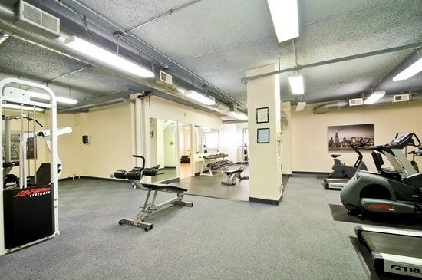
You can move right in to this beautiful corner 2 bedroom - 2.5 bathroom apartment at the historic Edgewater Beach Apartments. You will find many original details such as refinished oak floors, crown molding and chair rail in the dining room. The galley kitchen has freshly painted mid-century metal cabinets, all new stainless steel appliances and a large walk-in pantry. There is an adjacent room that is perfect as a breakfast room or home office. The wall between the kitchen and breakfast room could be removed if desired. In-unit laundry is found in the half bathroom near the back door. Both bedrooms are generous, have nice views of the lake and feature en-suite bathrooms. This apartment offers both dynamic urban and lake views. The Edgewater Beach Apartments is a full-service building with a 24-hour doorman, attended garage parking, indoor swimming pool, exercise room, 2 acres of outdoor space and on-site professional management. Assessments include property taxes, heat, cable, Internet, cooking gas, water, use of all amenities and a contribution to a capital projects reserve fund. The EBA is a co-op building that requires a minimum of 10% down. Leased parking is $120/month. Sorry, dogs are not allowed. Enjoy the lakefront bike path and beaches, the Bryn Mawr Historic District, Andersonville and easy public transit. 170 shares.

Location of 5555 N Sheridan Road 1811

Map showing 5555 N Sheridan Road 1811, Chicago, IL 60640 $465,000
See more listings in Chicago

5555 N Sheridan Road 1811 property details

Interior

Bedrooms & Bathrooms

  • Bedrooms: 2
  • Bathrooms: 3
  • Full Bathrooms: 2

Appliances

  • Included: Range, Dishwasher, Refrigerator, Washer, Dryer
  • Laundry: In Unit

Heating

  • Heating: Hot Water, Steam

Cooling

  • Cooling: Window Unit(s)

Features

  • Window Features: Screens
  • Fireplace: No

Interior Area

  • Total Living Area: 1800
  • Source: Estimated

Rooms & Dimensions

Kitchen

  • Level: Main
  • Dimensions: 16X15

Bedroom 3

  • Level: N/A

Unknown

  • Level: N/A

Dining Room

  • Level: Main
  • Dimensions: 13X15

Unknown

  • Level: N/A

Unknown

  • Level: N/A

Unknown

  • Level: N/A

Bedroom 2

  • Level: Main
  • Dimensions: 18X13

Unknown

  • Level: N/A

Family Room

  • Level: N/A

Living Room

  • Level: Main
  • Dimensions: 14X24

Laundry

  • Level: N/A

Breakfast Room

  • Level: Main
  • Dimensions: 7X10

Unknown

  • Level: N/A

Unknown

  • Level: N/A

Unknown

  • Level: N/A

Master Bedroom

  • Level: Main
  • Dimensions: 13X16

Bedroom 4

  • Level: N/A

Unknown

  • Level: N/A

Property

Features

  • Has Private Pool: No
  • Has Spa: No
  • Fencing: Fenced
  • Horses: No

View

  • Has View: No

Lot

  • Dimensions: COMMON
  • Features: Landscaped

Accessibility

  • Entry Level: 18
  • Stories: 19

Parking

  • Garage: Yes
  • Total Spaces: 2
  • Parking Features: Asphalt, Heated Garage, Leased, Attached, Garage
  • Carport: No
  • Open Parking: No

Waterfront

  • Has Waterfront: No

Basement

  • Basement: No
  • Features: None

Mobile Home

  • Mobile Home Remains: No

Construction

Type & Style

  • Home Type: Residential
  • Property Sub Type: Stock Cooperative

Materials

  • Construction Materials: Stucco, Stone, Other
  • Foundation: Concrete Perimeter

Builder / Condition

  • Year Built: 1929
  • New Construction: No

Building

  • Building Exposure: East

Utilities & Green Energy

Utilities

  • Electric on Property: No
  • Electric: Circuit Breakers
  • Sewer: Public Sewer

Green Energy

  • Energy Efficient: No

Community & HOA

Community

HOA

  • Has HOA: Yes
  • Amenities: Laundry, Coin Laundry, Park, Party Room, Indoor Pool, Service Elevator(s)
  • Fee: $2,520
  • Frequency: Monthly
  • Fee Includes: Water, Gas, Insurance, Snow Removal, Internet
  • Senior Community: No

Pets

  • Pets Allowed: Cats OK

Location

  • Township: Lake View
  • Longitude: -87.654611
  • Latitude: 41.983458
  • Directions: Southeast corner of Bryn Mawr & Sheridan

Land Lease

  • Land Lease: No

School

School District

Elementary

Middle or Junior

Highschool

Tax, Financial & Listing Details

Listing Details

  • List Price: $465,000
  • Price Per Square Foot: $258.33
  • Date on Market:
  • Ownership: Co-op
  • Home Warranty: No
  • Rent Control: No
  • Status: Active

MLS Details

  • MLS: MRED
  • Listing ID: 12747362

Tax Details

  • Tax Year: 2024

Ask a question about 5555 N Sheridan Road 1811

Hi there — ask anything about this property or the area and the team will get right back to you.

Last checked Source: MREDMLS# 12747362

Local real estate advisory services provided by agent with @properties Christie's International Real Estate

Listed by Kim Biggs with Berkshire Hathaway Homeservices Chicago

Based on information submitted to the MLS GRID as of 2026. All data is obtained from various sources and may not have been verified by broker or MLS GRID. Supplied Open House Information is subject to change without notice. All information should be independently reviewed and verified for accuracy. Properties may or may not be listed by the office/agent presenting the information.

You agree to @properties Christie's International Real Estate Terms of Use and Privacy Policy. By choosing to contact a property, you also agree that @properties Christie's International Real Estate and its associates may call, text, or email you regarding any inquiries or activities you submit through our website. This may involve the use of automated means and prerecorded or artificial voices.

Listings near 5555 N Sheridan Road 1811