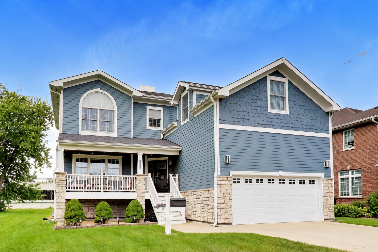
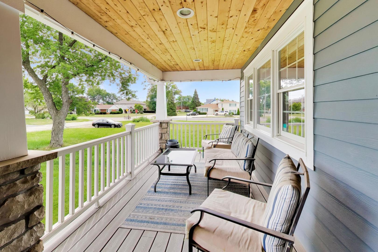
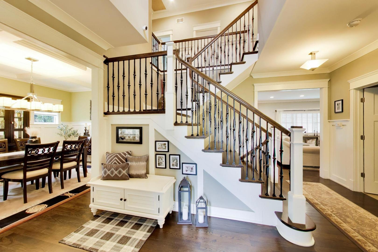
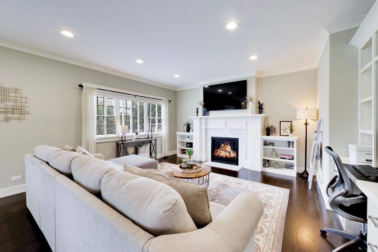
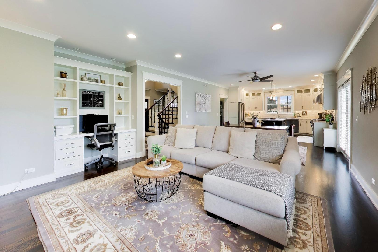
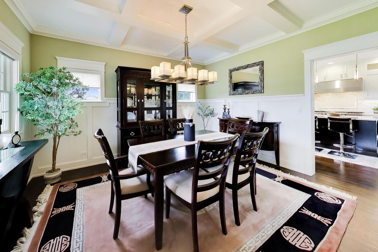
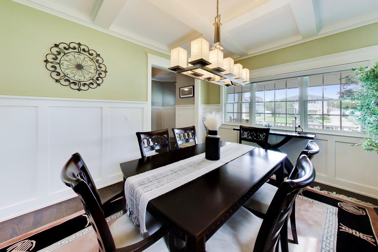
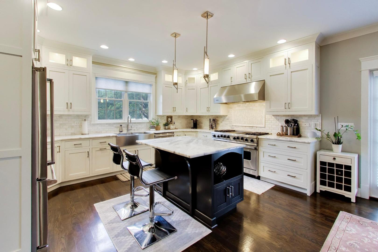
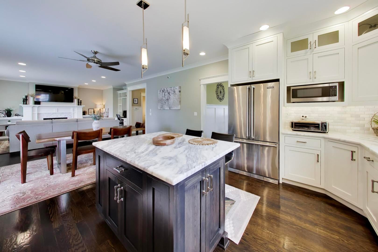
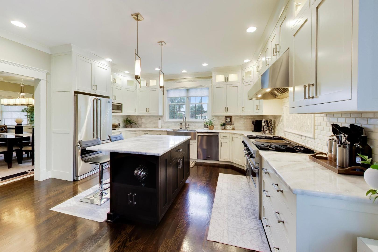
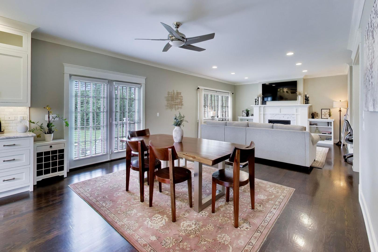
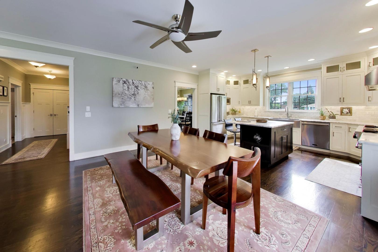
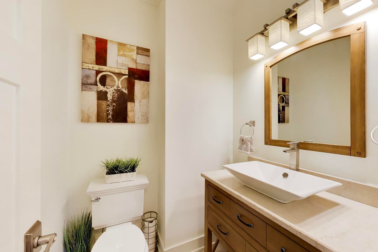
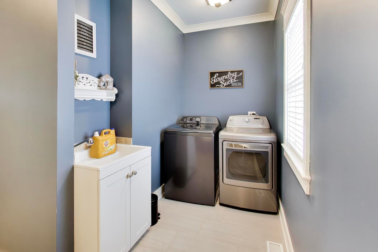
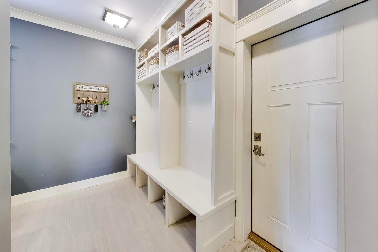
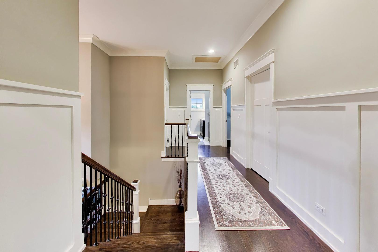
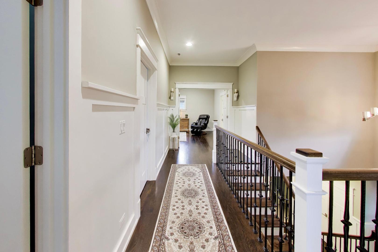
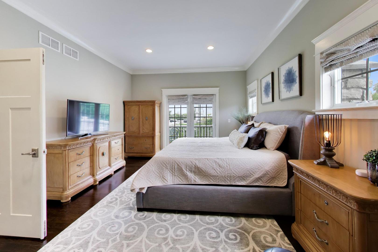
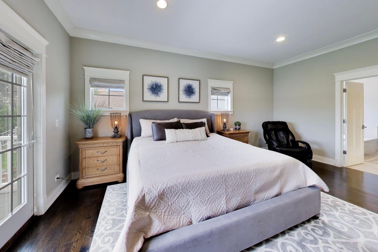
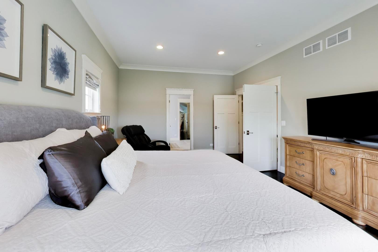
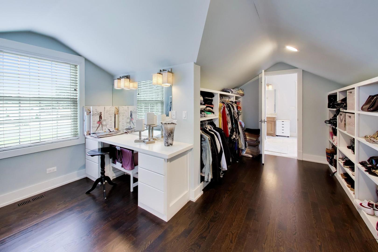
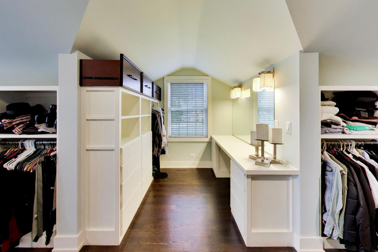
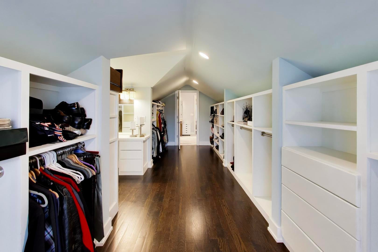
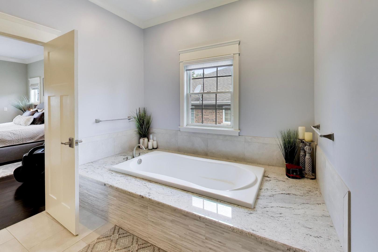
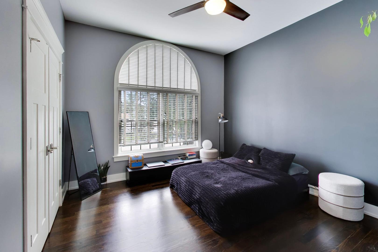
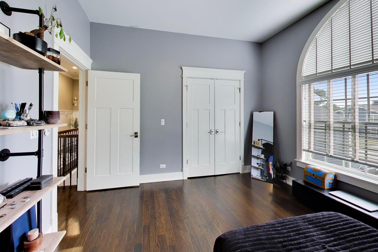
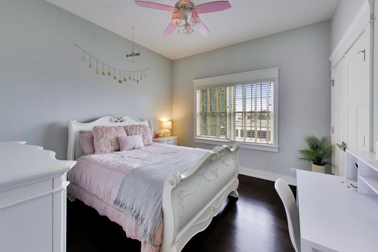
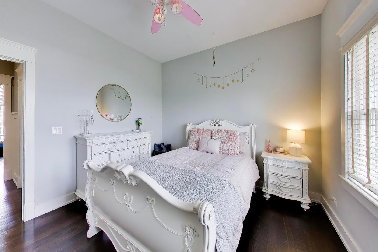
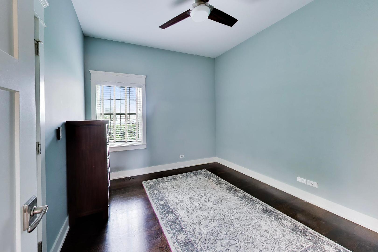
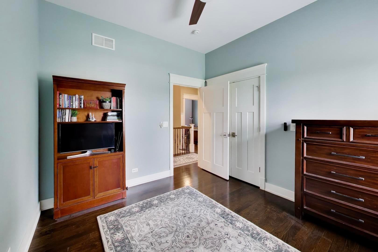
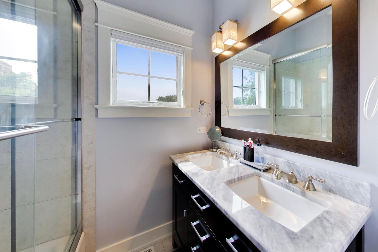
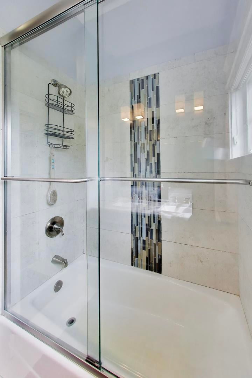
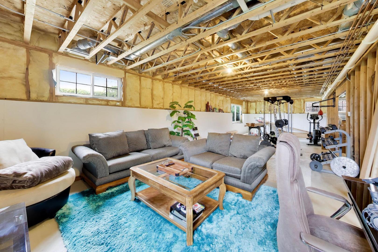
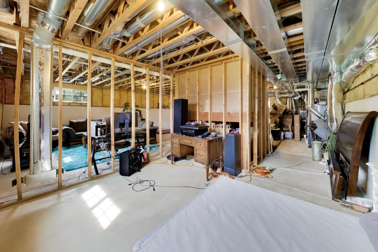
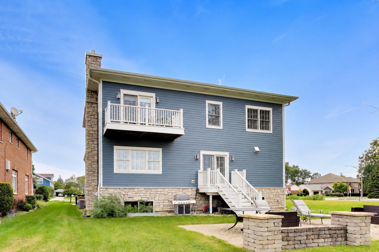
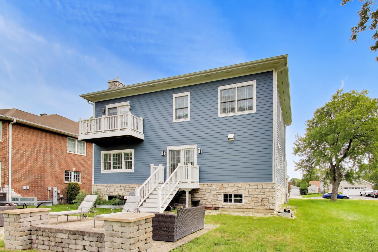
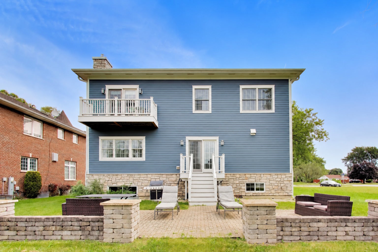
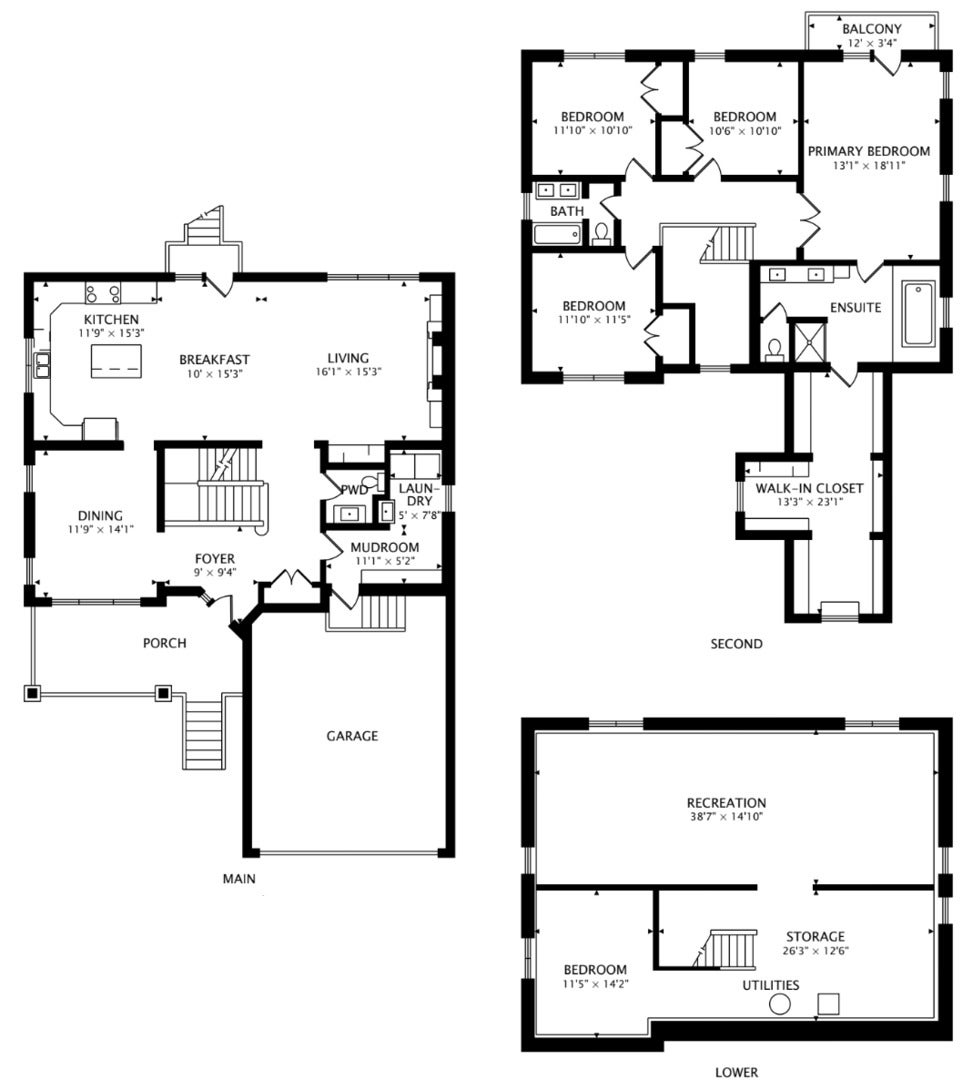
Set on an exceptionally spacious lot in Norwood Park, this beautifully appointed four-bedroom, 2.1-bath residence delivers a refined blend of generous proportions, thoughtful design, and impressive indoor-outdoor living. A welcoming covered front porch opens to a gracious interior defined by rich hardwood floors, custom millwork, wainscoting, and abundant natural light. The expansive family room features a fireplace surrounded by custom built-ins, while the formal dining room offers an elegant setting for entertaining. At the heart of the home, the gourmet kitchen showcases marble countertops, an oversized island with seating, custom cabinetry, and premium Viking appliances, flowing seamlessly into a sun-filled casual dining area with direct access to the backyard. A powder room, dedicated laundry room, and thoughtfully designed mudroom add convenience to the main level. Upstairs, the impressive primary suite is highlighted by a private balcony and a truly exceptional, state-of-the-art walk-in closet designed as a luxurious private dressing room. Fully customized with built-in wood cabinetry, the space includes a large vanity with integrated lighting and mirror, along with three substantial concealed storage areas offering extraordinary capacity beyond the visible closet space. The spa-inspired primary bath features dual vanities, a glass-enclosed shower, and a separate soaking tub. Three additional bedrooms and a beautifully finished hall bath complete the upper level. The English basement offers additional living space and is ready for your finishing touches. Radiant-heated floors run throughout the level, complemented by finished electrical work, plumbing for a future full bathroom, partial framing, and a framed area for an additional bedroom. With only drywall, flooring, and final finishes remaining, the space is ready to be transformed into a recreation room, home gym, office, guest suite, or a combination tailored to the next owner's needs-all while preserving ample storage. Outside, enjoy an expansive lawn and large paver patio with plenty of room for entertaining, play, and relaxing outdoors. The climate-controlled attached garage features radiant-heated floors and was purpose-built to accommodate two car lifts, creating the potential to store up to four vehicles. A wide driveway provides additional off-street parking. Ideally located in Norwood Park, the home is just a short walk down the block to the Cumberland CTA Blue Line station, providing direct service downtown and convenient, two-stop access to O'Hare International Airport. Enjoy easy access to the dining and shopping along Northwest Highway, with the vibrant Edison Park district even closer, plus the restaurants, boutiques, and entertainment of Uptown Park Ridge. Rosemont's Parkway Bank Park Entertainment District and Rivers Casino are also approximately five minutes away, placing an exceptional variety of dining, shopping, nightlife, and entertainment within easy reach.
| Date | Event | Price | Source |
|---|---|---|---|
| listed (Active) | $900,000 | MRED #12769407 |
Hi there — ask anything about this property or the area and the team will get right back to you.
Local real estate advisory services provided by agent with @properties Christie's International Real Estate
Listed by Leigh Marcus with @properties Christie's International Real Estate
Based on information submitted to the MLS GRID as of 2026. All data is obtained from various sources and may not have been verified by broker or MLS GRID. Supplied Open House Information is subject to change without notice. All information should be independently reviewed and verified for accuracy. Properties may or may not be listed by the office/agent presenting the information.
You agree to @properties Christie's International Real Estate Terms of Use and Privacy Policy. By choosing to contact a property, you also agree that @properties Christie's International Real Estate and its associates may call, text, or email you regarding any inquiries or activities you submit through our website. This may involve the use of automated means and prerecorded or artificial voices.
Step 1 of 2
Create a free account to view all listings, save searches, and get alerts when new homes match.
Step 2 of 2
Tell us how to reach you about homes you like.
Enter your password to sign in as
Create a free account to view all listings, save searches, and get alerts when new homes match.
Already have an account? Sign in
Sign in to your account.
New here? Create an account