$569,900

5801 N Sheridan Road 12b, Chicago, IL 60660

3beds
2baths
1,378sqft
Quick facts
Condominium 12 Days on Market Built in 1958 $413.57/sqft $961 HOA Dues

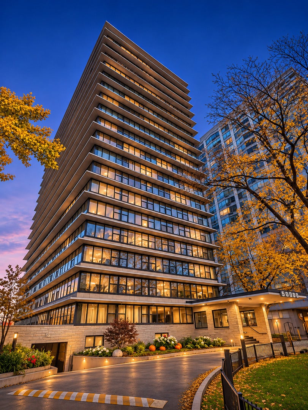
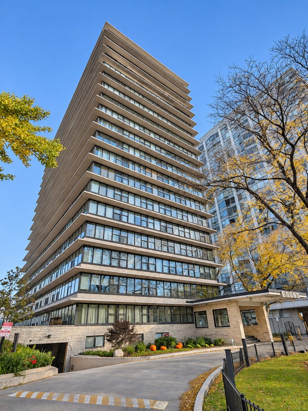
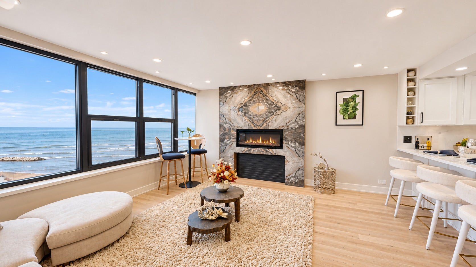
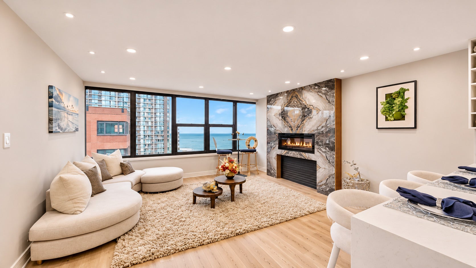
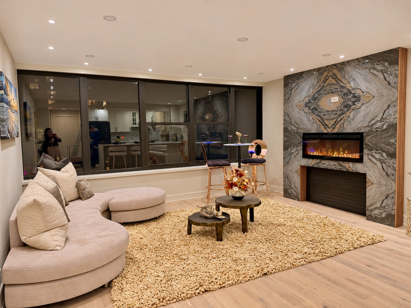
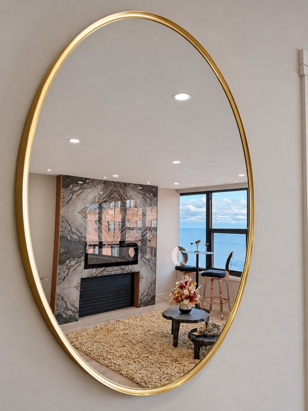
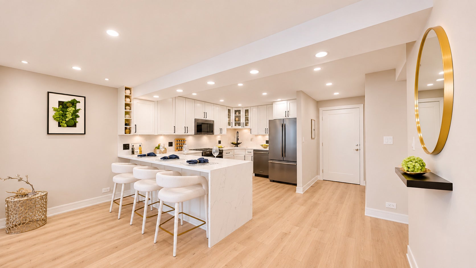
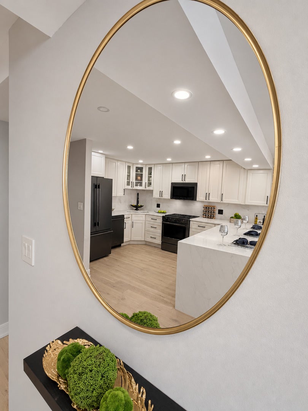
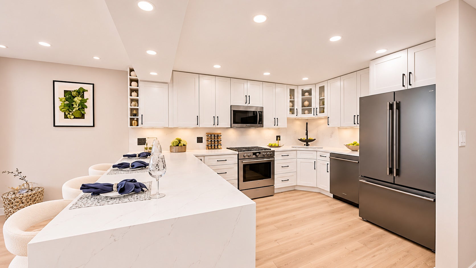
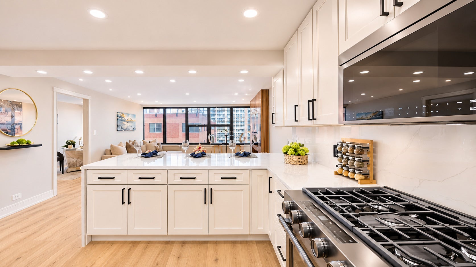
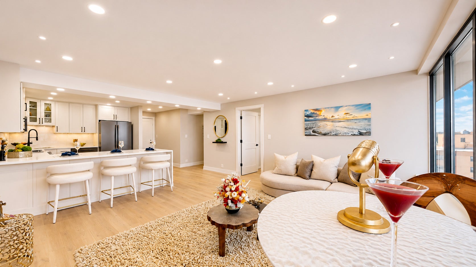
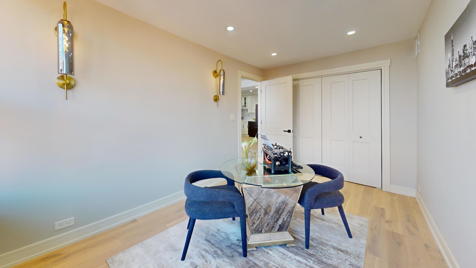
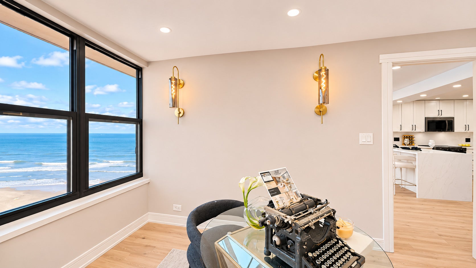
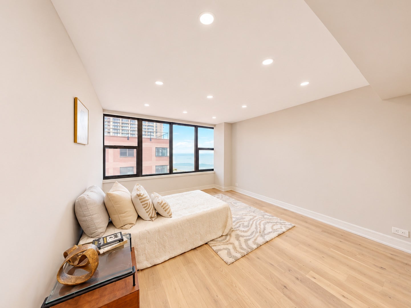
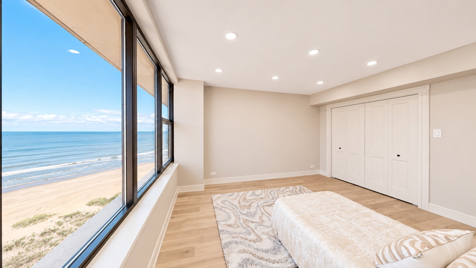
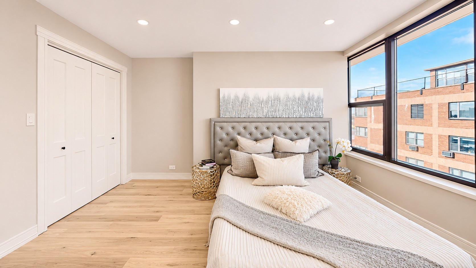
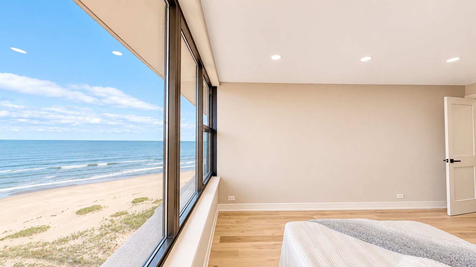
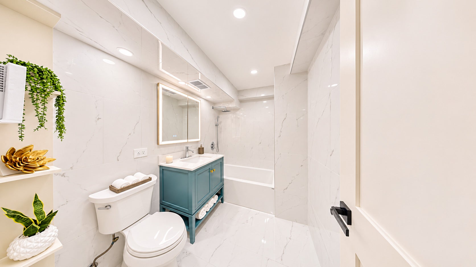
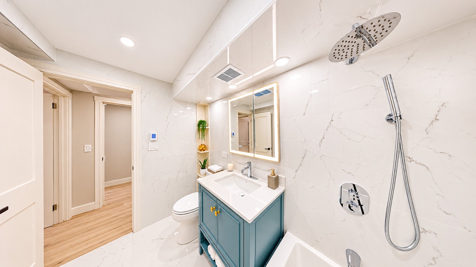
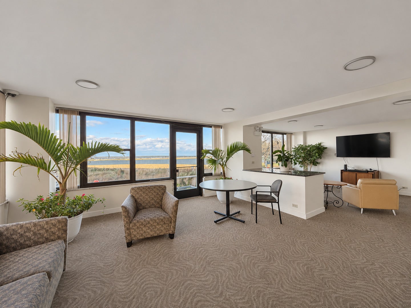
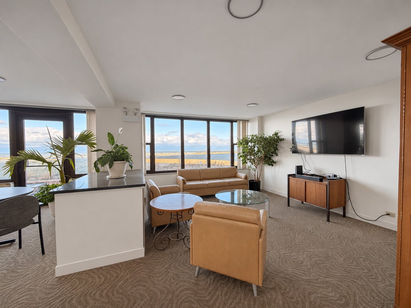
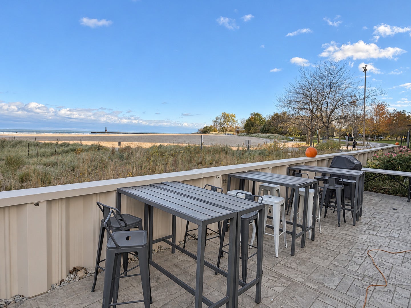
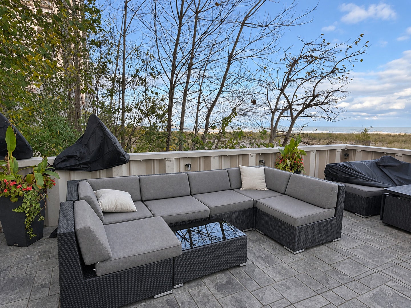
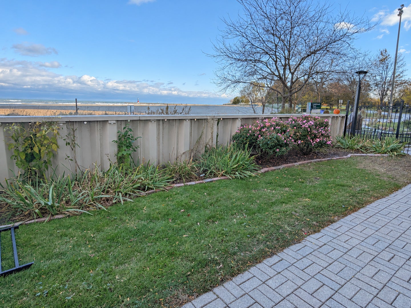
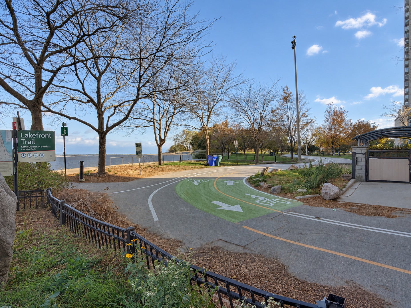
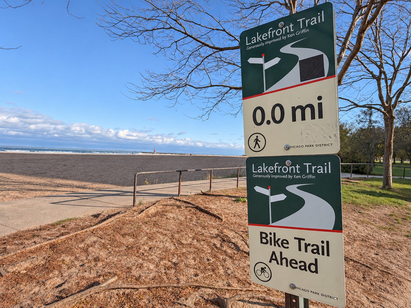
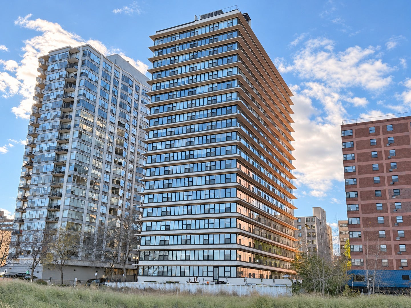
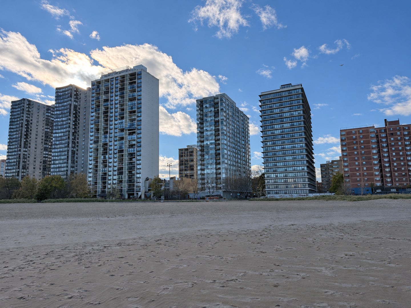
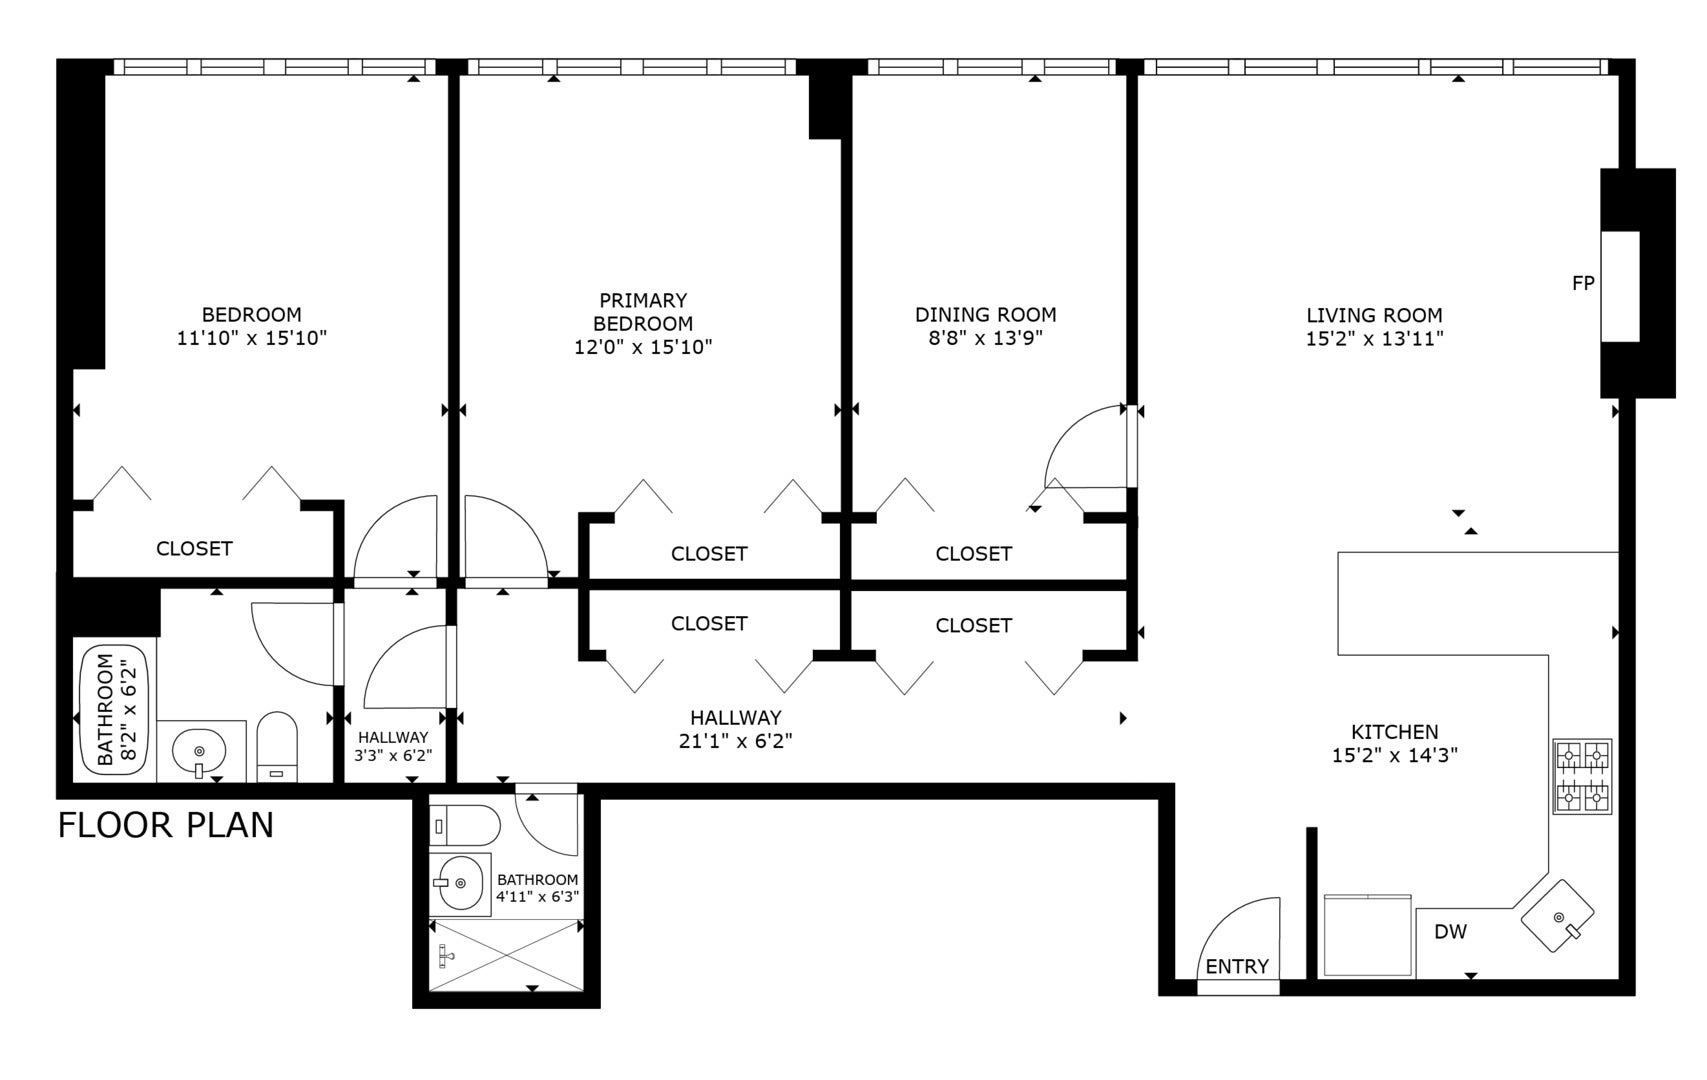
Have you ever dreamt of having your own place by the lake with a million dollar view but it wasn't in the budget? Your dream can become a reality for about half the price! This beautiful property has brand new risers paid for by the seller, so, no special assessment for you!!! Live maintenance and worry free for many years to come. But wait!! There is more!! The completely updated condo offers luxurious finishes throughout! The stunning and spacious kitchen features modern KitchenAid appliance package, 42" shaker cabinets, sleek quartz counters with an oversize peninsula featuring ample seating and a waterfall edge. The open floor plan works great for the entertainer in you while the cozy electric fireplace with stunning book match porcelain tiles allows you to relax year round. Both baths are equipped with floor to ceiling tiles and heated floors. The flex space offers a third bedroom, an office, or even a dining room. The Beach Point Tower also offers an entertainment room overlooking the beach and lake, outdoor grilling space with updated patio furniture, or if the beach is what you prefer, just step right outside and pick your spot! You know what they say: Location, Location, Location!!! You can bike or walk along the lakefront trails, Lake Shore Drive is only about two minutes away, bus stops in front of the building, the Lake Front Trail starts at your front door. Heated garage parking is available if necessary for only $210/month. Your dream just might become a reality. Are you ready?? Welcome Home!!

Location of 5801 N Sheridan Road 12b

Map showing 5801 N Sheridan Road 12b, Chicago, IL 60660 $569,900
See more listings in Chicago

5801 N Sheridan Road 12b property details

Interior

Bedrooms & Bathrooms

  • Bedrooms: 3
  • Bathrooms: 2
  • Full Bathrooms: 2

Appliances

  • Included: Range, Microwave, Dishwasher, Refrigerator, Stainless Steel Appliance(s), ENERGY STAR Qualified Appliances
  • Laundry: Common Area

Cooling

  • Cooling: Central Air

Features

  • Interior Features: Elevator, Storage, Open Floorplan
  • Flooring: Hardwood
  • Fireplace: Yes
  • Fireplaces Total: 1
  • Fireplace Features: Living Room, Electric

Interior Area

  • Total Living Area: 1378
  • Source: Estimated

Video & Virtual Tour

Rooms & Dimensions

Unknown

  • Level: N/A

Unknown

  • Level: N/A

Unknown

  • Level: N/A

Unknown

  • Level: N/A

Living Room

  • Level: Main
  • Dimensions: 14X16

Unknown

  • Level: Not Applicable

Laundry

  • Level: N/A

Unknown

  • Level: N/A

Kitchen

  • Level: Main
  • Dimensions: 15X14

Unknown

  • Level: N/A

Unknown

  • Level: N/A

Unknown

  • Level: N/A

Unknown

  • Level: N/A

Bedroom 3

  • Level: Main
  • Dimensions: 9X14

Family Room

  • Level: N/A

Master Bedroom

  • Level: Main
  • Dimensions: 12X16

Dining Room

  • Level: Main
  • Dimensions: COMBO

Bedroom 2

  • Level: Main
  • Dimensions: 12X16

Bedroom 4

  • Level: N/A

Property

Features

  • Exterior Features: Barbecue, Outdoor Grill
  • Patio & Porch: Patio
  • Has Private Pool: No
  • Has Spa: No
  • Horses: No

View

  • Has View: Yes
  • View: Water

Lot

  • Dimensions: COMMON
  • Features: Cul-De-Sac, Views

Accessibility

  • Entry Level: 12
  • Stories: 20
  • Accessibility Features: Accessible Entrance

Parking

  • Garage: Yes
  • Total Spaces: 1
  • Parking Features: Garage Door Opener, Heated Garage, Leased, Attached, Garage
  • Carport: No
  • Open Parking: No

Waterfront

  • Has Waterfront: Yes
  • Water Body Name: LAKE MICHIGAN
  • Waterfront Features: Beach Access, Lake Front, Waterfront

Basement

  • Basement: No
  • Features: None

Mobile Home

  • Mobile Home Remains: No

Construction

Type & Style

  • Home Type: Residential
  • Property Sub Type: Condominium

Materials

  • Construction Materials: Glass, Concrete
  • Foundation: Concrete Perimeter
  • Roof: Asphalt, Rubber

Builder / Condition

  • Year Built: 1958
  • New Construction: No

Building

  • Building Exposure: East

Utilities & Green Energy

Utilities

  • Electric on Property: No
  • Sewer: Public Sewer
  • Utilities: Cable Available

Green Energy

  • Energy Efficient: No

Community & HOA

Community

HOA

  • Has HOA: Yes
  • Amenities: Laundry, Coin Laundry, Party Room, Elevator(s), Picnic Area, Trail(s)
  • Fee: $961
  • Frequency: Monthly
  • Fee Includes: Water, Gas, Insurance, Snow Removal, Internet, Maintenance Structure, Maintenance Grounds, Cable TV
  • Senior Community: No

Pets

  • Pets Allowed: Cats OK, Dogs OK, Number Limit, Size Limit

Location

  • Township: Lake View
  • Longitude: -87.654769
  • Latitude: 41.987606
  • Directions: Lake Shore Drive North to Sheridan; NE corner of Ardmore & Sheridan

Land Lease

  • Land Lease: No

School

School District

Elementary

Middle or Junior

Highschool

Tax, Financial & Listing Details

Listing Details

  • List Price: $569,900
  • Price Per Square Foot: $413.57
  • Date on Market:
  • Ownership: Condo
  • Home Warranty: No
  • Rent Control: No
  • Status: Active

MLS Details

  • MLS: MRED
  • Listing ID: 12803804

Tax Details

  • Annual Tax Amount: $4,008.62
  • Tax Year: 2023

Price history for 5801 N Sheridan Road 12b

DateEventPriceSource
listed (Active)$569,900MRED #12803804Source

Ask a question about 5801 N Sheridan Road 12b

Hi there — ask anything about this property or the area and the team will get right back to you.

Last checked Source: MREDMLS# 12803804

Local real estate advisory services provided by agent with @properties Christie's International Real Estate

Listed by Liliana Lohan with Lohan Realty, Inc.

Based on information submitted to the MLS GRID as of 2026. All data is obtained from various sources and may not have been verified by broker or MLS GRID. Supplied Open House Information is subject to change without notice. All information should be independently reviewed and verified for accuracy. Properties may or may not be listed by the office/agent presenting the information.

You agree to @properties Christie's International Real Estate Terms of Use and Privacy Policy. By choosing to contact a property, you also agree that @properties Christie's International Real Estate and its associates may call, text, or email you regarding any inquiries or activities you submit through our website. This may involve the use of automated means and prerecorded or artificial voices.

Listings near 5801 N Sheridan Road 12b