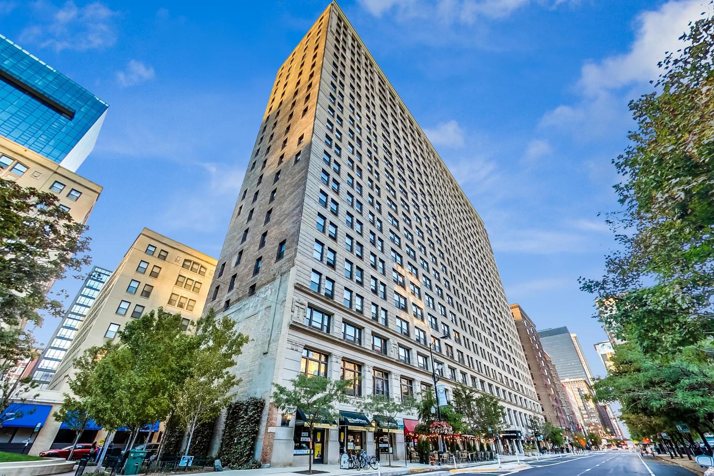
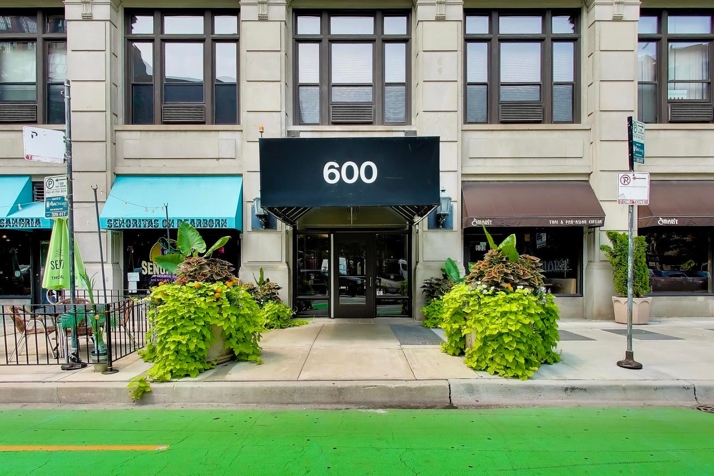
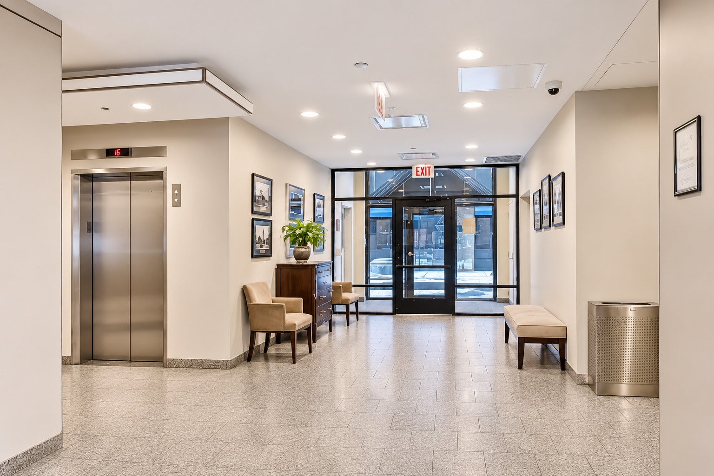
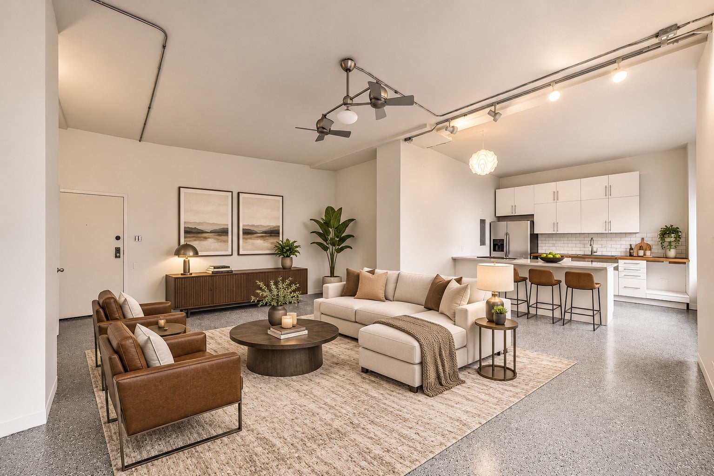
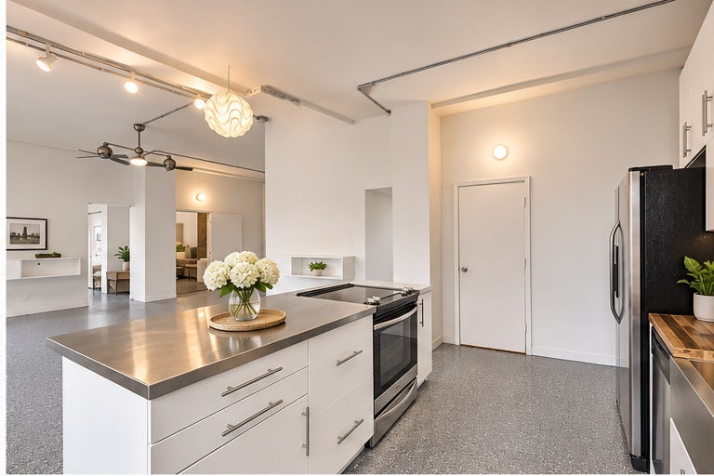
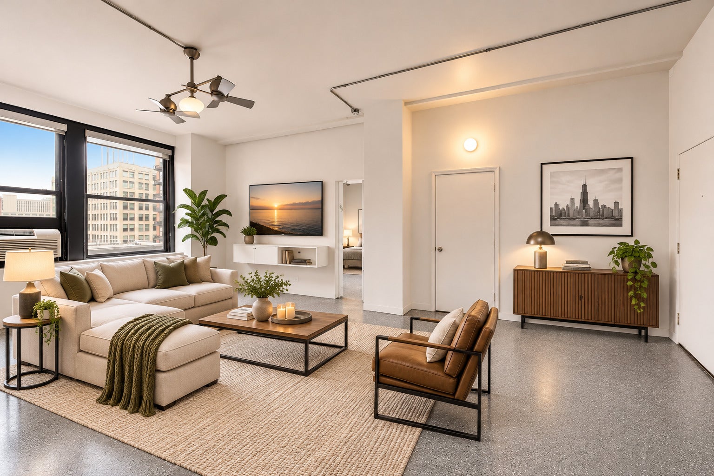
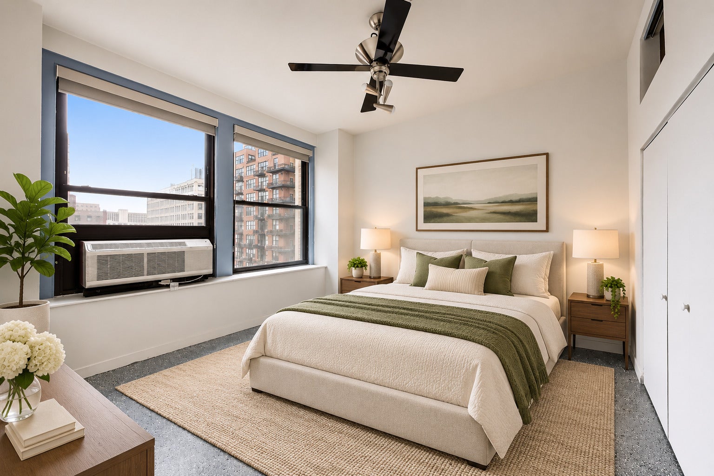
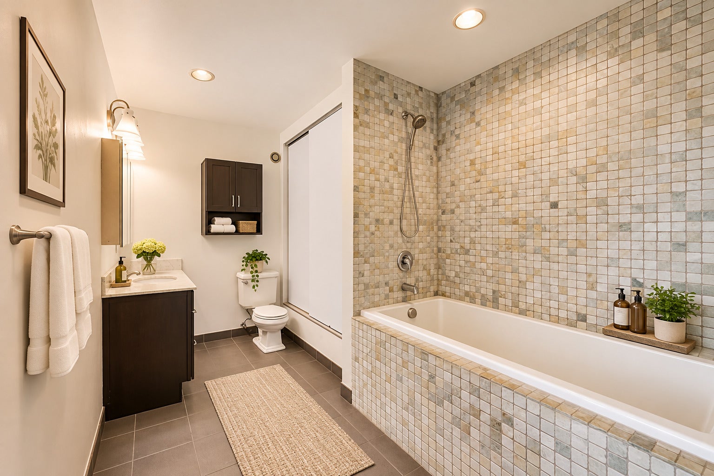
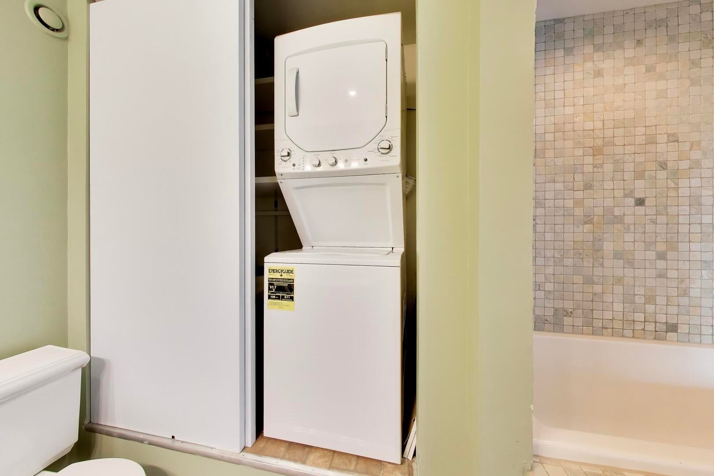
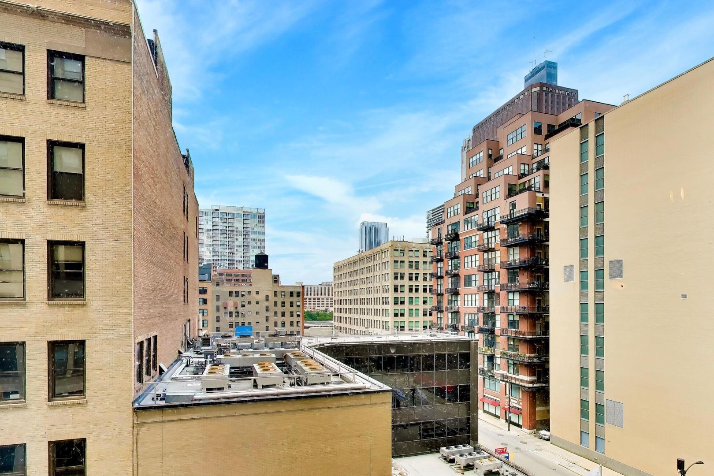
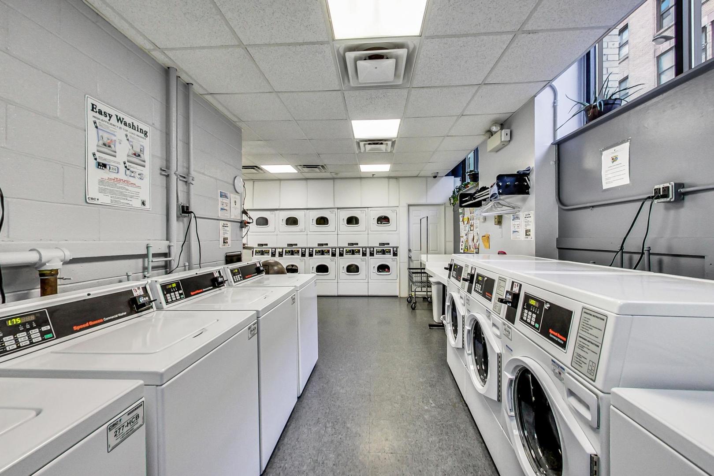
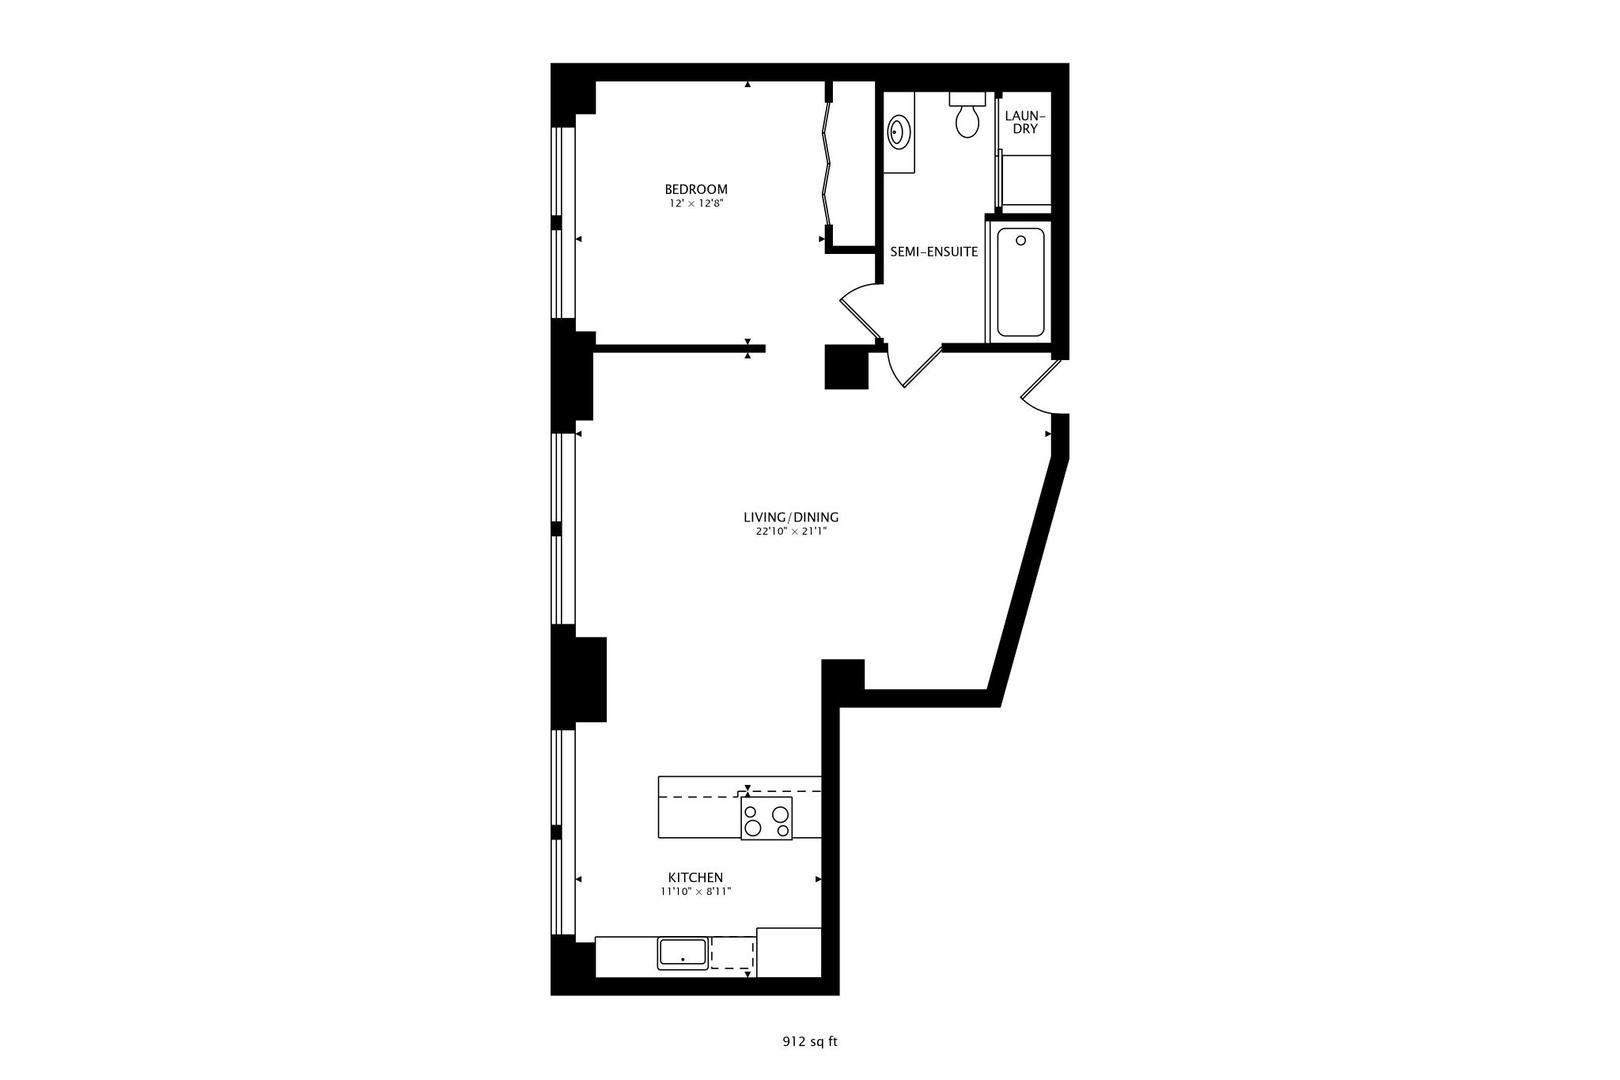
Welcome to Unit 603 at the historic Transportation Building in the heart of Chicago's vibrant Printers Row! This spacious, sun-filled, west-facing 1-bedroom, 1-bath loft offers the perfect combination of character, comfort, and downtown convenience. Featuring soaring 10-foot ceilings, oversized windows, and an expansive open floor plan with plenty of room for separate living, dining, and work-from-home spaces. Freshly painted throughout with newly finished epoxy floors, this inviting loft offers a clean, refreshed canvas just waiting for its next owner's personal finishing touches! The contemporary kitchen features a distinctive 100-year-old reclaimed wood countertops with stainless steel countertops. The generously sized bedroom offers excellent closet space, while the oversized bathroom features a soaking tub with tiled surround. In-unit washer and dryer add everyday convenience. The Transportation Building offers 24-hour door staff, an on-site manager and engineer, fitness room, and additional common laundry facilities. Rental parking is readily available nearby. Enjoy everything Printers Row and the South Loop have to offer, including neighborhood restaurants, shopping, parks, and easy access to public transportation, expressways, Union Station, Grant Park, Millennium Park, and the lakefront. Conveniently located near grocery stores, entertainment, and all that downtown Chicago has to offer. Investor-friendly building with no rental cap! Whether you're looking for a downtown residence, in-town retreat, or investment opportunity, Unit 603 offers exceptional flexibility and location. Bring your vision and make it your own!
| Date | Event | Price | Source |
|---|---|---|---|
| listed (Active) | $260,000 | MRED #12801616 |
Hi there — ask anything about this property or the area and the team will get right back to you.
Local real estate advisory services provided by agent with @properties Christie's International Real Estate
Listed by Robert Adolfson with @properties Christie's International Real Estate
Based on information submitted to the MLS GRID as of 2026. All data is obtained from various sources and may not have been verified by broker or MLS GRID. Supplied Open House Information is subject to change without notice. All information should be independently reviewed and verified for accuracy. Properties may or may not be listed by the office/agent presenting the information.
You agree to @properties Christie's International Real Estate Terms of Use and Privacy Policy. By choosing to contact a property, you also agree that @properties Christie's International Real Estate and its associates may call, text, or email you regarding any inquiries or activities you submit through our website. This may involve the use of automated means and prerecorded or artificial voices.
Step 1 of 2
Create a free account to view all listings, save searches, and get alerts when new homes match.
Step 2 of 2
Tell us how to reach you about homes you like.
Enter your password to sign in as
Create a free account to view all listings, save searches, and get alerts when new homes match.
Already have an account? Sign in
Sign in to your account.
New here? Create an account