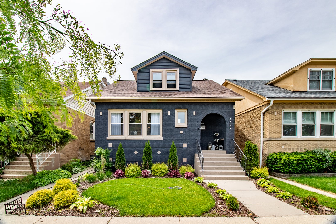
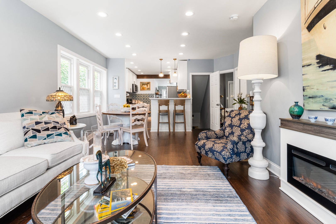
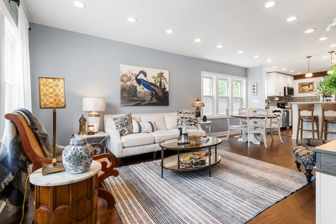
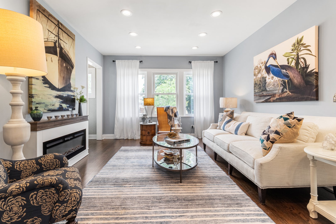
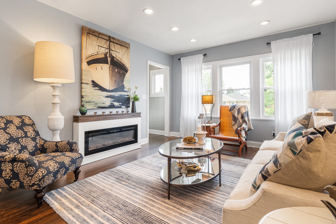
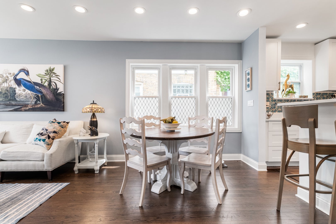
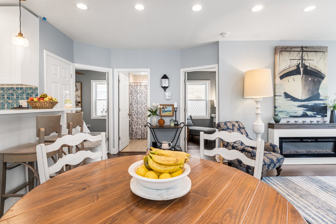
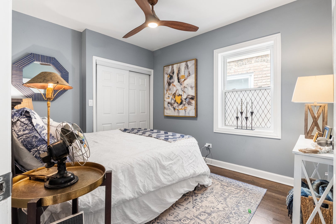
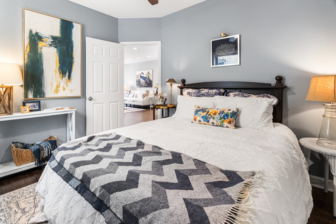
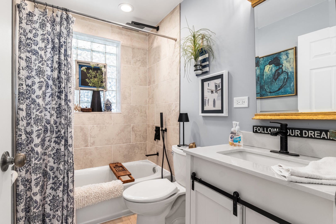
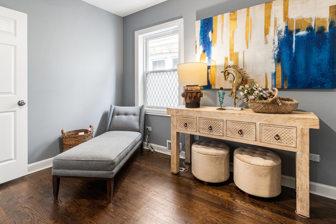
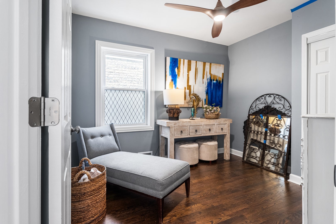
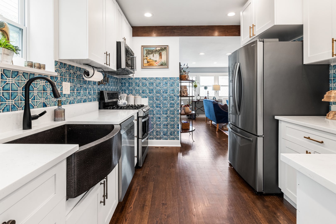
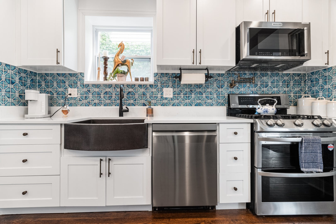
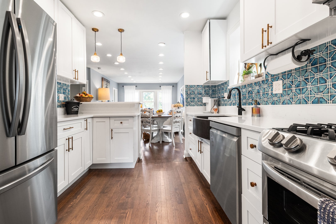
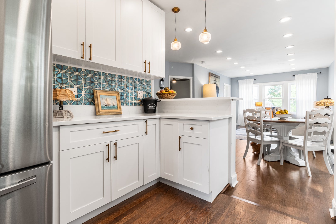
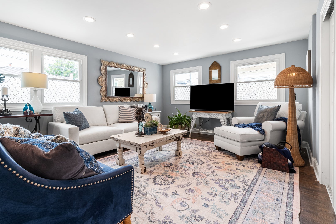
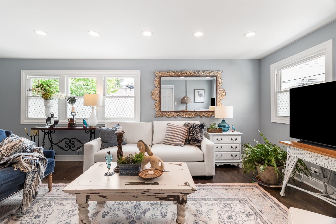
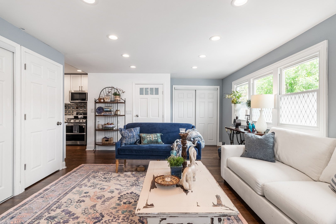
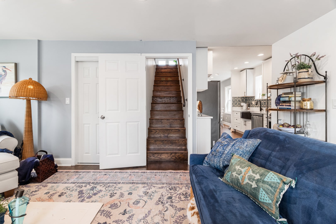
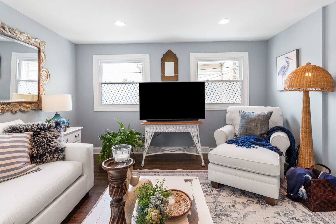
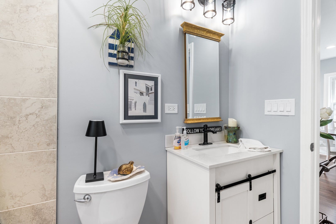
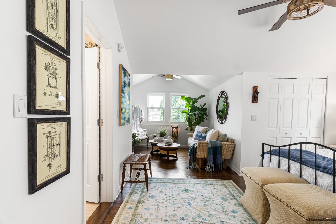
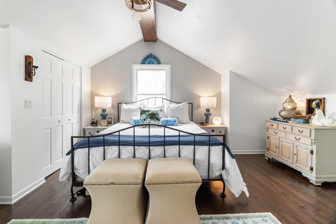
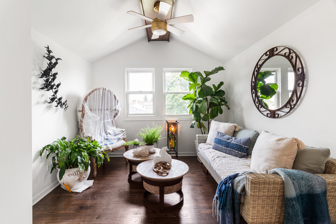
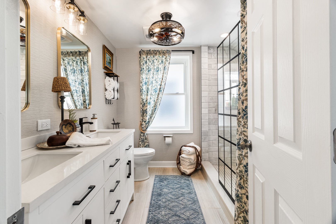
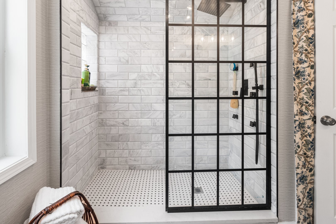
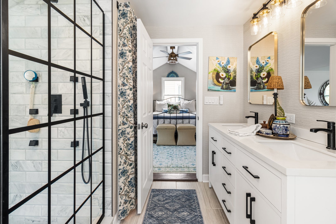
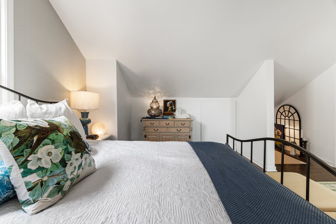
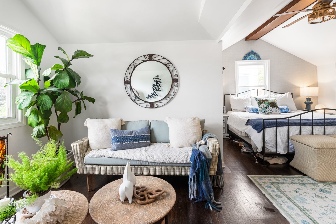
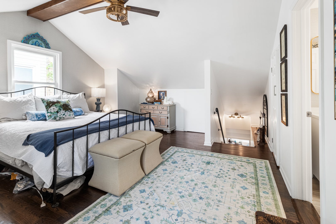
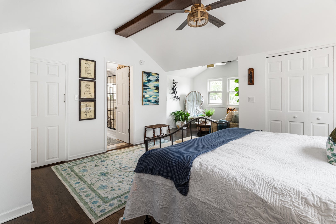
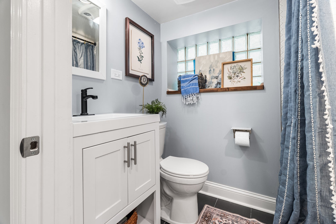
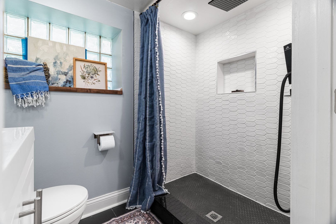
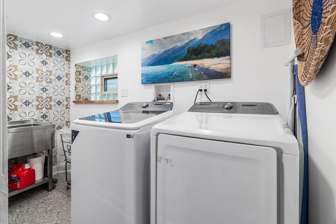
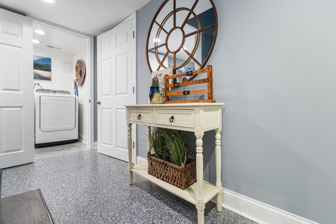
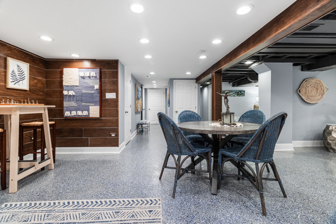
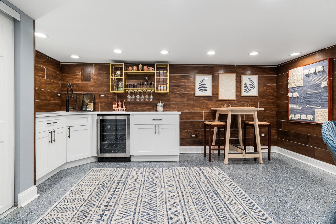
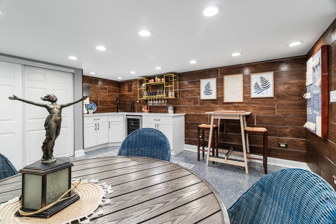
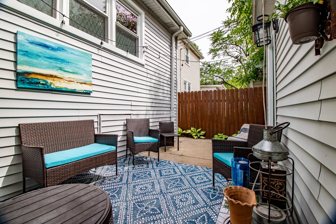
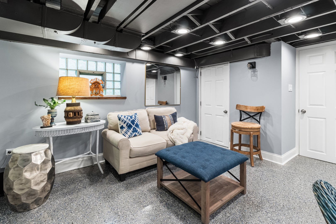
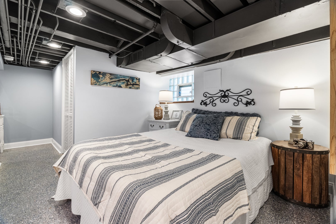
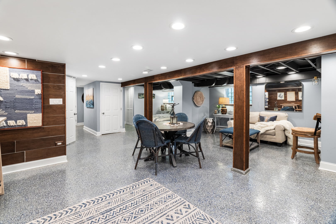
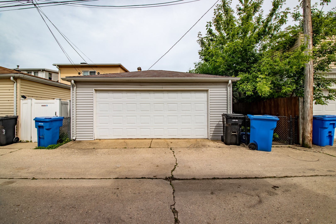
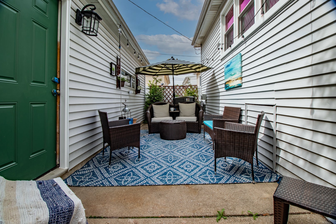
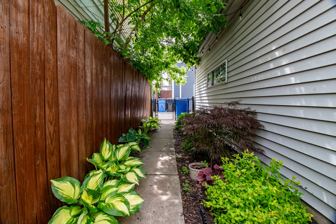
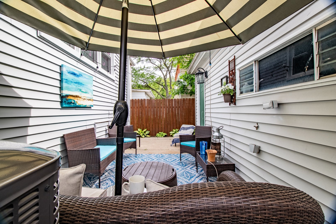
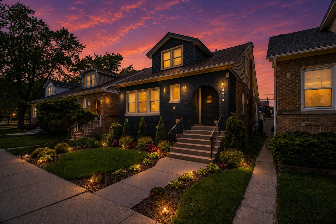
Nestled on a serene quiet block in Norwood Park , we present to you a historic Queen Anne Chicago bungalow built in 1929. This brick home has been completely lovingly restored and renovated with refinished hardwood floors, all new copper water lines and pvc drains, 200 Amp electrical panel with brand new conduit and wire, new HVAC, every wall insulated, all solid core doors , new architectural shingle roof, new replacement windows, and a dry professionally waterproofed basement with drain tile and sump pump. Around the perimeter is distinctive lush landscaping in front and backyard, brand new garage. This property boasts eye-catching curb appeal, making this beautiful and thoughtfully designed spacious home a wonderful sanctuary for you and your loved ones. Imlay Park is 2 doors away for a game of basketball or visit to the playground equipment. Outside back patio offers privacy and a great place to relax or entertain . Designer Kitchen has new appliances, a pot filler , quartz countertops, and backsplash tile from Spain with Farmhouse Hammered Copper Sink. Upstairs Master Suite/Bathroom has beamed ceilings, an artisan custom made wrought iron railing in the staircase , and expansive spa shower with Marble Tile and luxurious multi level jets. Lower Level floor has been covered with easy clean epoxy flooring and houses a mini bar with fridge, copper sink , quartz countertops, dining area, seating area, bathroom, laundry room, tons of storage space and even a place for a cozy extra bedroom . You will so enjoy pride of ownership in this comfortable and aesthetically beautiful home.
| Date | Event | Price | Source |
|---|---|---|---|
| listed (Active) | $739,000 | MRED #12787525 |
| Date | Event | Amount | Source |
|---|---|---|---|
| tax changed | $5,682.06 | MRED #12787525 |
Hi there — ask anything about this property or the area and the team will get right back to you.
Local real estate advisory services provided by agent with @properties Christie's International Real Estate
Listed by Jonathan Minerick with Homecoin.com · Cell: (888) 400-2513
Based on information submitted to the MLS GRID as of 2026. All data is obtained from various sources and may not have been verified by broker or MLS GRID. Supplied Open House Information is subject to change without notice. All information should be independently reviewed and verified for accuracy. Properties may or may not be listed by the office/agent presenting the information.
You agree to @properties Christie's International Real Estate Terms of Use and Privacy Policy. By choosing to contact a property, you also agree that @properties Christie's International Real Estate and its associates may call, text, or email you regarding any inquiries or activities you submit through our website. This may involve the use of automated means and prerecorded or artificial voices.
Step 1 of 2
Create a free account to view all listings, save searches, and get alerts when new homes match.
Step 2 of 2
Tell us how to reach you about homes you like.
Enter your password to sign in as
Create a free account to view all listings, save searches, and get alerts when new homes match.
Already have an account? Sign in
Sign in to your account.
New here? Create an account