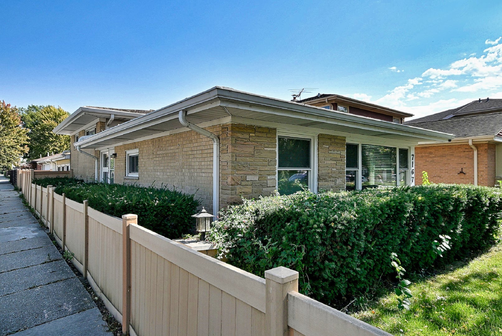
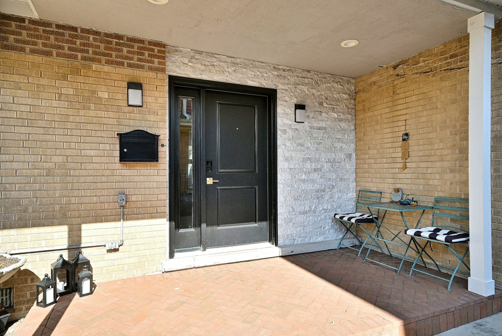
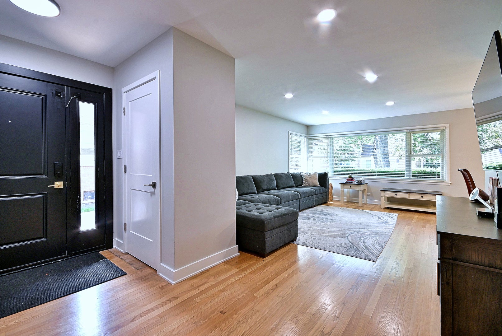
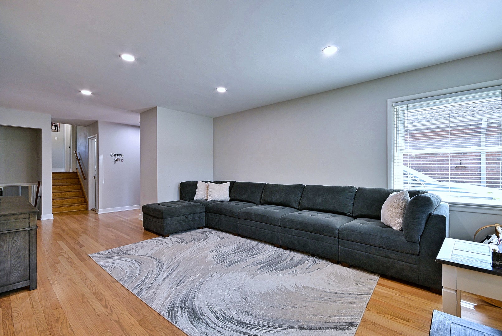
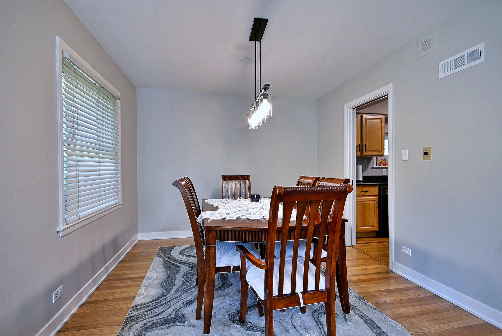
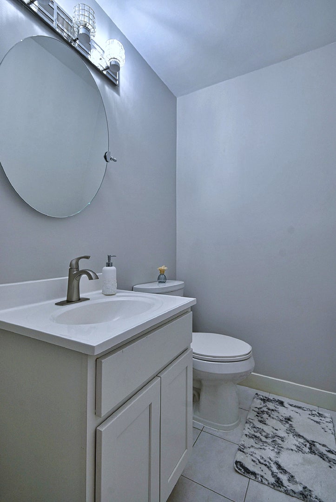
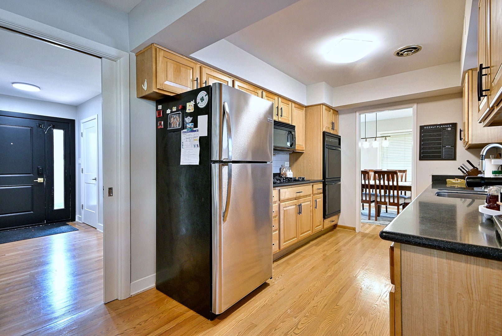
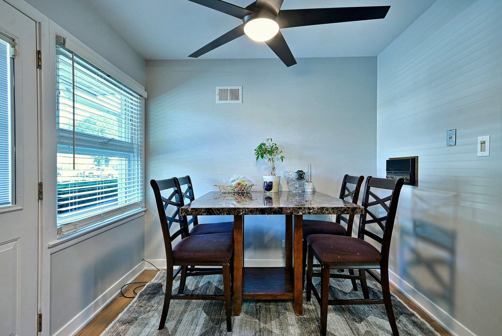
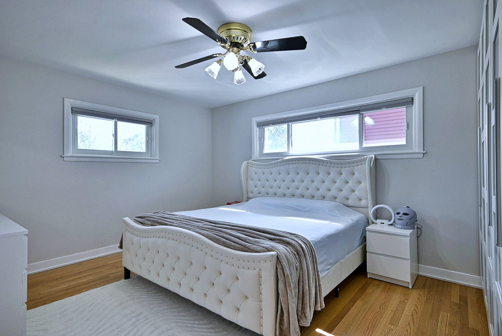
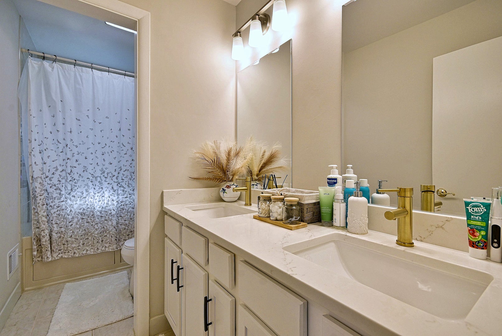
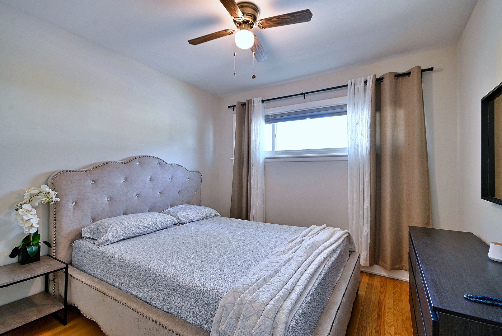
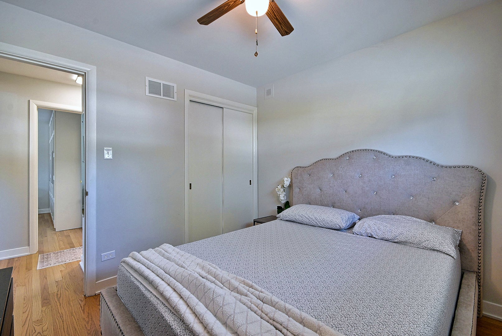
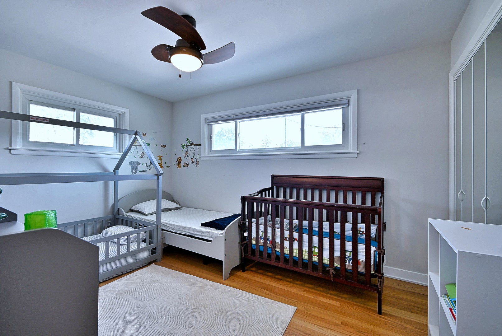
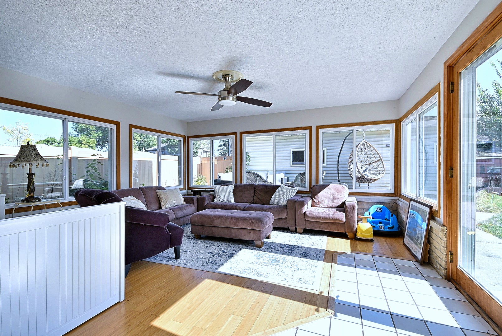
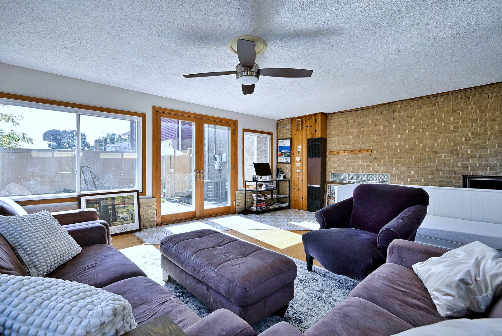
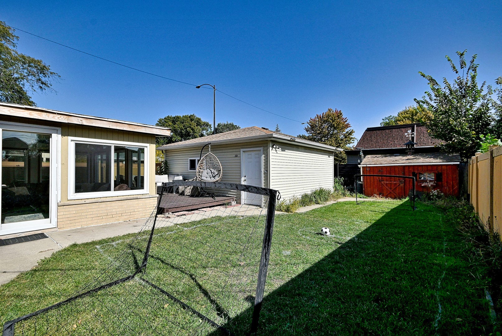
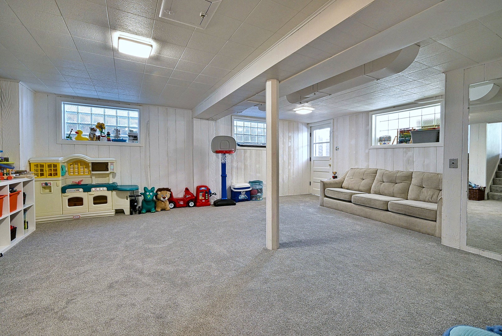
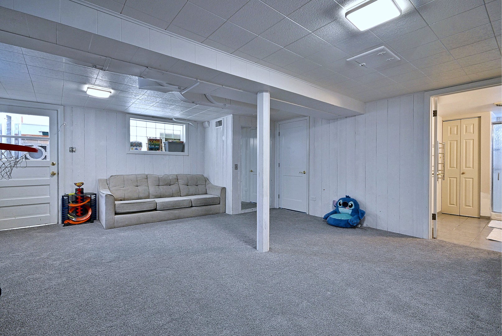
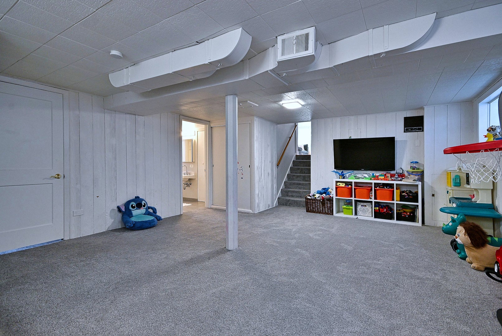
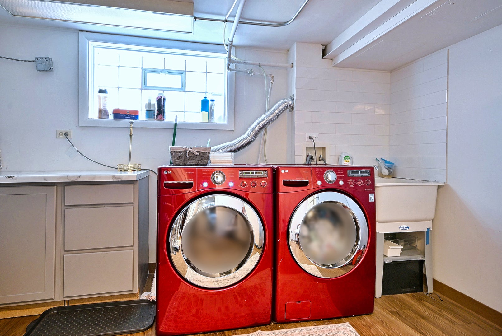
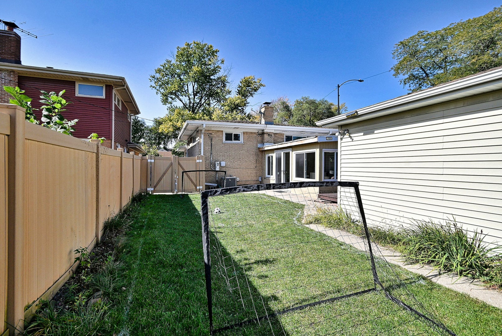
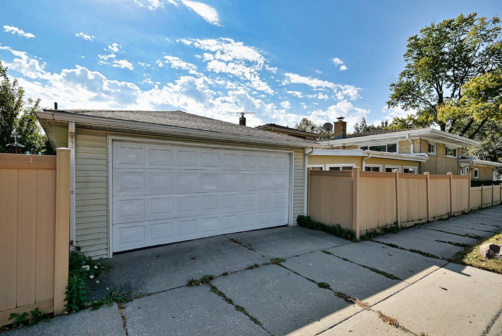
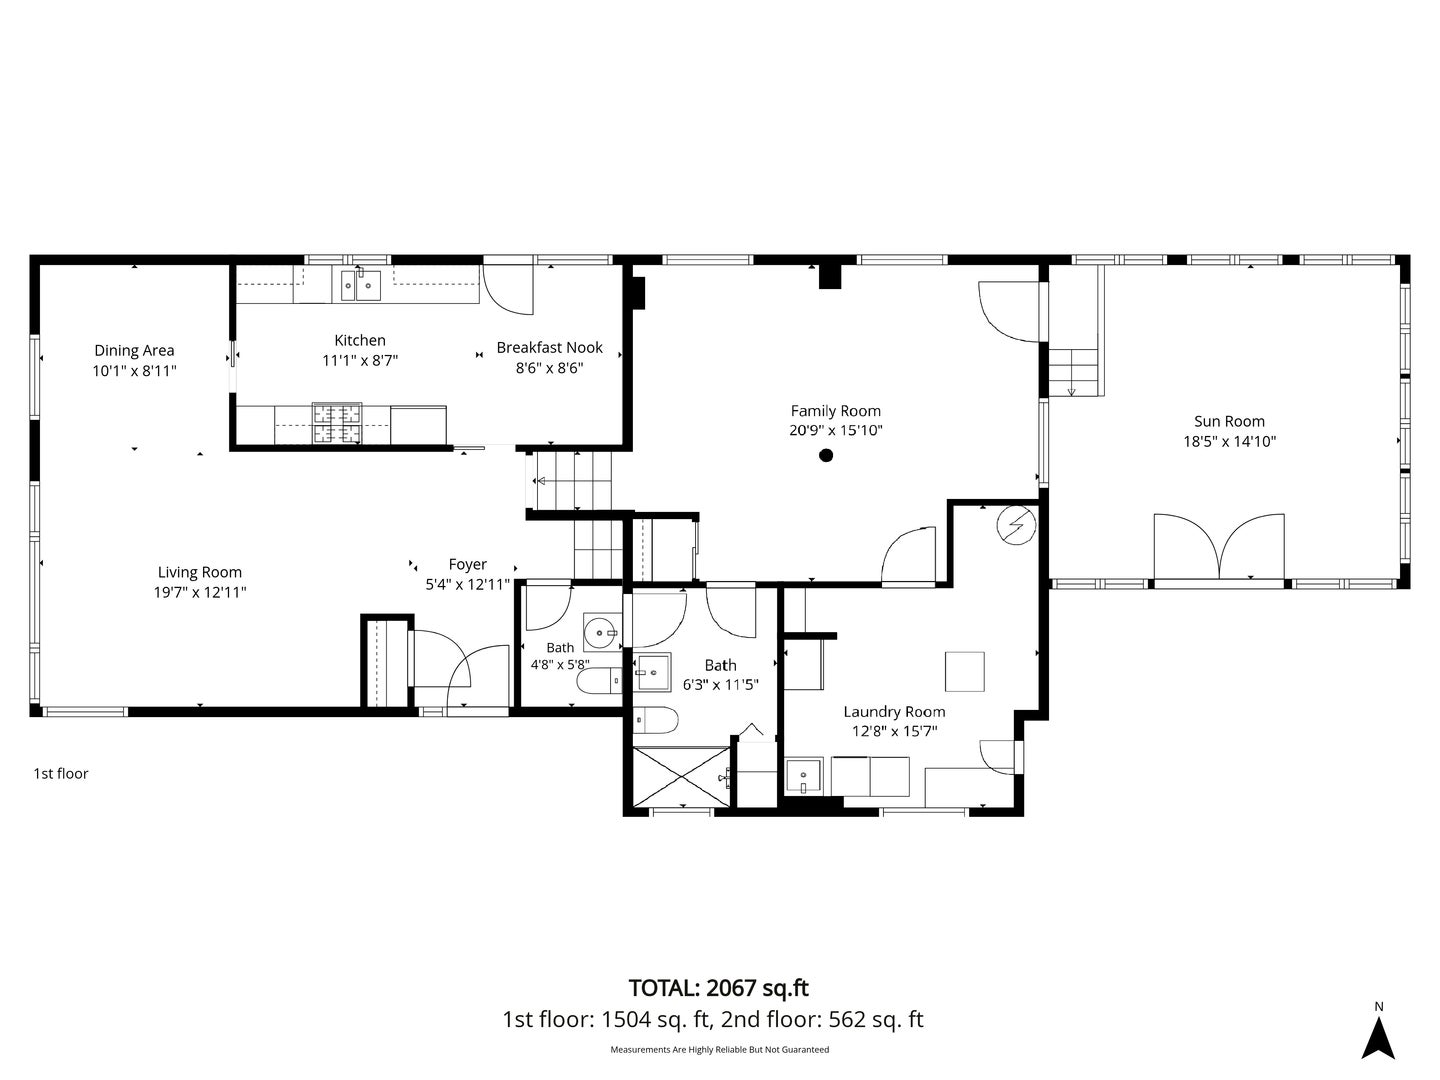
Welcome to this charming brick tri-level in Edison Park, where comfort, space, and thoughtful updates come together. Offering 3 bedrooms, 2 full bathrooms, 1 half bathroom, and approximately 2,067 square feet of total living space, including the basement and sunroom, this home has so much to offer. Beautifully refinished and stained hardwood floors add warmth and character throughout, eat-in kitchen and separate dining room make everyday living and entertaining easy. All three bedrooms are located upstairs, and the spacious lower-level family room provides a great place to relax or gather with family and friends. Enjoy your morning coffee in the heated sunroom or step outside to the wood deck and backyard. The home features many improvements, including a new roof (2023), remodeled bathroom (2023), new front entry door (2023), refinished and stained hardwood floors, updated kitchen and laundry room, triple pane windows in the main house (2015), furnace (2016), central A/C (2019), sump pump (2019), and hot water tank (2020). A side driveway, detached 2 car garage, and storage shed add everyday convenience. Situated on a corner lot with the entrance on Ozanam, approximately a five minute walk to both downtown Edison Park and downtown Park Ridge, where you'll find great restaurants, shops, and neighborhood favorites. With its inviting living spaces, valuable updates, and convenient location, this is a home you'll want to see in person. Schedule your showing today!
| Date | Event | Price | Source |
|---|---|---|---|
| listed (Active) | $575,000 | MRED #12786364 | |
| price changed | $549,000 | MRED #12786364 | |
| price changed | $529,900 | MRED #12786364 |
Hi there — ask anything about this property or the area and the team will get right back to you.
Local real estate advisory services provided by agent with @properties Christie's International Real Estate
Listed by Entela Sadikaj with Property Outlet Group Llc
Based on information submitted to the MLS GRID as of 2026. All data is obtained from various sources and may not have been verified by broker or MLS GRID. Supplied Open House Information is subject to change without notice. All information should be independently reviewed and verified for accuracy. Properties may or may not be listed by the office/agent presenting the information.
You agree to @properties Christie's International Real Estate Terms of Use and Privacy Policy. By choosing to contact a property, you also agree that @properties Christie's International Real Estate and its associates may call, text, or email you regarding any inquiries or activities you submit through our website. This may involve the use of automated means and prerecorded or artificial voices.
Step 1 of 2
Create a free account to view all listings, save searches, and get alerts when new homes match.
Step 2 of 2
Tell us how to reach you about homes you like.
Enter your password to sign in as
Create a free account to view all listings, save searches, and get alerts when new homes match.
Already have an account? Sign in
Sign in to your account.
New here? Create an account