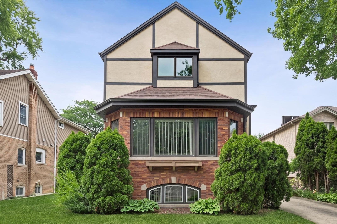
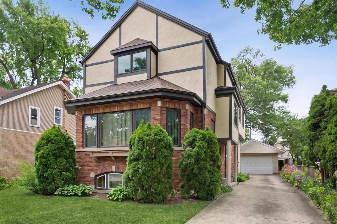
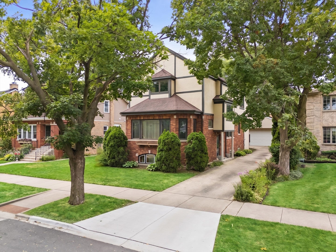
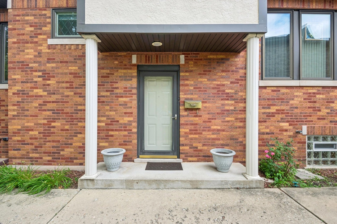
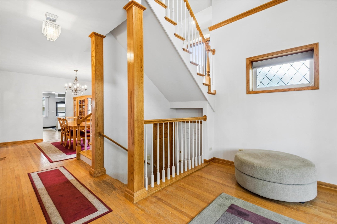
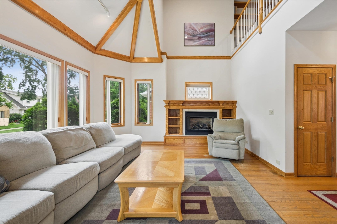
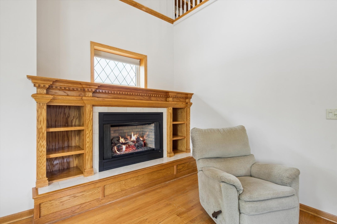
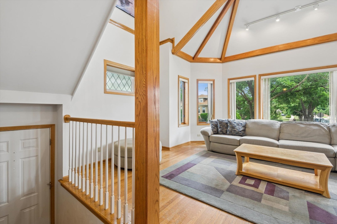
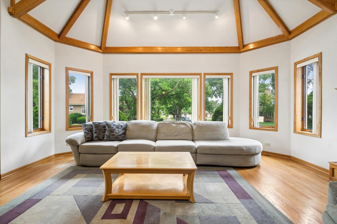
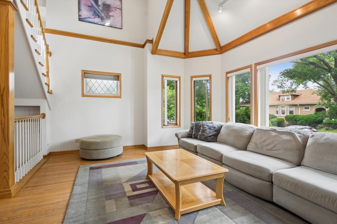
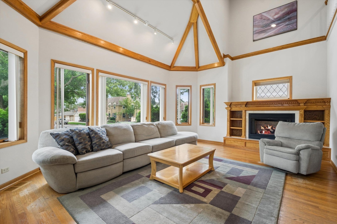
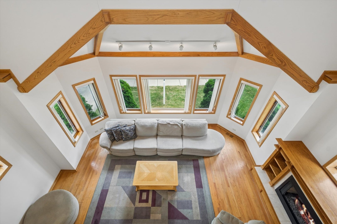
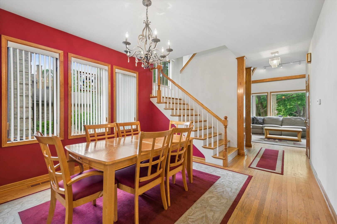
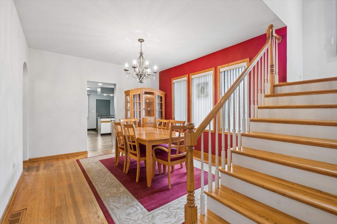
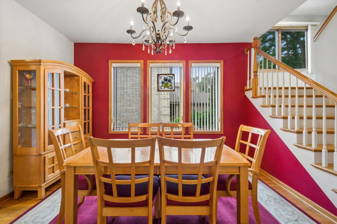
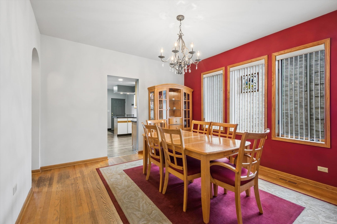
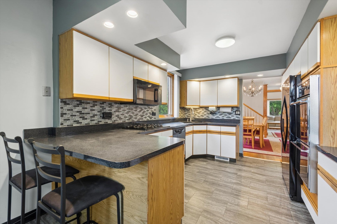
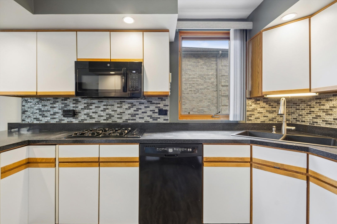
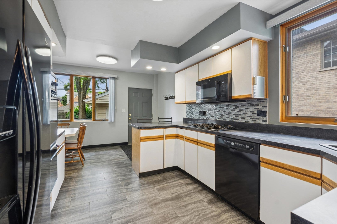
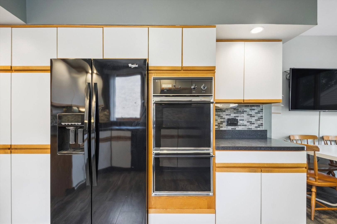
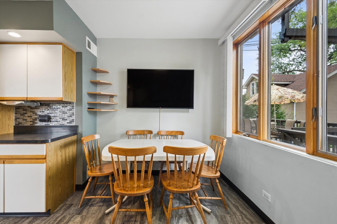
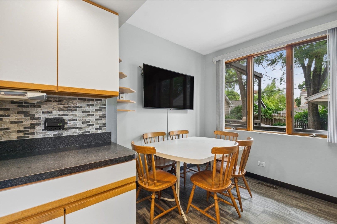
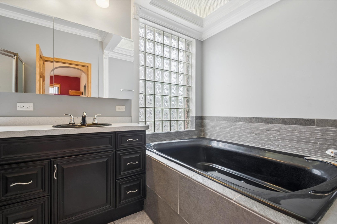
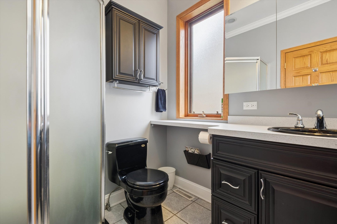
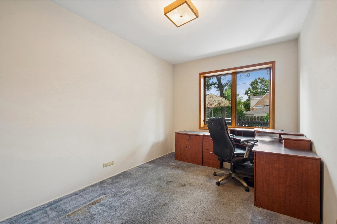
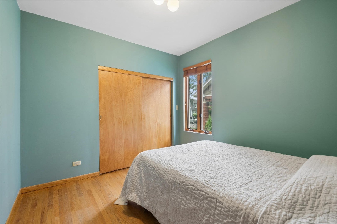
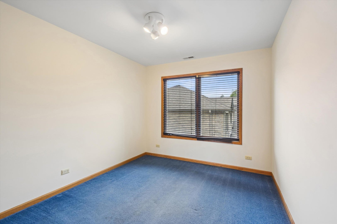
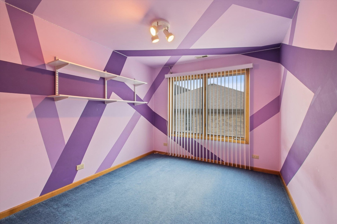
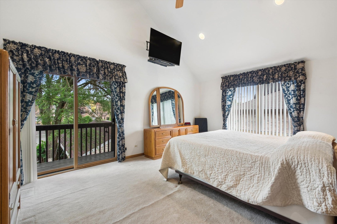
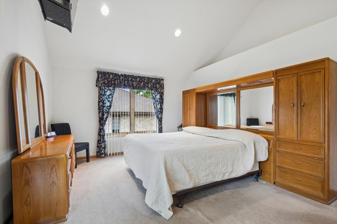
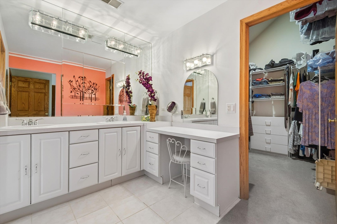
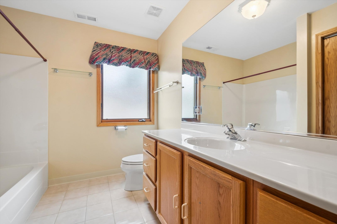
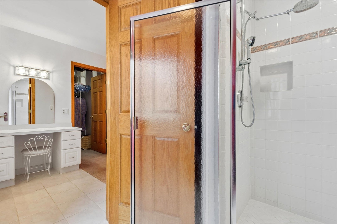
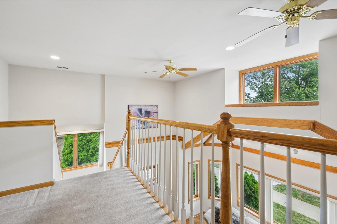
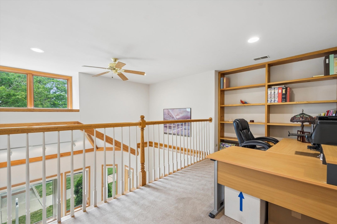
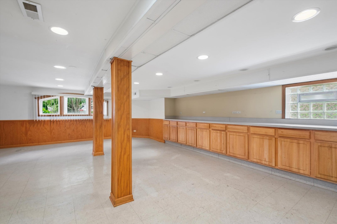
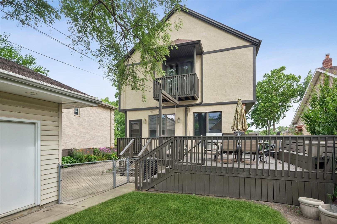
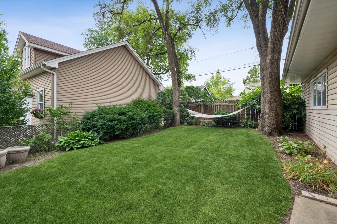
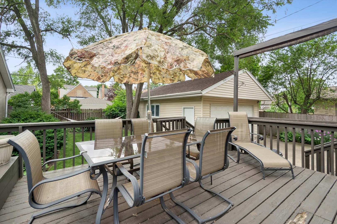
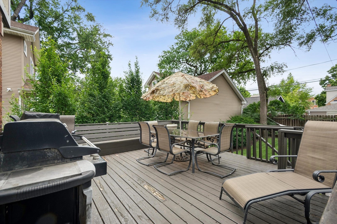
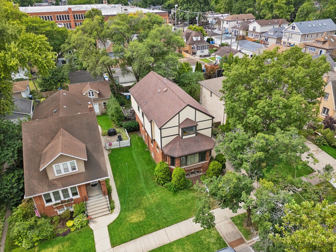
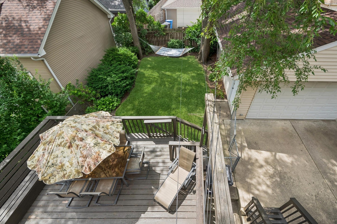
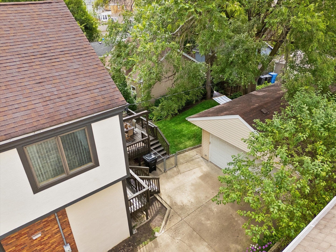
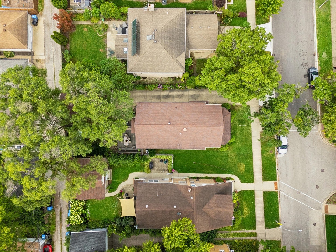
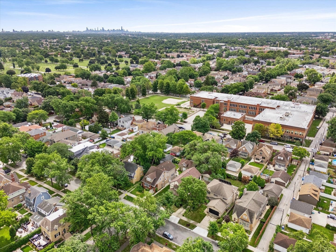
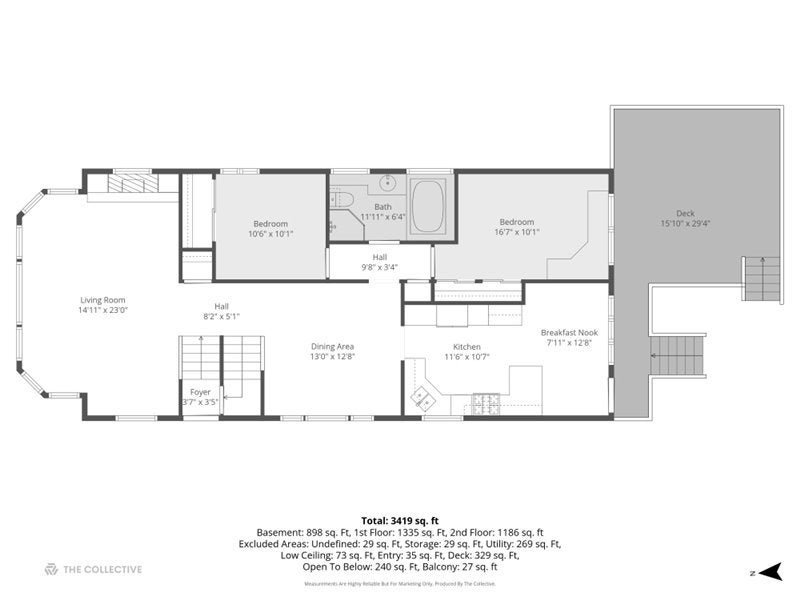
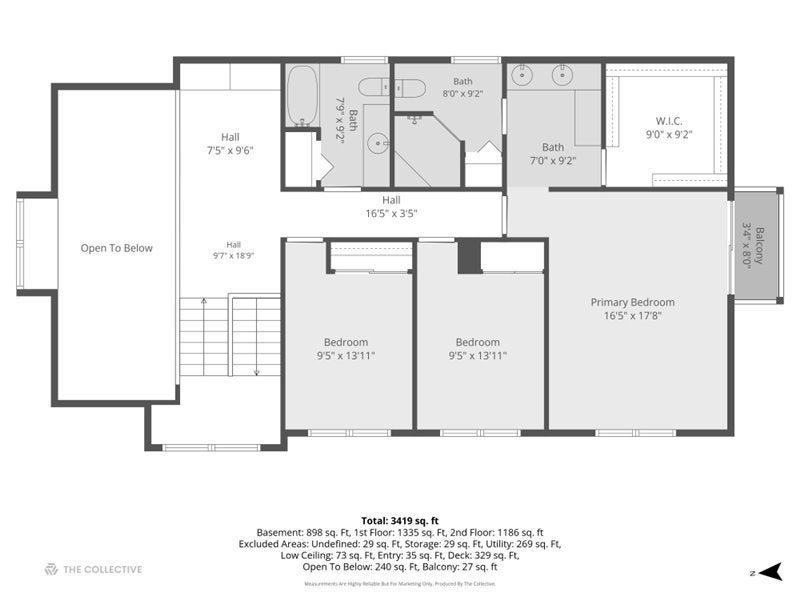
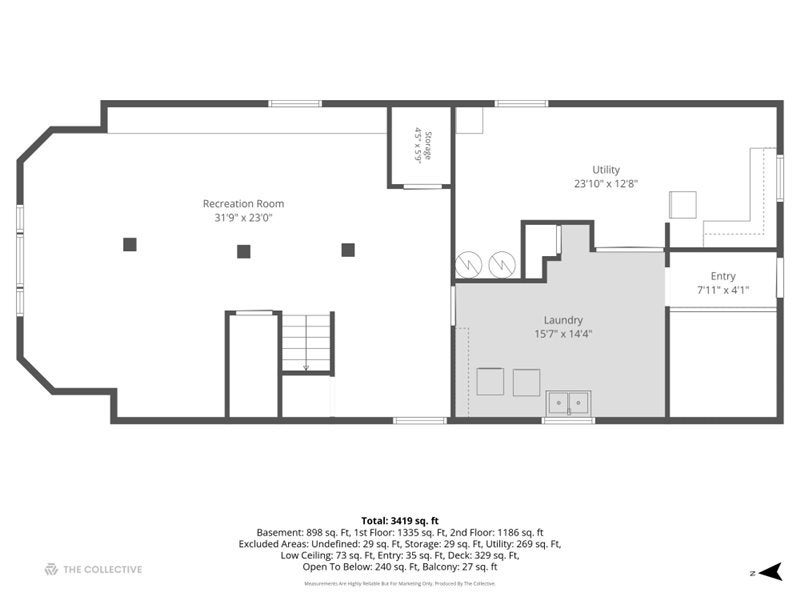
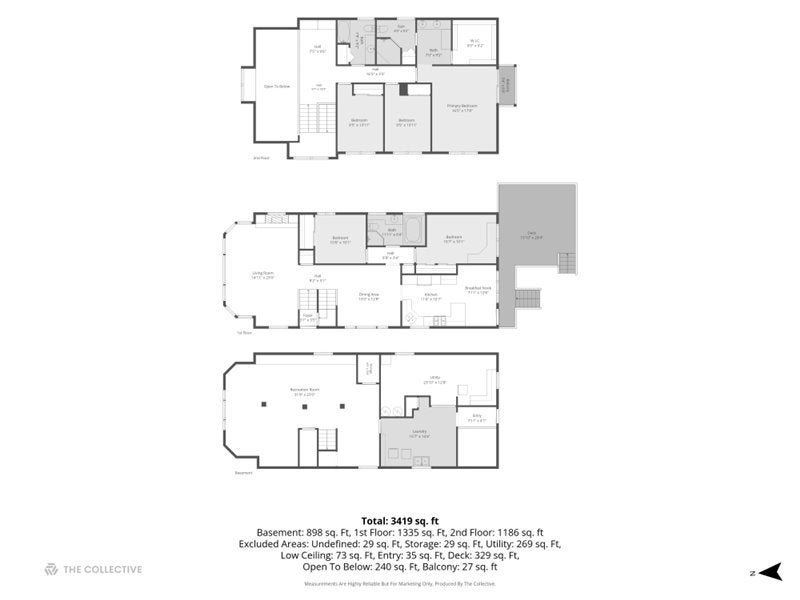
Nestled in the heart of Edison Park, Chicago's far northwest gem, this spacious brick and stucco home offers an incredible opportunity to create something truly your own. Known for its quiet, tree-lined streets, strong sense of community, highly rated schools, neighborhood parks, popular restaurants, and convenient transportation, Edison Park is a neighborhood you'll be proud to call home. Featuring 5 bedrooms and 3 full bathrooms, this home offers generous space for growing families, multigenerational living, guests, or flexible work-from-home arrangements. Cathedral ceilings and beautiful hardwood floors throughout the main level create a bright, open feel while adding timeless character and charm. The generously sized primary suite provides a comfortable private retreat with abundant natural light, plenty of room for a king-sized bed and sitting area, and a private en-suite bathroom. With a spacious layout, this home offers great potential to personalize and transform the space to reflect your own style. Situated on a rare double lot, the expansive yard provides exceptional outdoor space with many possibilities for entertaining, gardening, recreation, or creating your own backyard oasis. The oversized detached 2.5-car garage, complete with an 8-foot door, 10-foot ceilings, and tons of storage, is ideal for car enthusiasts, hobbyists, contractors, or anyone needing extra room for vehicles, tools, equipment, and more. Combining classic character, generous living space, an expansive lot, and an unbeatable Edison Park location, this is a wonderful opportunity to make a home your own in one of Chicago's most desirable neighborhoods. Come see the possibilities!
| Date | Event | Price | Source |
|---|---|---|---|
| listed (Active) | $875,000 | MRED #12812868 |
Hi there — ask anything about this property or the area and the team will get right back to you.
Local real estate advisory services provided by agent with @properties Christie's International Real Estate
Listed by Sue Hall with @properties Christie�s International Real Estate
Based on information submitted to the MLS GRID as of 2026. All data is obtained from various sources and may not have been verified by broker or MLS GRID. Supplied Open House Information is subject to change without notice. All information should be independently reviewed and verified for accuracy. Properties may or may not be listed by the office/agent presenting the information.
You agree to @properties Christie's International Real Estate Terms of Use and Privacy Policy. By choosing to contact a property, you also agree that @properties Christie's International Real Estate and its associates may call, text, or email you regarding any inquiries or activities you submit through our website. This may involve the use of automated means and prerecorded or artificial voices.
Step 1 of 2
Create a free account to view all listings, save searches, and get alerts when new homes match.
Step 2 of 2
Tell us how to reach you about homes you like.
Enter your password to sign in as
Create a free account to view all listings, save searches, and get alerts when new homes match.
Already have an account? Sign in
Sign in to your account.
New here? Create an account