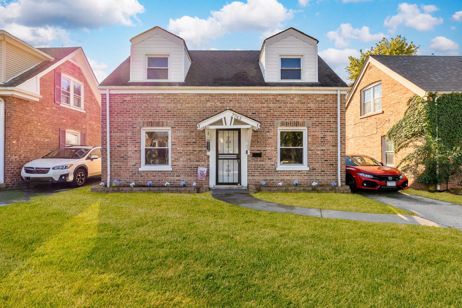
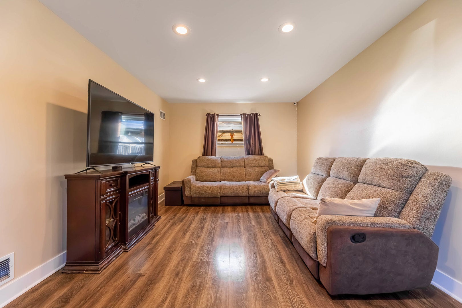
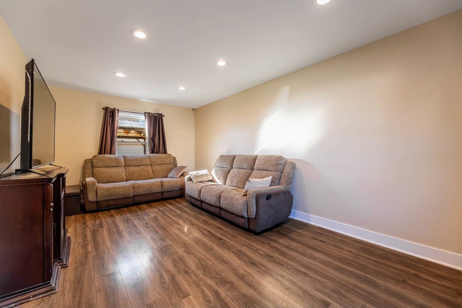
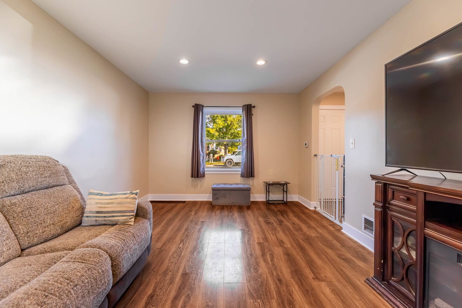
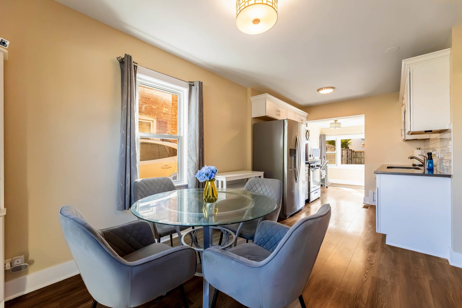
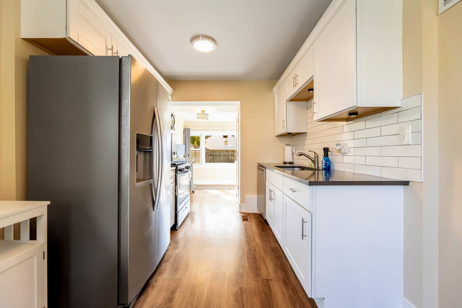
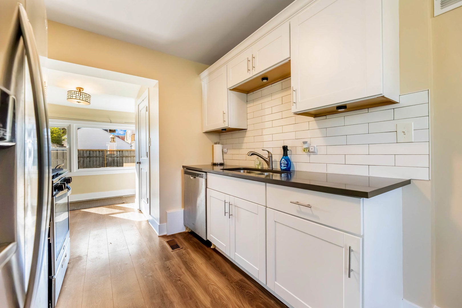
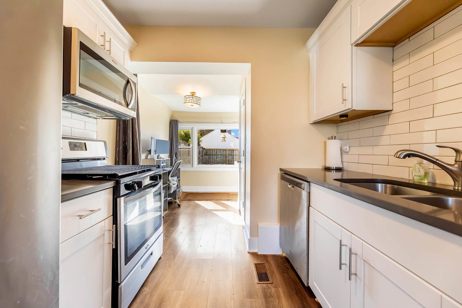
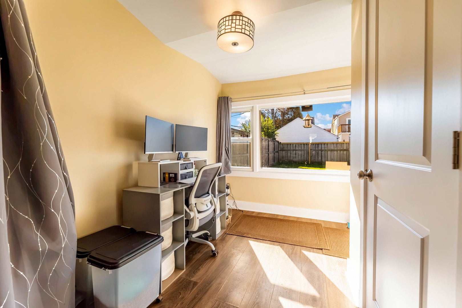
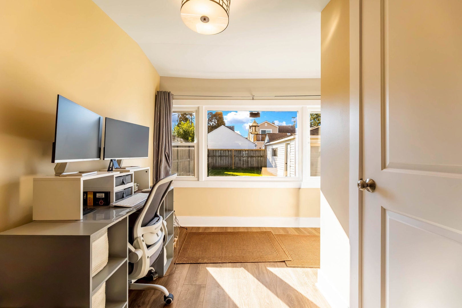
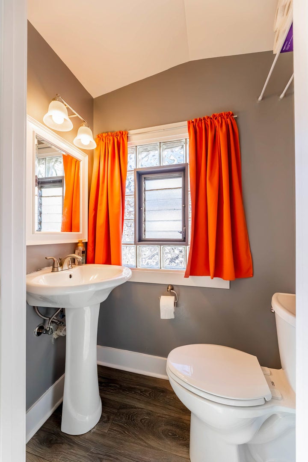
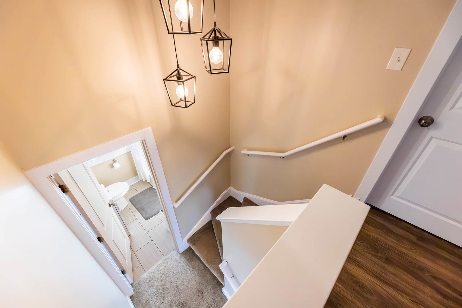
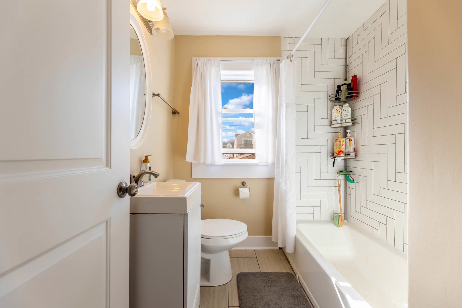
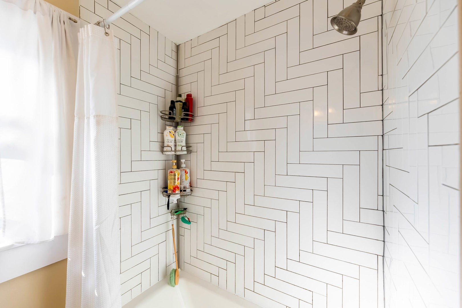
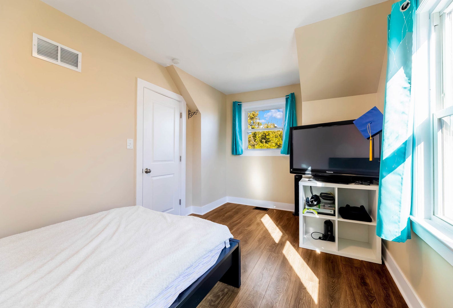
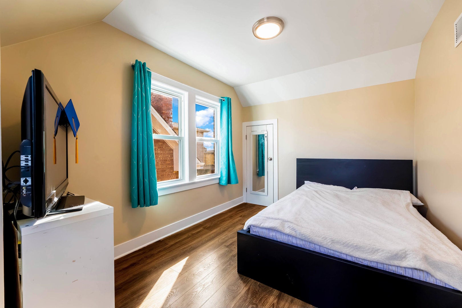
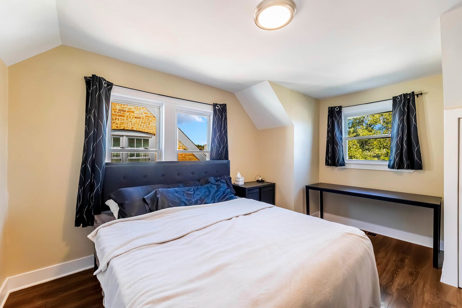
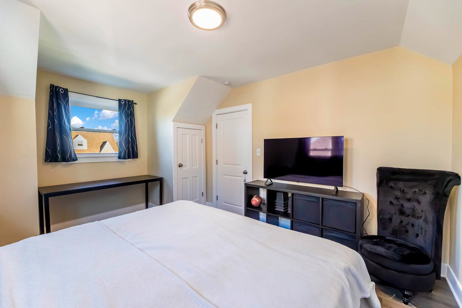
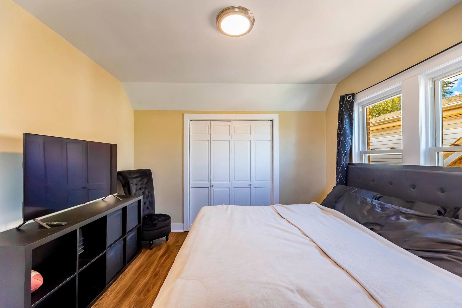
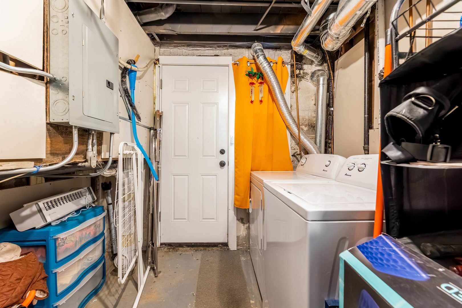
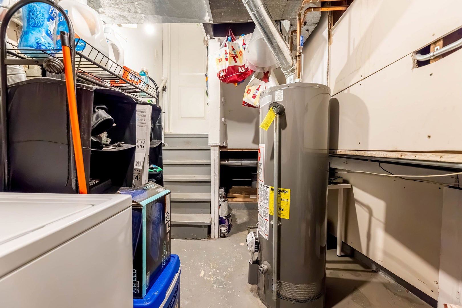
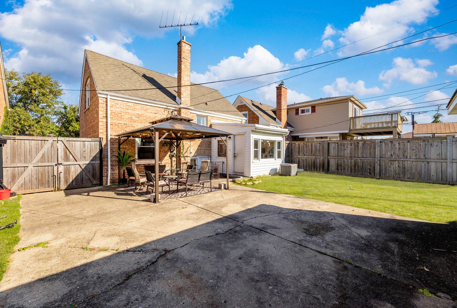
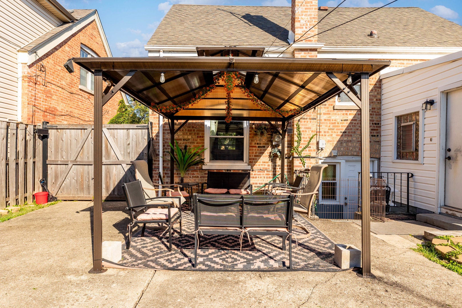
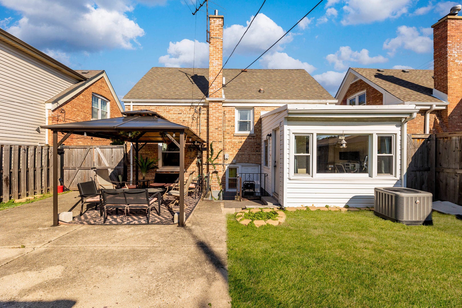
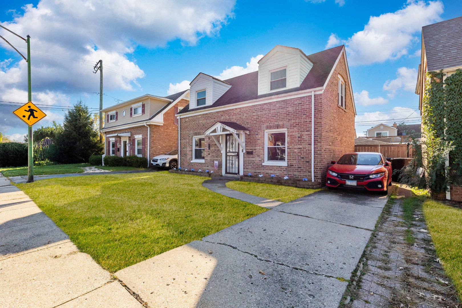
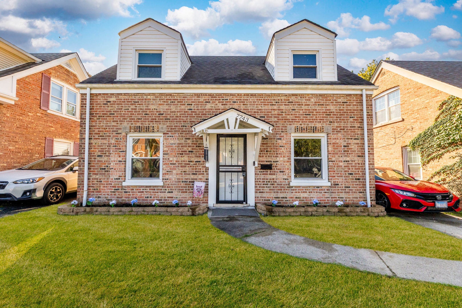
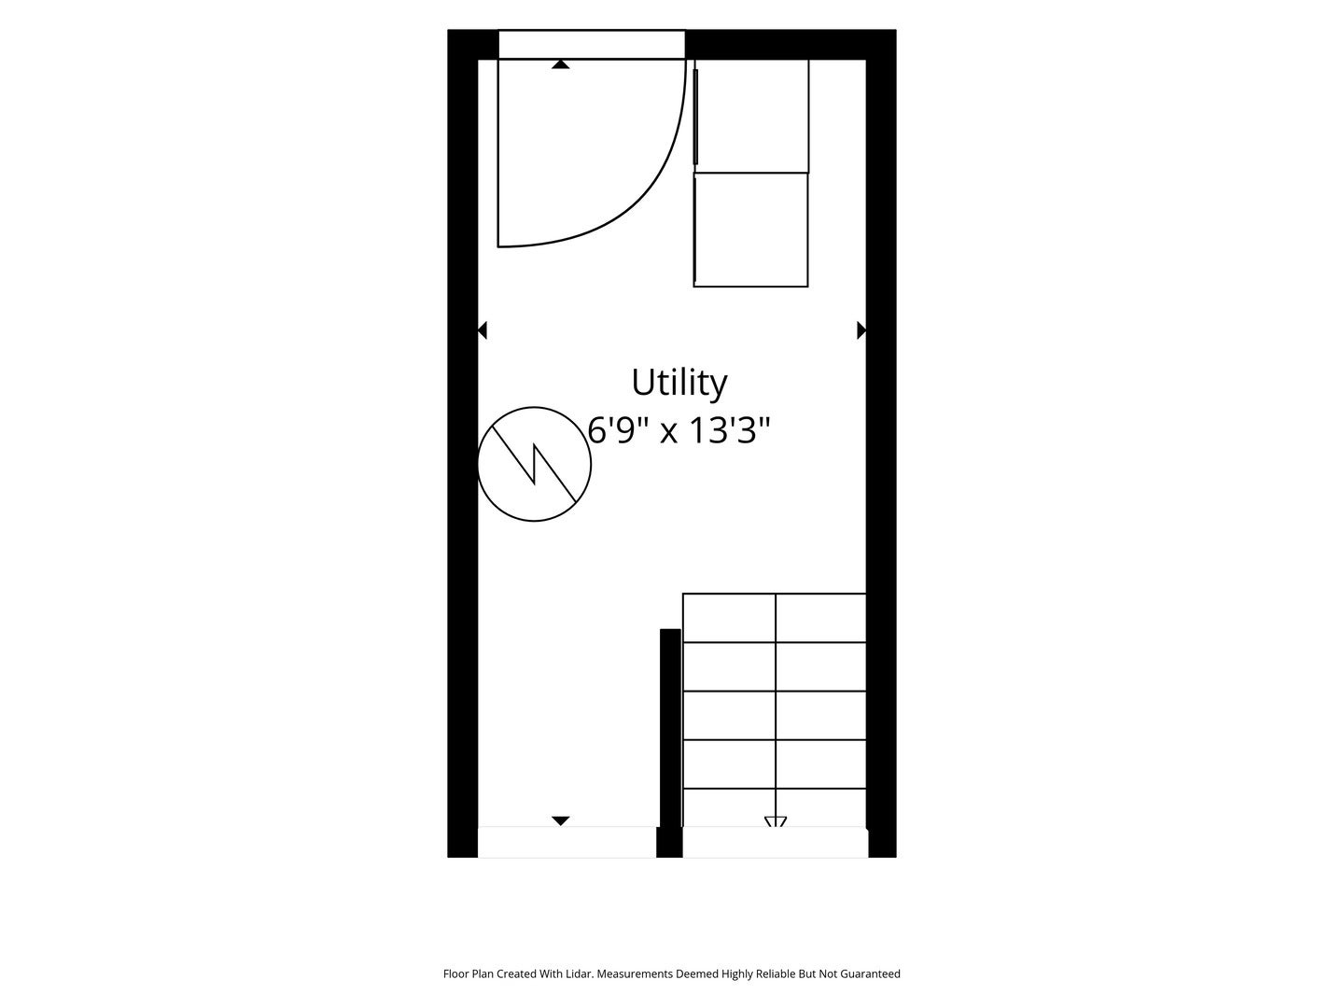
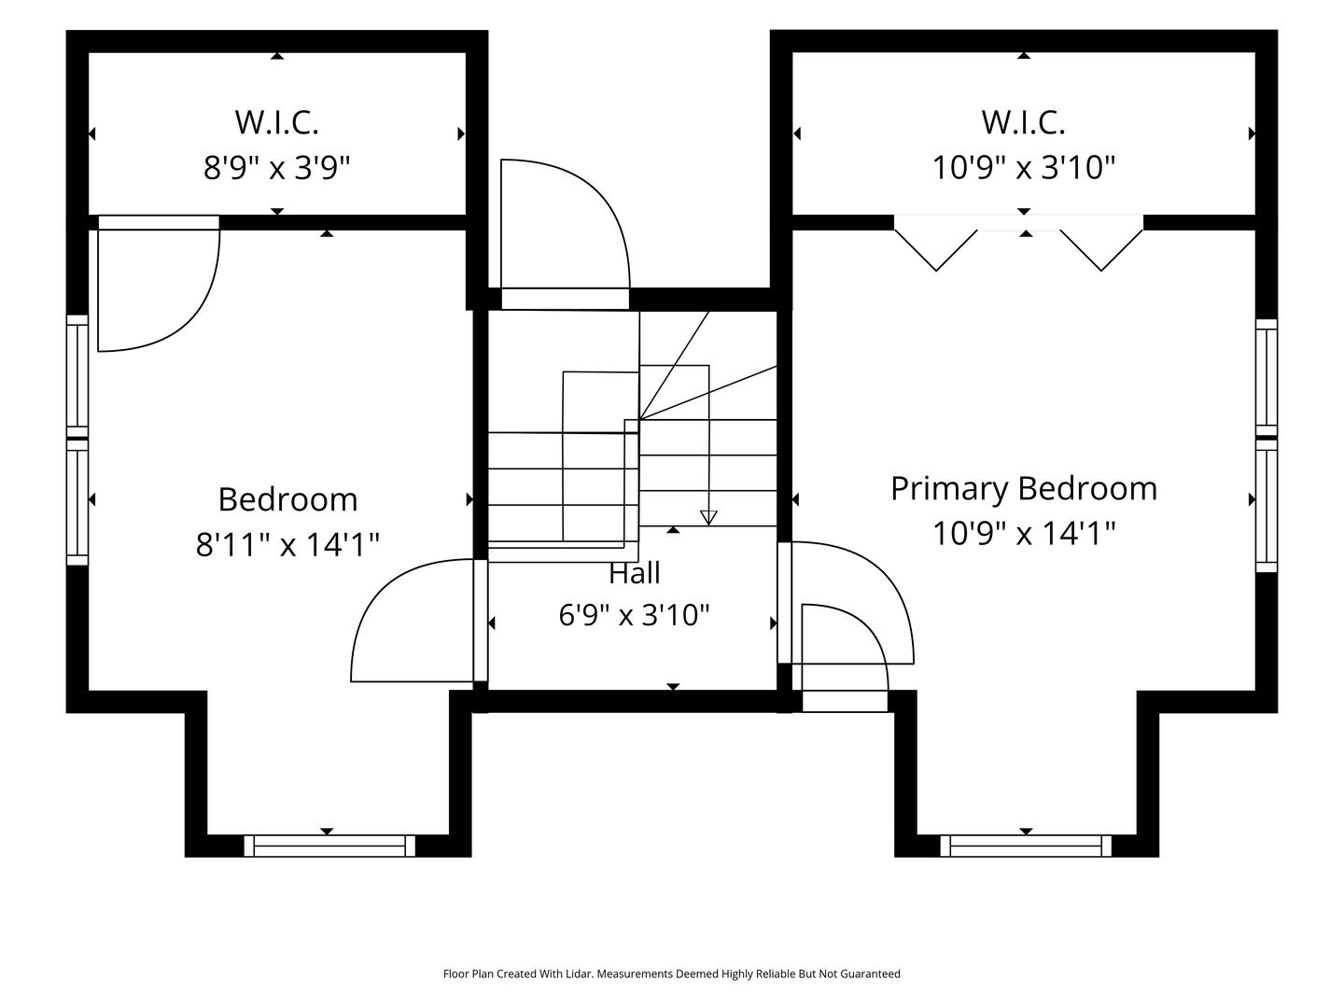
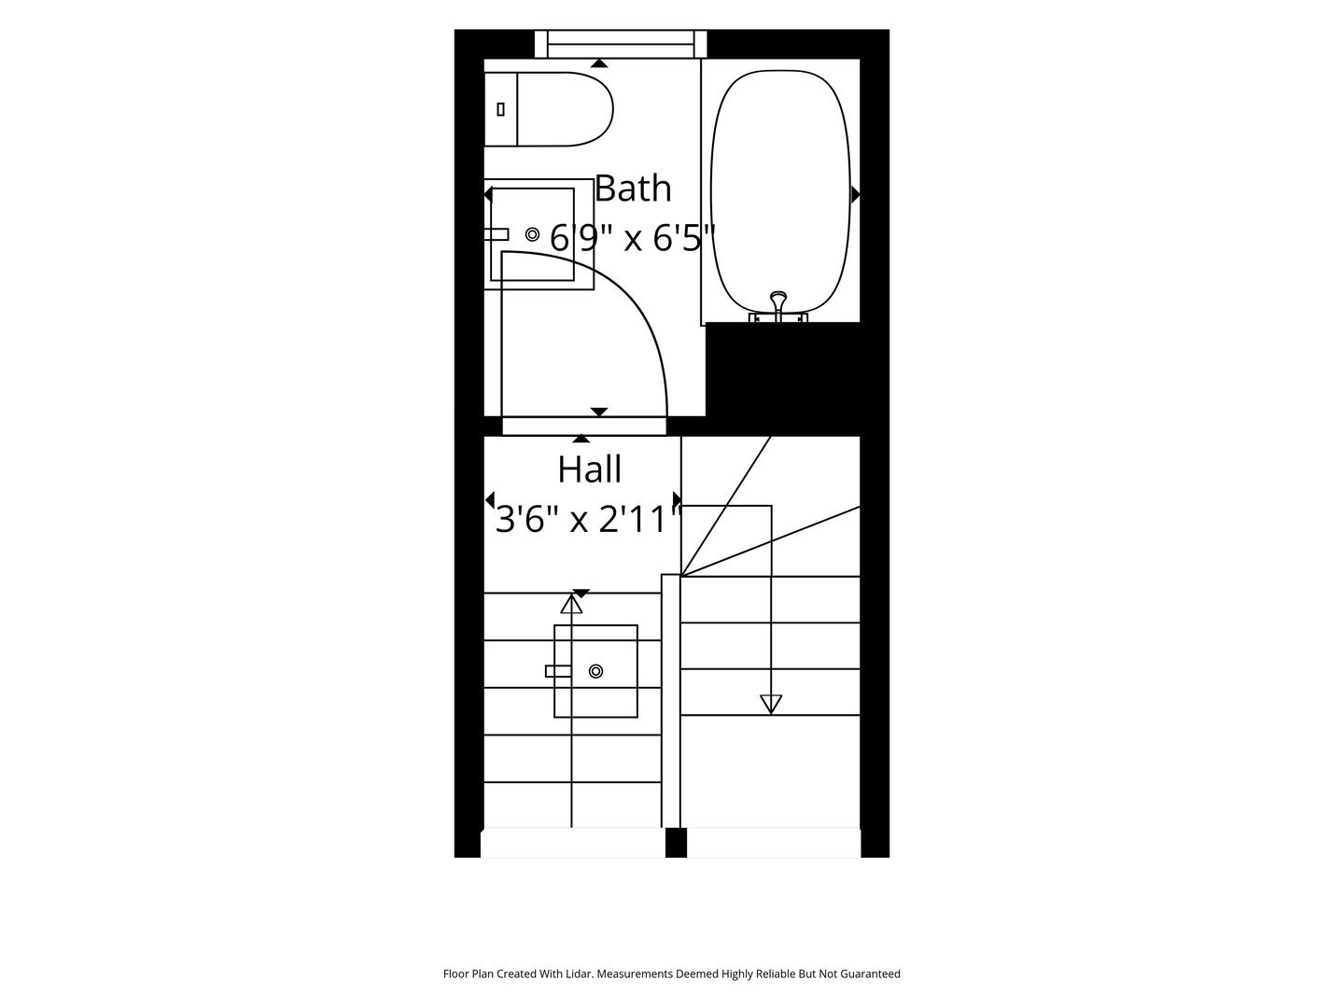
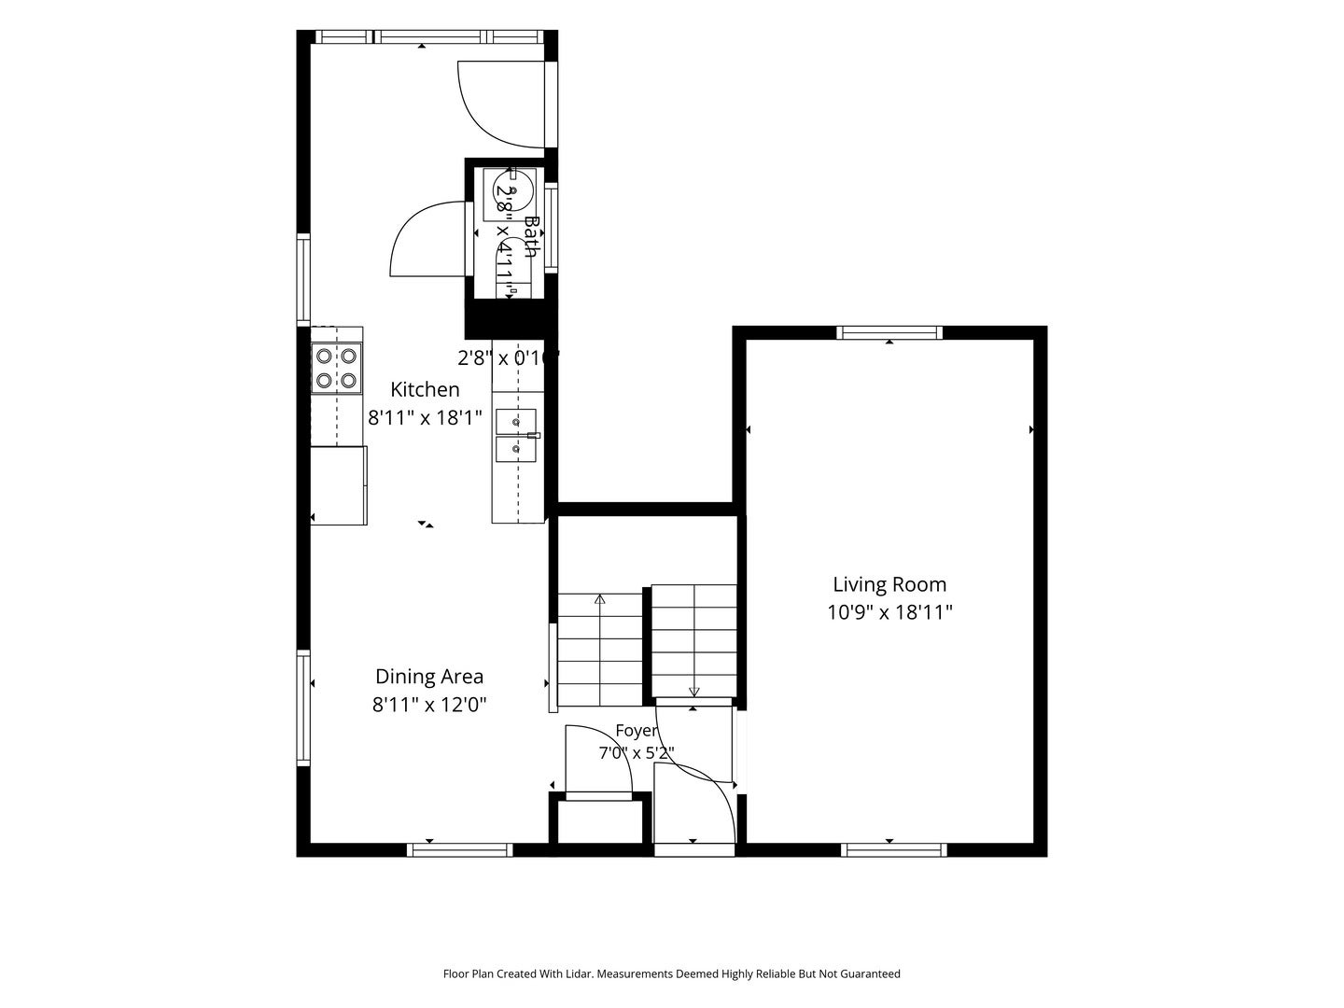
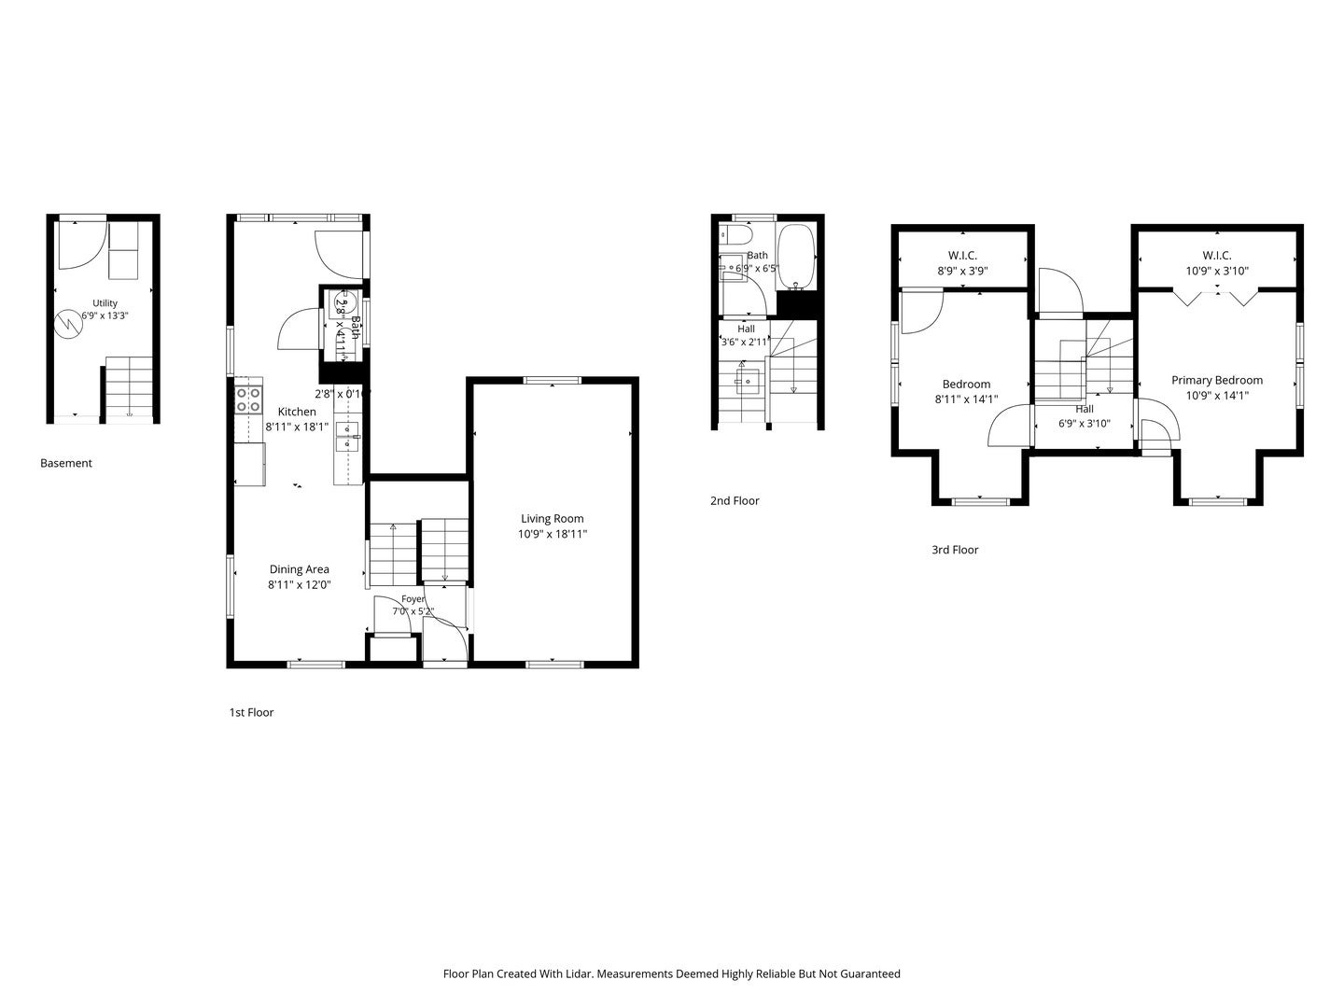
Desirable Norwood Park Location, Suburban Charm, City Convenience. Enjoy the best of both worlds in this desirable Norwood Park location, offering suburban-style living with the convenience of a Chicago address. This charming brick home features 2 bedrooms, 1.5 bathrooms, a spacious fenced backyard, and a detached two-car garage. Fully renovated in 2020 and recently refreshed with new paint and additional updates, this home offers a welcoming, move-in-ready feel. Inside, a separate living room with recessed lighting, a dining area, and a kitchen with white cabinetry, stainless steel appliances, and a subway tile backsplash create an inviting setting. Both bedrooms offer walk-in closets, while the basement provides laundry and utility space. The privacy-fenced backyard and patio offer space to relax, entertain, or enjoy outdoor dining. The detached two-car garage adds convenient parking and storage. Enjoy convenient access to the CTA Blue Line, I-90, and O'Hare International Airport, along with the dining, shopping, and entertainment options of nearby Edison Park and downtown Park Ridge. A charming neighborhood setting with connections to everything the city has to offer.
| Date | Event | Price | Source |
|---|---|---|---|
| listed (Active) | $399,000 | MRED #12793286 | |
| price changed | $394,998 | MRED #12793286 | |
| price changed | $389,998 | MRED #12793286 | |
| status changed (Active Under Contract) | — | MRED #12793286 | |
| status changed (Active) | — | MRED #12793286 |
| Date | Event | Amount | Source |
|---|---|---|---|
| tax changed | $5,767.41 | MRED #12793286 |
Hi there — ask anything about this property or the area and the team will get right back to you.
Local real estate advisory services provided by agent with @properties Christie's International Real Estate
Listed by Nicholas Lambrinatos with Space Finder Inc
Based on information submitted to the MLS GRID as of 2026. All data is obtained from various sources and may not have been verified by broker or MLS GRID. Supplied Open House Information is subject to change without notice. All information should be independently reviewed and verified for accuracy. Properties may or may not be listed by the office/agent presenting the information.
You agree to @properties Christie's International Real Estate Terms of Use and Privacy Policy. By choosing to contact a property, you also agree that @properties Christie's International Real Estate and its associates may call, text, or email you regarding any inquiries or activities you submit through our website. This may involve the use of automated means and prerecorded or artificial voices.
Step 1 of 2
Create a free account to view all listings, save searches, and get alerts when new homes match.
Step 2 of 2
Tell us how to reach you about homes you like.
Enter your password to sign in as
Create a free account to view all listings, save searches, and get alerts when new homes match.
Already have an account? Sign in
Sign in to your account.
New here? Create an account