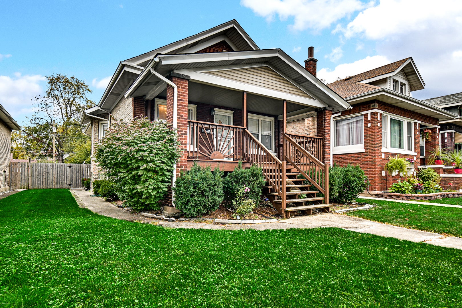
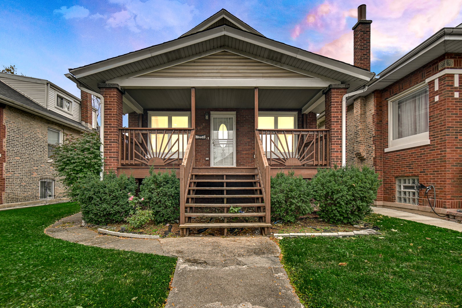
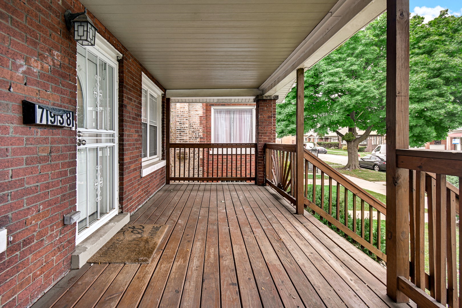
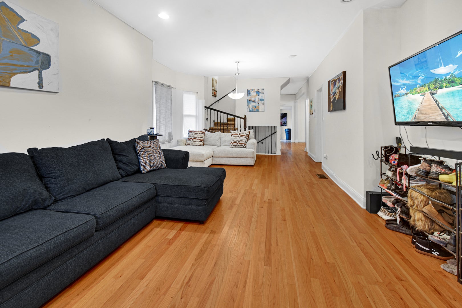
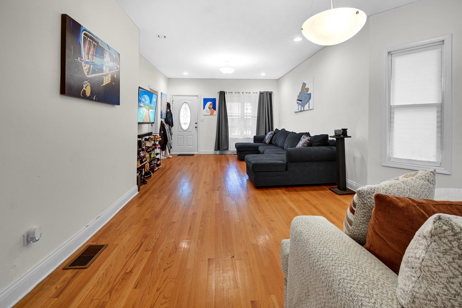
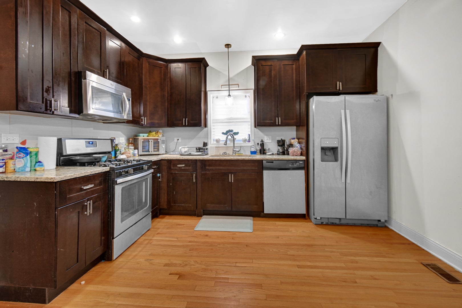
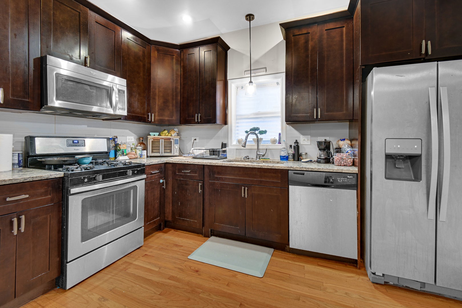
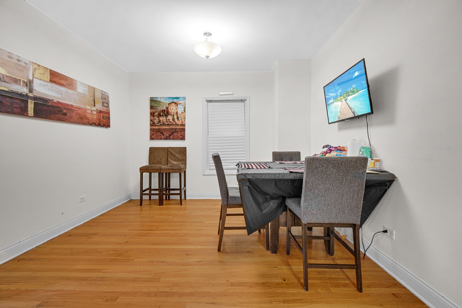
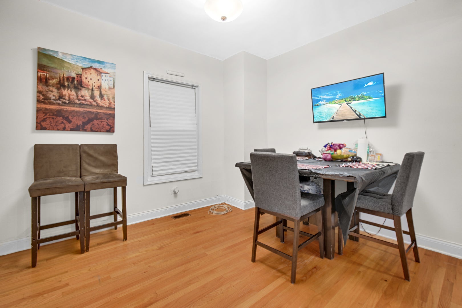
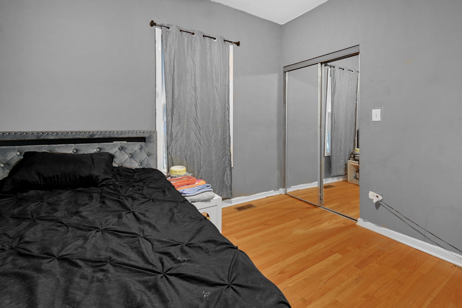
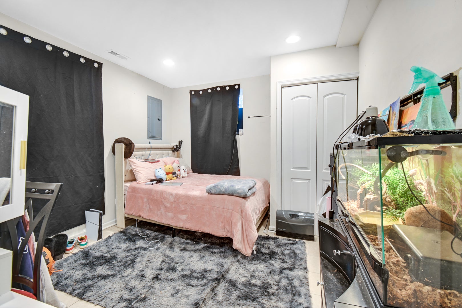
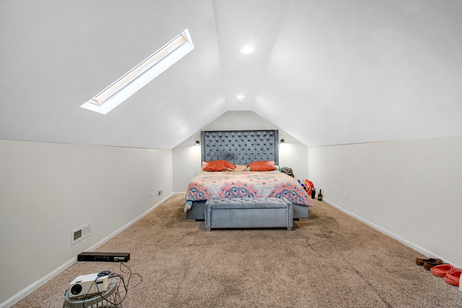
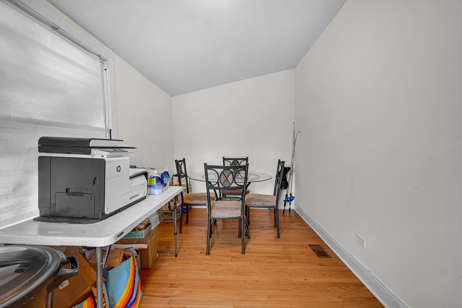
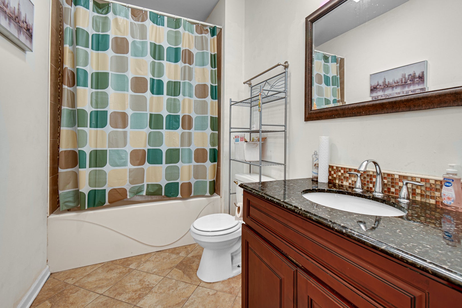
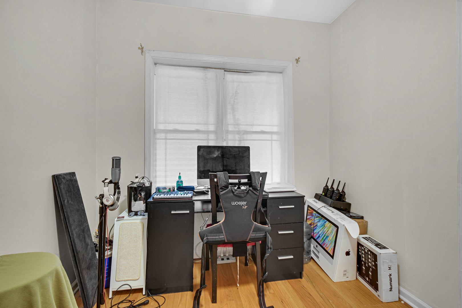
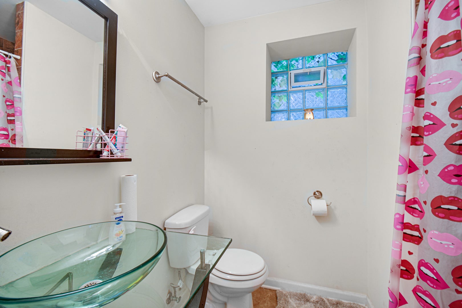
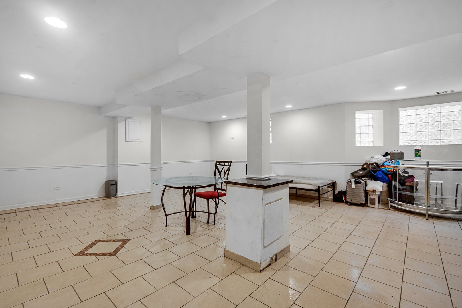
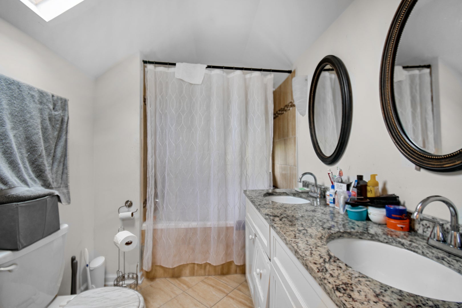
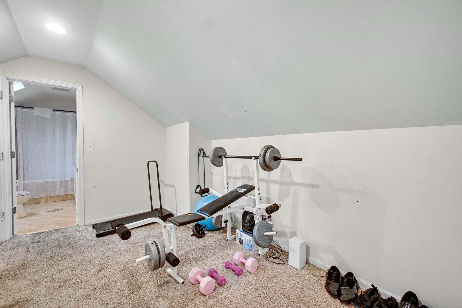
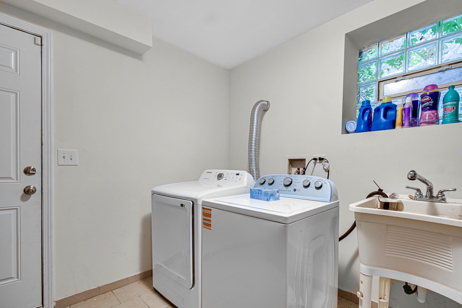
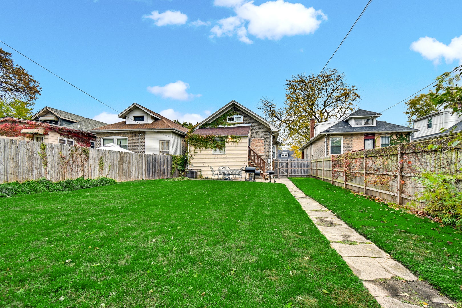
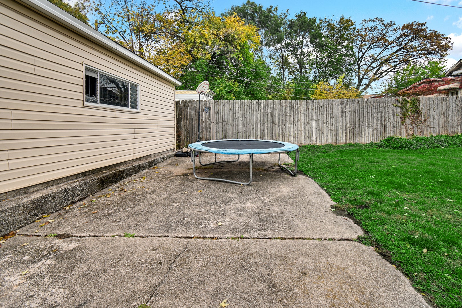
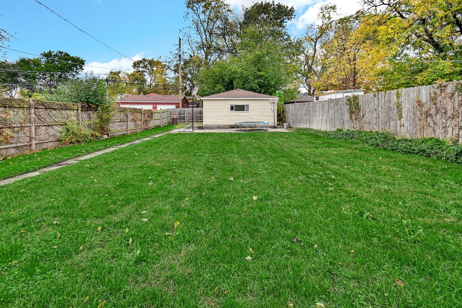
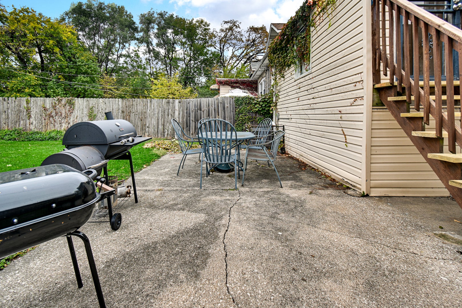
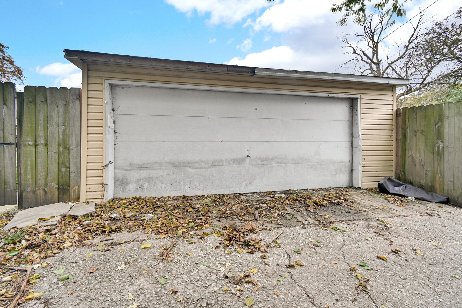
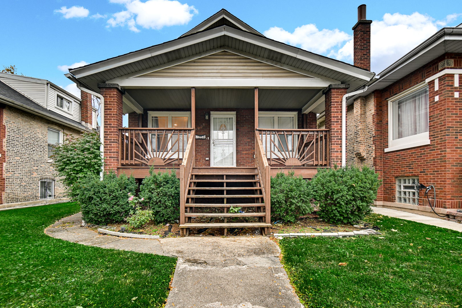
Charming Brick-Faced Bungalow in Chicago's Hyde Park Area! Welcome home to this beautiful 3-bedroom, 3-bathroom bungalow offering timeless character, spacious living, and plenty of room to entertain! From the moment you arrive, you'll fall in love with the large, inviting front porch, perfect for enjoying your morning coffee or relaxing on warm summer evenings. Step inside to discover traditional hardwood flooring throughout the main level, a spacious open-concept living room, and an abundance of natural light. The kitchen features 42-inch cabinetry offering plenty of storage, along with a comfortable eat-in dining area. Just off the kitchen, you'll find a versatile space, ideal for a home office, cozy sitting area, or reading nook, with direct access to the spacious, fully fenced backyard and detached two-car garage. Upstairs, enjoy a generously sized bedroom with an adjoining den and bathroom featuring double sinks. The fully finished basement provides even more living space, complete with an additional bedroom, bathroom, laundry room, and plenty of room for entertaining, hosting guests, or creating your own personal retreat. Location, location, location! Enjoy convenient access to Hyde Park's neighborhood restaurants, shopping, parks, public transportation, and major roadways, with downtown Chicago and the beautiful lakefront within reach. Full of charm, space, and possibilities, this home is ready for its next chapter. Schedule your private showing today!
| Date | Event | Price | Source |
|---|---|---|---|
| listed (Active) | $299,900 | MRED #12808816 |
Hi there — ask anything about this property or the area and the team will get right back to you.
Local real estate advisory services provided by agent with @properties Christie's International Real Estate
Listed by Corrina Whalen with Realty Executives Premier Illinois
Based on information submitted to the MLS GRID as of 2026. All data is obtained from various sources and may not have been verified by broker or MLS GRID. Supplied Open House Information is subject to change without notice. All information should be independently reviewed and verified for accuracy. Properties may or may not be listed by the office/agent presenting the information.
You agree to @properties Christie's International Real Estate Terms of Use and Privacy Policy. By choosing to contact a property, you also agree that @properties Christie's International Real Estate and its associates may call, text, or email you regarding any inquiries or activities you submit through our website. This may involve the use of automated means and prerecorded or artificial voices.
Step 1 of 2
Create a free account to view all listings, save searches, and get alerts when new homes match.
Step 2 of 2
Tell us how to reach you about homes you like.
Enter your password to sign in as
Create a free account to view all listings, save searches, and get alerts when new homes match.
Already have an account? Sign in
Sign in to your account.
New here? Create an account