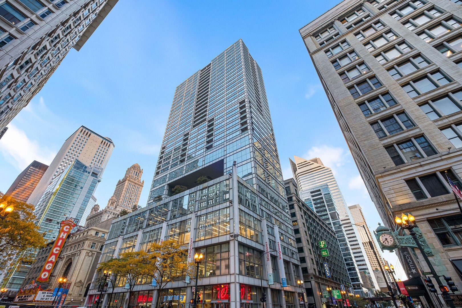
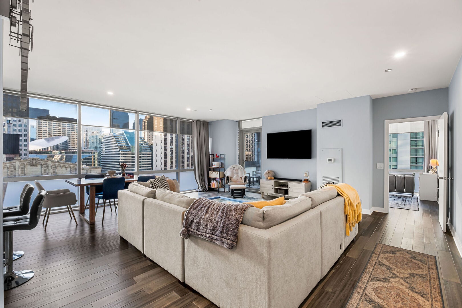
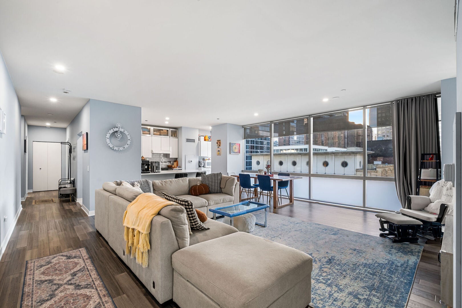
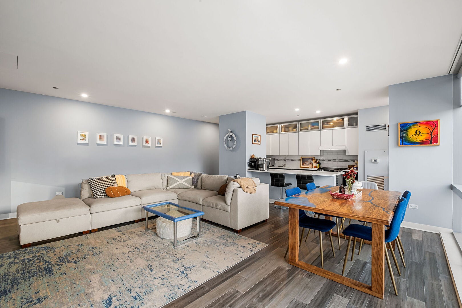
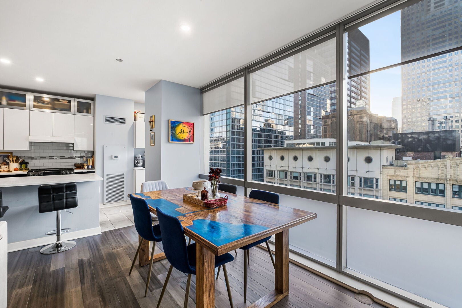
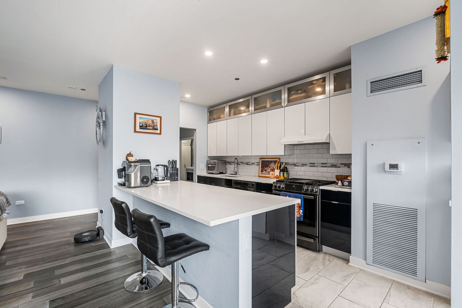
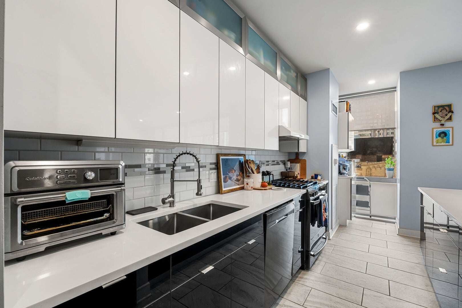
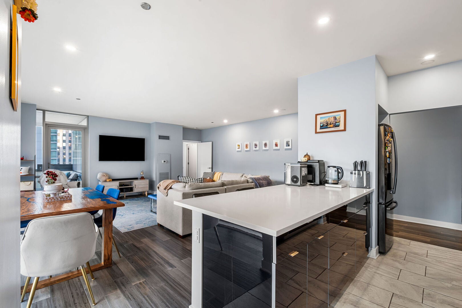
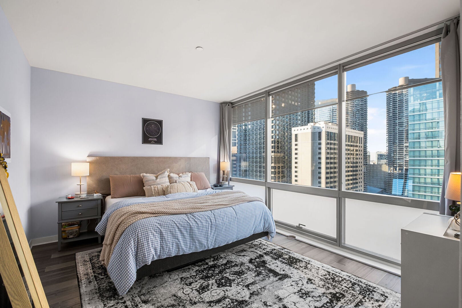
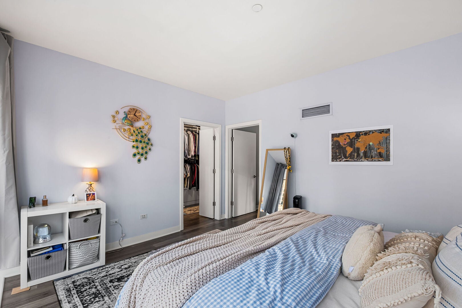
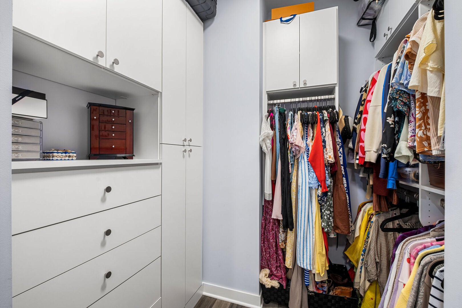
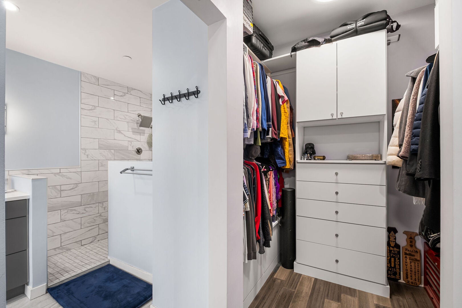
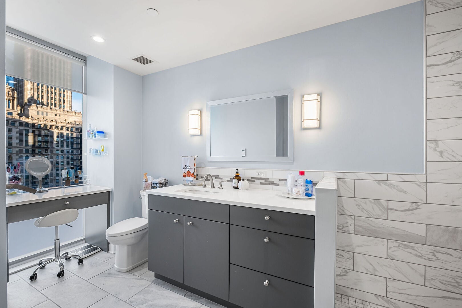
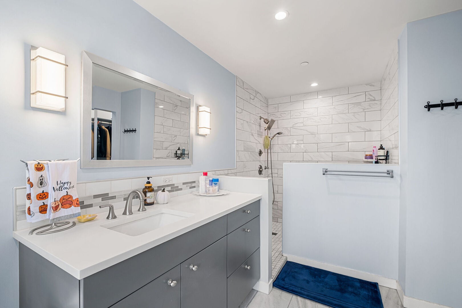
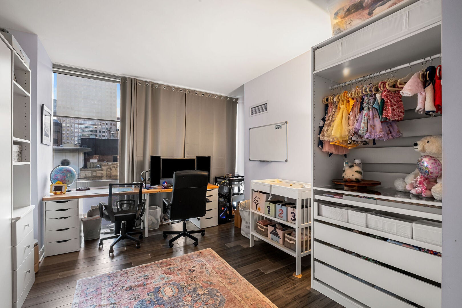
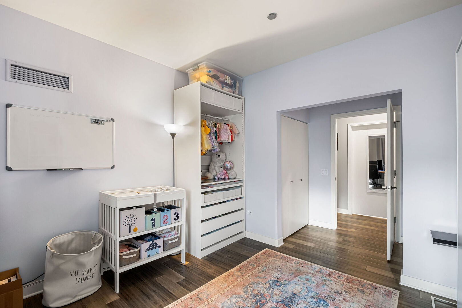
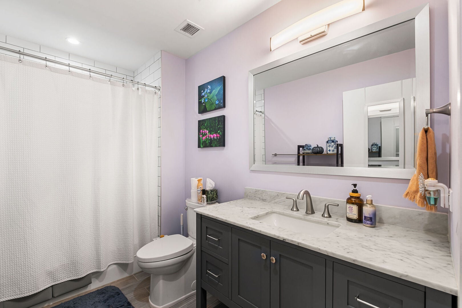
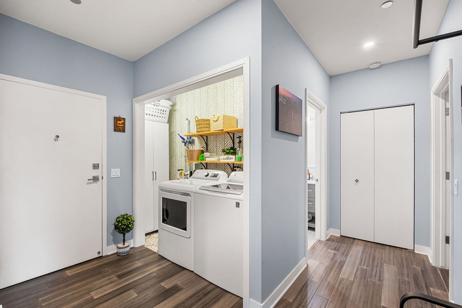
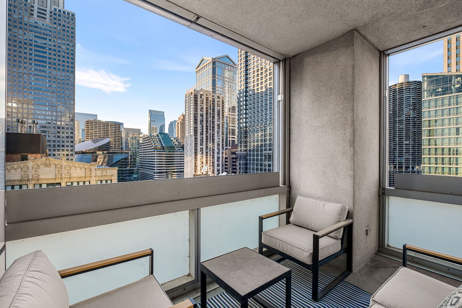
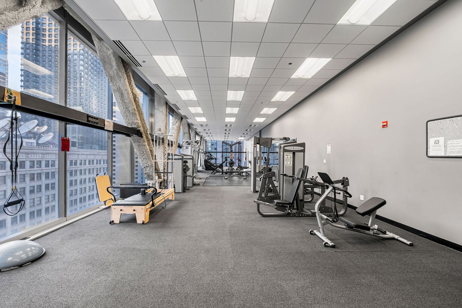
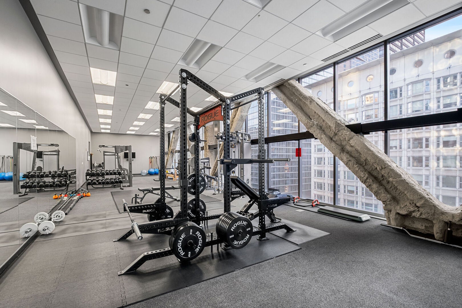
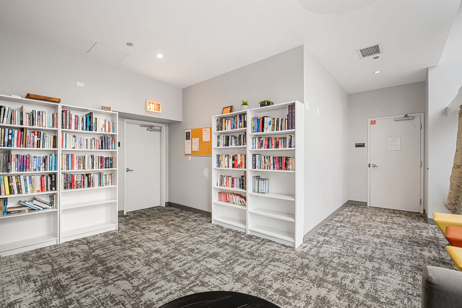
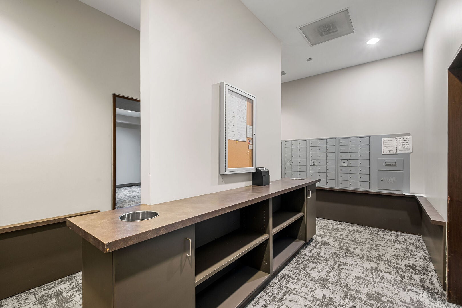
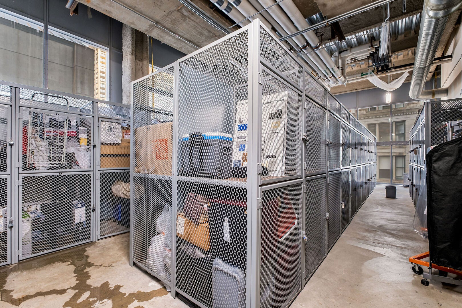
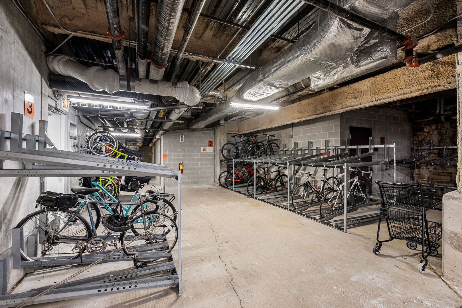
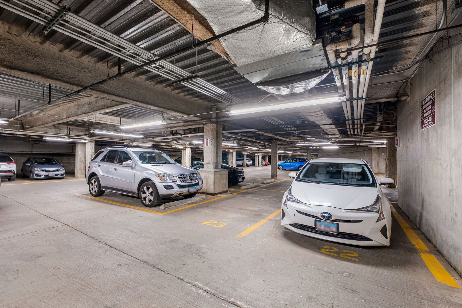
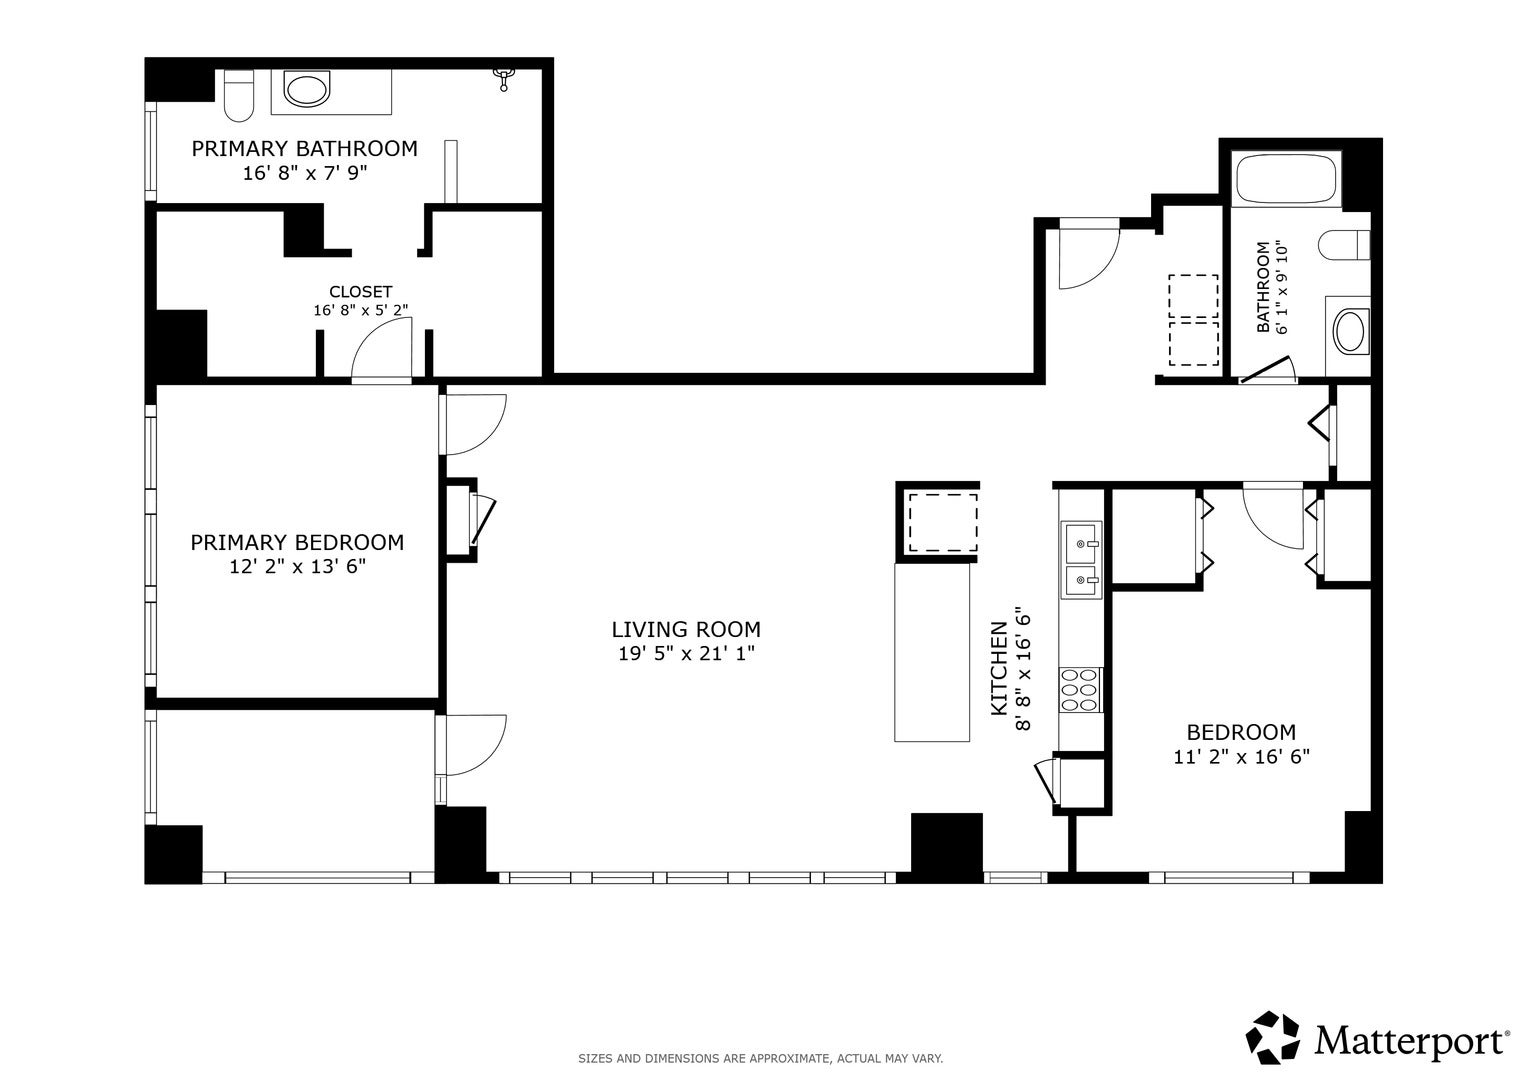
Experience elevated downtown living in this beautifully renovated corner condo perched on the 16th floor of Joffrey Tower. Offering 2 bedrooms & 2 bathrooms and featuring a desirable split bedroom floor plan, hardwood floors in the living area and bedrooms & floor to ceiling windows in almost every room. The open concept living & dining area is filled with natural light and has plenty of space for a dining table. Renovated in 2019, the kitchen showcases beautiful white quartz countertops, thoughtfully designed two tone Thomasville cabinetry, pantry storage, and a peninsula with breakfast bar seating. The spacious primary suite features floor to- ceiling windows, a massive walk-in closet, and a private en-suite with an extra long vanity, separate dressing table, and walk-in shower. The generously sized second bedroom is conveniently located near the full hall bath with tub and convenient laundry closet with plenty of additional storage space. Enjoy breathtaking city and Chicago River views, along with sparkling city lights, from your private, covered balcony. One assigned garage parking space and a storage locker are included in the price. Joffrey Tower offers exceptional full service amenities including 24-hour door staff, on site manager, fitness center, party room with kitchen, library, package room, & bike room plus assessments include all utilities except electricity. Ideally situated blocks from transportation, the Riverwalk, Millennium Park, the Theatre District, and the Magnificent Mile. Come live in the middle of it all!
| Date | Event | Price | Source |
|---|---|---|---|
| listed (Active) | $525,000 | MRED #12784217 |
Hi there — ask anything about this property or the area and the team will get right back to you.
Local real estate advisory services provided by agent with @properties Christie's International Real Estate
Listed by Heidi Drennan with Redfin Corporation · Cell: (312) 836-4263
Based on information submitted to the MLS GRID as of 2026. All data is obtained from various sources and may not have been verified by broker or MLS GRID. Supplied Open House Information is subject to change without notice. All information should be independently reviewed and verified for accuracy. Properties may or may not be listed by the office/agent presenting the information.
You agree to @properties Christie's International Real Estate Terms of Use and Privacy Policy. By choosing to contact a property, you also agree that @properties Christie's International Real Estate and its associates may call, text, or email you regarding any inquiries or activities you submit through our website. This may involve the use of automated means and prerecorded or artificial voices.
Step 1 of 2
Create a free account to view all listings, save searches, and get alerts when new homes match.
Step 2 of 2
Tell us how to reach you about homes you like.
Enter your password to sign in as
Create a free account to view all listings, save searches, and get alerts when new homes match.
Already have an account? Sign in
Sign in to your account.
New here? Create an account