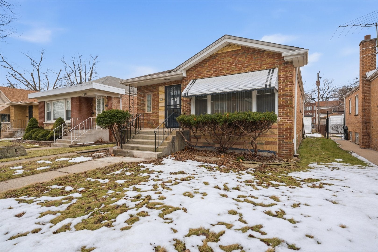
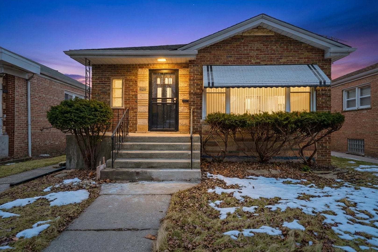
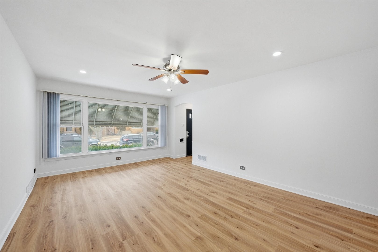
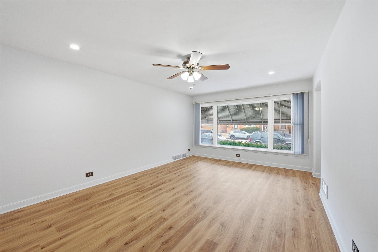
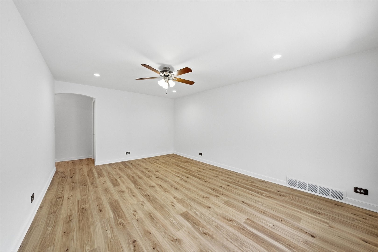
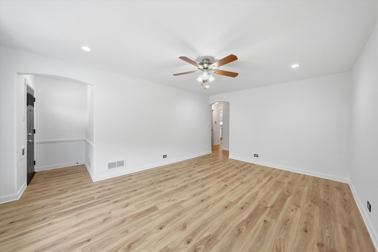
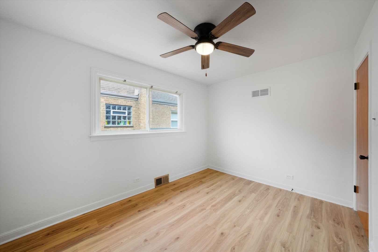
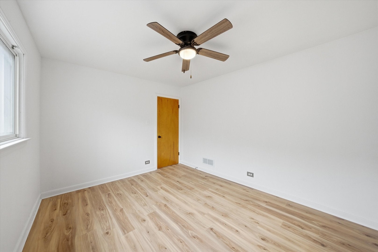
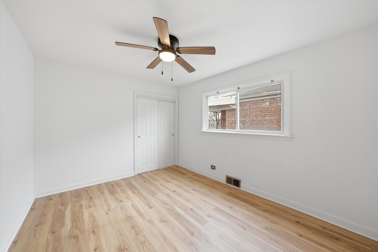
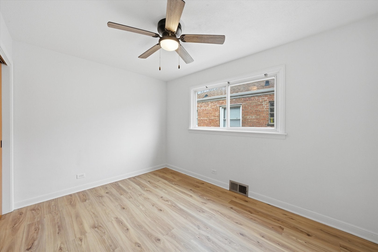
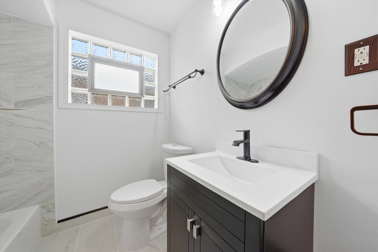
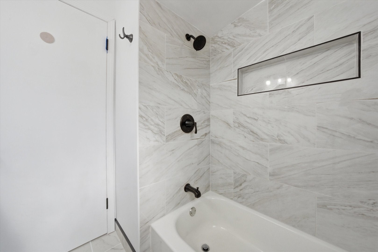
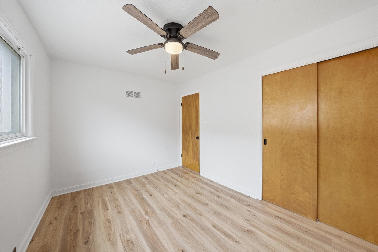
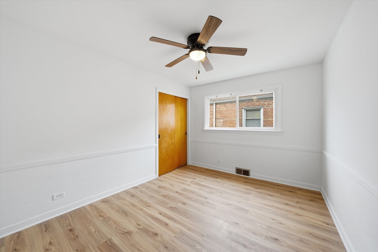
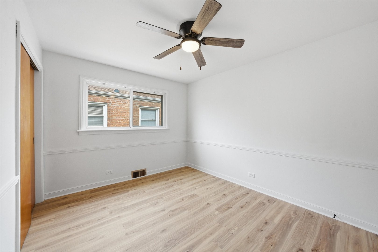
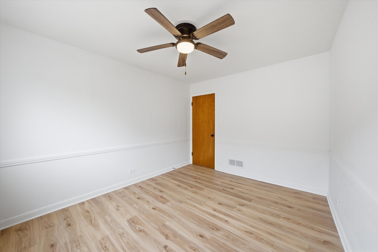
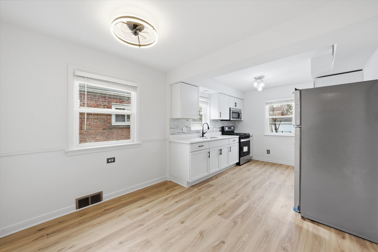
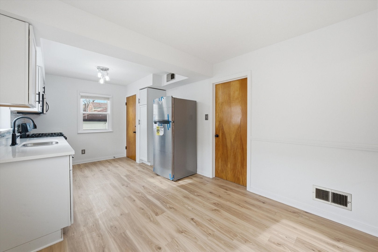
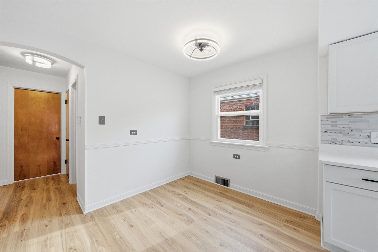
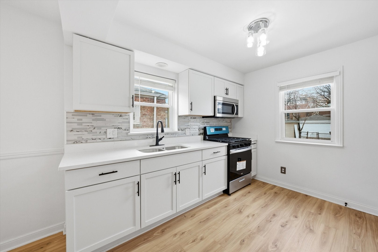
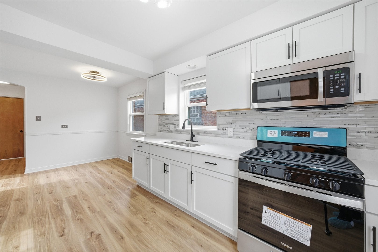
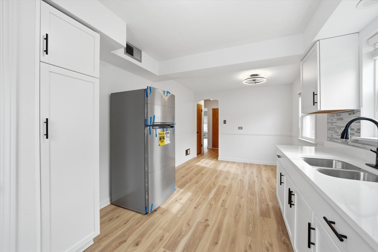
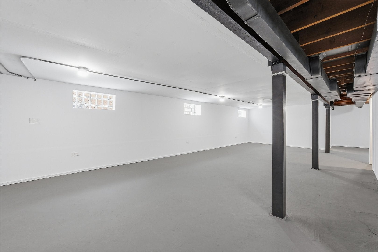
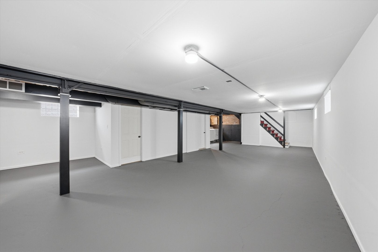
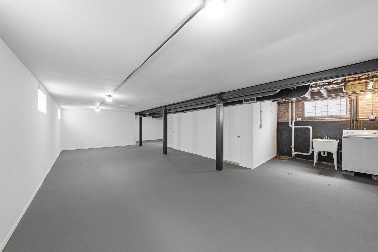
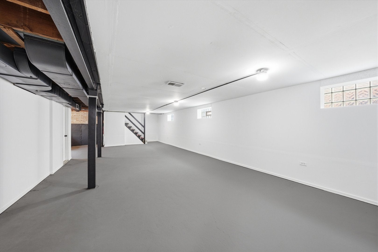
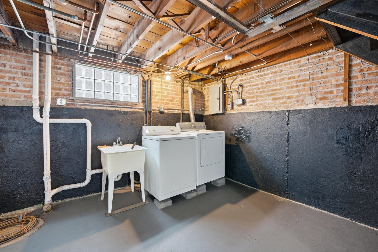
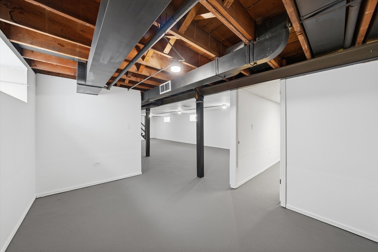
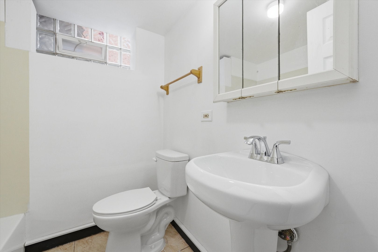
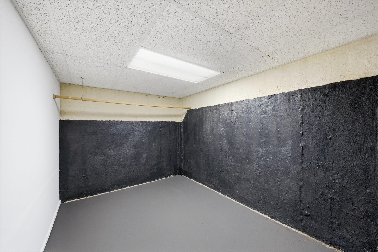
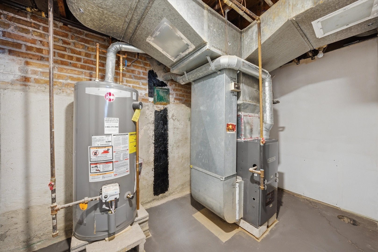
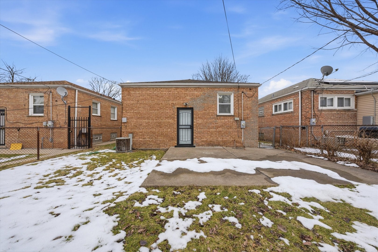
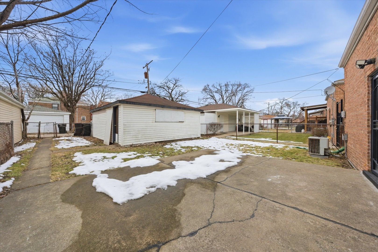
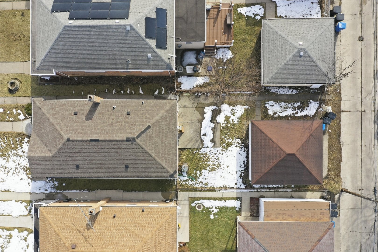
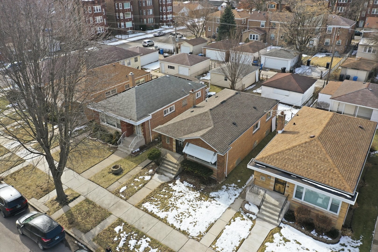
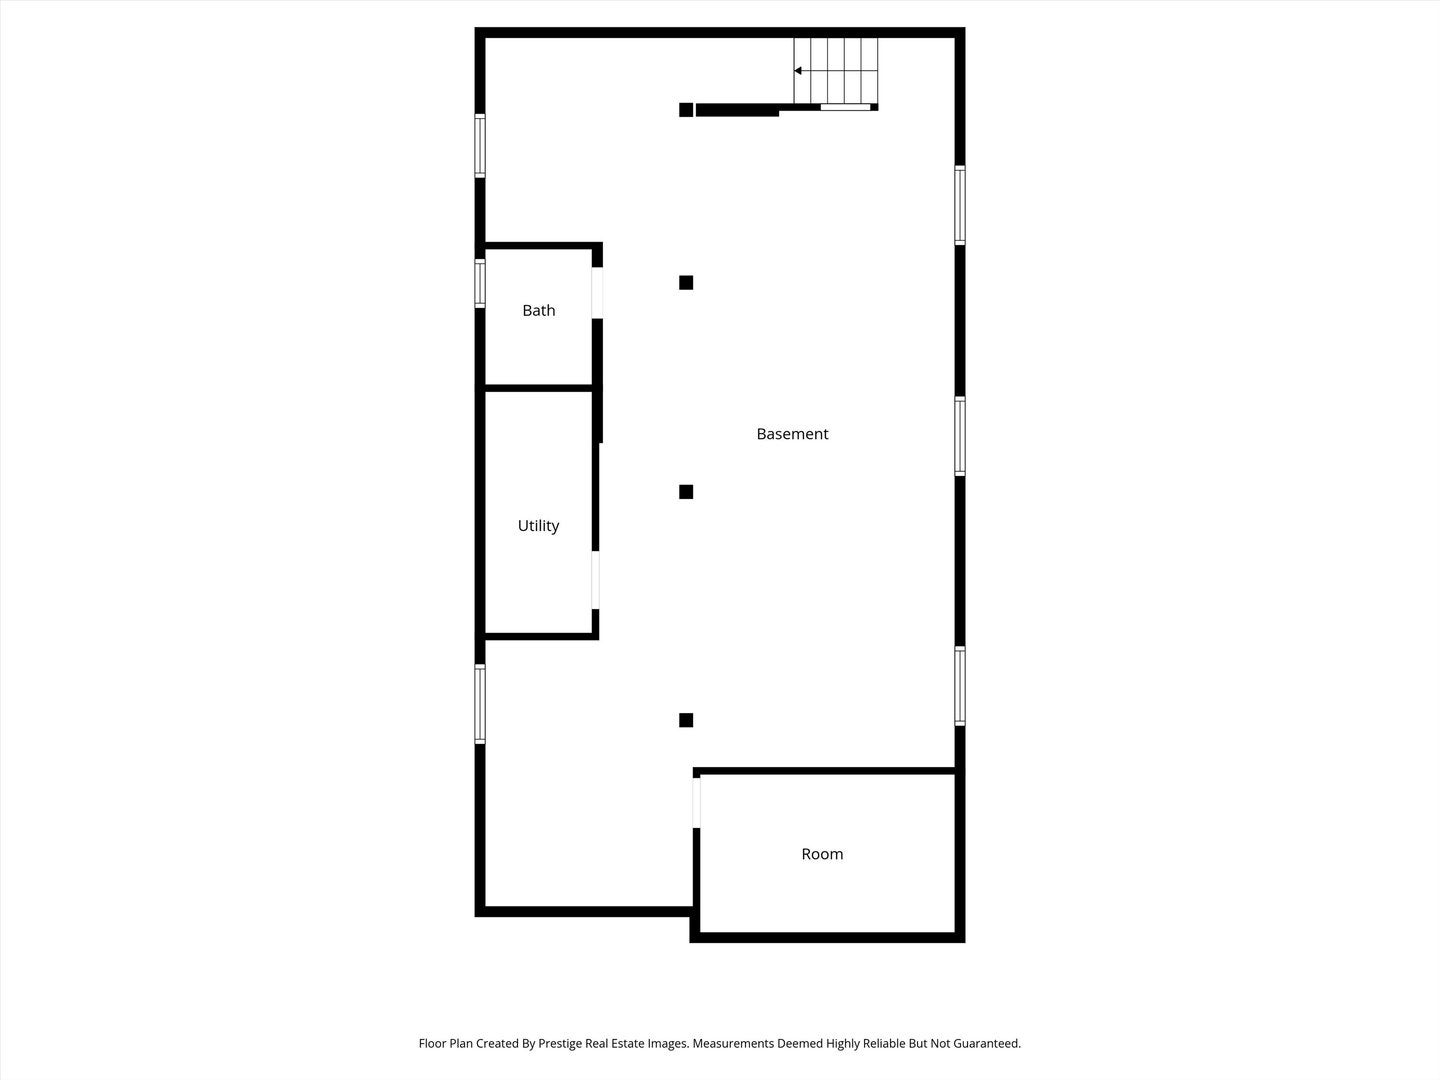
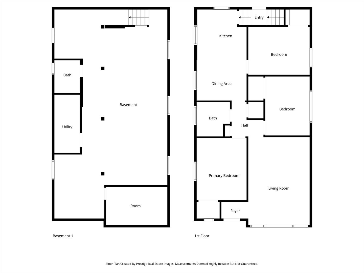
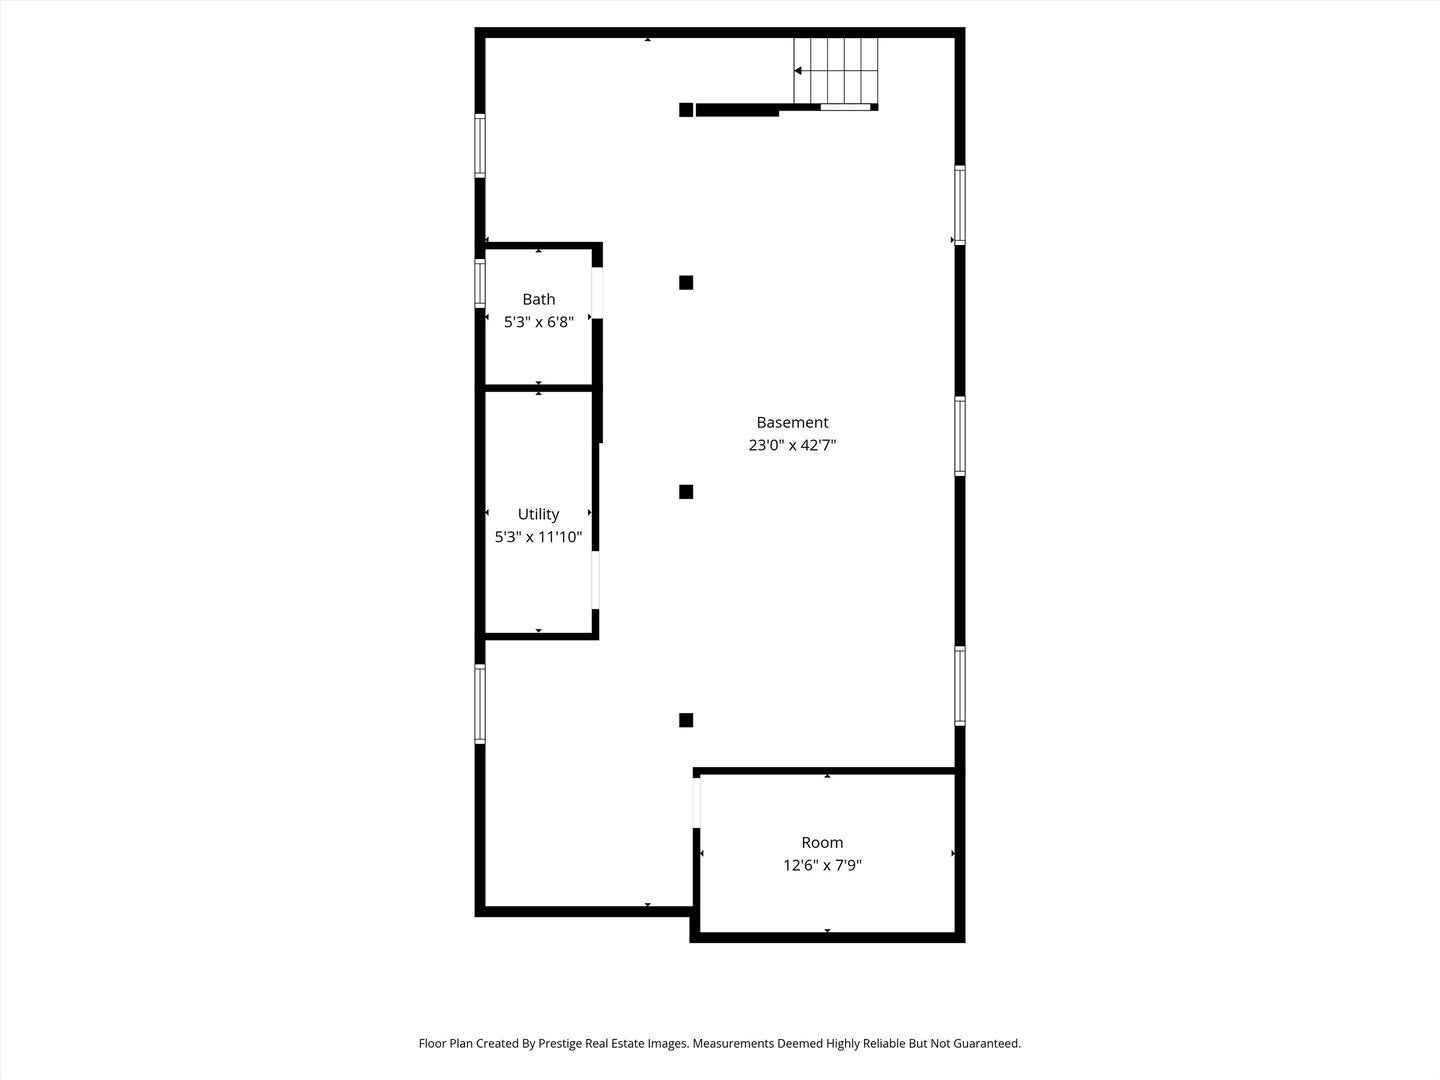
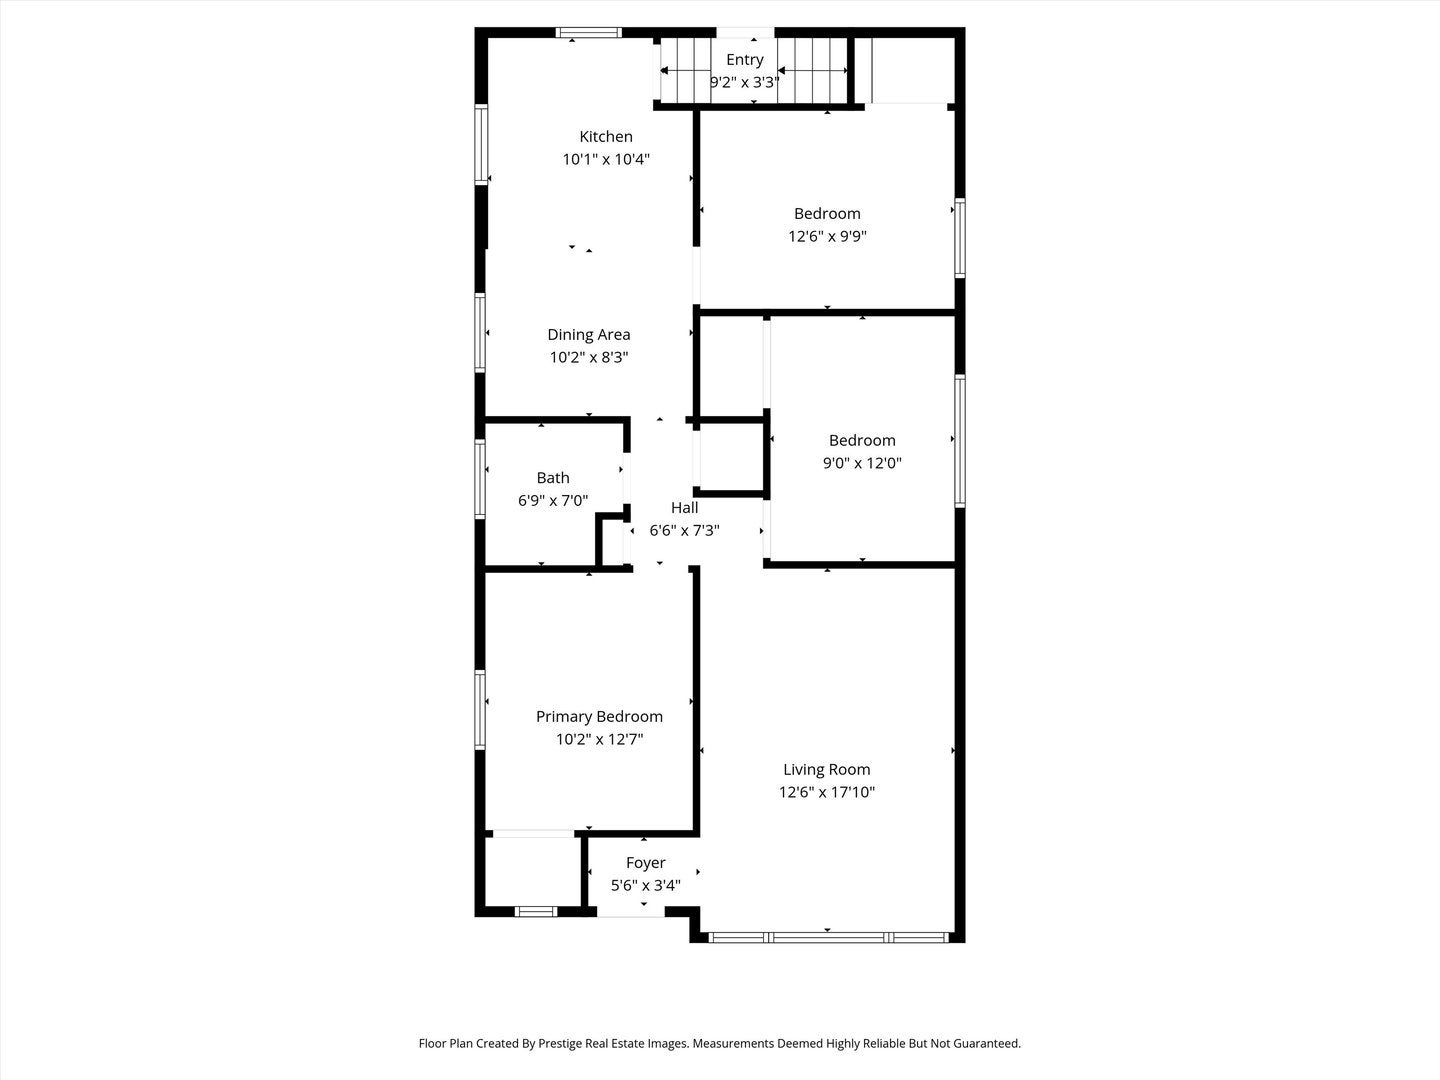
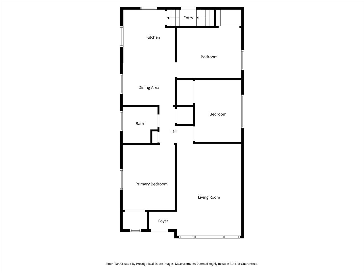
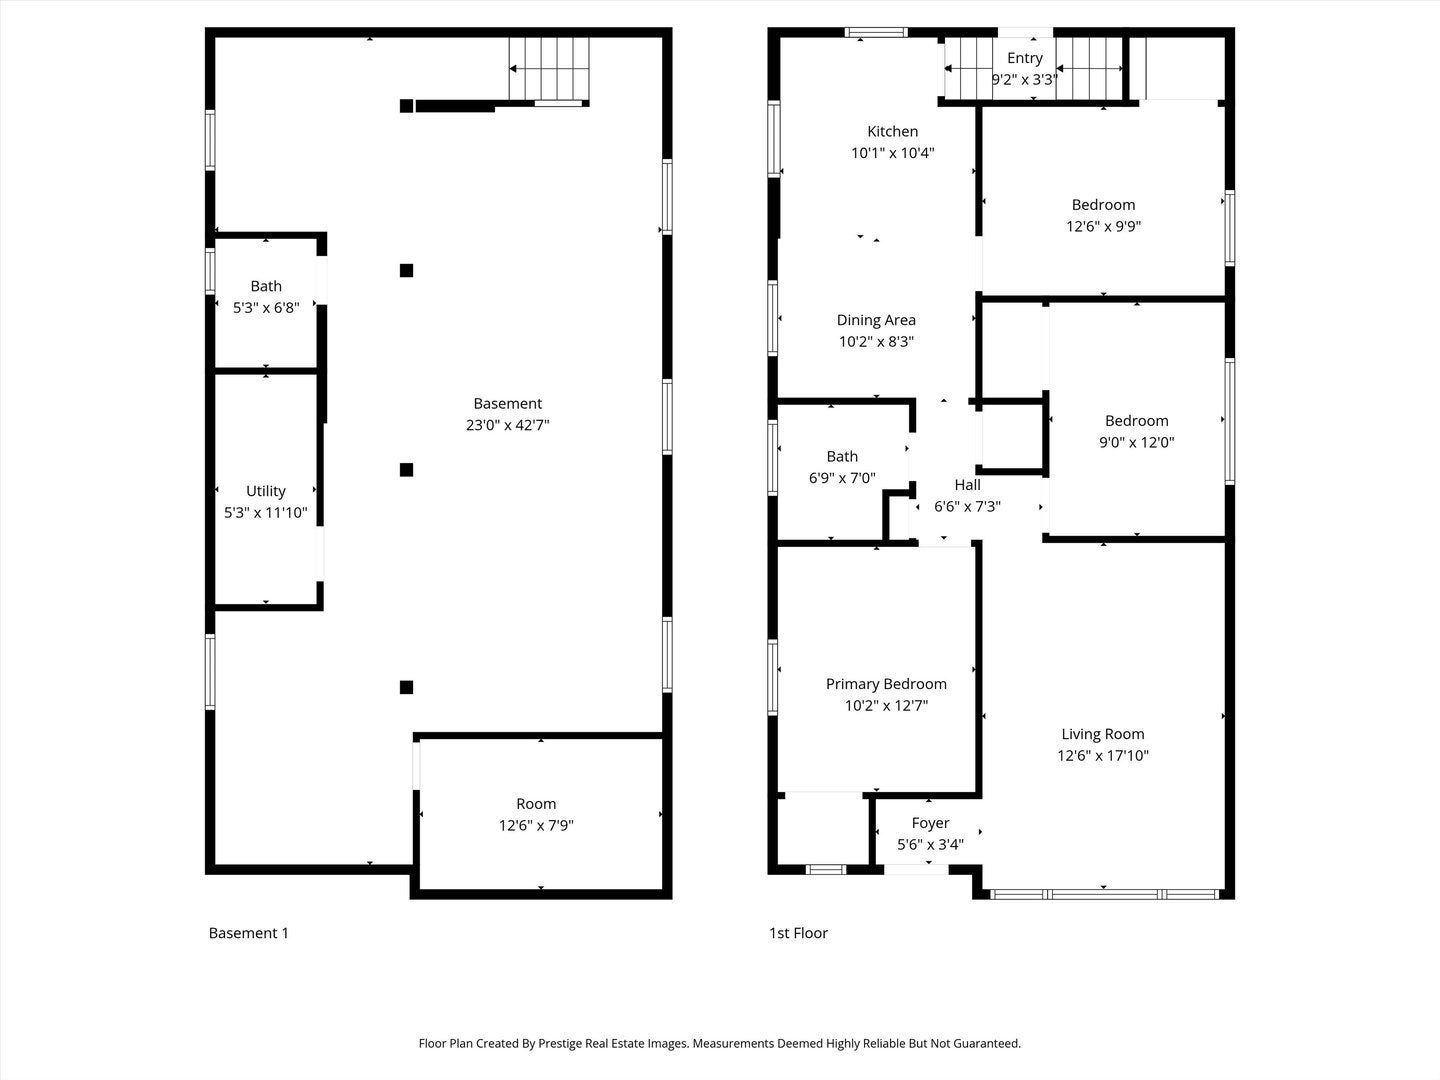
Welcome to this beautifully fully renovated all brick, 1-story ranch home in the beautiful subdivision of Calumet Heights! Where modern upgrades meet comfort, functionality, and convenience. 1st floor features updated electrical service and stylish recessed (canned) lighting, 3 ample bedrooms with large closets. The main bathroom and kitchen have been completely gutted and rebuilt, showcasing modern finishes. The kitchen features brand-new cabinets, stainless steel appliances, sleek finishes, and eat in kitchen. Additional improvements include select plumbing updates, along with a brand-new furnace and hot water tank, providing added comfort and long-term reliability for the next homeowner. The spacious, finished basement offers 2nd bathroom and an open floor plan, presenting endless possibilities - whether you envision additional living quarters, a recreation area, home gym, or entertainment space. Backflow preventer installed Aug. 2026. Exterior features continue to impress with a 2.5 car garage equipped with a brand-new garage door motor, springs, and bar system, ensuring smooth operation and added convenience. Enjoy relaxing mornings or evenings from the front porch with a school conveniently located on the corner and visible from the home, adding to the neighborhood charm and accessibility. Commuters will appreciate the property's close proximity to 90/94 expressway, public transportation (CTA & Metra), roller skating rink, Avalon Park w/pool & playground, stores & fast food restaurants. This beautifully updated home combines modern upgrades, versatile living space, and a prime location - a true turnkey opportunity ready for its next owner.
| Date | Event | Price | Source |
|---|---|---|---|
| listed (Active) | $274,000 | MRED #12757720 | |
| price changed | $269,000 | MRED #12757720 |
Hi there — ask anything about this property or the area and the team will get right back to you.
Local real estate advisory services provided by agent with @properties Christie's International Real Estate
Listed by Diana Balleza-Munoz with Luna Realty Group
Based on information submitted to the MLS GRID as of 2026. All data is obtained from various sources and may not have been verified by broker or MLS GRID. Supplied Open House Information is subject to change without notice. All information should be independently reviewed and verified for accuracy. Properties may or may not be listed by the office/agent presenting the information.
You agree to @properties Christie's International Real Estate Terms of Use and Privacy Policy. By choosing to contact a property, you also agree that @properties Christie's International Real Estate and its associates may call, text, or email you regarding any inquiries or activities you submit through our website. This may involve the use of automated means and prerecorded or artificial voices.
Step 1 of 2
Create a free account to view all listings, save searches, and get alerts when new homes match.
Step 2 of 2
Tell us how to reach you about homes you like.
Enter your password to sign in as
Create a free account to view all listings, save searches, and get alerts when new homes match.
Already have an account? Sign in
Sign in to your account.
New here? Create an account