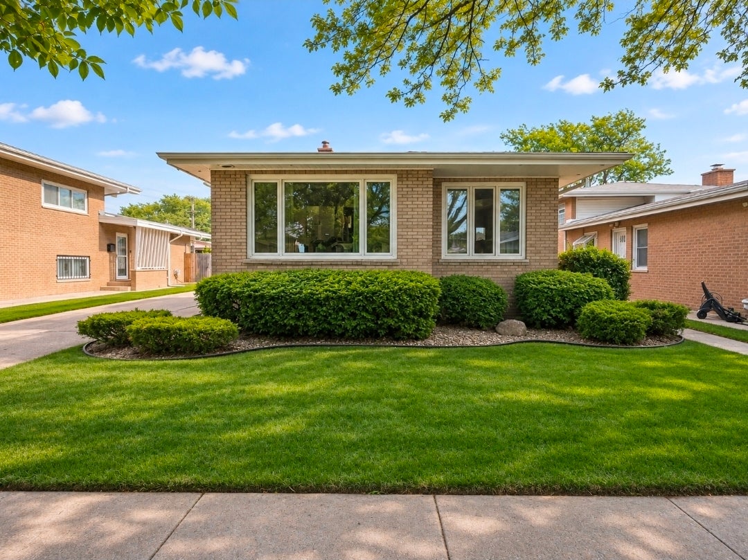
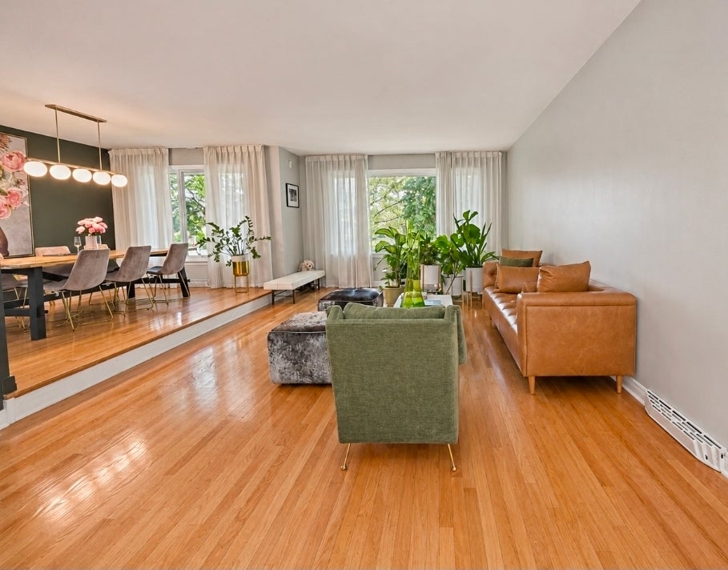
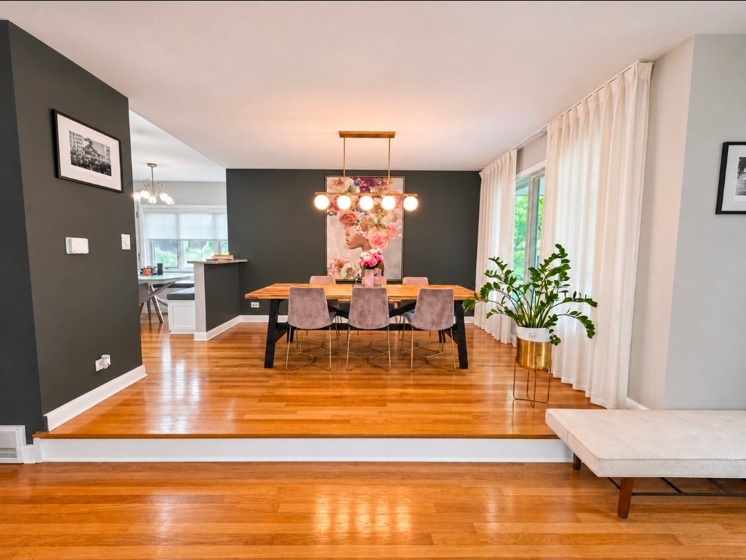
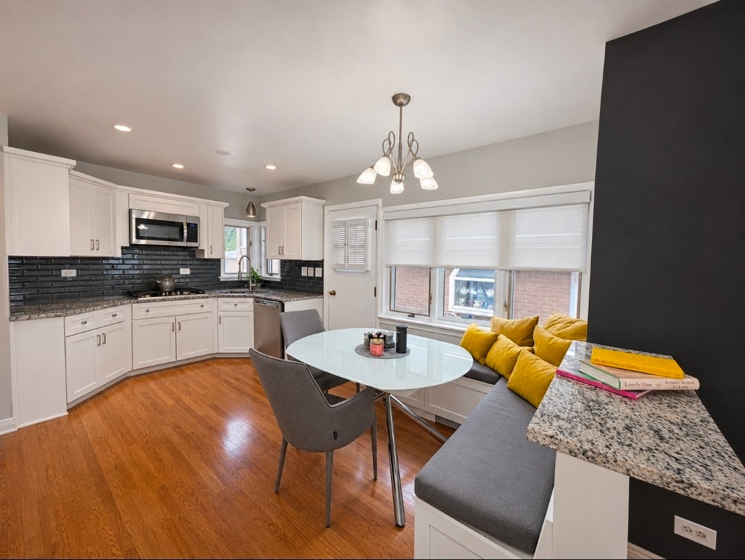
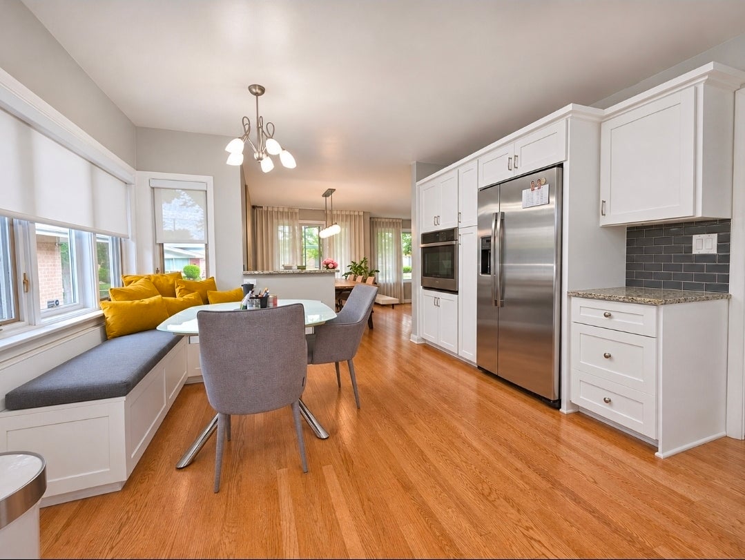
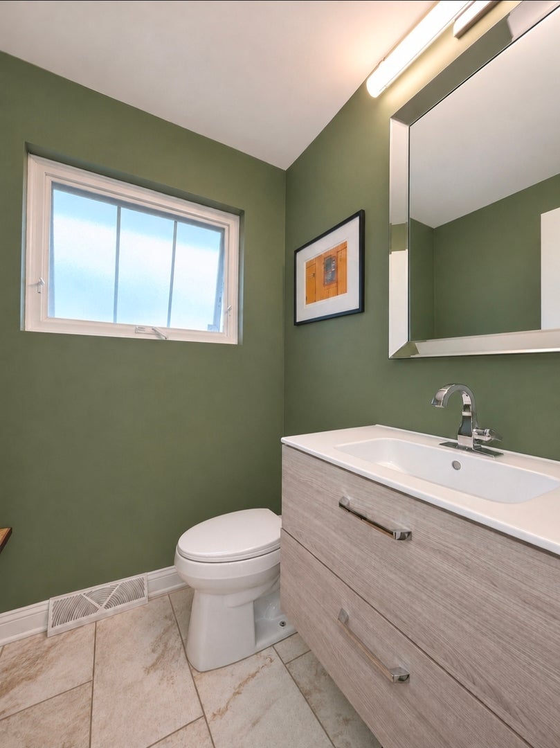
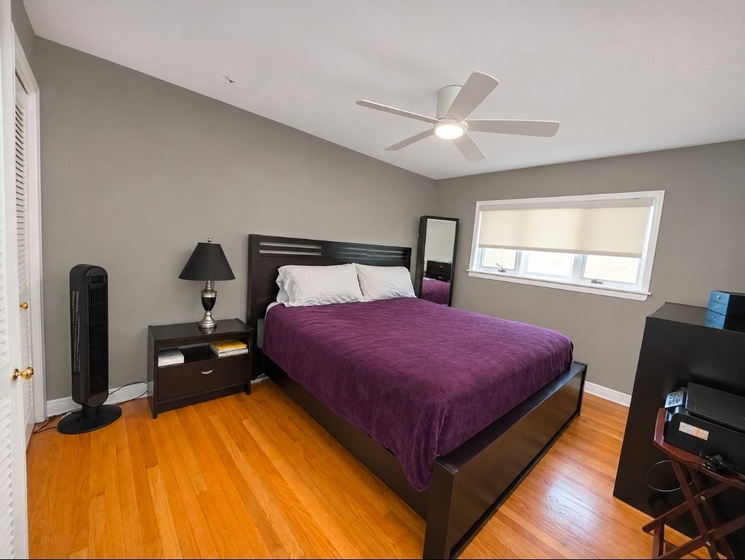
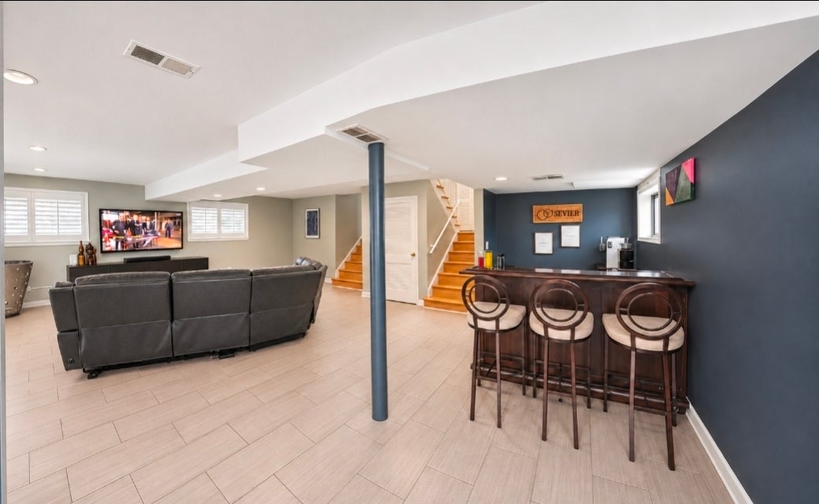
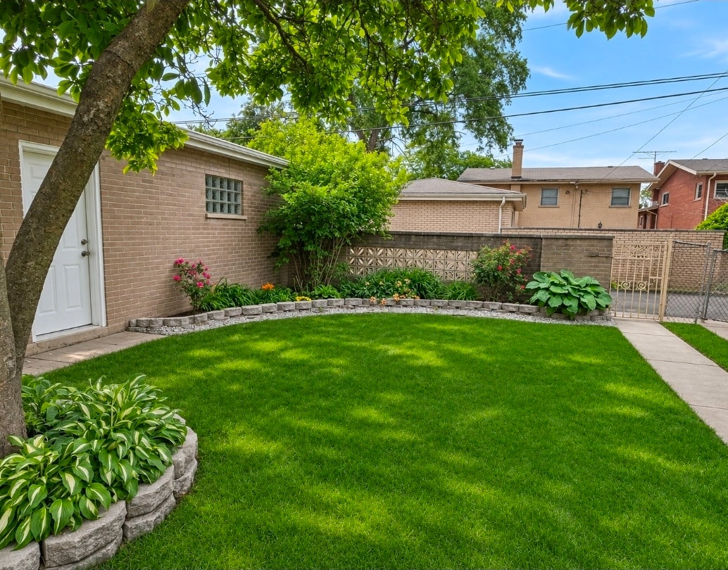
Rarely available. Generously spacious. Distinctively Pill Hill. Welcome to 9133 Constance, a quad-level home set on a double lot in Chicago's highly sought-after Pill Hill neighborhood. Offering three bedrooms and one-and-a-half baths, this home blends inviting gathering spaces, thoughtful updates, and room to grow. Enter through a skylit, multilevel foyer that sets the tone for the home's distinctive layout. The sunken living room flows into a formal dining room, creating an open, connected setting for everyday living and entertaining. Renovated just two years ago, the kitchen features stainless steel appliances and built-in seating. Updated bathrooms add to the appeal. The family room is made for gathering, with a wood-burning fireplace, bar area, and sliding doors opening to a beautifully landscaped backyard. Enjoy outdoor dining, summer celebrations, or a quiet evening beneath the trees. An exceptionally dry subbasement offers flexible space for exercise, storage, or a potential future guest suite, subject to applicable approvals. Walk to Jesse Owens Park and Recreation Center, with Robert A. Black School just blocks away. Shopping, restaurants, and entertainment are minutes from your door, with convenient access to the lakefront, Hyde Park, Beverly, and the Obama Presidential Center. Make your move in time to celebrate the holidays. Welcome home
Saturday, November 21 · 11am–1pm
In person · no appointment needed
| Date | Event | Price | Source |
|---|---|---|---|
| listed (Active) | $339,900 | MRED #12811523 |
Hi there — ask anything about this property or the area and the team will get right back to you.
Local real estate advisory services provided by agent with @properties Christie's International Real Estate
Listed by Timothy Miller with Exit Strategy Realty · Cell: tim@enzigroup.com
Based on information submitted to the MLS GRID as of 2026. All data is obtained from various sources and may not have been verified by broker or MLS GRID. Supplied Open House Information is subject to change without notice. All information should be independently reviewed and verified for accuracy. Properties may or may not be listed by the office/agent presenting the information.
You agree to @properties Christie's International Real Estate Terms of Use and Privacy Policy. By choosing to contact a property, you also agree that @properties Christie's International Real Estate and its associates may call, text, or email you regarding any inquiries or activities you submit through our website. This may involve the use of automated means and prerecorded or artificial voices.
Step 1 of 2
Create a free account to view all listings, save searches, and get alerts when new homes match.
Step 2 of 2
Tell us how to reach you about homes you like.
Enter your password to sign in as
Create a free account to view all listings, save searches, and get alerts when new homes match.
Already have an account? Sign in
Sign in to your account.
New here? Create an account