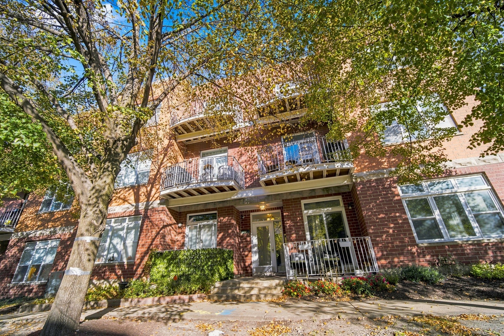
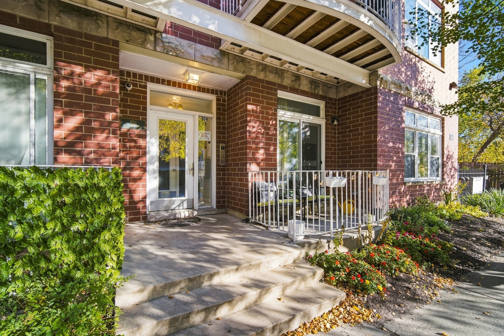
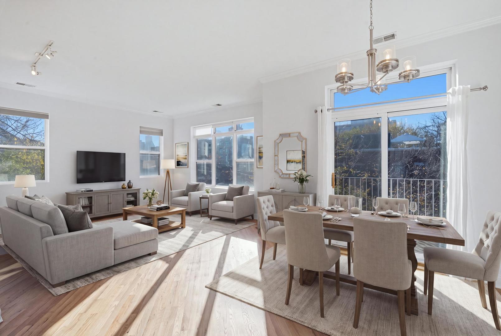
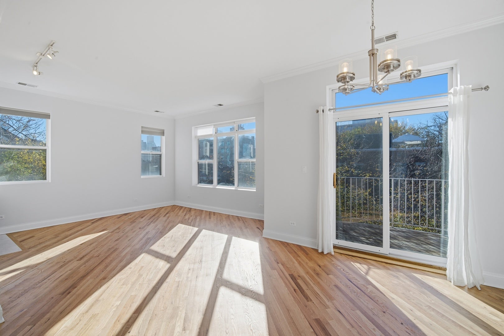
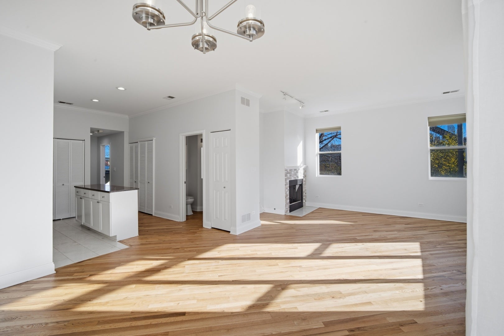
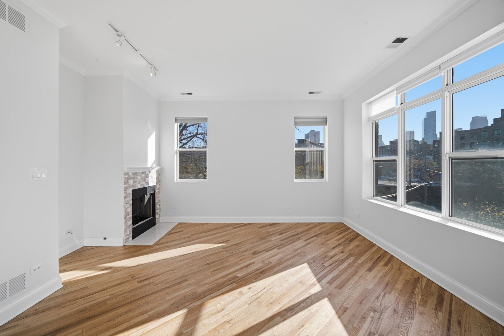
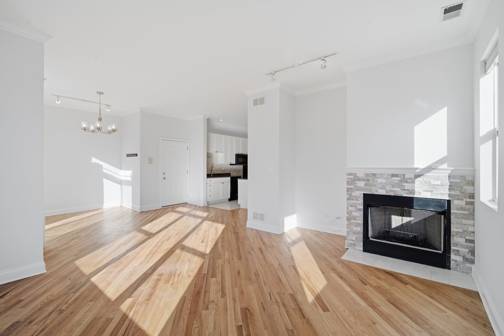
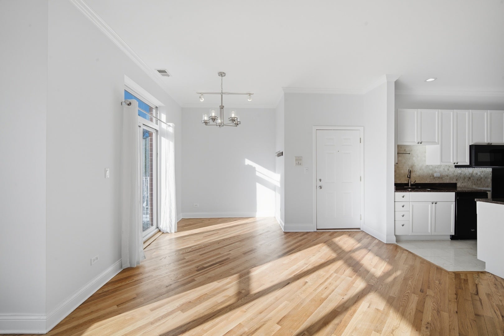
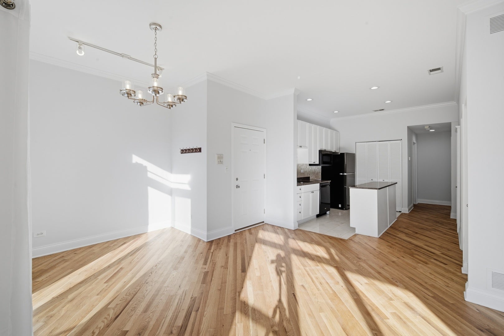
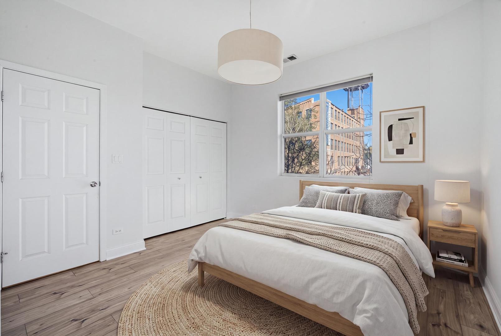
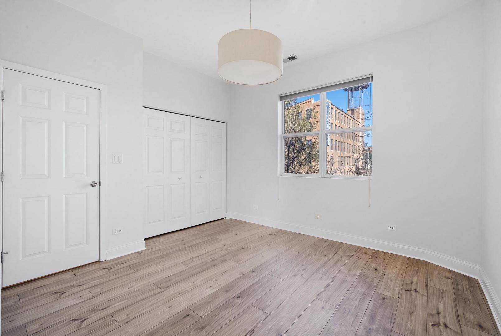
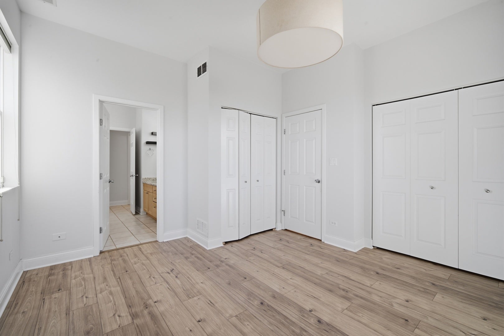
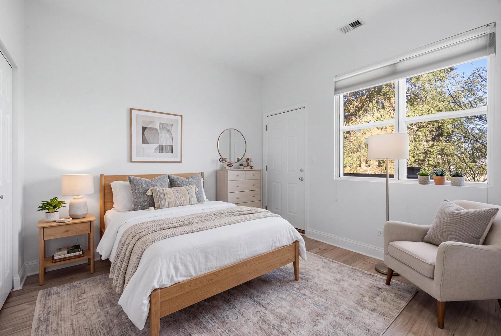
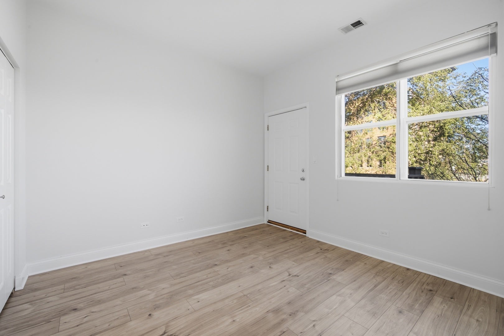
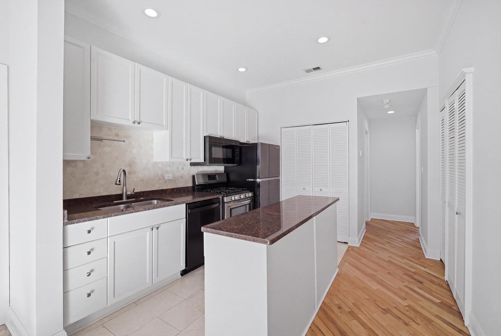
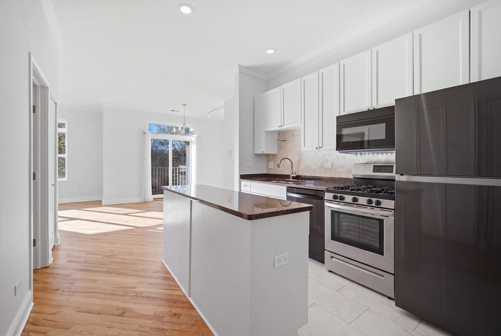
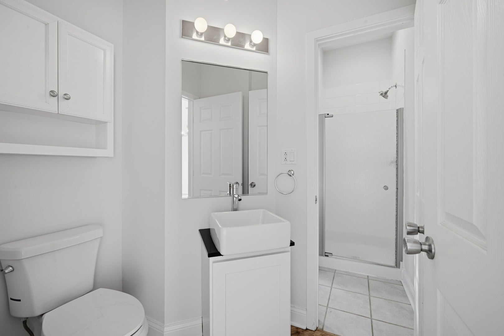
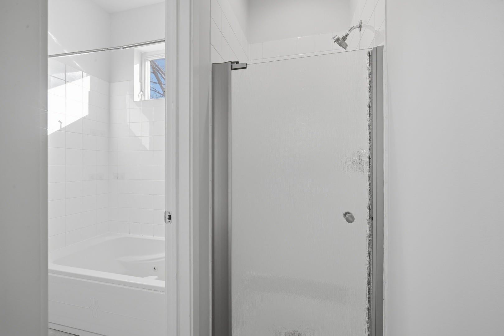
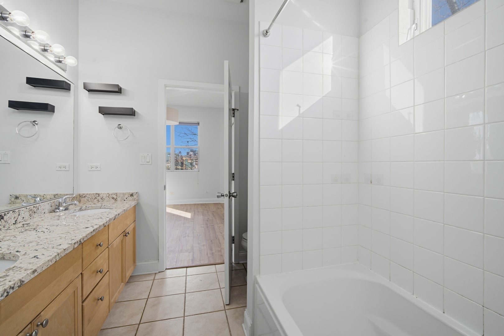
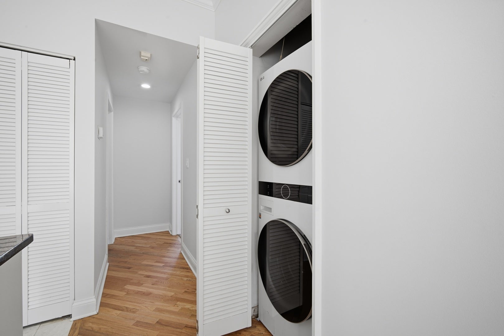
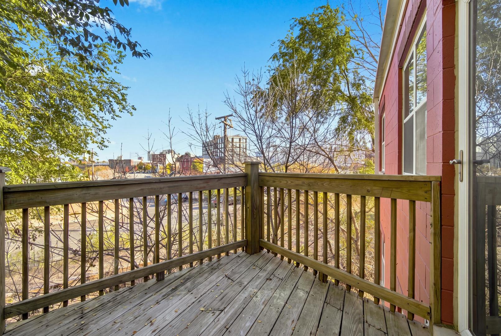
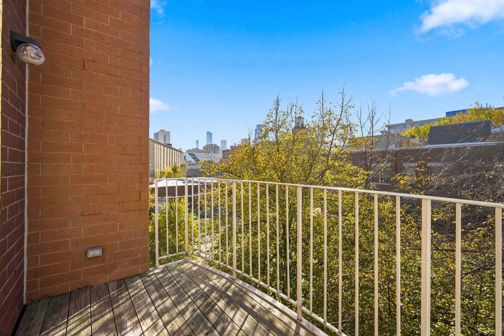
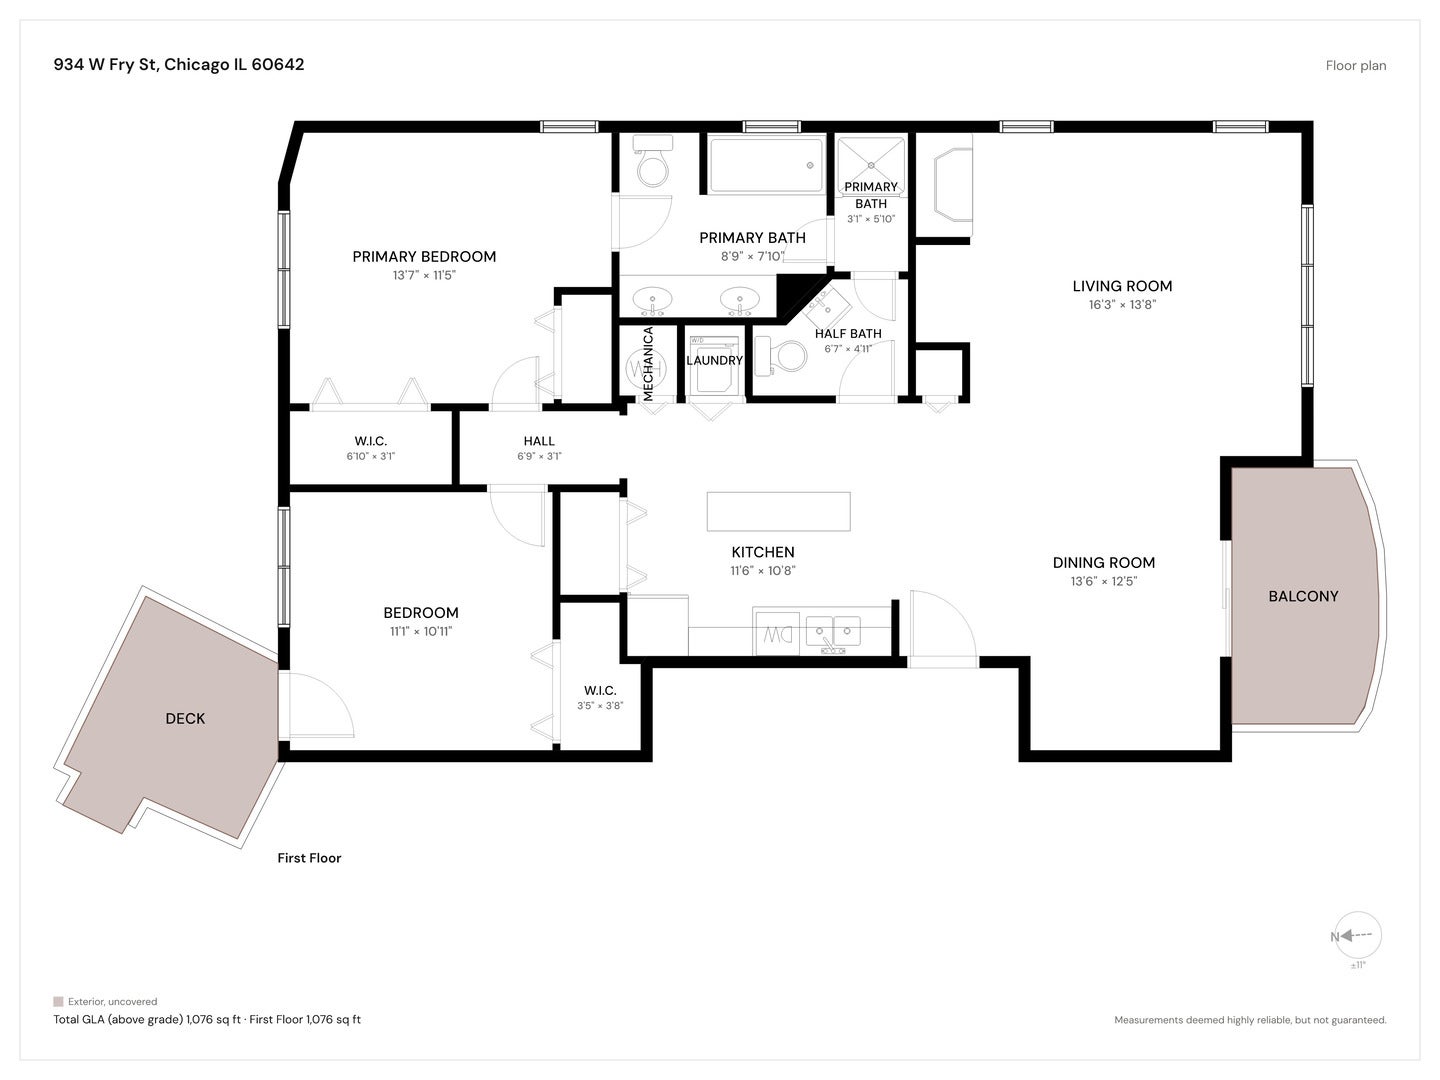
Bright, spacious, and perfectly situated in the heart of River West! This beautiful southeast-facing corner top floor unit offers approximately 1,200 square feet of comfortable living space, featuring 2 bedrooms, 2 full bathrooms, and city views. Tucked away in a highly desirable neighborhood, this home combines an inviting open layout with an abundance of natural light and thoughtful updates throughout.The expansive living and dining areas provide an ideal space for everyday living and entertaining, with beautiful newly finished hardwood floors, a cozy gas fireplace, and access to a generous private balcony. The kitchen features a granite island, and new appliances. In-unit laundry and custom closet organizers throughout add to the home's functionality and convenience.The spacious primary bedroom offers two large closets and oversized windows with peaceful, tree-lined views. Its private en-suite bathroom features a dual vanity, Jacuzzi tub, and separate shower. The second bedroom is generously sized with a second full bathroom conveniently located just across the hall.One exterior parking space is included!Conveniently located near the Blue Line, I-90/94, this home offers easy access to the restaurants, shopping, and nightlife of Noble Square, River North, Fulton Market, and the West Loop.A fantastic opportunity to enjoy a bright and spacious corner home in a prime River West location!
| Date | Event | Price | Source |
|---|---|---|---|
| listed (Active) | $425,000 | MRED #12794502 |
Hi there — ask anything about this property or the area and the team will get right back to you.
Local real estate advisory services provided by agent with @properties Christie's International Real Estate
Listed by Julia Chae with Coldwell Banker Realty · Cell: (847) 975-5566
Based on information submitted to the MLS GRID as of 2026. All data is obtained from various sources and may not have been verified by broker or MLS GRID. Supplied Open House Information is subject to change without notice. All information should be independently reviewed and verified for accuracy. Properties may or may not be listed by the office/agent presenting the information.
You agree to @properties Christie's International Real Estate Terms of Use and Privacy Policy. By choosing to contact a property, you also agree that @properties Christie's International Real Estate and its associates may call, text, or email you regarding any inquiries or activities you submit through our website. This may involve the use of automated means and prerecorded or artificial voices.
Step 1 of 2
Create a free account to view all listings, save searches, and get alerts when new homes match.
Step 2 of 2
Tell us how to reach you about homes you like.
Enter your password to sign in as
Create a free account to view all listings, save searches, and get alerts when new homes match.
Already have an account? Sign in
Sign in to your account.
New here? Create an account