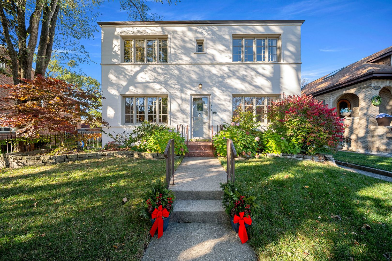
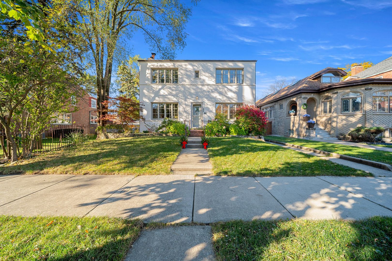
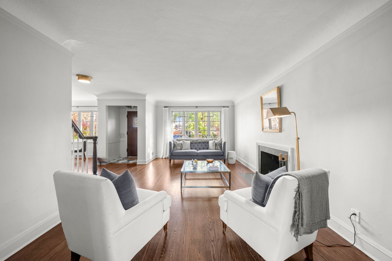
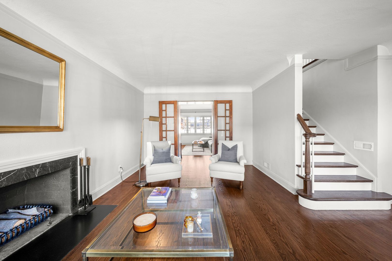
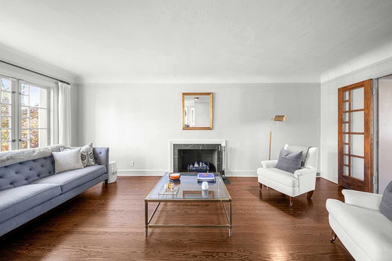
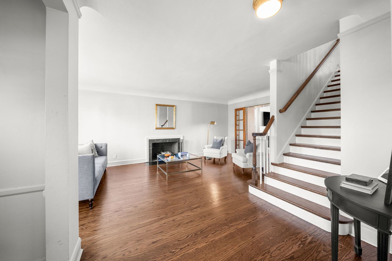
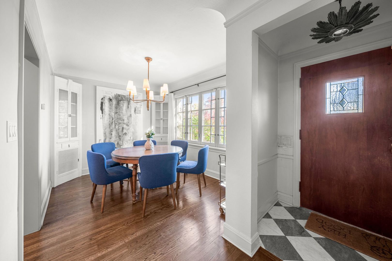
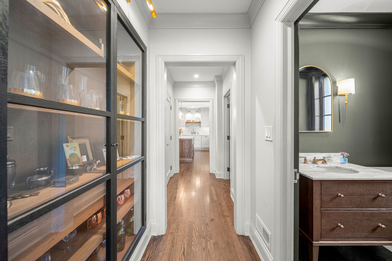
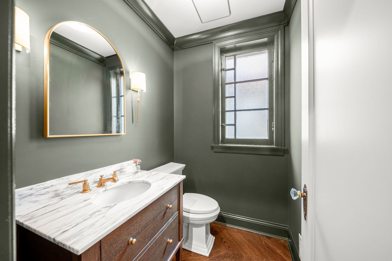
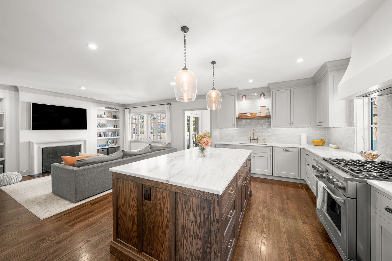
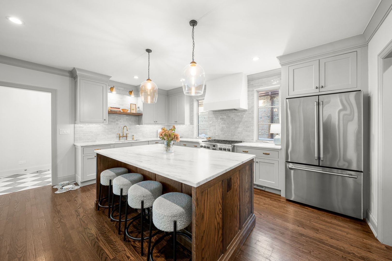
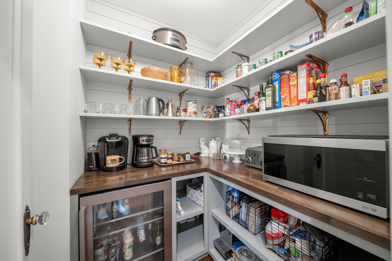
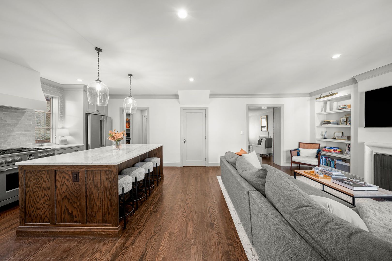
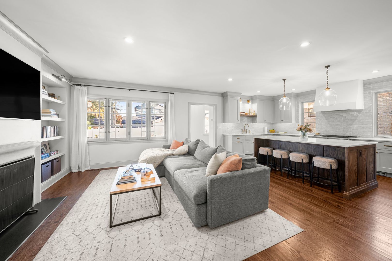
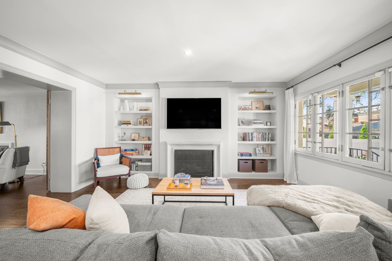
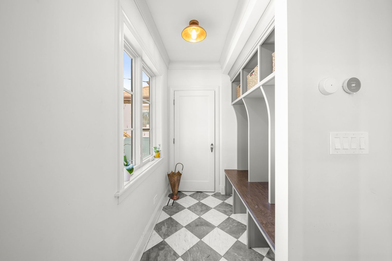
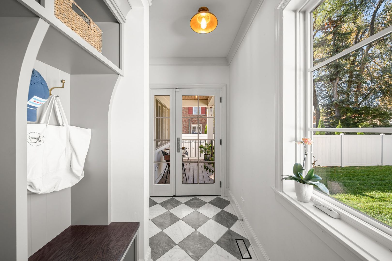
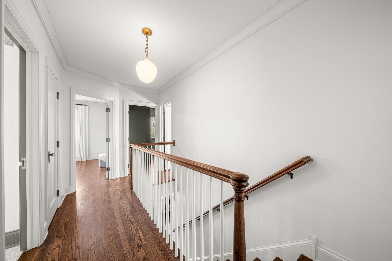
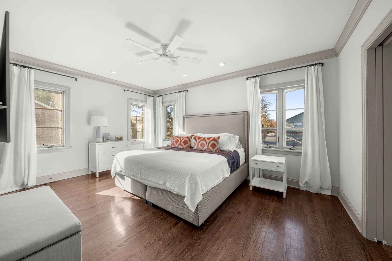
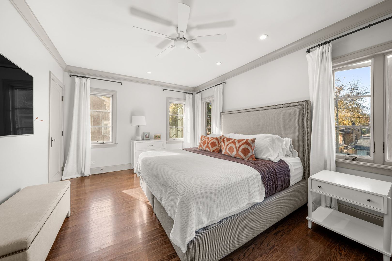
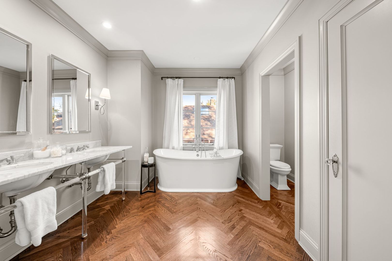
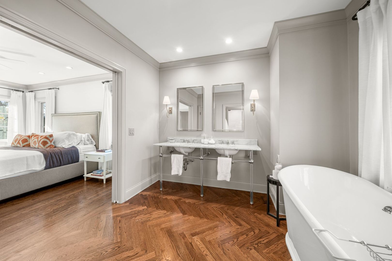
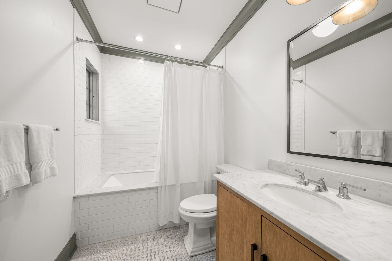
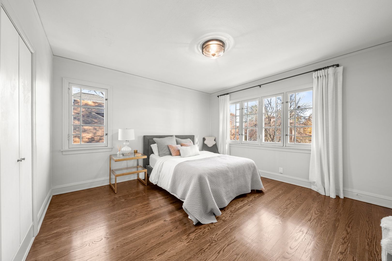
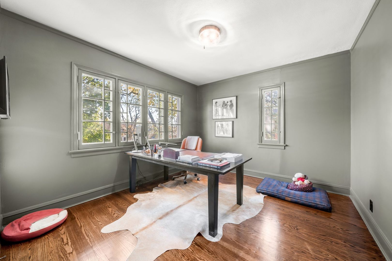
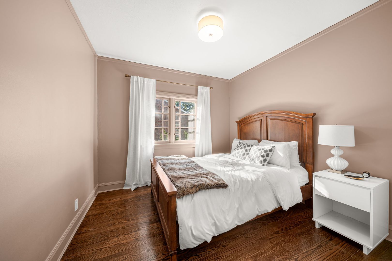
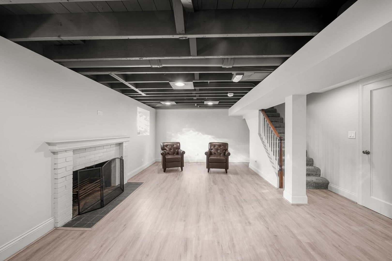
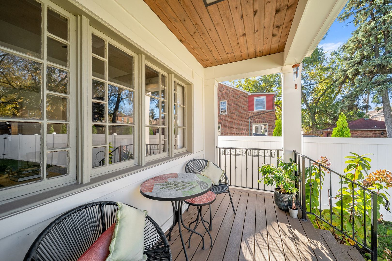
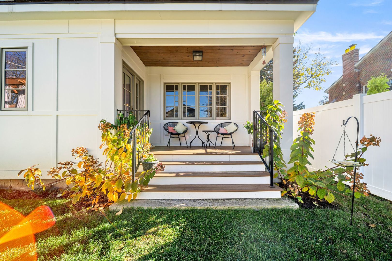
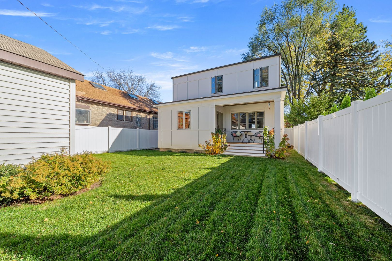
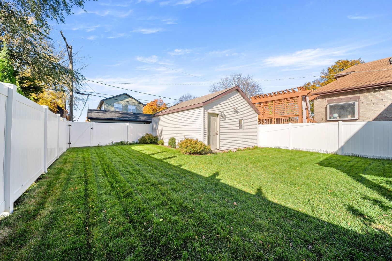
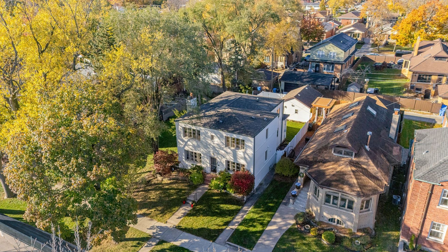
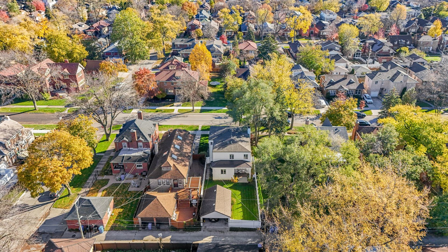
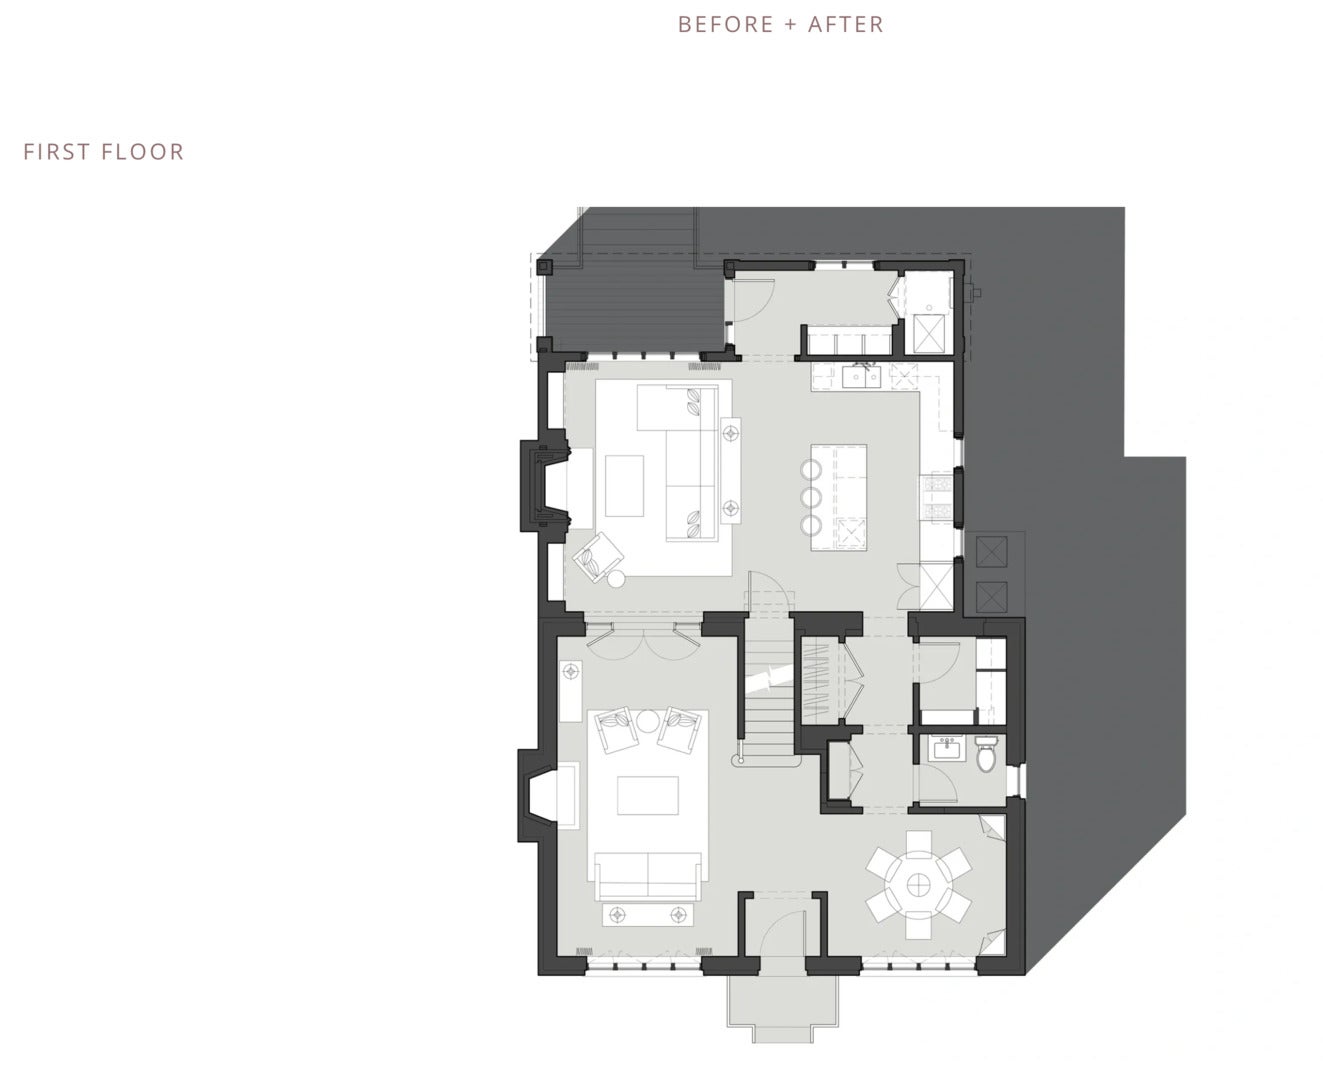
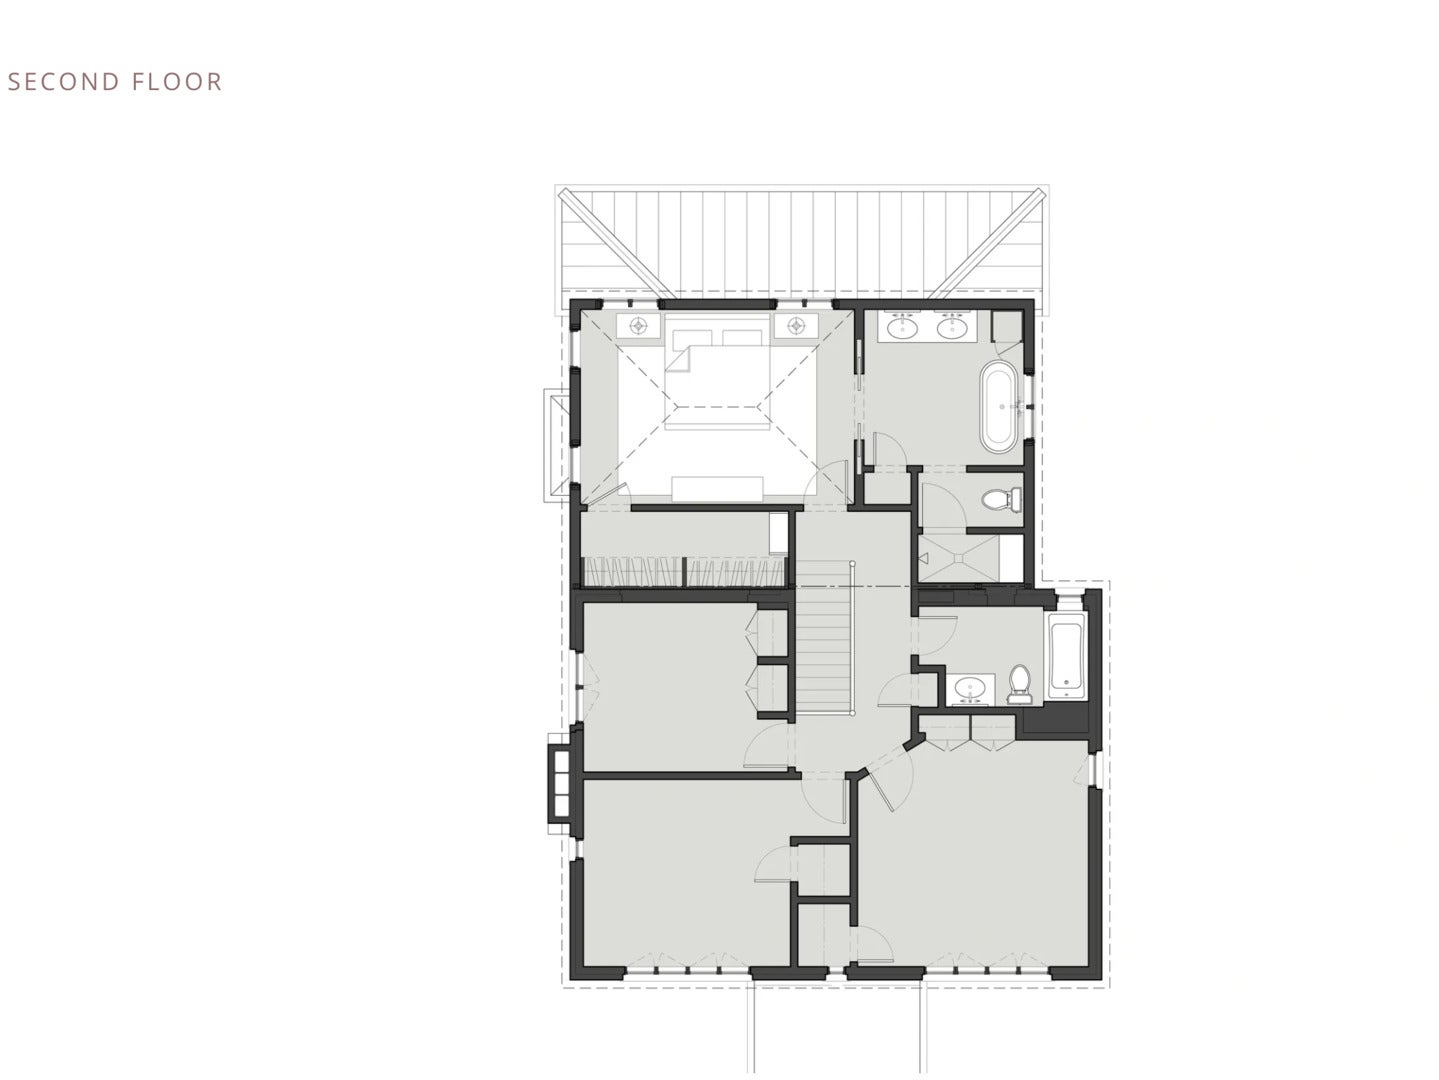
An extraordinary architectural statement in historic Beverly! This bespoke 4-bedroom, 2.5 bathroom residence spans over 2,800 square feet above grade (plus a fully finished basement) and underwent a complete, studs-out remodel and luxury addition designed by M. Viamontes Architects + Design in 2023. Every detail has been curated with uncompromising quality, featuring artisan finishes paired with brand-new, top-tier infrastructure. The formal entryway and mudroom showcase hand-selected French Reclaimed Checkered Marble floors from Paris Ceramics. Throughout the main levels, find newly installed and refinished oak hardwood floors, solid brass door and cabinet hardware from Classic Brass (featuring restored original crystal knobs and brass escutcheon plates), designer lighting and custom Aria flush-mount vents. The inviting floor plan boasts three distinct fireplaces, including two traditional wood-burning fireplaces and a family room featuring a new vent-free gas fireplace with a custom limestone surround. The chef's kitchen is highlighted by custom marble countertops, a suite of premium Cafe appliances, a Miele dishwasher, and an unlacquered brass Perrin & Rowe faucet. An adjacent walk-in pantry offers butcher block countertops and a built-in undercounter beverage refrigerator. All 2.5 bathrooms are dressed in complete marble finishes with luxury Phylrich plumbing fixtures. The primary suite bath features herringbone wood flooring, while the powder room offers a custom millwork vanity. Relax in the upstairs Vintage Tub & Bath cast iron soaking tub. No detail was spared in the complete mechanical and exterior overhaul (2022-2023): * Systems: All-new plumbing throughout with a 1.5" copper water service line, power vent water heater, double 200-amp electrical panels with complete rewiring, a new Ruud A/C unit, and a dedicated new furnace for the addition. Building Envelope & Exterior: Jeld-Wen Siteline Clad-Wood casement windows at the addition, James Hardie siding, a 2022 asphalt shingle roof, a 2022 standing seam metal roof over the rear covered porch with Trex decking, full vinyl privacy fencing (2023), professionally landscaped including new sod in front and rear yards. * Laundry & Storage: Dedicated laundry room equipped with a new washer, dryer, and deep freezer, plus a spacious finished basement including a 3rd fireplace. Located on a picturesque tree-lined street in Beverly with convenient access to top-rated schools, parks, local dining, and Metra lines into downtown Chicago. Don't miss this one of kind showstopper!
| Date | Event | Price | Source |
|---|---|---|---|
| listed (Active) | $764,900 | MRED #12810437 |
Hi there — ask anything about this property or the area and the team will get right back to you.
Local real estate advisory services provided by agent with @properties Christie's International Real Estate
Listed by Caroline Cunningham with Harkins & Associates, Inc.
Based on information submitted to the MLS GRID as of 2026. All data is obtained from various sources and may not have been verified by broker or MLS GRID. Supplied Open House Information is subject to change without notice. All information should be independently reviewed and verified for accuracy. Properties may or may not be listed by the office/agent presenting the information.
You agree to @properties Christie's International Real Estate Terms of Use and Privacy Policy. By choosing to contact a property, you also agree that @properties Christie's International Real Estate and its associates may call, text, or email you regarding any inquiries or activities you submit through our website. This may involve the use of automated means and prerecorded or artificial voices.
Step 1 of 2
Create a free account to view all listings, save searches, and get alerts when new homes match.
Step 2 of 2
Tell us how to reach you about homes you like.
Enter your password to sign in as
Create a free account to view all listings, save searches, and get alerts when new homes match.
Already have an account? Sign in
Sign in to your account.
New here? Create an account