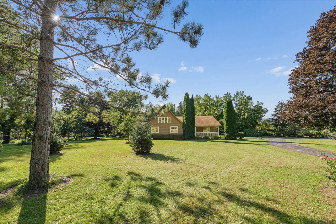
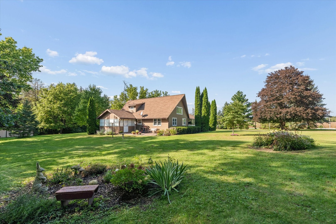
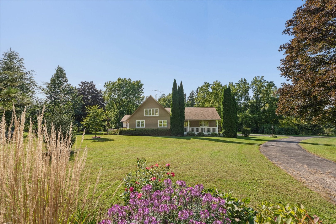
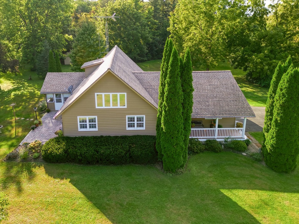
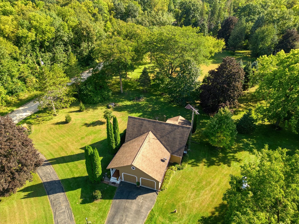
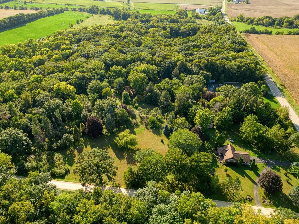
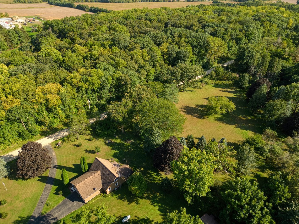
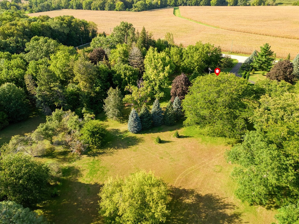
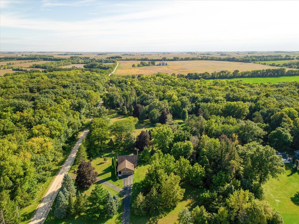
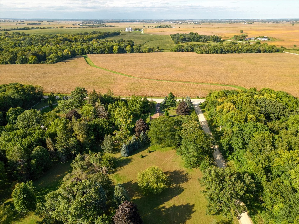
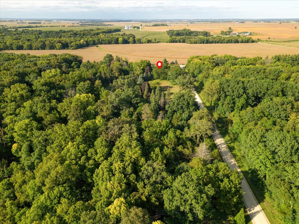
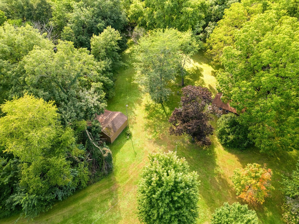
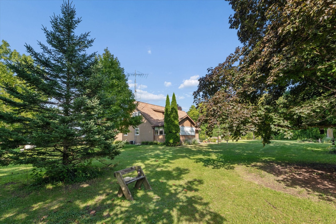
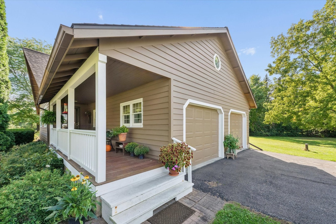
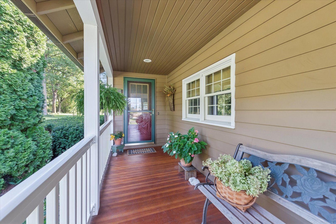
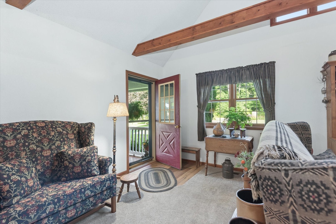
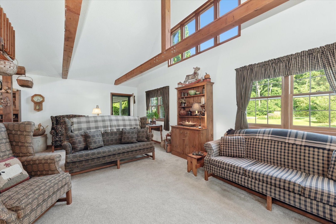
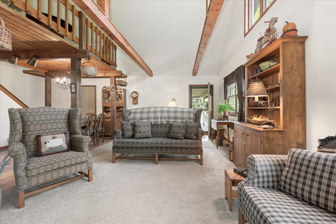
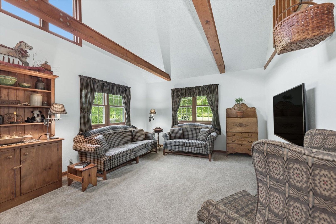
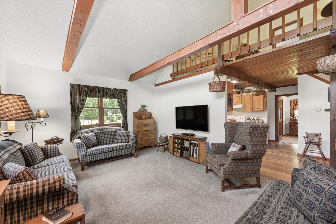
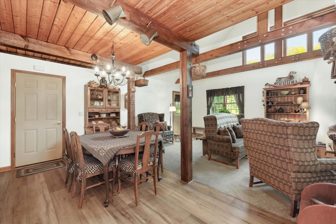
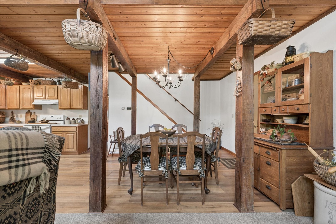
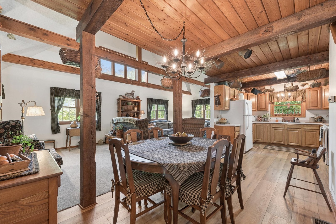
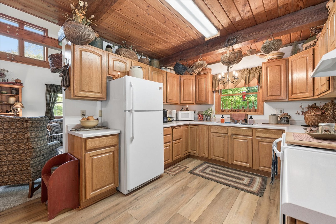
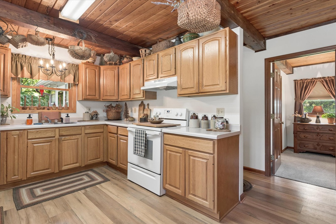
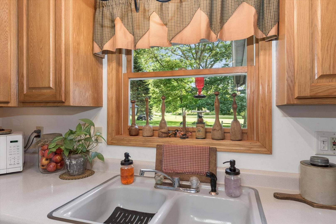
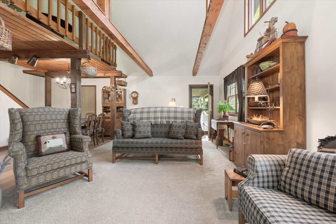
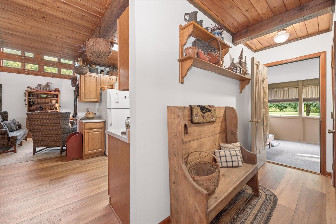
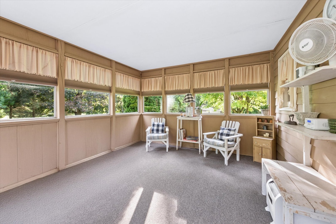
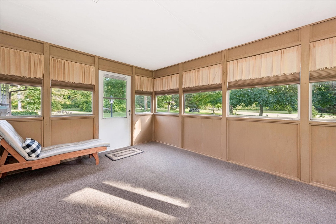
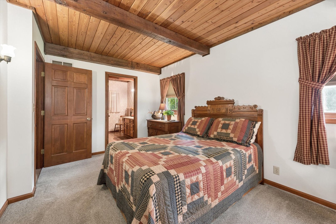
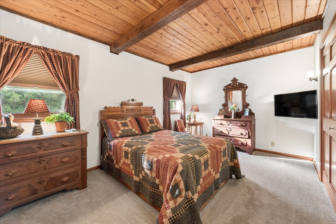
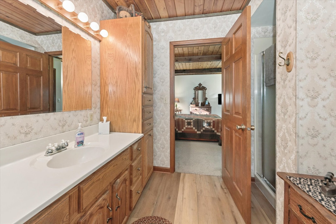
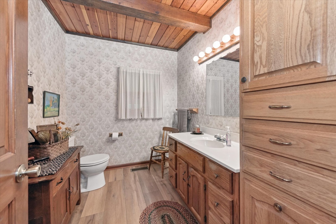
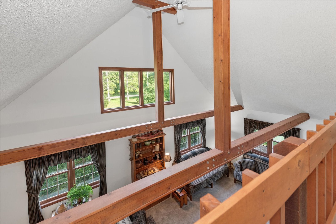
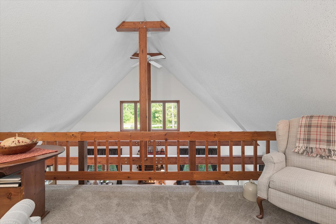
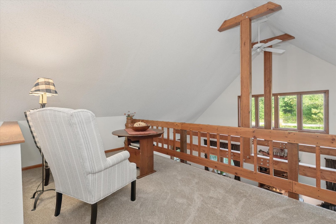
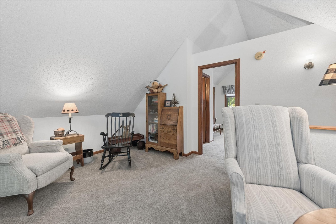
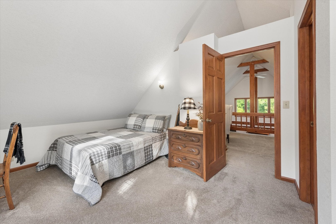
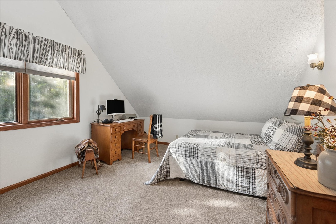
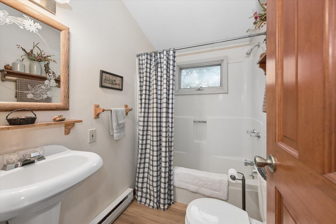
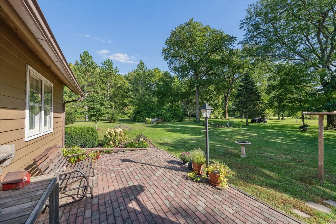
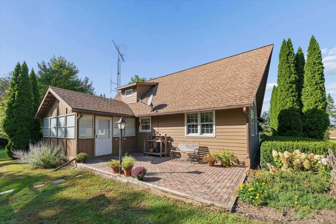
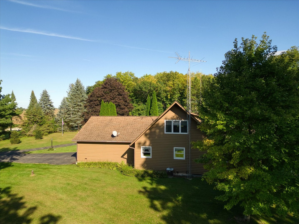
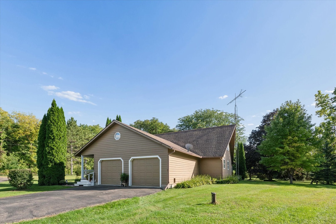
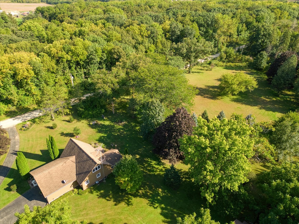
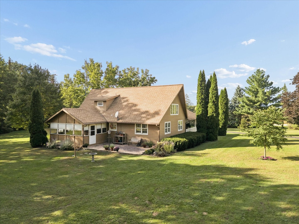
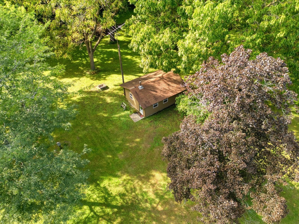
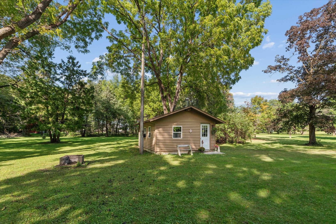
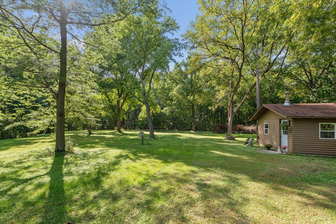
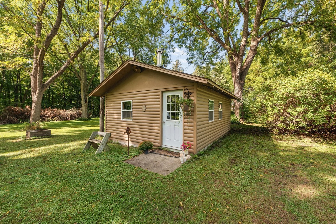
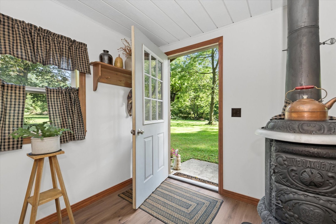
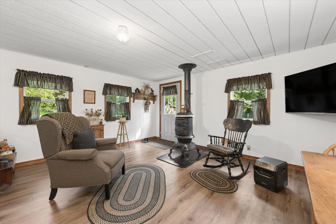
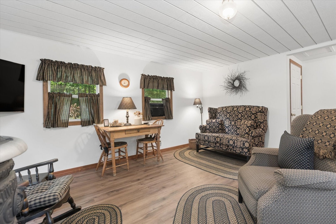
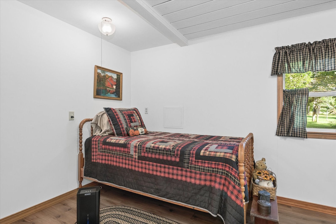
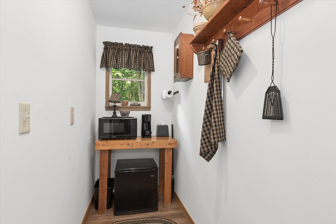
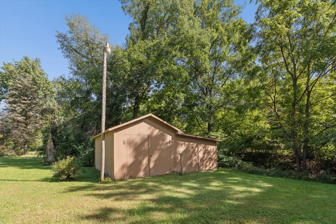
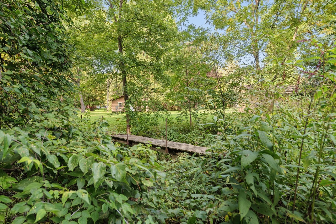
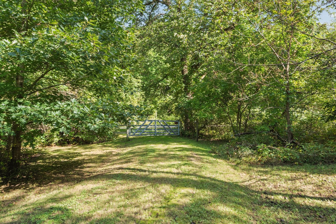
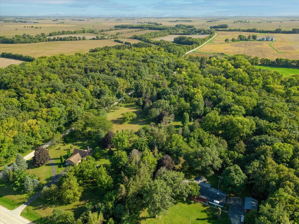
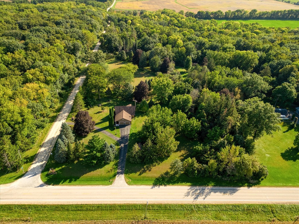
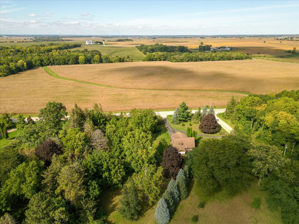
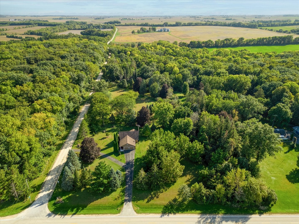
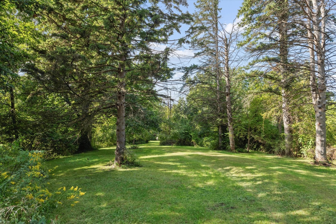
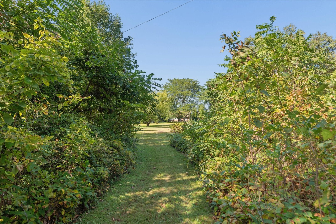
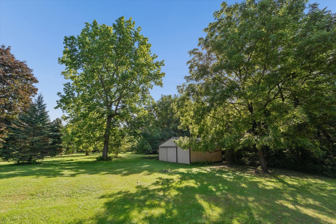
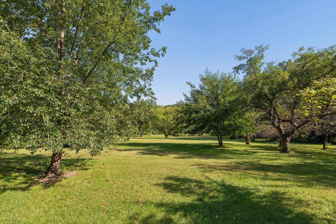
Nature Lover's Paradise! Escape to your own one-of-a-kind, 10+ acre woodland retreat composed of two beautiful adjacent parcels, offered as one incredible private estate. Beautiful surroundings mean lush forest terrain, colorful gardens, a sprawling meadow, delightful nature trails, abundant wildlife, a quaint footbridge, covered porch, and a welcoming patio that embrace an elegant custom-built Chalet-style home designed for comfort and relaxation. You'll love the open warmth of the living area with its cathedral ceiling as well as the intimacy of the separate dining area, surrounded by its beams and polished timbers. Two en-suite bedrooms, a light-drenched sunroom, and second-story loft provide privacy and opportune glimpses of the wonderful views outside. The high-ceilinged basement offers room to expand while the oversized garage, pole shed, and double wooden shed offer plenty of room for equipment, storage, hobbies, and tools. The property is eclipsed by a charming and well- maintained cabin-in-the-woods retreat, complete with an efficient potbelly stove, electricity, well, and a private lane. Primely located in the scenic countryside of northern De Kalb County, only 8 miles from the I-88 tollway, city of De Kalb, historic downtown Sycamore, and adjacent to the Adee Woods nature preserve. Take advantage of this rare opportunity to escape the hustle and bustle of the world, embrace simplicity and the vitality of nature while celebrating the joy of your journey home!
| Date | Event | Price | Source |
|---|---|---|---|
| listed (Active) | $700,000 | MRED #12764558 | |
| price changed | $675,000 | MRED #12764558 |
Hi there — ask anything about this property or the area and the team will get right back to you.
Local real estate advisory services provided by agent with @properties Christie's International Real Estate
Listed by Barbara Retondo with Elm Street Realtors
Based on information submitted to the MLS GRID as of 2026. All data is obtained from various sources and may not have been verified by broker or MLS GRID. Supplied Open House Information is subject to change without notice. All information should be independently reviewed and verified for accuracy. Properties may or may not be listed by the office/agent presenting the information.
You agree to @properties Christie's International Real Estate Terms of Use and Privacy Policy. By choosing to contact a property, you also agree that @properties Christie's International Real Estate and its associates may call, text, or email you regarding any inquiries or activities you submit through our website. This may involve the use of automated means and prerecorded or artificial voices.
Step 1 of 2
Create a free account to view all listings, save searches, and get alerts when new homes match.
Step 2 of 2
Tell us how to reach you about homes you like.
Enter your password to sign in as
Create a free account to view all listings, save searches, and get alerts when new homes match.
Already have an account? Sign in
Sign in to your account.
New here? Create an account