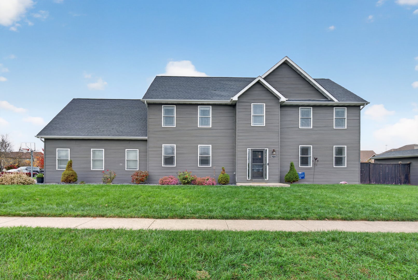
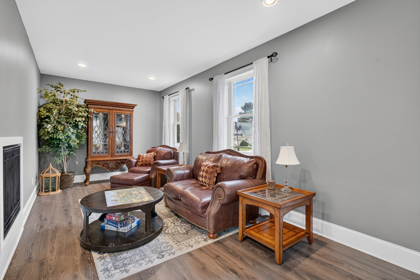
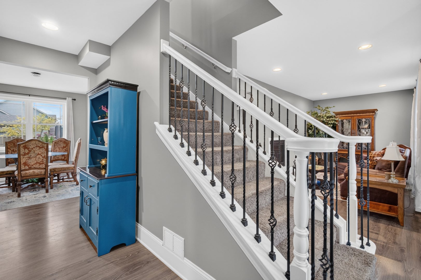
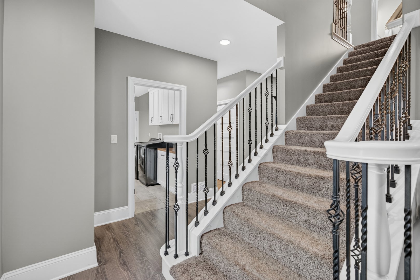
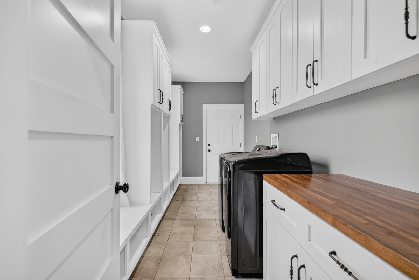
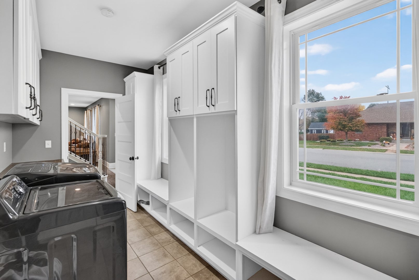
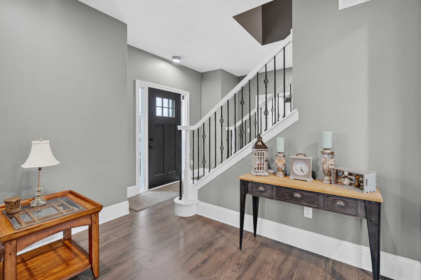
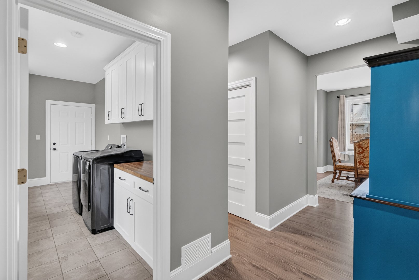
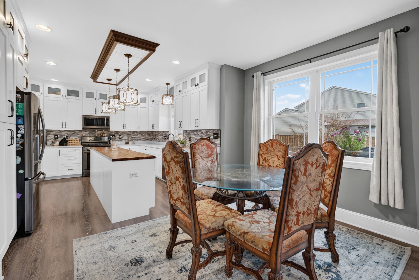
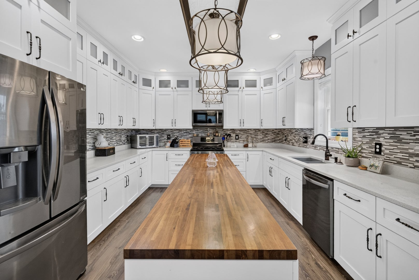
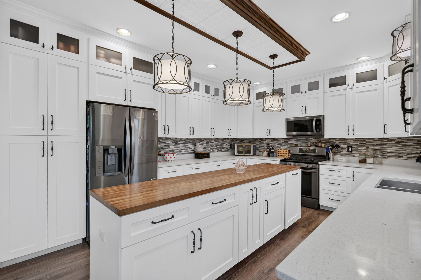
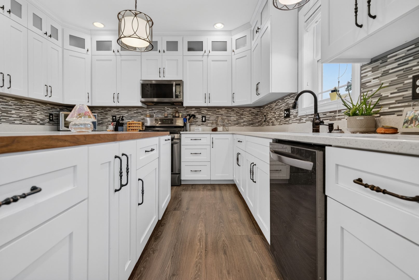
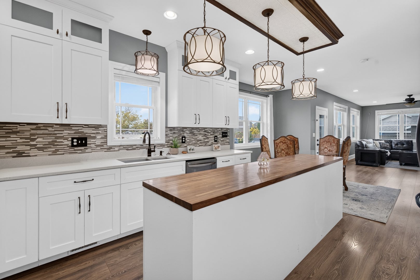
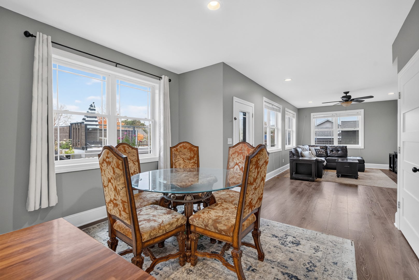
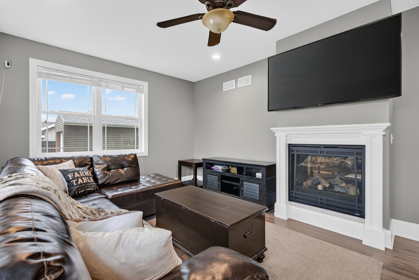
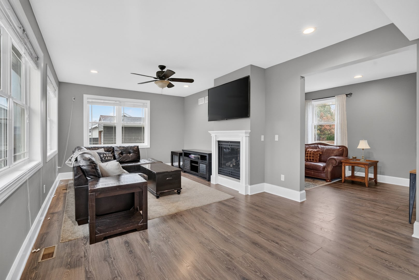
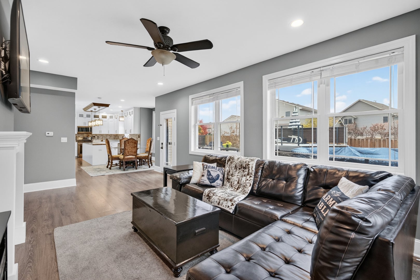
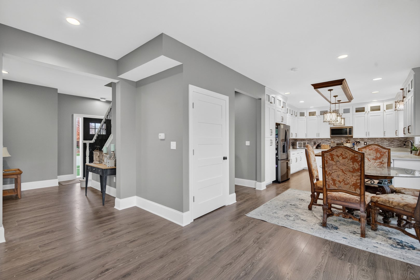
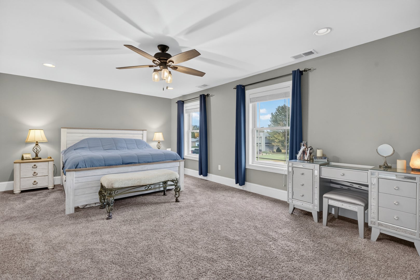
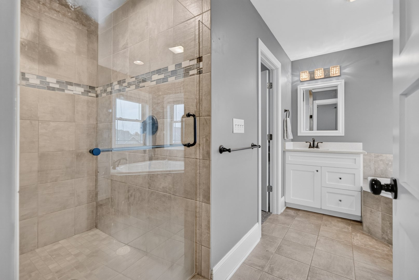
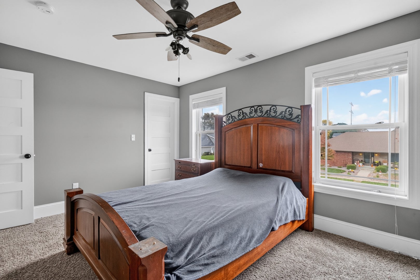
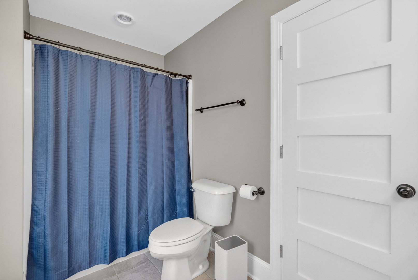
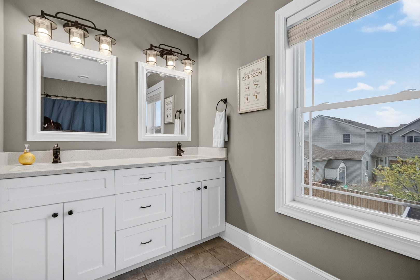
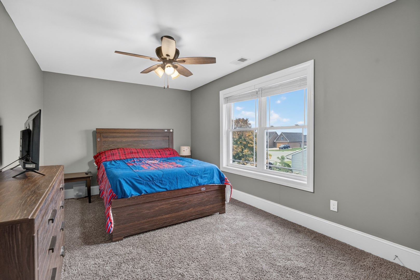
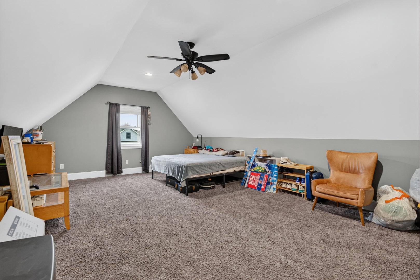
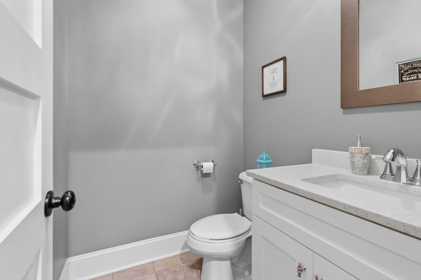
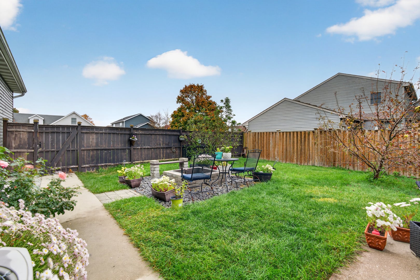
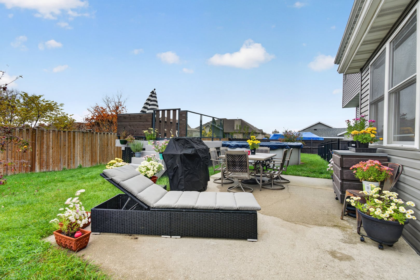
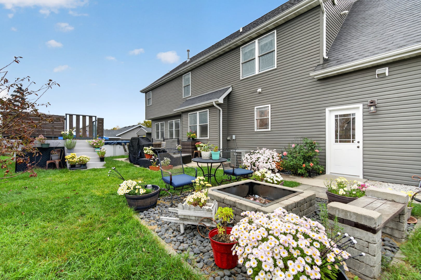
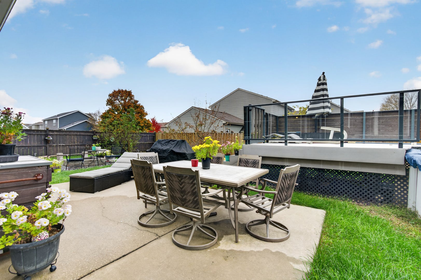
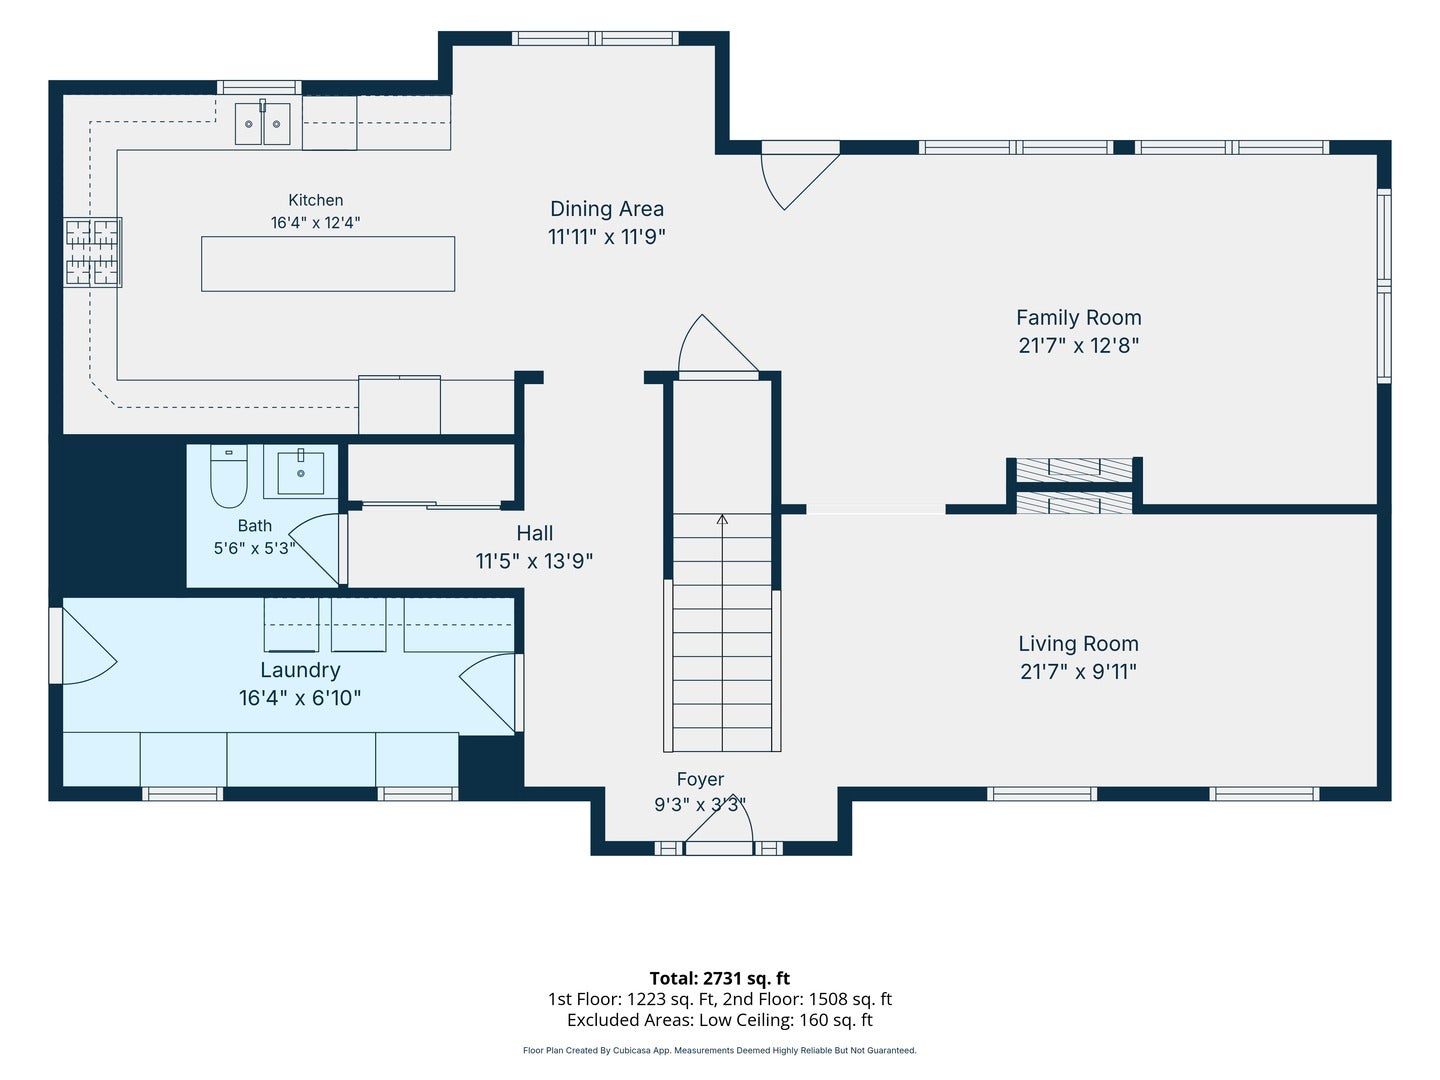
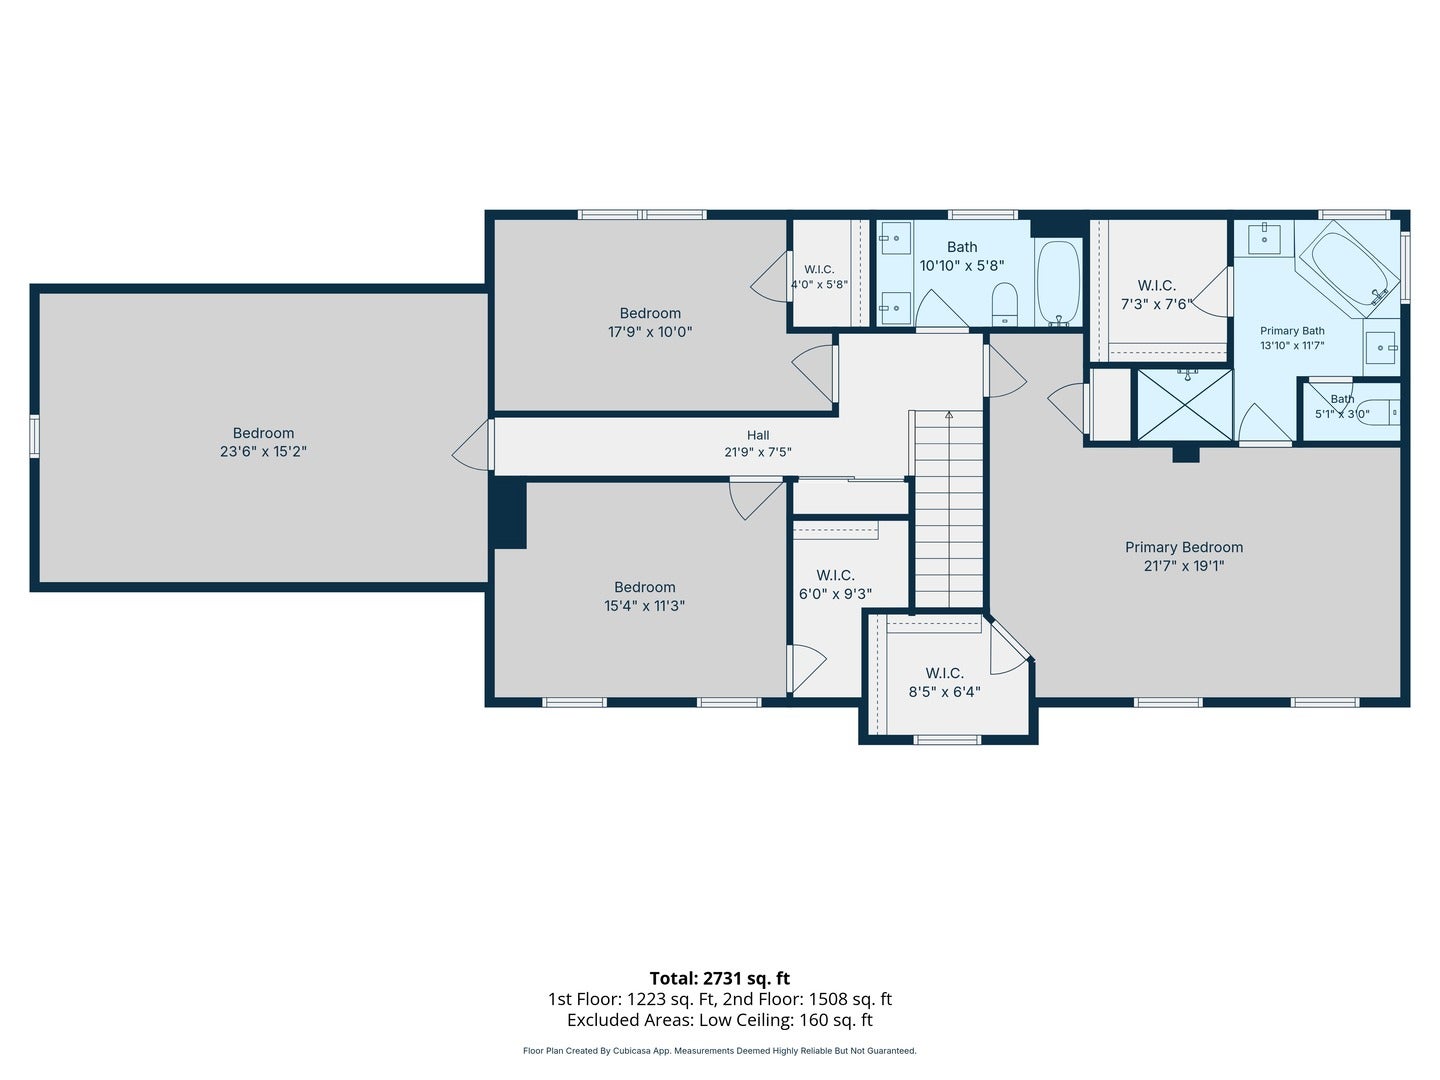
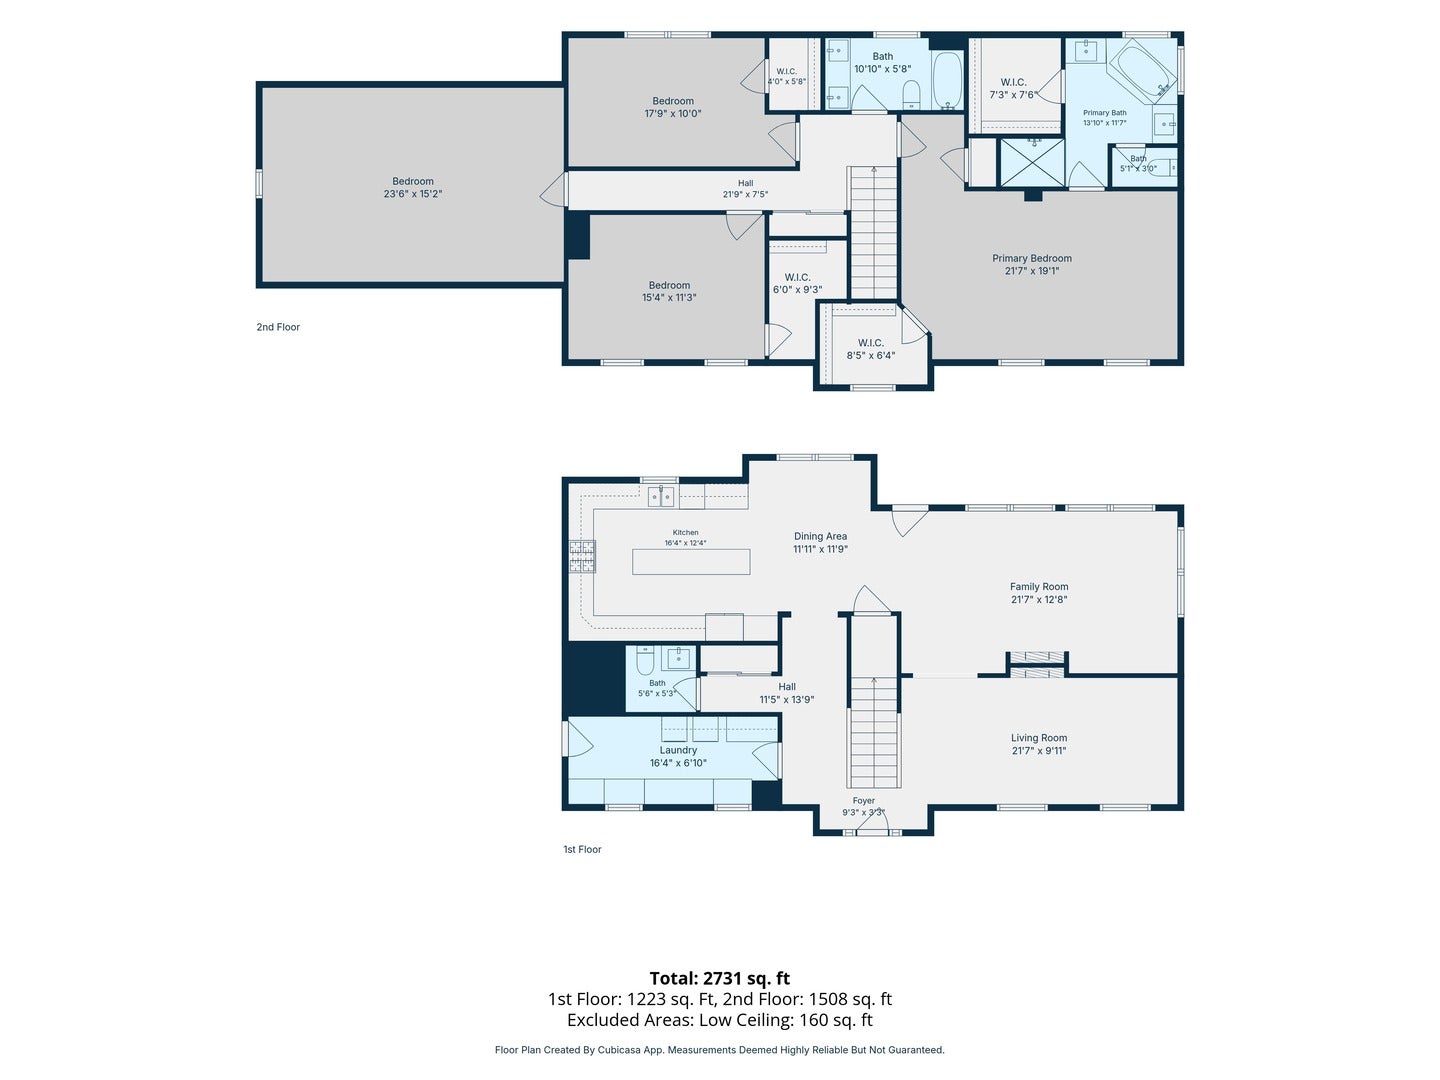
Welcome home to this beautiful 3,000 -square-foot home in Coal City! Ideally situated on a desirable corner lot in a wonderful neighborhood, this home offers the perfect combination of space, comfort, and convenience. Enjoy being close to local schools, walking paths, parks, and everything Coal City has to offer! The main level features an inviting eat-in kitchen, comfortable living room with a see-through fireplace, open family room, and a spacious laundry/mudroom complete with a custom-built drop zone and convenient guest bathroom. Upstairs, you'll find a spacious primary bedroom with an en-suite bathroom, two additional generously sized bedrooms with walk-in closets, and a versatile flex/recreation room that could easily serve as a fourth bedroom, home office, or additional living space. Additional features include, quartz countertops, recessed lighting, ceiling fans, hardwood flooring, oversized baseboards, five-panel interior doors, custom tile work, and more. The fully fenced yard offers great outdoor space to relax, entertain, or enjoy time with family and friends. With its attractive corner-lot setting, established neighborhood, and convenient location near schools and walking paths, this home offers so much to love! Don't miss your opportunity to make this Coal City home your own. Call today to schedule your private showing! Professional Pics coming...stay tuned.
| Date | Event | Price | Source |
|---|---|---|---|
| listed (Active) | $475,000 | MRED #12797744 | |
| price changed | $465,000 | MRED #12797744 |
Hi there — ask anything about this property or the area and the team will get right back to you.
Local real estate advisory services provided by agent with @properties Christie's International Real Estate
Listed by Mindy Rampa with Latitude Realty
Based on information submitted to the MLS GRID as of 2026. All data is obtained from various sources and may not have been verified by broker or MLS GRID. Supplied Open House Information is subject to change without notice. All information should be independently reviewed and verified for accuracy. Properties may or may not be listed by the office/agent presenting the information.
You agree to @properties Christie's International Real Estate Terms of Use and Privacy Policy. By choosing to contact a property, you also agree that @properties Christie's International Real Estate and its associates may call, text, or email you regarding any inquiries or activities you submit through our website. This may involve the use of automated means and prerecorded or artificial voices.
Step 1 of 2
Create a free account to view all listings, save searches, and get alerts when new homes match.
Step 2 of 2
Tell us how to reach you about homes you like.
Enter your password to sign in as
Create a free account to view all listings, save searches, and get alerts when new homes match.
Already have an account? Sign in
Sign in to your account.
New here? Create an account