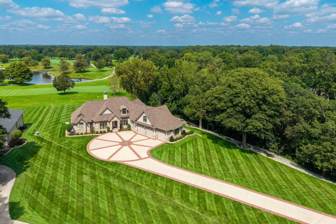
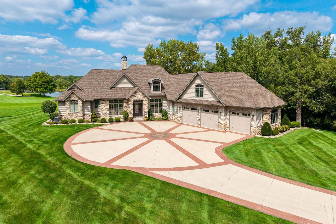
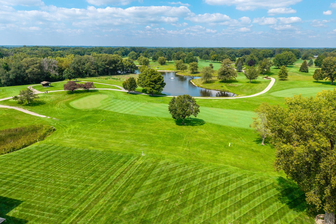
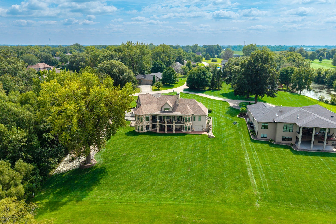
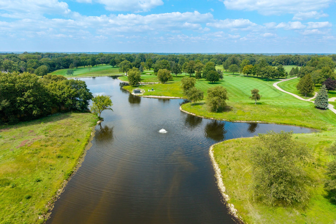
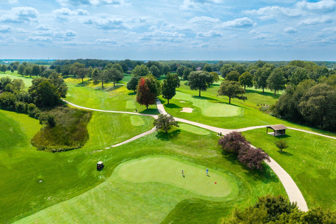
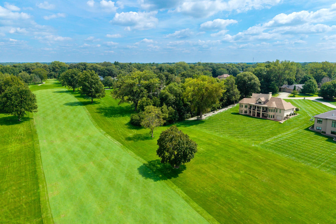
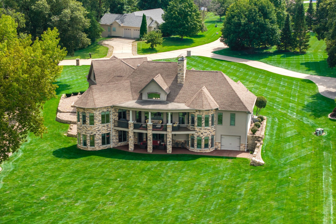
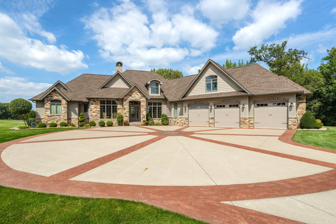
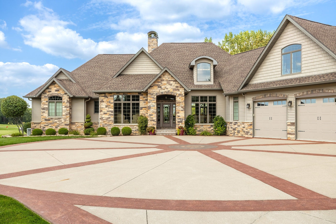
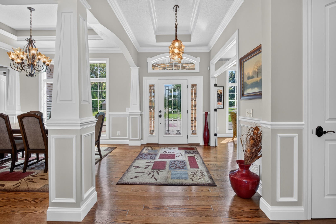
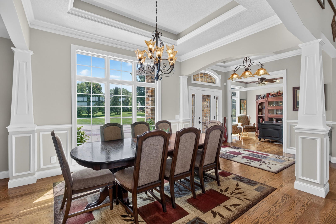
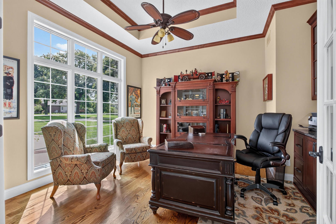
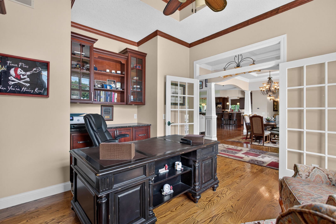
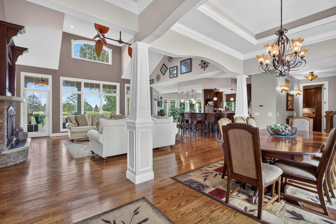
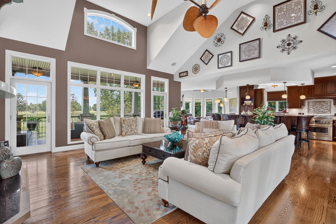
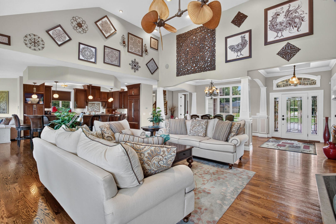
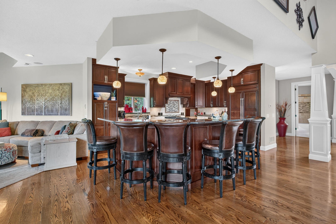
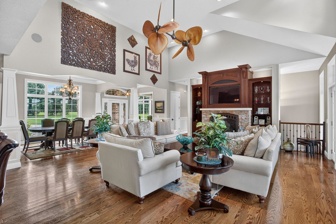
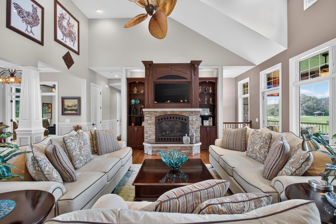
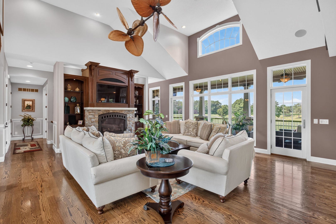
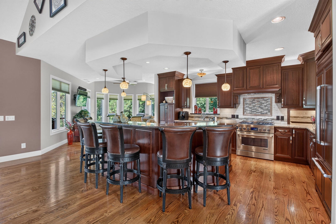
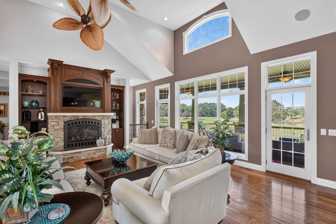
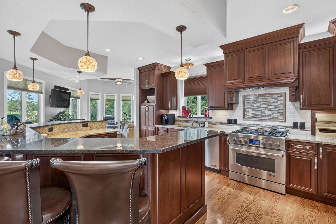
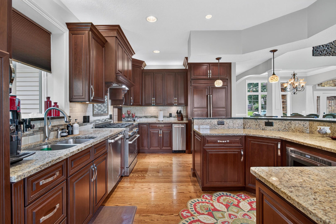
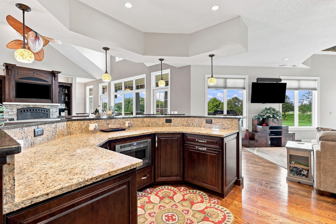
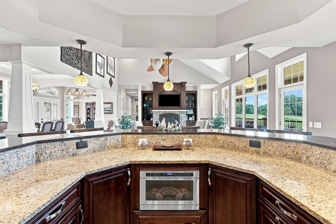
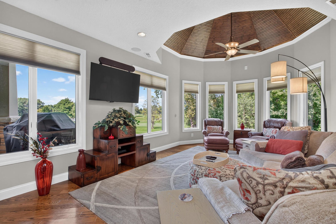
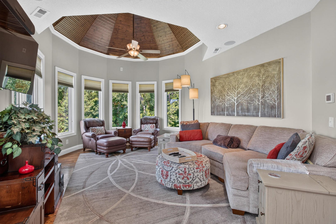
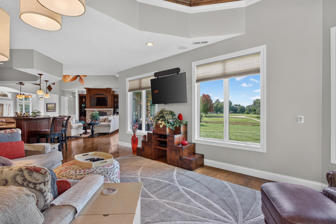
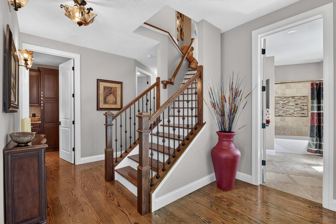
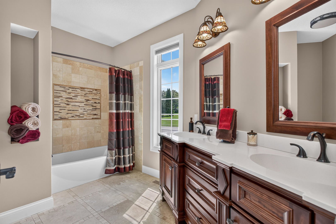
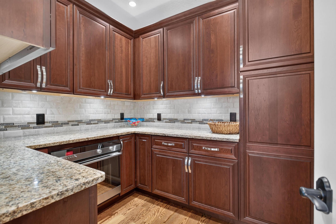
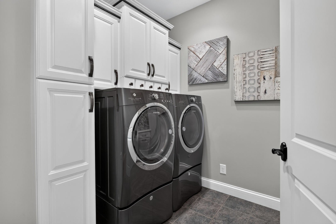
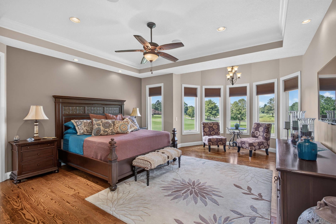
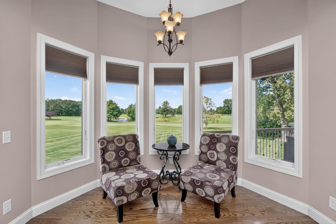
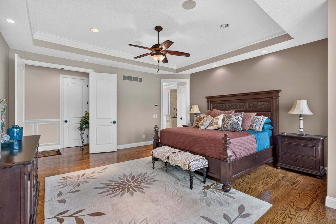
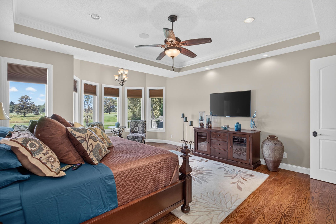
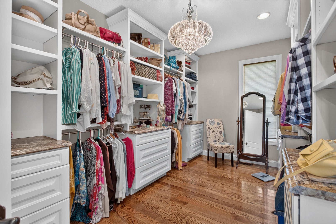
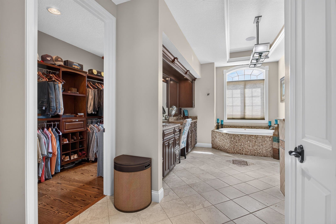
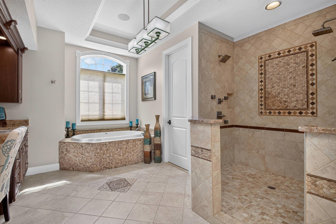
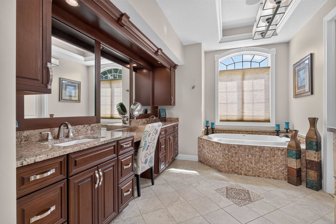
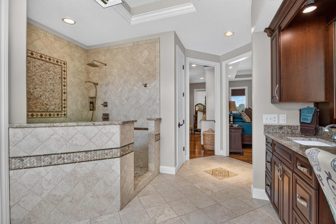
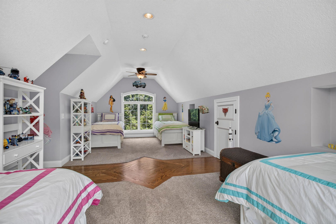
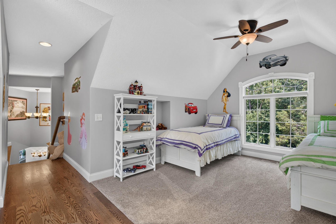
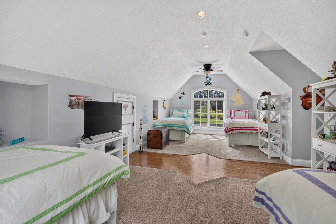
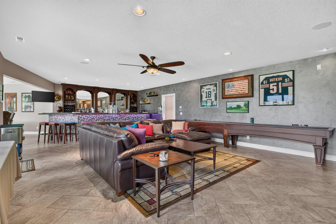
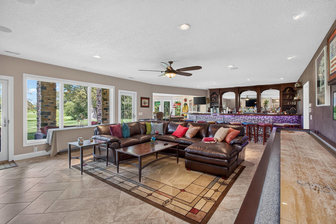
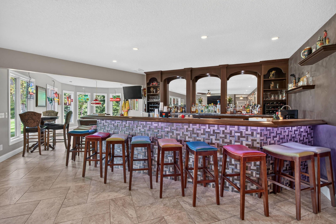
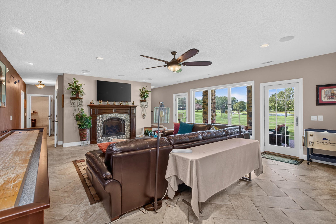
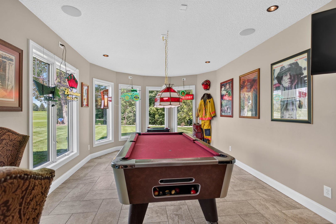
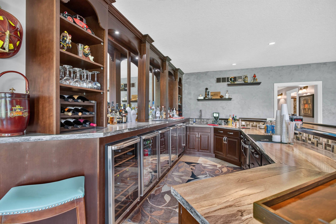
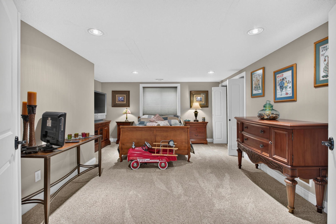
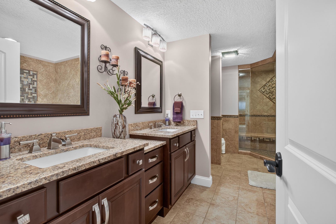
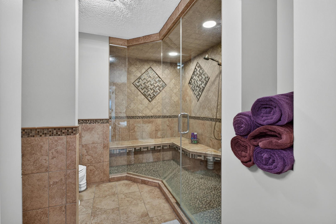
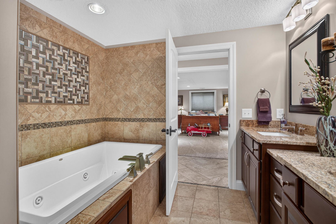
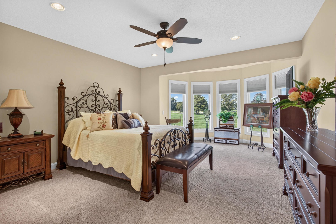
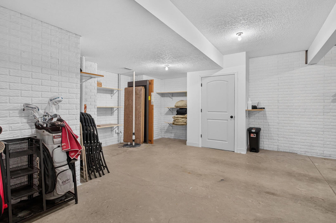
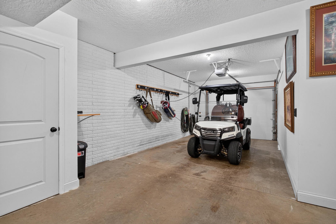
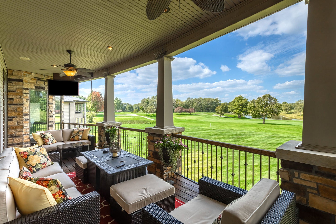
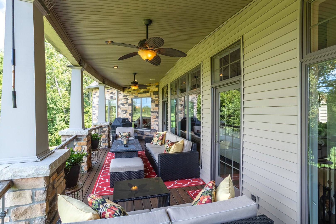
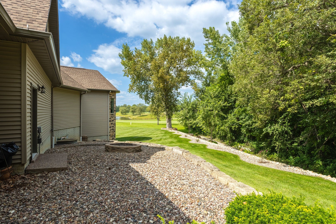
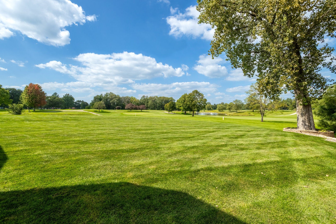
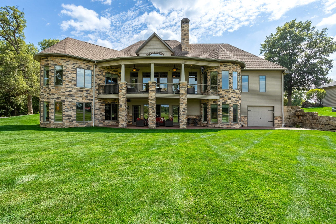
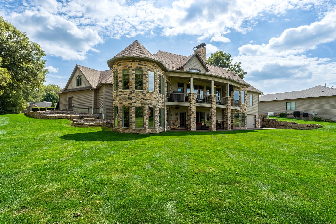
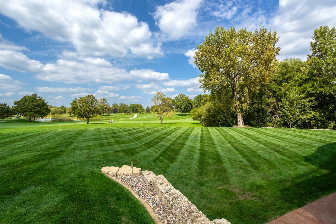
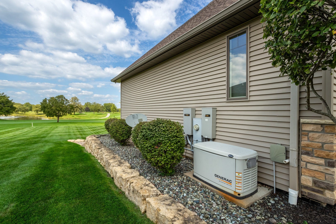
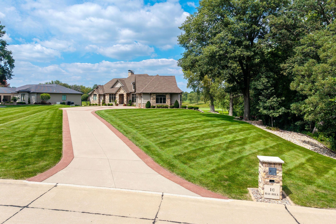
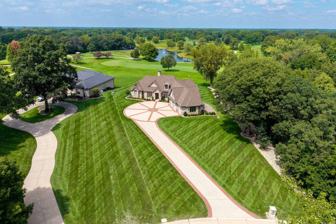
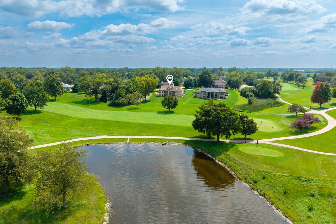
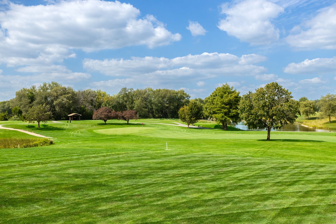
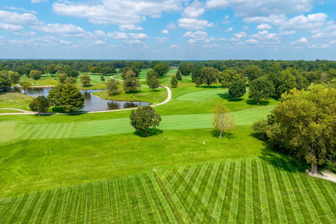
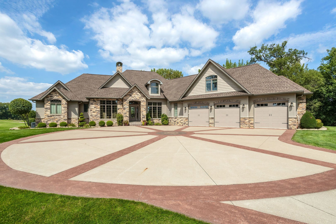
Exceptional golf course living on 1.11 acres overlooking the fairway, 12th green and pond at Oakwood Country Club! This stunning ranch offers nearly 5,000 sq. ft. of finished living space, 4 bedrooms and 3 baths, with spectacular views showcased throughout the home. The dramatic great room features soaring 16' ceilings, a stone fireplace, custom built-ins and expansive windows framing the golf course setting. The oversized kitchen is designed for entertaining with a large center island offering seating for six, abundant cabinetry and a huge walk-in pantry with an additional oven. An impressive sunroom surrounded by banks of windows features a distinctive octagonal vaulted wood ceiling and incredible views. Hardwood flooring extends throughout the main level. The spacious primary suite is positioned to capture the views with a bay window overlooking the backyard, pond and golf course. Two walk-in closets feature custom built-ins and shoe storage, while the oversized primary bath offers a large walk-in shower. A private study/office with built-ins completes the main level. Upstairs, a second bedroom/bonus room provides a flexible space for guests, family or additional living space. The walkout lower level is truly an entertainer's dream. A huge recreation room features a second fireplace, oversized windows and direct access to the outdoors. The full-size bar offers seating for approximately 12 and opens to a large game room, creating an outstanding space for entertaining indoors and out. Two additional bedrooms, an extra-large bath with Jacuzzi tub and steam shower, plus an abundance of storage complete the lower level. Outdoor living is just as impressive, highlighted by a 32' x 10' covered patio overlooking the golf course and pond, along with a second covered patio off the walkout lower level. Additional amenities include a large golf cart garage with lower-level access and epoxy floor, heated garage with epoxy floor, geothermal heating, 6-zone heating and cooling, whole-house generator, irrigation system and an 8-zone built-in whole-home stereo system that extends to the outdoor entertaining areas. A rare opportunity to enjoy exceptional space, outstanding amenities and breathtaking golf course and water views at Oakwood Country Club.
| Date | Event | Price | Source |
|---|---|---|---|
| listed (Active) | $1,195,000 | MRED #12772099 | |
| price changed | $1,145,000 | MRED #12772099 |
Hi there — ask anything about this property or the area and the team will get right back to you.
Local real estate advisory services provided by agent with @properties Christie's International Real Estate
Listed by Kurt Johnson with Ruhl&ruhl Realtors Bettendorf · Cell: (563) 343-0675
Based on information submitted to the MLS GRID as of 2026. All data is obtained from various sources and may not have been verified by broker or MLS GRID. Supplied Open House Information is subject to change without notice. All information should be independently reviewed and verified for accuracy. Properties may or may not be listed by the office/agent presenting the information.
You agree to @properties Christie's International Real Estate Terms of Use and Privacy Policy. By choosing to contact a property, you also agree that @properties Christie's International Real Estate and its associates may call, text, or email you regarding any inquiries or activities you submit through our website. This may involve the use of automated means and prerecorded or artificial voices.
Step 1 of 2
Create a free account to view all listings, save searches, and get alerts when new homes match.
Step 2 of 2
Tell us how to reach you about homes you like.
Enter your password to sign in as
Create a free account to view all listings, save searches, and get alerts when new homes match.
Already have an account? Sign in
Sign in to your account.
New here? Create an account