Price cut: $5K
$384,900

7695 Old Highway 51 N, Cobden, IL 62920

4beds
3baths
3,053sqft
Quick facts
Single Family Residence 215 Days on Market Built in 1901 $126.07/sqft

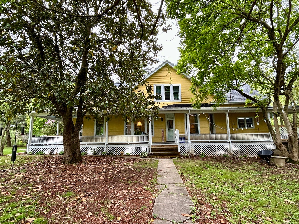
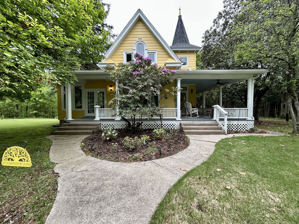
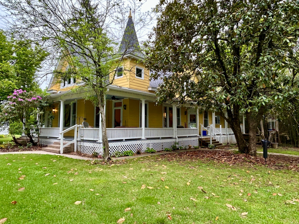
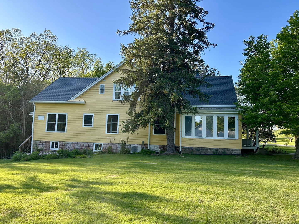
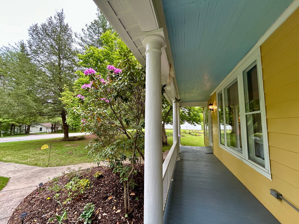
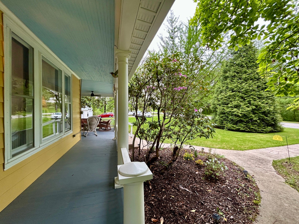
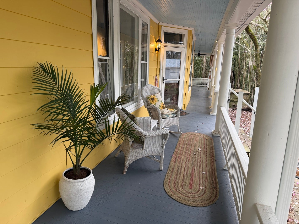
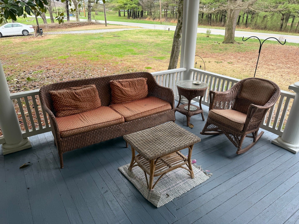
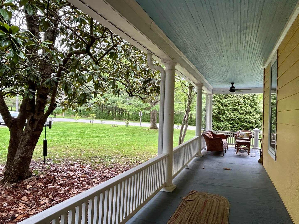
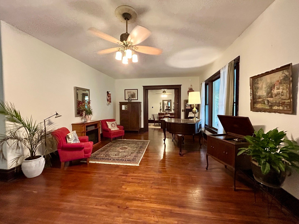
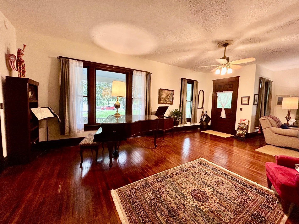
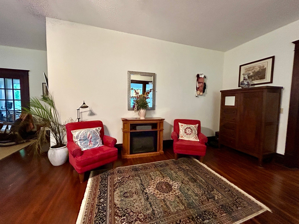
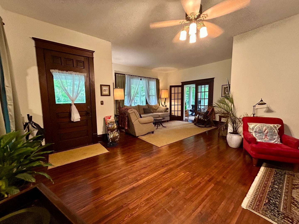
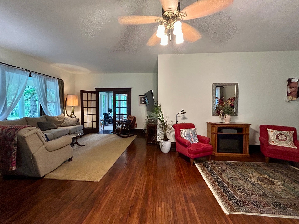
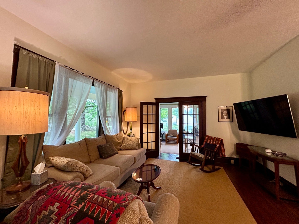
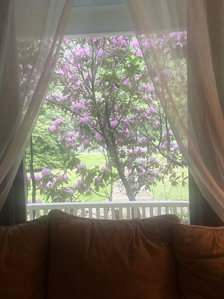
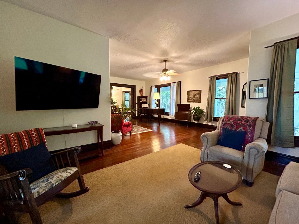
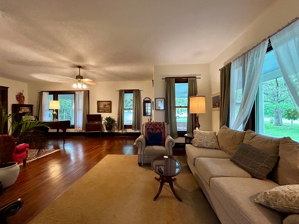
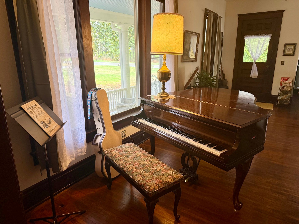
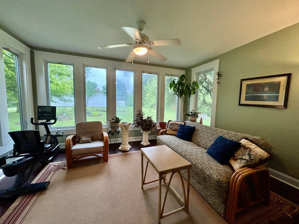
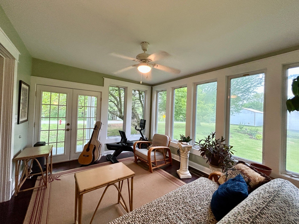
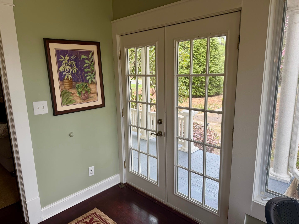
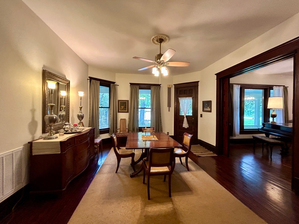
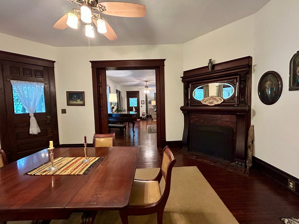
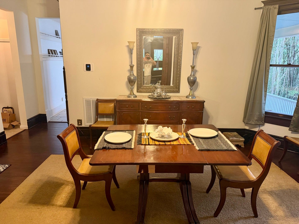
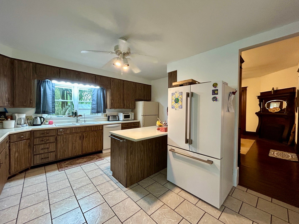
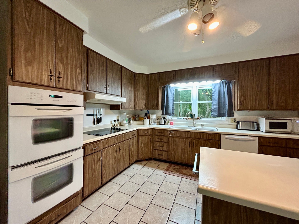
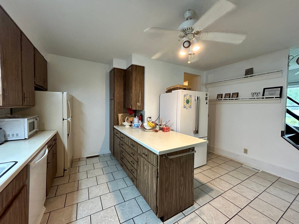
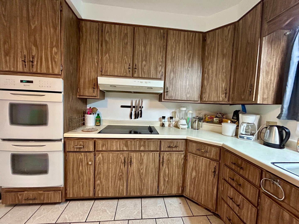
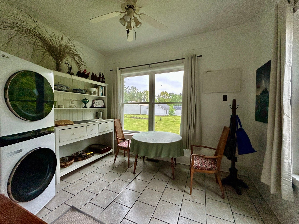
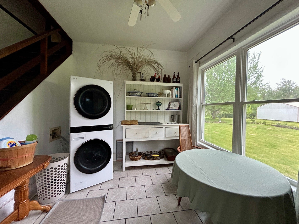
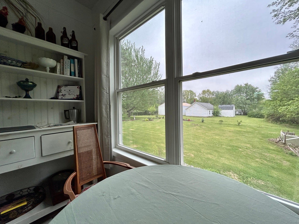
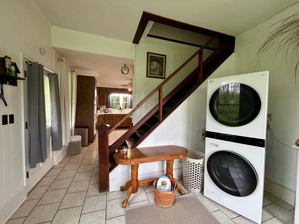
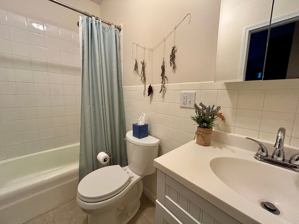
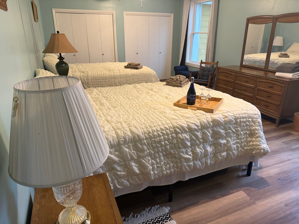
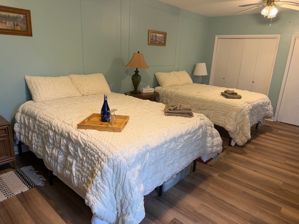
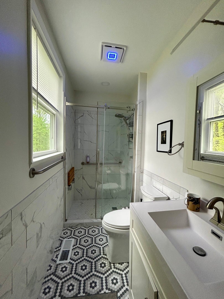
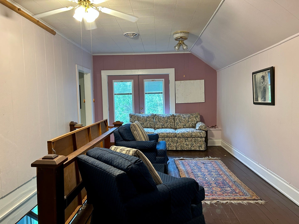
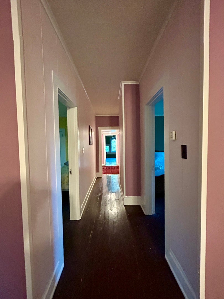
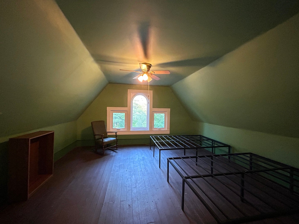
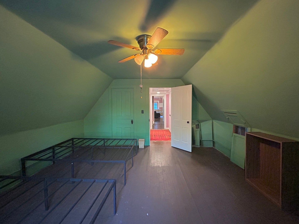
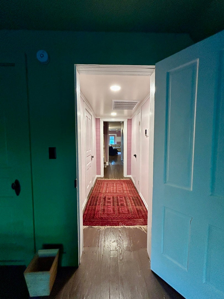
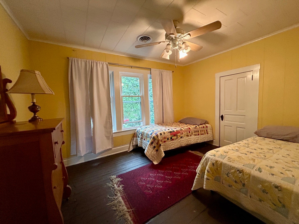
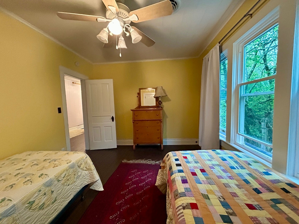
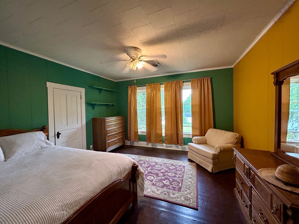
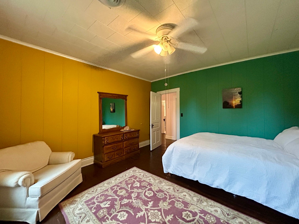
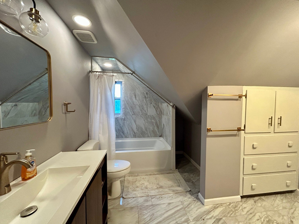
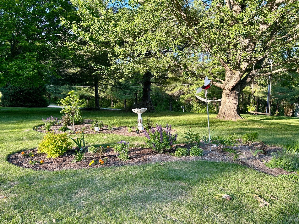
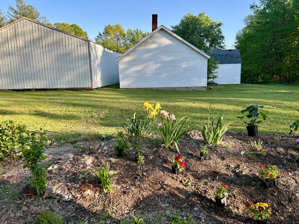
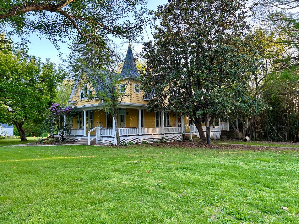
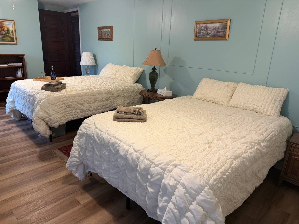
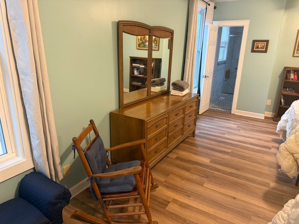
This QUEEN ANNE VICTORAN home with over 3000 square feet, 4 bedrooms, an office and 3 baths has been lovingly restored to it's original beauty. The vibrant exterior with its corner tower, wraparound porch and colorful landscaping all evoke a storybook nostalgia. Inside the homes historic style is repeated with the original woodwork and trim, grand ceilings, refinished hardwood floors, pocket doors and a decorative fireplace. There is no need to worry about antiquated systems because of all the many recent improvements. Bear with me, the list is long: There is a BRAND NEW ROOOF, two state of art high efficiency zoned heat pumps including ductwork, a new 200-amp electric panel and major rewiring, new plumbing supply and drain lines, insulation has been added in the attic and basement, new vapor barrier in the crawlspace, the windows have been replaced except those under the porch roof and sunroom, the exterior, the porch and most of the interior has been repainted and a whole house water filter has been added. Wait, there's more.... The Master Bedroom has new flooring, and the Master Bath was stripped to the studs and redone. The Second Floor Bath has been remodeled including a new tub, vanity and marble look porcelain tile. In the Kitchen a new dishwasher, refrigerator, faucet and disposal were added. A new stacking washer and dryer on the first floor allows you to live completely on the main floor if necessary. If you work from there is quiet second floor office. There are eclectic restaurants, bars and shops in downtown Cobden or you are 20 minutes from Carbondale and S.I.U.
Location of 7695 Old Highway 51 N

Map showing 7695 Old Highway 51 N, Cobden, IL 62920 $384,900
See more listings in Cobden

7695 Old Highway 51 N property details

Interior

Bedrooms & Bathrooms

  • Bedrooms: 4
  • Bathrooms: 3
  • Full Bathrooms: 3

Appliances

  • Included: Range, Dishwasher, Refrigerator, Washer, Dryer, Cooktop, Oven, Range Hood, Electric Cooktop, Electric Oven
  • Laundry: Main Level, Electric Dryer Hookup, In Unit

Heating

  • Heating: Electric

Cooling

  • Cooling: Ceiling Fan(s), Central Air

Features

  • Interior Features: Walk-In Closet(s)
  • Window Features: Drapes, Insulated Windows
  • Flooring: Hardwood
  • Fireplace: Yes
  • Fireplaces Total: 2
  • Fireplace Features: Living Room, Electric, Decorative

Interior Area

  • Total Living Area: 3053
  • Source: Assessor

Rooms & Dimensions

Unknown

  • Level: N/A

Unknown

  • Level: N/A

Kitchen

  • Level: Main
  • Dimensions: 12X15

Dining Room

  • Level: Main
  • Dimensions: 18X14

Breakfast Room

  • Level: Main
  • Dimensions: 9X12

Unknown

  • Level: N/A

Heated Sun Room

  • Level: Main
  • Dimensions: 11X14

Office

  • Level: Second
  • Dimensions: 5X10

Unknown

  • Level: Not Applicable

Bedroom 4

  • Level: Second
  • Dimensions: 14X14

Laundry

  • Level: Main
  • Dimensions: 9X12

Living Room

  • Level: Main
  • Dimensions: 23X15

Family Room

  • Level: Main
  • Dimensions: 22X12

Master Bedroom

  • Level: Main
  • Dimensions: 21X13

Unknown

  • Level: N/A

Unknown

  • Level: N/A

Bonus Room

  • Level: Second
  • Dimensions: 15X22

Bedroom 2

  • Level: Second
  • Dimensions: 14X13

Bedroom 3

  • Level: Second
  • Dimensions: 13X10

Property

Features

  • Patio & Porch: Porch
  • Has Private Pool: No
  • Has Spa: No
  • Horses: No

View

  • Has View: No

Lot

  • Acres: 2.131
  • Dimensions: 193.60x153.37x221.06x234.85x335.25

Parking

  • Garage: Yes
  • Total Spaces: 2
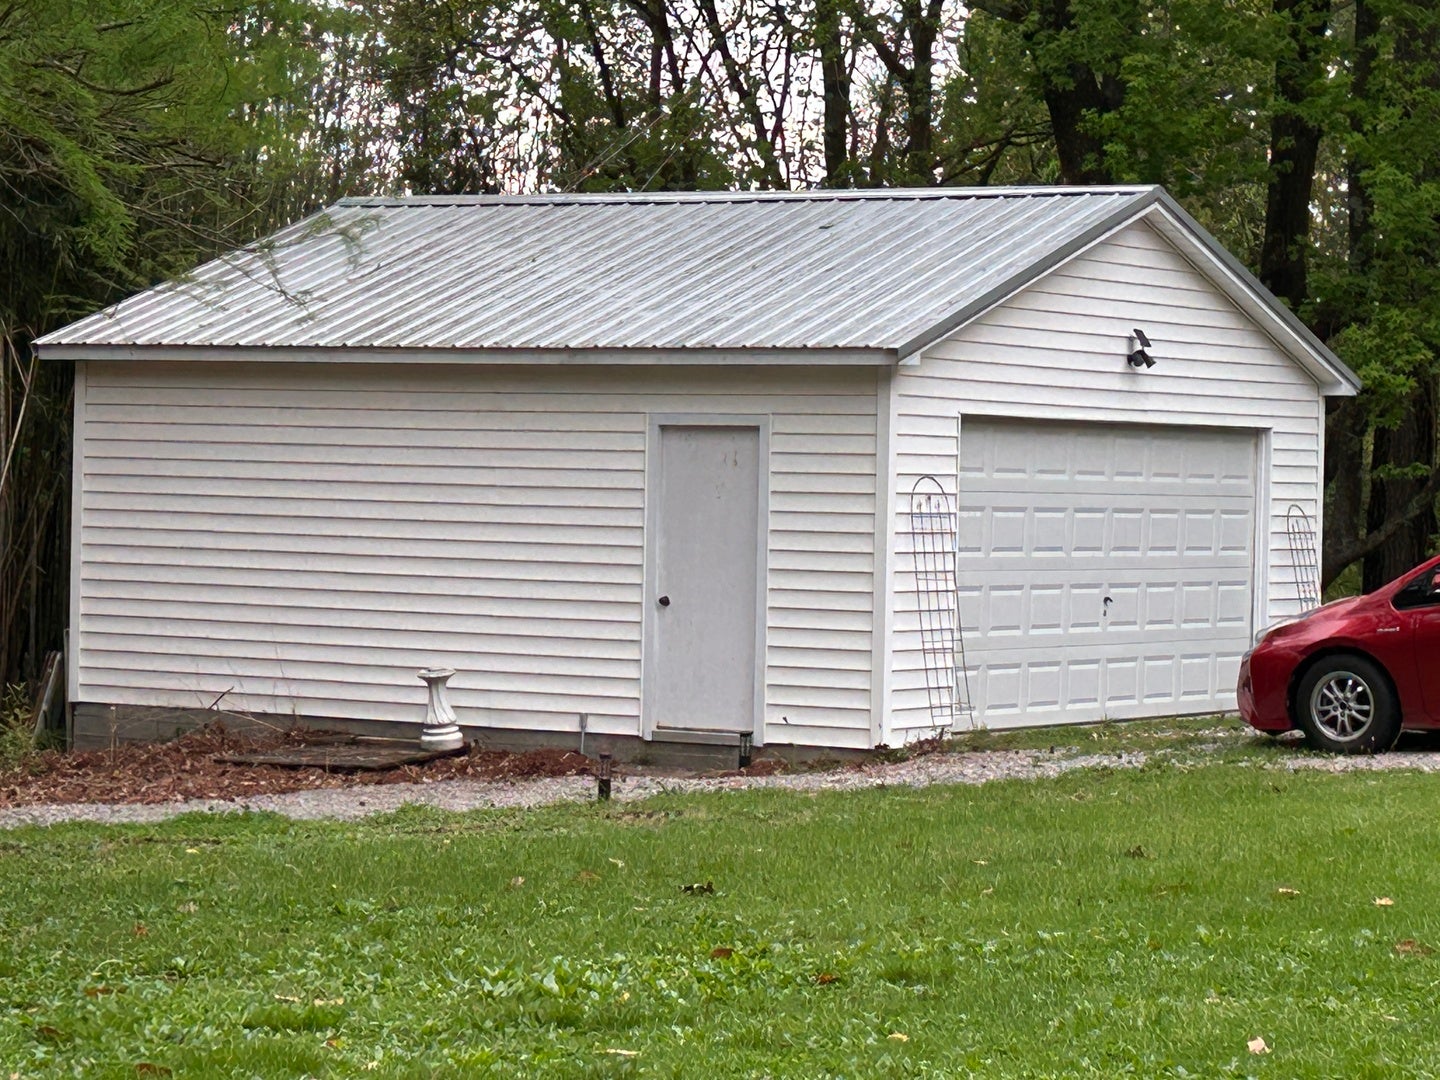
  • Parking Features: Gravel, Garage Door Opener, Detached, Driveway, Garage
  • Carport: No
  • Open Parking: No

Waterfront

  • Has Waterfront: No

Basement

  • Basement: Yes
  • Features: Unfinished, Crawl Space, Partial

Mobile Home

  • Mobile Home Remains: No

Construction

Type & Style

  • Home Type: Residential
  • Architectural Style: Queen Anne
  • Property Sub Type: Single Family Residence

Materials

  • Construction Materials: Aluminum Siding
  • Foundation: Stone
  • Roof: Asphalt

Builder / Condition

  • Year Built: 1901
  • New Construction: No

Building

  • Building Area Total: 3053
  • Building Exposure: East

Utilities & Green Energy

Utilities

  • Electric on Property: No
  • Electric: 200+ Amp Service
  • Water: Public
  • Sewer: Septic Tank

Green Energy

  • Energy Efficient: No

Community & HOA

Community

  • Zip/Postal Code: 62920
  • City/Town: Cobden
  • City/Region: Cobden-Union
  • County/Parish: Union
  • State/Province: IL
  • Country Region: US-IL

HOA

  • Has HOA: No
  • Senior Community: No

Pets

  • Pets Allowed: No

Location

  • Township: Cobden
  • Longitude: -89.263956
  • Latitude: 37.560329
  • Directions: Take Old Highway 51 North out of Cobden to #7695 on the west side of the roan just south of Jamestown Rd

Land Lease

  • Land Lease: No

School

Elementary

  • District: 17

Middle or Junior

  • District: 17

Highschool

  • District: 17

Tax, Financial & Listing Details

Listing Details

  • List Price: $384,900
  • Price Per Square Foot: $126.07
  • Date on Market:
  • Ownership: Fee Simple
  • Home Warranty: No
  • Rent Control: No
  • Status: Active

MLS Details

  • MLS: MRED
  • Listing ID: 12623110

Tax Details

  • Annual Tax Amount: $1,208
  • Tax Year: 2024

Price history for 7695 Old Highway 51 N

DateEventPriceSource
listed (Active)$384,900MRED #12623110Source

Ask a question about 7695 Old Highway 51 N

Hi there — ask anything about this property or the area and the team will get right back to you.

Last checked Source: MREDMLS# 12623110

Local real estate advisory services provided by agent with @properties Christie's International Real Estate

Listed by DOTTIE MORRIS with Five Star Realty

Based on information submitted to the MLS GRID as of 2026. All data is obtained from various sources and may not have been verified by broker or MLS GRID. Supplied Open House Information is subject to change without notice. All information should be independently reviewed and verified for accuracy. Properties may or may not be listed by the office/agent presenting the information.

You agree to @properties Christie's International Real Estate Terms of Use and Privacy Policy. By choosing to contact a property, you also agree that @properties Christie's International Real Estate and its associates may call, text, or email you regarding any inquiries or activities you submit through our website. This may involve the use of automated means and prerecorded or artificial voices.

Listings near 7695 Old Highway 51 N