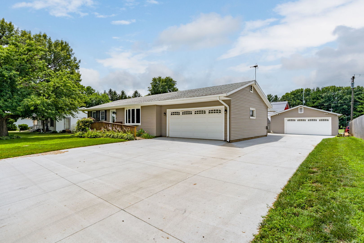
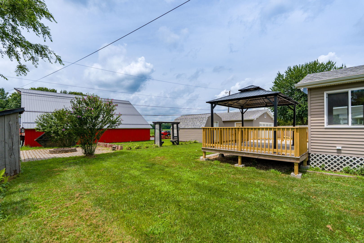
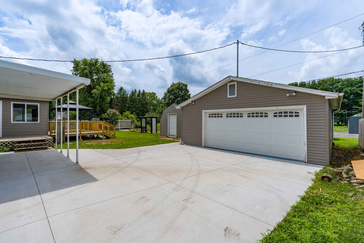
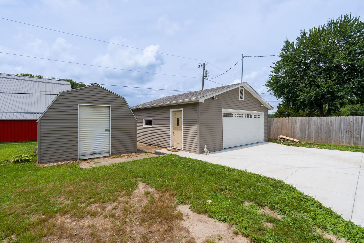
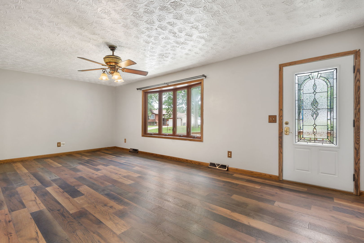
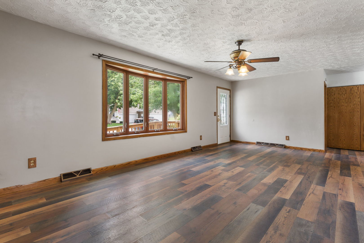
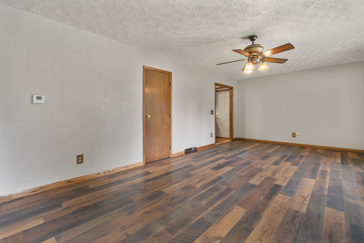
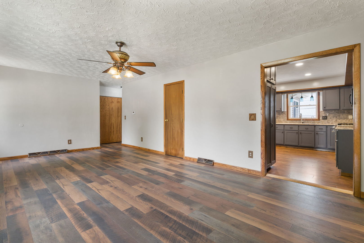
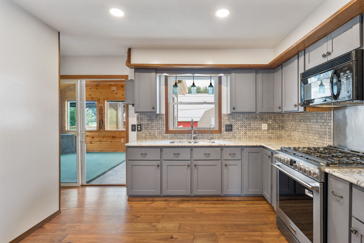
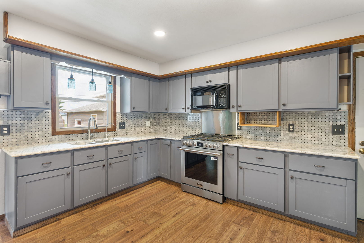
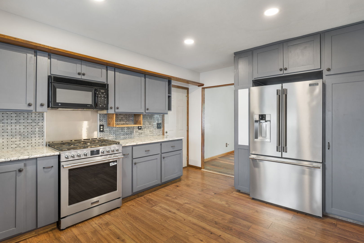
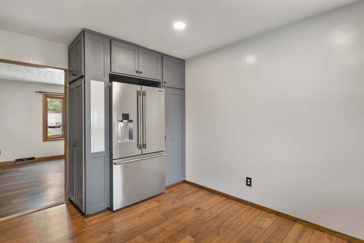
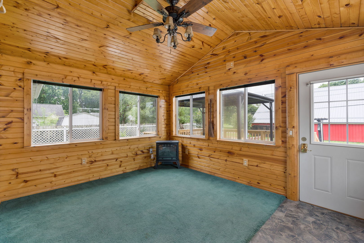
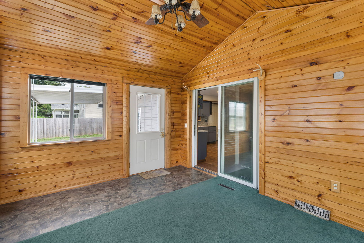
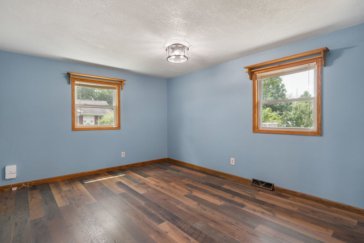
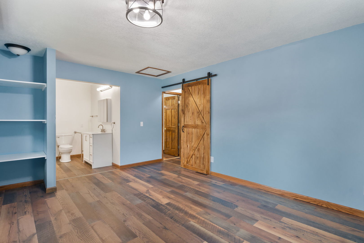
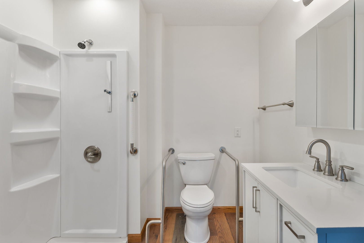
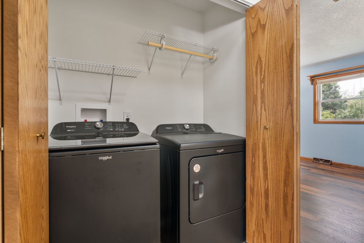
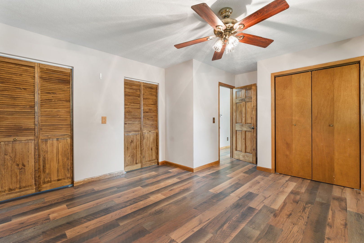
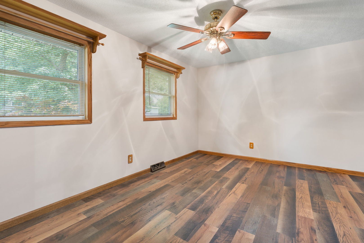
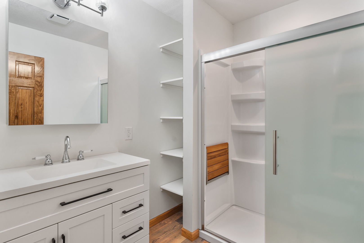
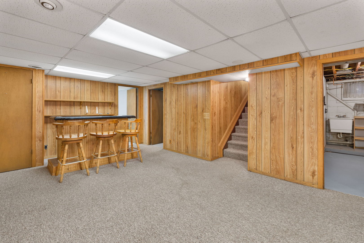
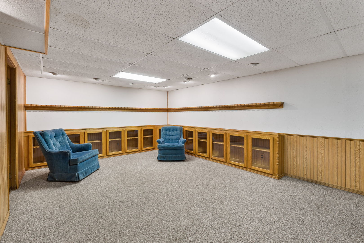
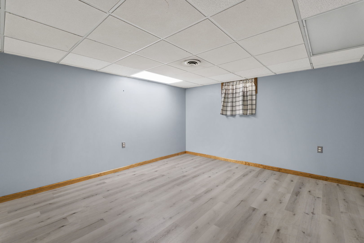
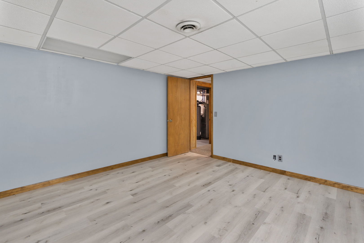
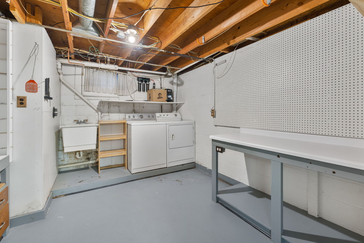
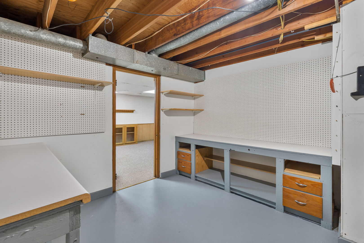
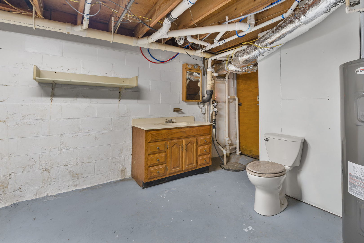
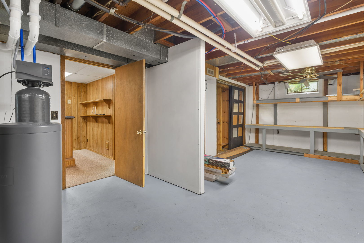
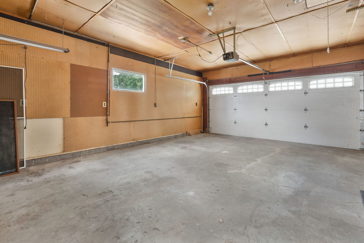
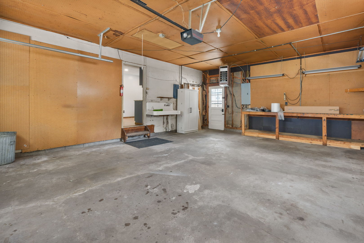
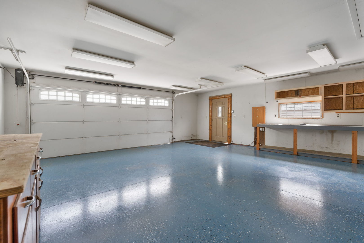
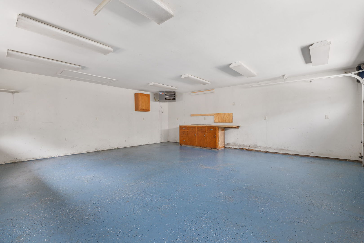
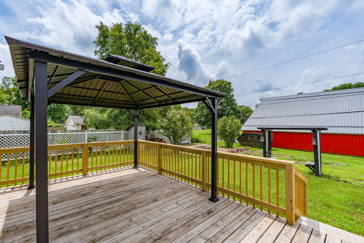
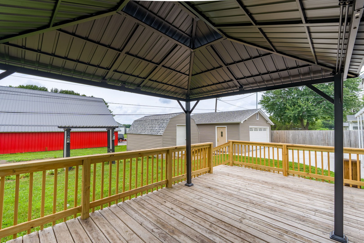
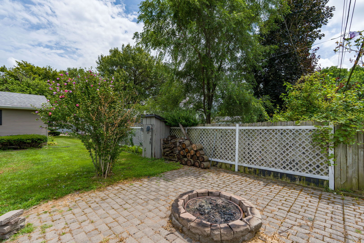
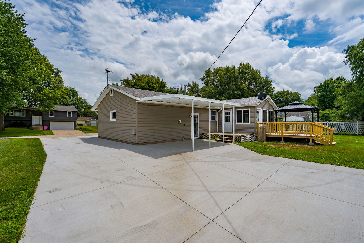
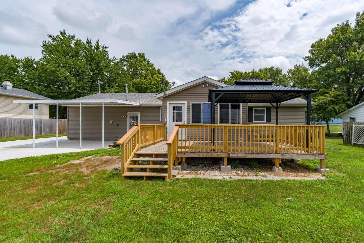
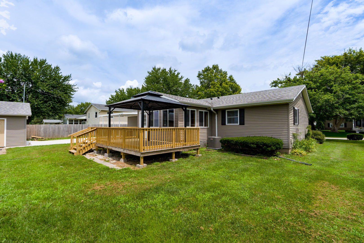
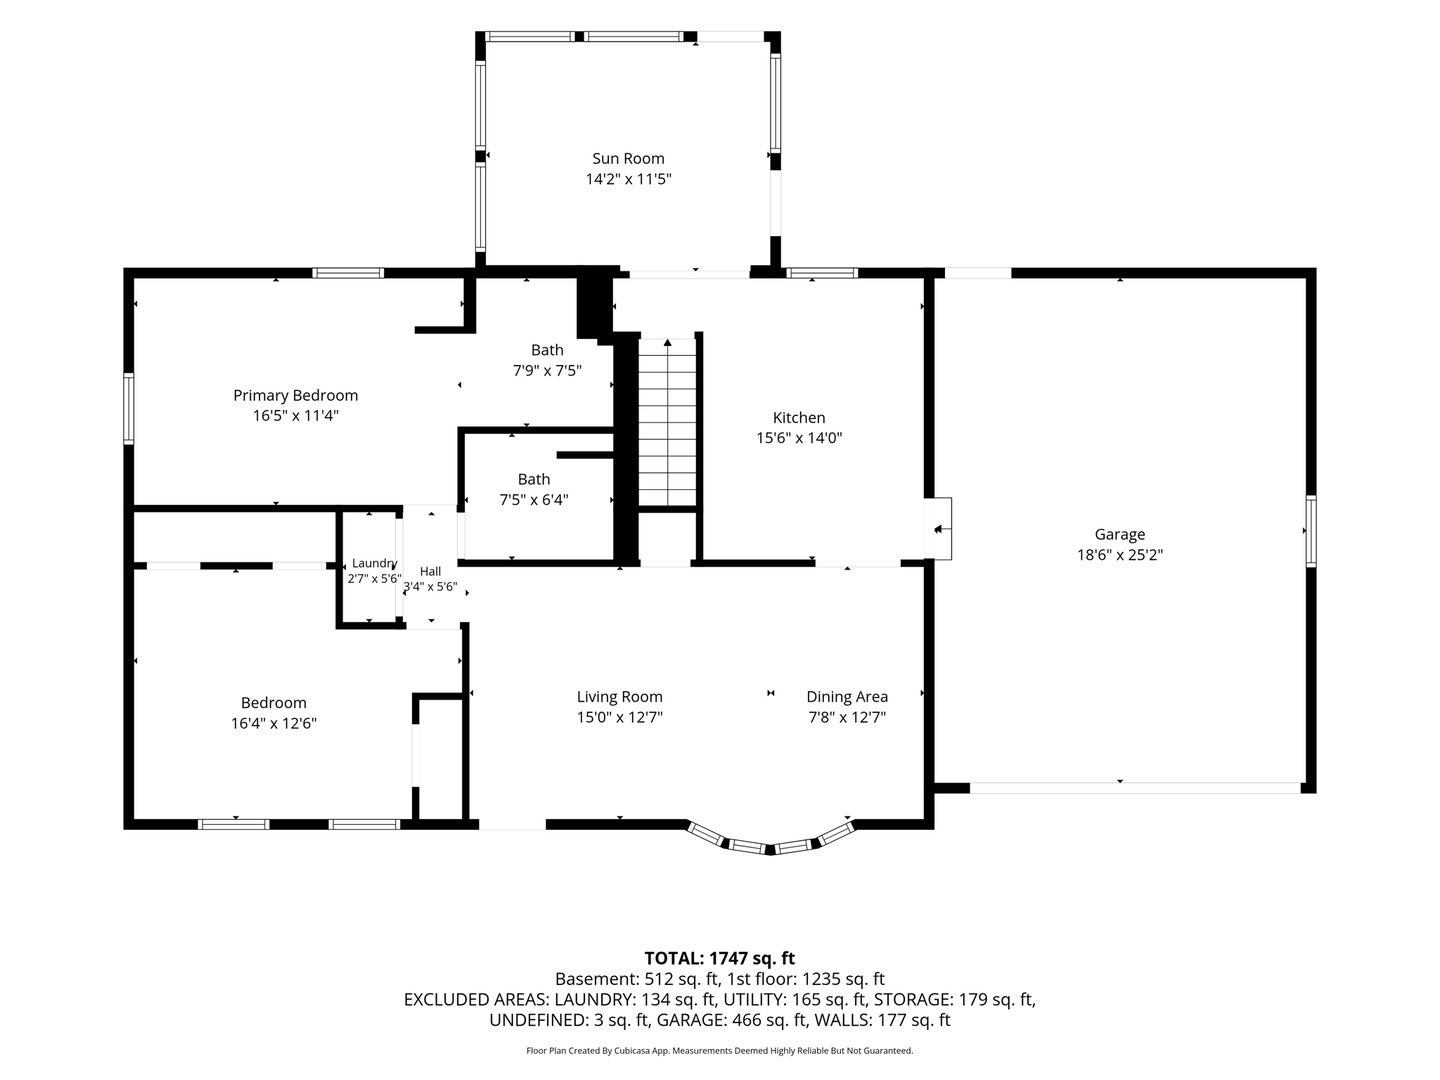
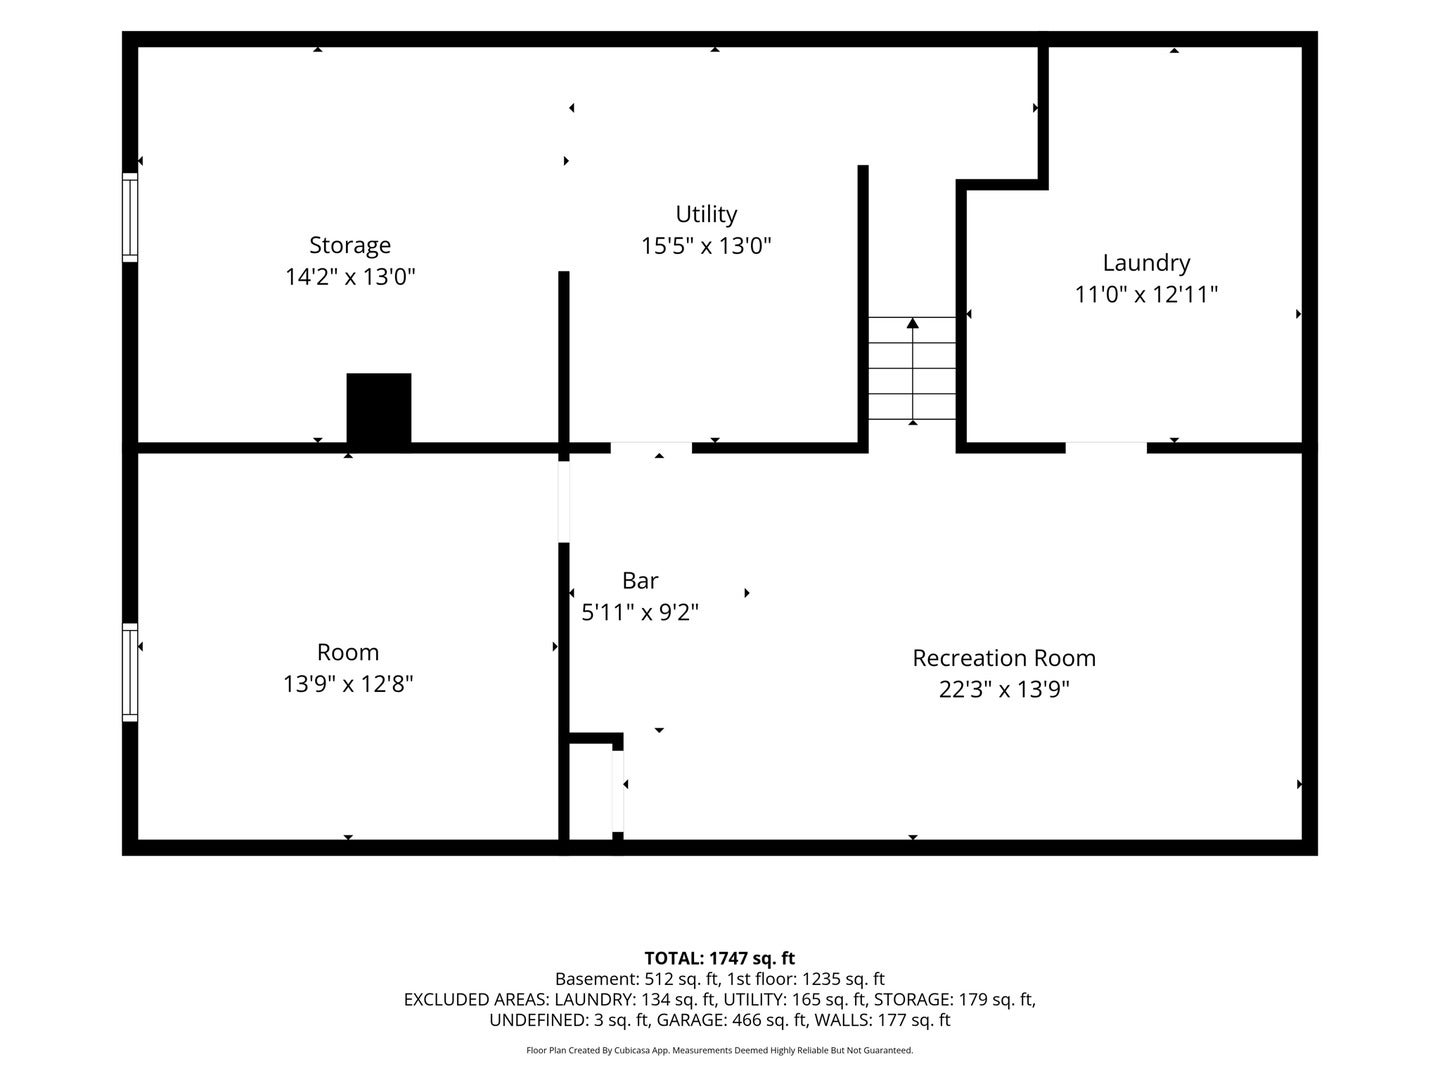
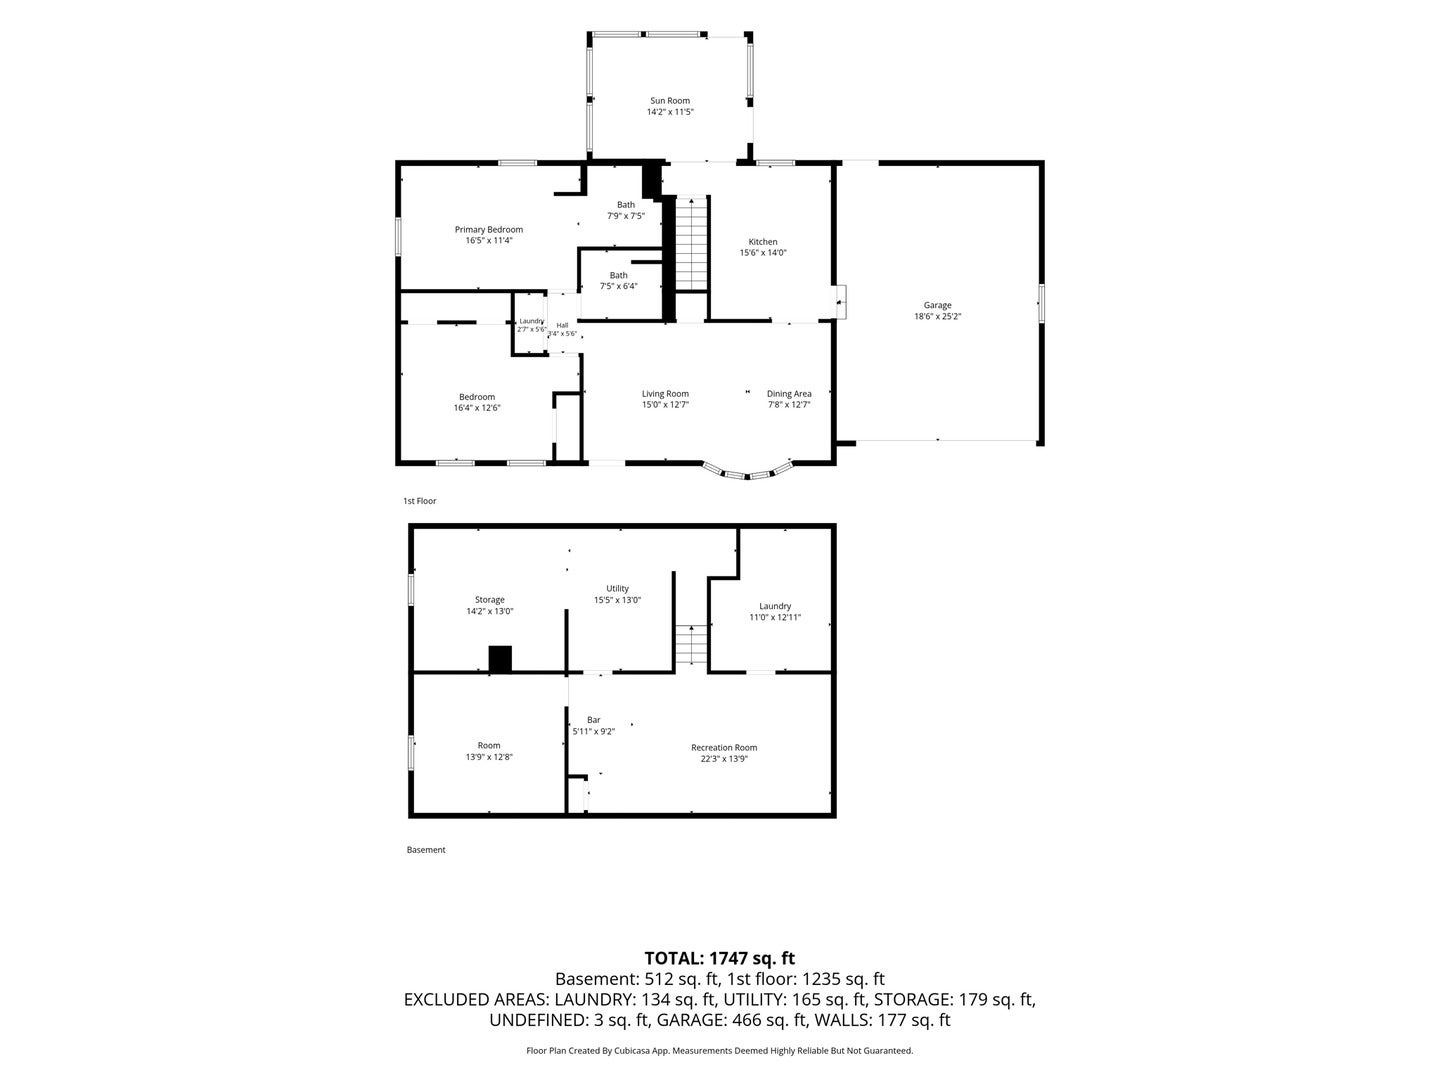
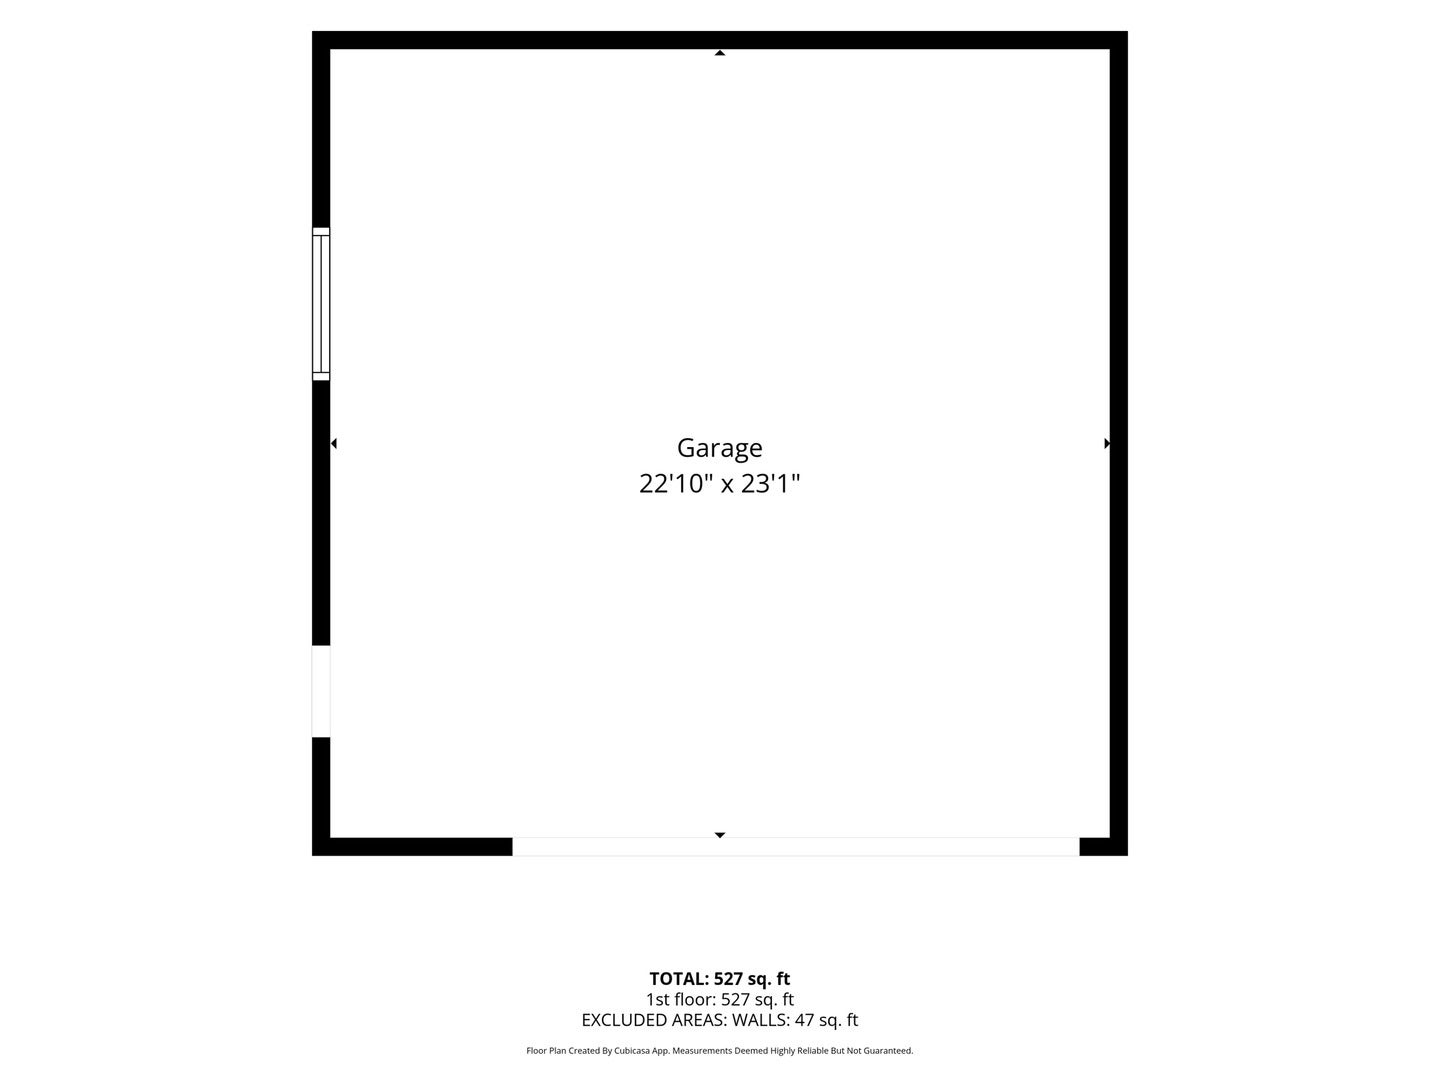
Beautifully updated ranch that is move-in ready. Offers a 2-car attached heated garage and an additional 2-car garage/shop heated and cooled. So many updates which will add additional peace of mind to the new owner include in 2025: Furnace/AC, Water Softener, Water Heater, new luxury vinyl flooring throughout, main floor laundry, 2 new bathrooms, countertops in kitchen and backsplash, new epoxy floors in detached heated and cooled garage, all new concrete driveway and patio. In 2026 they added a new deck and pergola. This is a home that you must see to truly take in its beauty and all it as to offer. This home is so functional with the primary bedroom suite that has a full bath, main floor laundry, an additional full bath and an additional large bedroom with plentiful closet space. Spacious living room flows to the kitchen, attached over sized 2-car heated garage and the 4-season room. Step out to the new deck and pergola or the additional deck and covered patio. The basement is partially finished with rec room that has custom cabinets and a bar. There is an additional non-conforming bedroom, half bath and additional laundry/hobby room. Car enthusiasts, hobbyists and anyone needing extra workspace will love the 2-car attached and heated garage as well as the additional detached heated and cooled 2-car garage. Come see all this home has to offer! Schedule your showing today, it won't last long!
| Date | Event | Price | Source |
|---|---|---|---|
| listed (Active) | $275,000 | MRED #12699531 | |
| price changed | $265,000 | MRED #12699531 | |
| price changed | $259,900 | MRED #12699531 | |
| price changed | $250,000 | MRED #12699531 |
Hi there — ask anything about this property or the area and the team will get right back to you.
Local real estate advisory services provided by agent with @properties Christie's International Real Estate
Listed by Michelle VanOpdorp with Mel Foster Co. Davenport
Based on information submitted to the MLS GRID as of 2026. All data is obtained from various sources and may not have been verified by broker or MLS GRID. Supplied Open House Information is subject to change without notice. All information should be independently reviewed and verified for accuracy. Properties may or may not be listed by the office/agent presenting the information.
You agree to @properties Christie's International Real Estate Terms of Use and Privacy Policy. By choosing to contact a property, you also agree that @properties Christie's International Real Estate and its associates may call, text, or email you regarding any inquiries or activities you submit through our website. This may involve the use of automated means and prerecorded or artificial voices.
Step 1 of 2
Create a free account to view all listings, save searches, and get alerts when new homes match.
Step 2 of 2
Tell us how to reach you about homes you like.
Enter your password to sign in as
Create a free account to view all listings, save searches, and get alerts when new homes match.
Already have an account? Sign in
Sign in to your account.
New here? Create an account