
 For sale
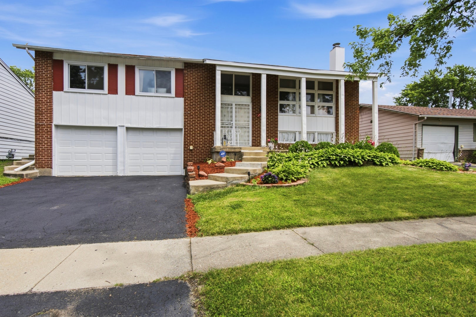
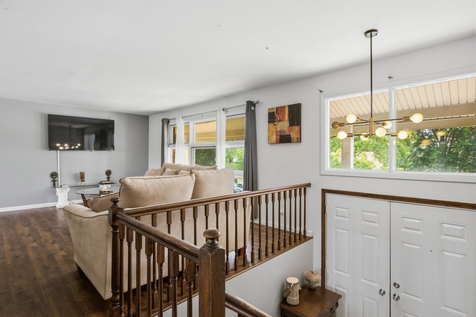
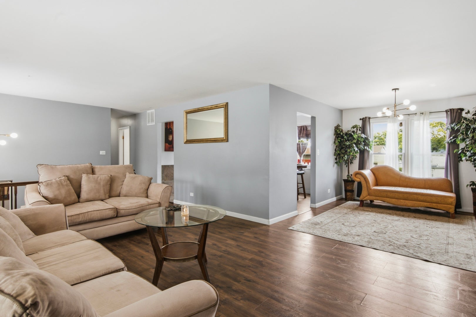
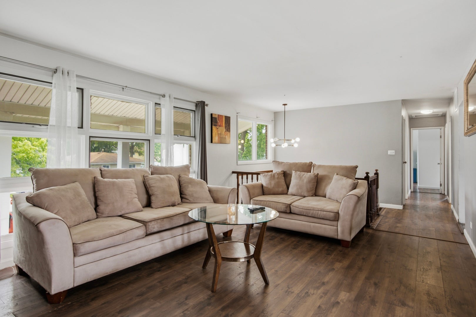
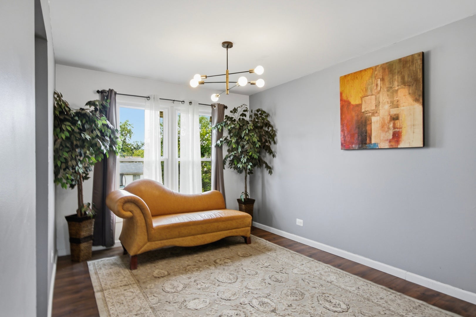
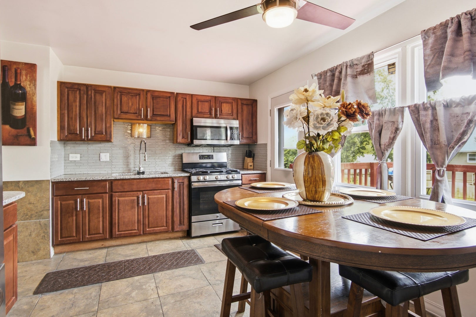
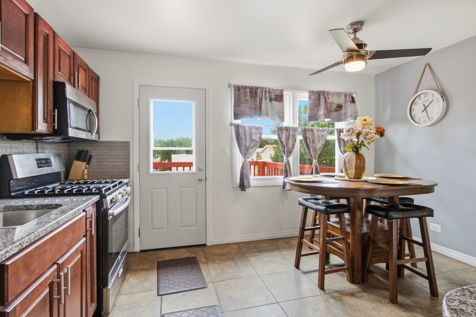
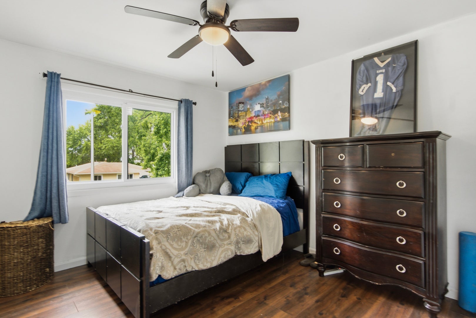
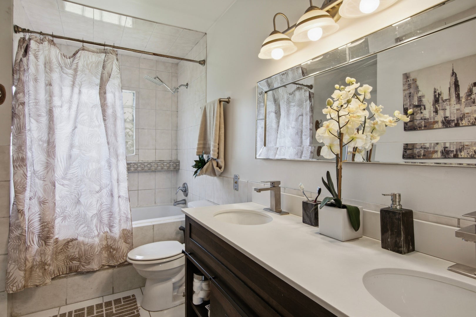
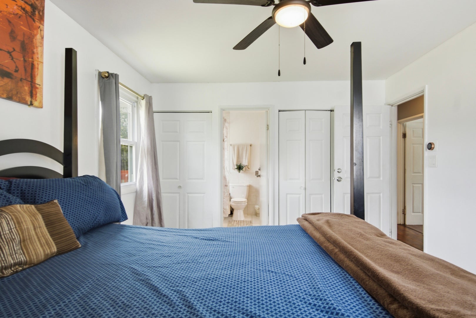
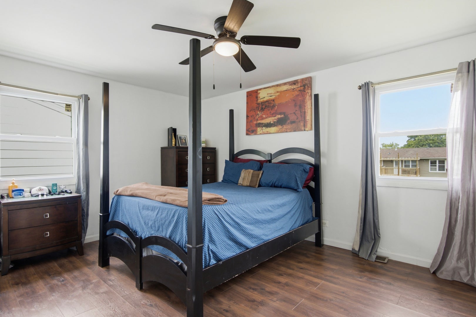
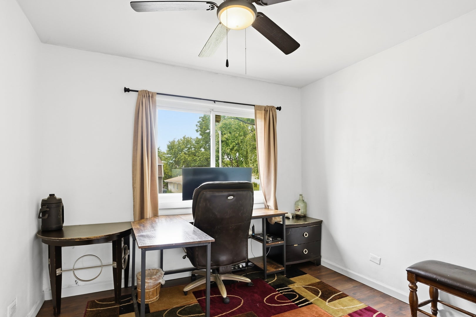
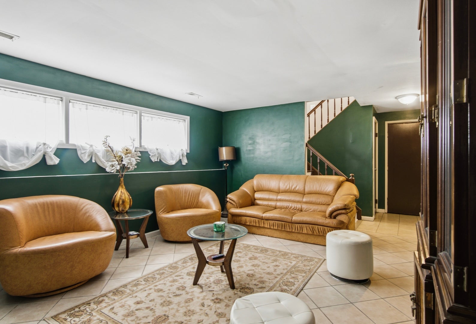
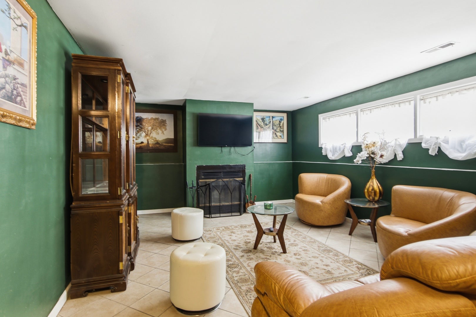
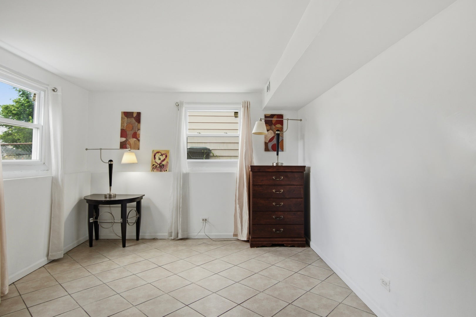
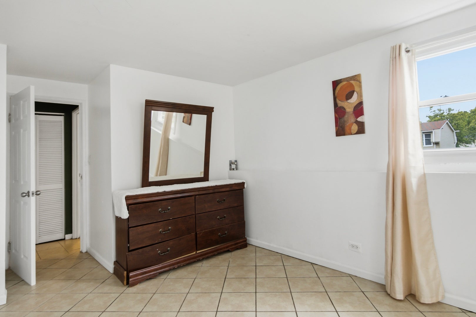
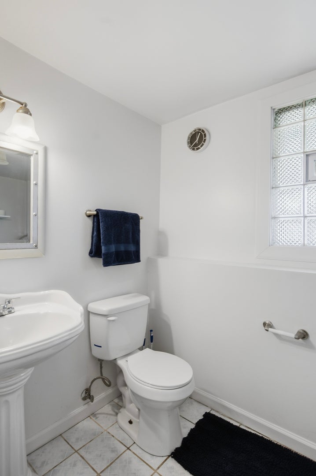
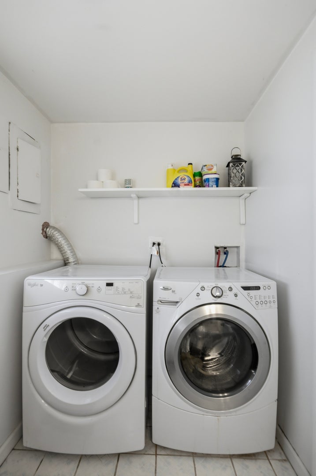
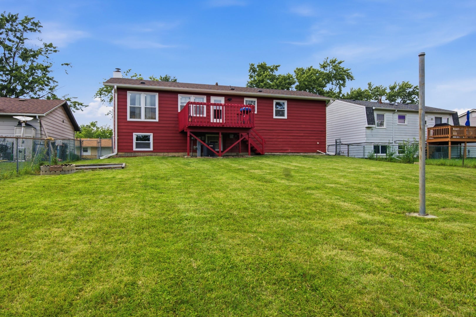
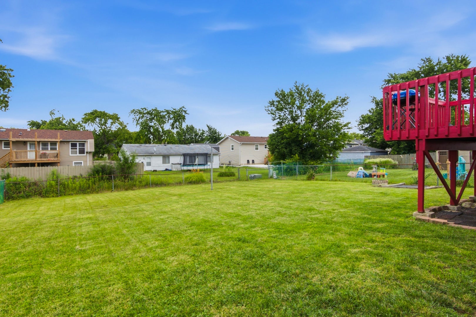
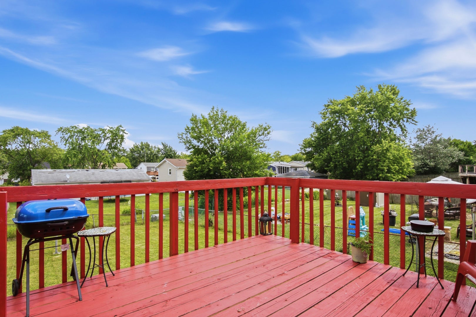
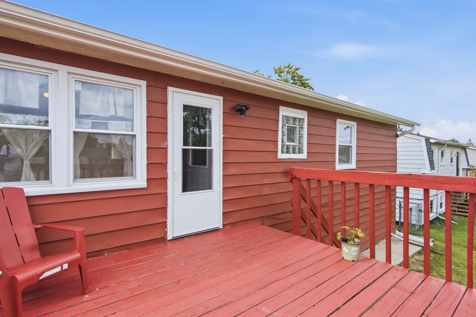
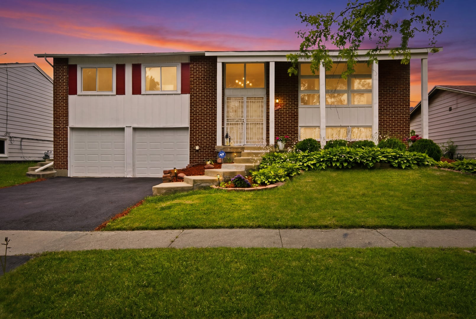
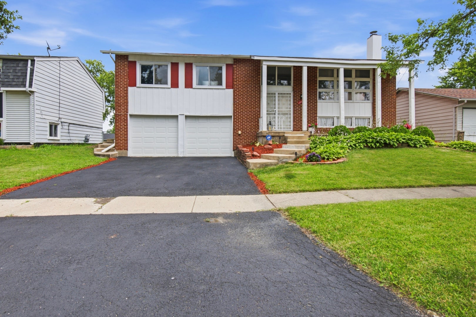
Welcome to this beautifully maintained 4-bedroom, 2-bath raised ranch offering approximately 1,800 square feet of comfortable living space in the heart of Country Club Hills. With its classic brick exterior, mature landscaping, and inviting curb appeal, this home is ready to impress from the moment you arrive. Inside, you'll find a bright, functional layout designed for both everyday living and entertaining. The spacious kitchen offers ample cabinet and countertop space, flowing seamlessly into the dining area, perfect for upcoming holiday gatherings, to create lasting memories. The finished lower level provides additional living space that can be used as a family room, recreation area, home office, or guest retreat, offering flexibility to fit your lifestyle. Step outside to enjoy the backyard patio, an ideal space for summer barbecues, morning coffee, or relaxing evenings with family and friends. The attached two-car garage and generous driveway provide plenty of parking and storage. Did I mention the roof, hot water tank and furnace are less than 5 years old?!? Don't miss your chance to make this Country Club Hills gem your next home, schedule your private showing today!
| Date | Event | Price | Source |
|---|---|---|---|
| listed (Active) | $260,000 | MRED #12692615 | |
| status changed (Active Under Contract) | — | MRED #12692615 | |
| status changed (Active) | — | MRED #12692615 | |
| price changed | $255,000 | MRED #12692615 | |
| price changed | $249,000 | MRED #12692615 |
Hi there — ask anything about this property or the area and the team will get right back to you.
Local real estate advisory services provided by agent with @properties Christie's International Real Estate
Listed by Brittnea Tait with 3g Realty Group
Based on information submitted to the MLS GRID as of 2026. All data is obtained from various sources and may not have been verified by broker or MLS GRID. Supplied Open House Information is subject to change without notice. All information should be independently reviewed and verified for accuracy. Properties may or may not be listed by the office/agent presenting the information.
You agree to @properties Christie's International Real Estate Terms of Use and Privacy Policy. By choosing to contact a property, you also agree that @properties Christie's International Real Estate and its associates may call, text, or email you regarding any inquiries or activities you submit through our website. This may involve the use of automated means and prerecorded or artificial voices.
Step 1 of 2
Create a free account to view all listings, save searches, and get alerts when new homes match.
Step 2 of 2
Tell us how to reach you about homes you like.
Enter your password to sign in as
Create a free account to view all listings, save searches, and get alerts when new homes match.
Already have an account? Sign in
Sign in to your account.
New here? Create an account