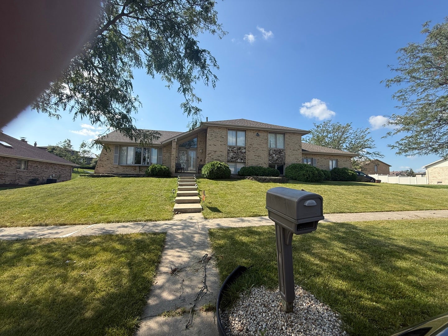
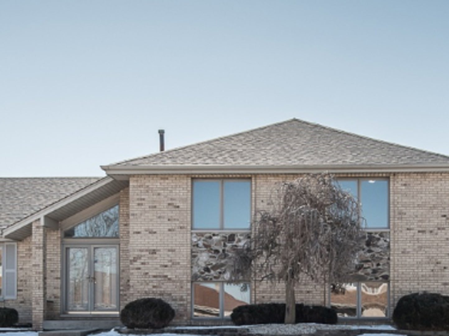
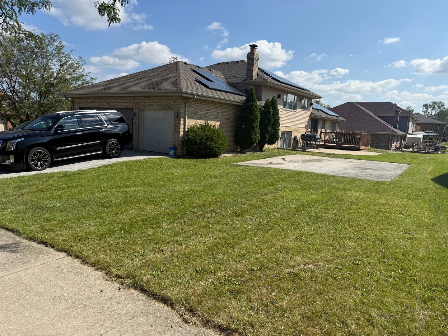
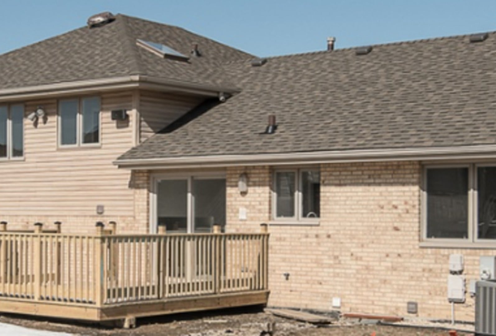
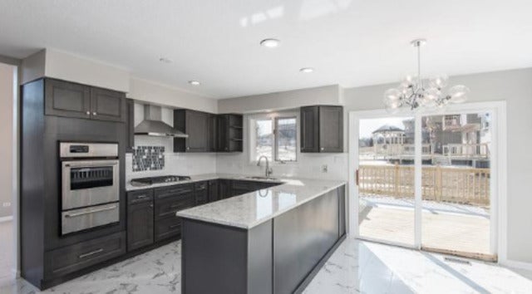
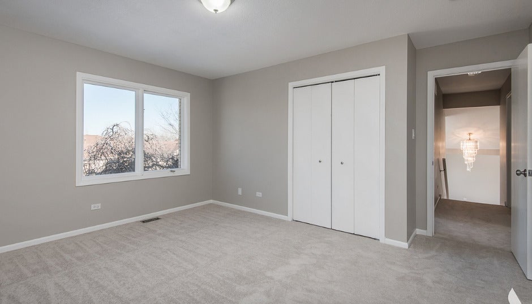
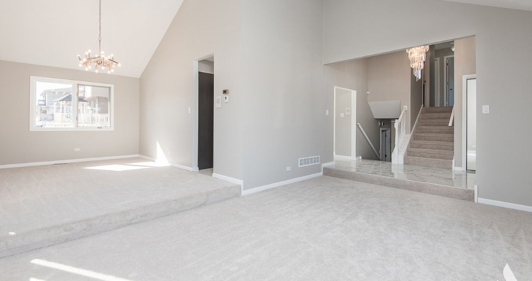
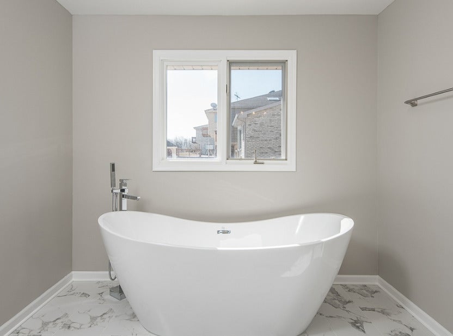
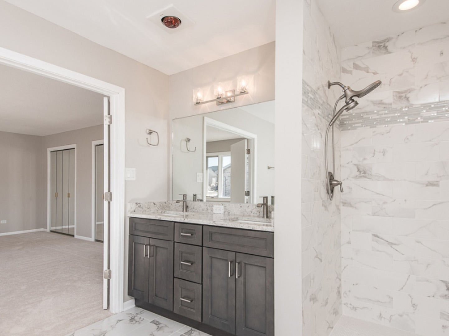
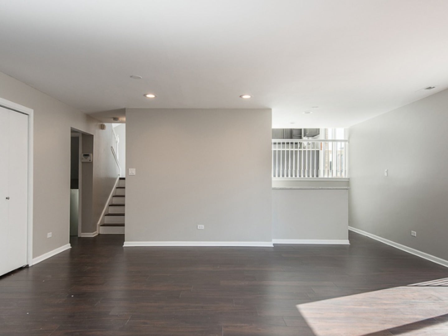
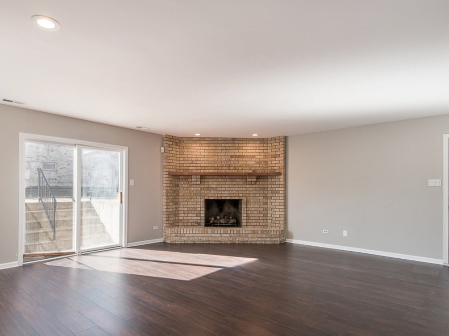
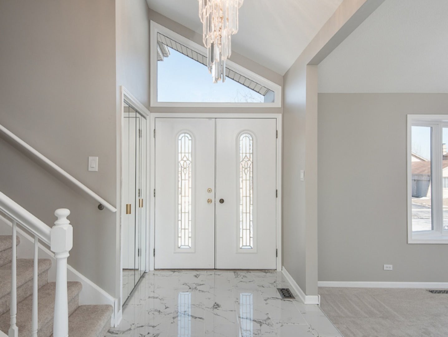
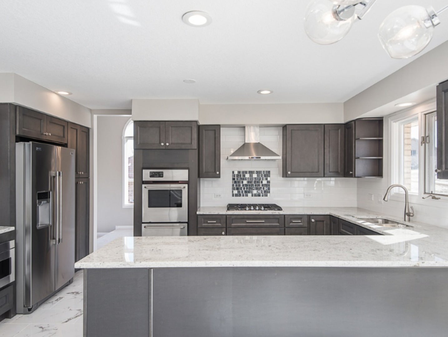
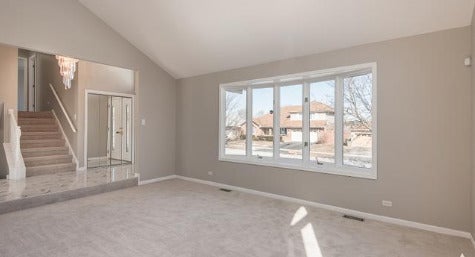
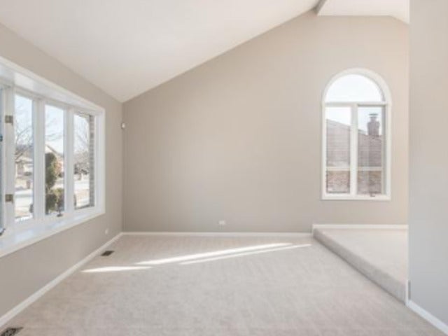
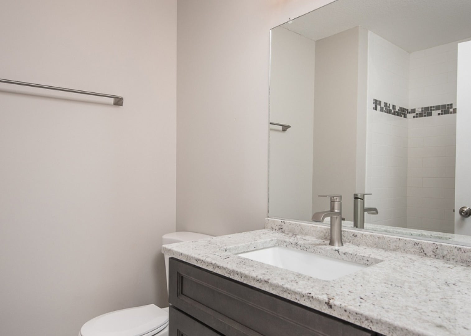
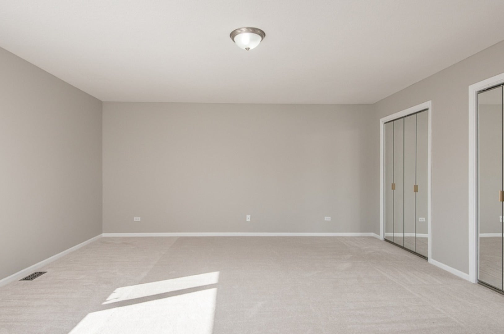
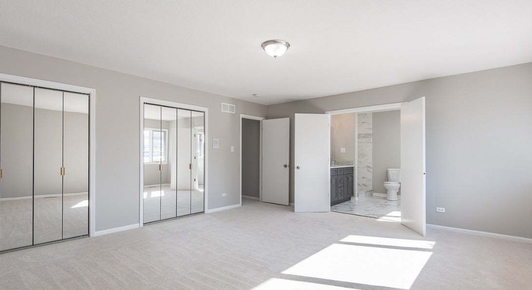
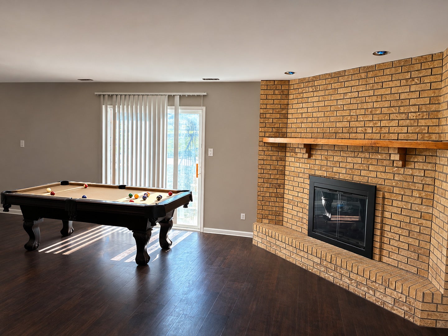
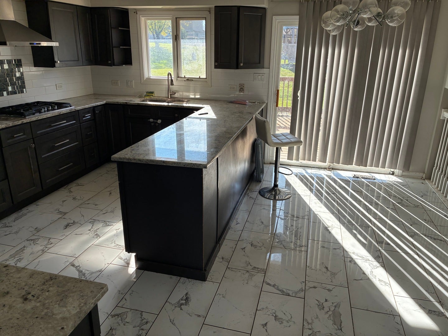
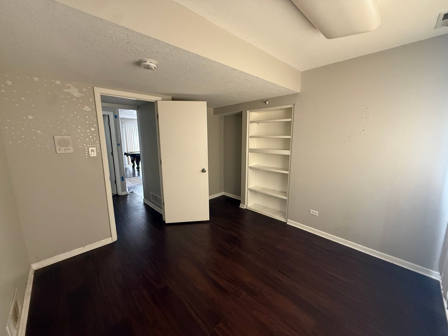
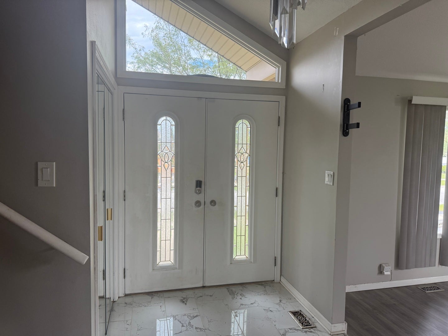
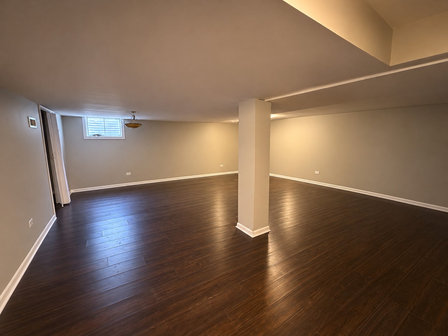
STUNNING QUAD-LEVEL HOME | 5 BEDROOMS | 3 FULL BATHS | COUNTRY CLUB HILLS Welcome to 4951 W. 190th Street, where space, style, and versatility come together! This beautiful quad-level home offers an impressive 5 spacious bedrooms, 3 full bathrooms, and multiple levels of living space designed for both everyday comfort and unforgettable entertaining. Step inside and discover a thoughtfully designed layout offering room to spread out, relax, and make lasting memories. With absolutely no carpeting throughout, this home delivers a clean, modern feel and easy maintenance. The additional sub-basement provides exceptional flexibility, while the wet bar creates the perfect setting for hosting celebrations, game nights, or simply unwinding after a long day. Whether you're looking for generous bedroom space, separate entertaining areas, a home office, or room for guests, this home offers endless possibilities. Five generous bedrooms, three full baths, four levels of living, a sub-basement, and a wet bar-this is the space you've been searching for! Located in desirable Country Club Hills, this home offers the perfect combination of comfort, functionality, and room to grow. Why settle for ordinary when you can have extraordinary? Schedule your private showing today and experience everything this impressive home has to offer! Solar Panels install as well. This property is being sold AS-IS.
| Date | Event | Price | Source |
|---|---|---|---|
| listed (Active) | $385,000 | MRED #12781005 |
Hi there — ask anything about this property or the area and the team will get right back to you.
Local real estate advisory services provided by agent with @properties Christie's International Real Estate
Listed by Sylvia Allen Jones with Exit Strategy Realty · Cell: justsoldbysylvia@gmail.com
Based on information submitted to the MLS GRID as of 2026. All data is obtained from various sources and may not have been verified by broker or MLS GRID. Supplied Open House Information is subject to change without notice. All information should be independently reviewed and verified for accuracy. Properties may or may not be listed by the office/agent presenting the information.
You agree to @properties Christie's International Real Estate Terms of Use and Privacy Policy. By choosing to contact a property, you also agree that @properties Christie's International Real Estate and its associates may call, text, or email you regarding any inquiries or activities you submit through our website. This may involve the use of automated means and prerecorded or artificial voices.
Step 1 of 2
Create a free account to view all listings, save searches, and get alerts when new homes match.
Step 2 of 2
Tell us how to reach you about homes you like.
Enter your password to sign in as
Create a free account to view all listings, save searches, and get alerts when new homes match.
Already have an account? Sign in
Sign in to your account.
New here? Create an account