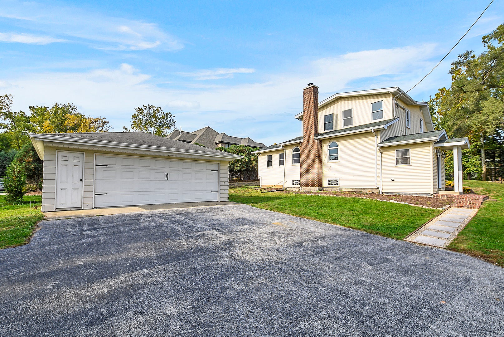
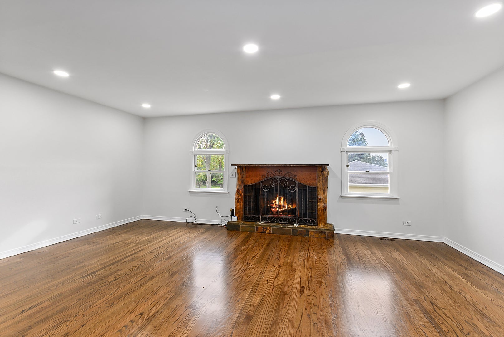
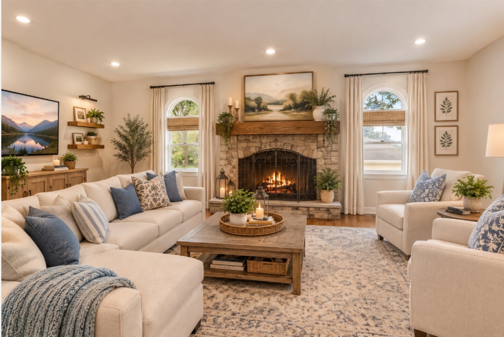
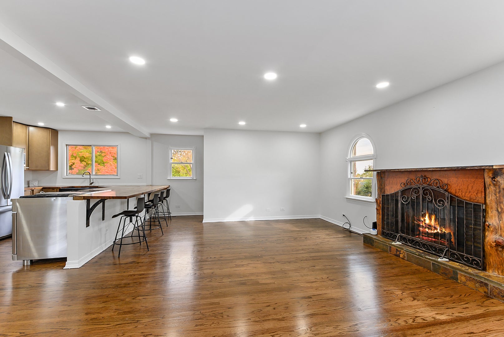
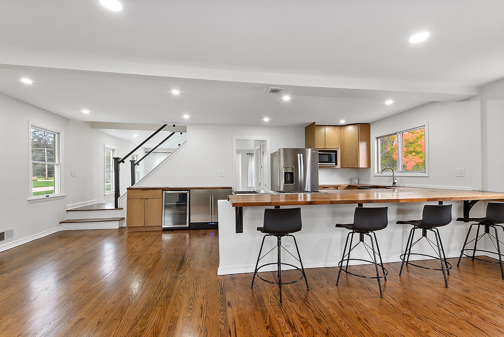
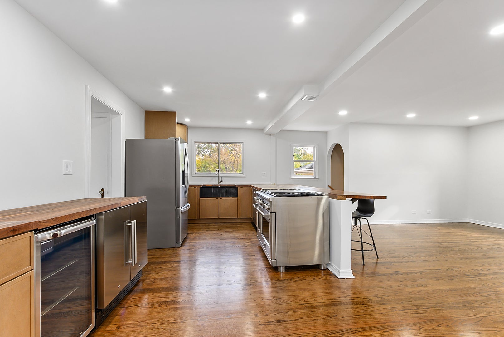
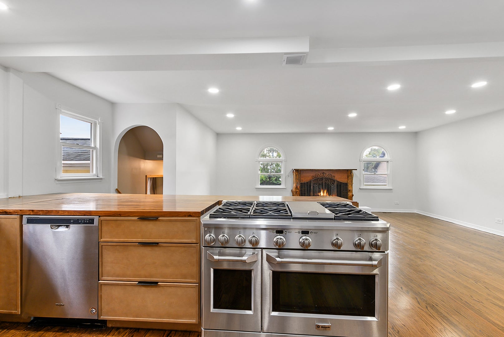
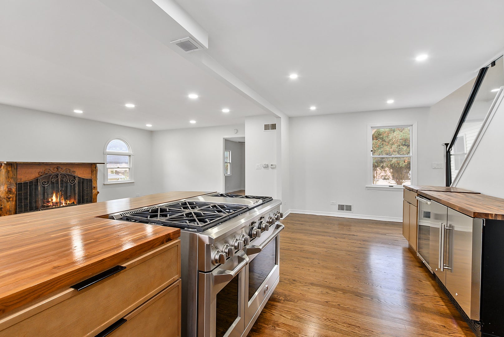
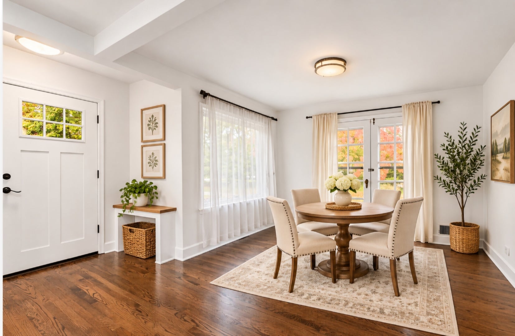
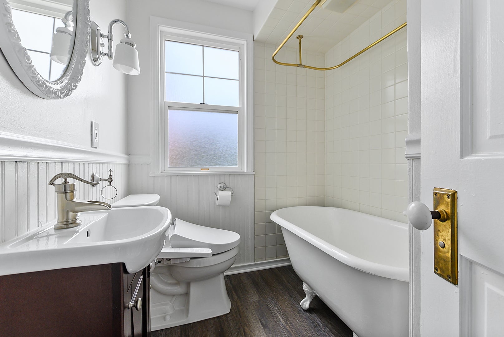
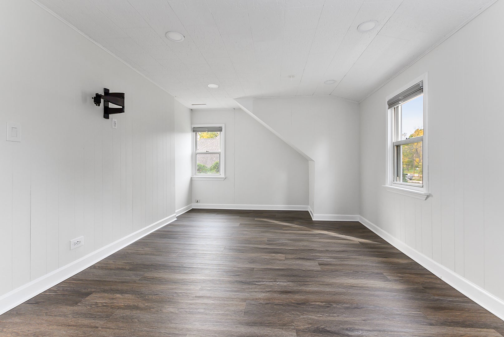
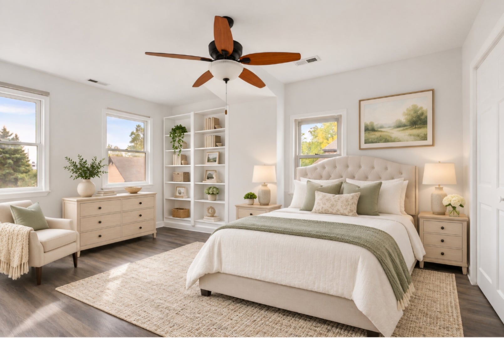
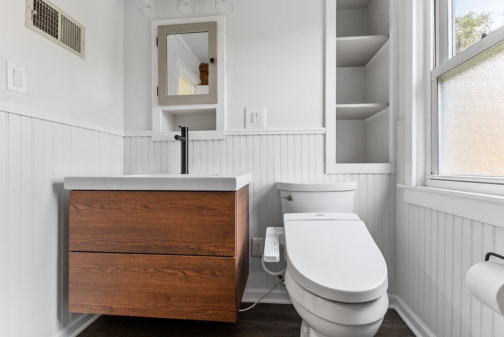
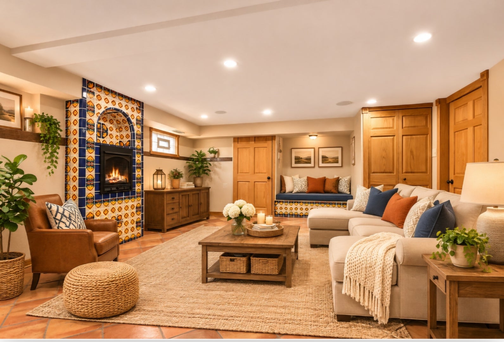
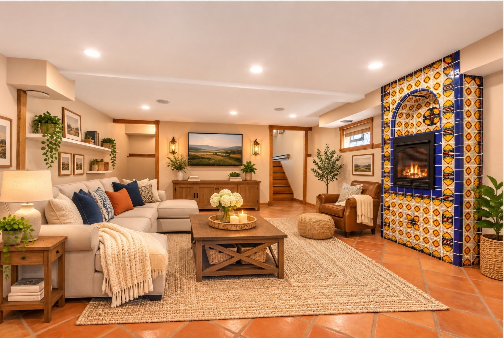
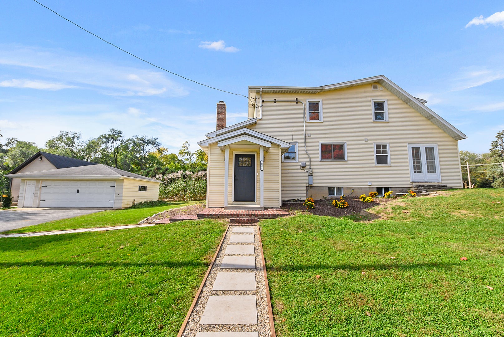
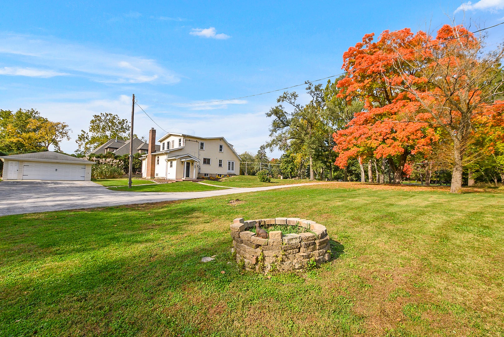
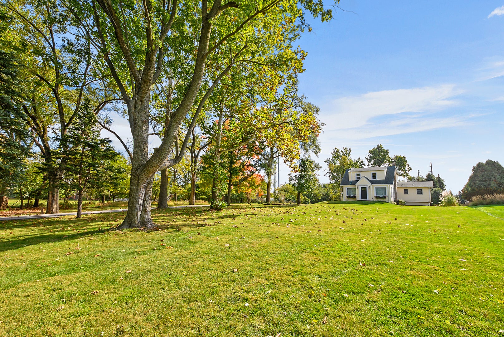
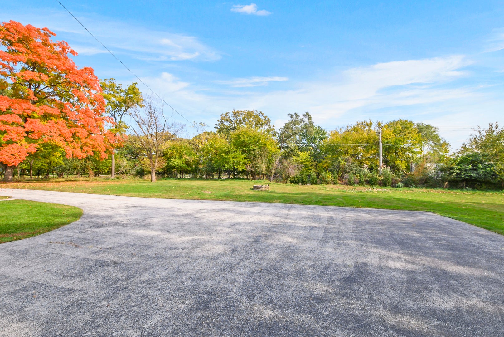
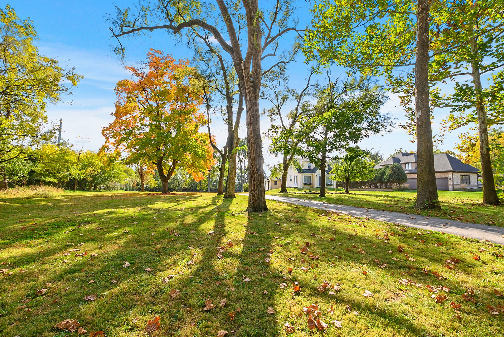
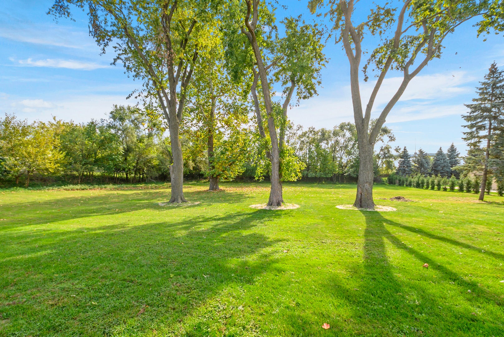
TWO BUILDABLE LOTS OF RECORD * 2+ ACRES * R-7 RURAL RESIDENTIAL * EXISTING 4-BEDROOM HOME MORE THAN 2 ACRES OF COUNTRY LIVING WITHIN APPROXIMATELY 30 MINUTES OF DOWNTOWN CHICAGO! A rare opportunity to acquire two adjoining buildable lots of record, each greater than 1 acre, offered together with an existing 4-bedroom, 3-bath home in Countryside. The Town of Countryside has confirmed that each parcel is a lot of record and is buildable. Both properties are zoned R-7, Rural Residential District, and each parcel is greater than 1 acre. This unique offering presents an exceptional opportunity for builders, developers, investors, or buyers seeking an estate-sized property with significant flexibility and future potential. The two adjoining parcels provide the rare opportunity to acquire more than 2 acres of buildable residential land in Countryside, while also offering an existing residence that provides immediate utility and flexibility. The property may appeal to buyers looking to retain the existing home and develop the adjoining parcel, create a larger private estate, or explore future residential development opportunities, subject to applicable zoning, permitting, and municipal requirements. Rarely does an opportunity come along to combine the privacy, tranquility, and space of a country estate with highly rated schools, shopping, restaurants, and exceptionally convenient access to Chicago and multiple major highways. The expansive, predominantly flat and usable land provides room for a pool, gardens, outdoor entertaining, recreation, pets, a workshop, additional garage space, or simply enjoying the privacy and open space. The setting feels like a rural retreat while remaining remarkably accessible to the surrounding suburbs and city. The spacious 4-bedroom, 3-bath home features an open-concept layout and thoughtful updates throughout. The main level offers a private primary suite, formal living room, separate dining room, and inviting family room with gas fireplace and beautifully refinished hardwood floors. The redesigned kitchen features new cabinetry, a 48" Dual Fuel GE Monogram stove, walnut butcher-block countertops, and bar seating, opening directly to the family room for easy entertaining and everyday living. Upstairs are three additional bedrooms and a full bath. The basement has a finished recreation/storage area, plus approximately 800 square feet of additional unfinished space offering abundant storage and future finishing potential. A detached 2.5-car garage and exceptionally long driveway provide generous parking. Located within the Lyons Township school system, this property offers an unusual combination of two buildable lots of record, more than 2 acres of land, an existing updated residence, privacy, and convenient access to Chicago. Conveniently located near La Grange Road, Burr Ridge Village Center, shopping, restaurants, major highways, and nearby equestrian facilities. A rare opportunity for builders, developers, investors, or buyers seeking an exceptional estate-sized property with multiple possibilities for current use and future development.
| Date | Event | Price | Source |
|---|---|---|---|
| listed (Active) | $679,900 | MRED #12796182 |
Hi there — ask anything about this property or the area and the team will get right back to you.
Local real estate advisory services provided by agent with @properties Christie's International Real Estate
Listed by Lucy Mierop with Re/max Market
Based on information submitted to the MLS GRID as of 2026. All data is obtained from various sources and may not have been verified by broker or MLS GRID. Supplied Open House Information is subject to change without notice. All information should be independently reviewed and verified for accuracy. Properties may or may not be listed by the office/agent presenting the information.
You agree to @properties Christie's International Real Estate Terms of Use and Privacy Policy. By choosing to contact a property, you also agree that @properties Christie's International Real Estate and its associates may call, text, or email you regarding any inquiries or activities you submit through our website. This may involve the use of automated means and prerecorded or artificial voices.
Step 1 of 2
Create a free account to view all listings, save searches, and get alerts when new homes match.
Step 2 of 2
Tell us how to reach you about homes you like.
Enter your password to sign in as
Create a free account to view all listings, save searches, and get alerts when new homes match.
Already have an account? Sign in
Sign in to your account.
New here? Create an account