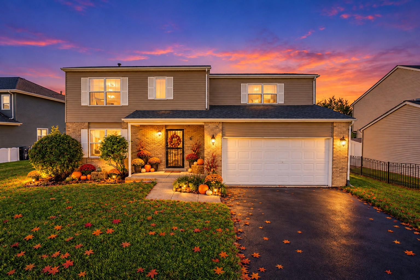
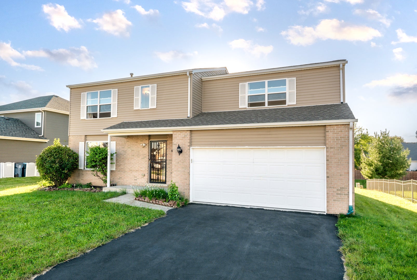
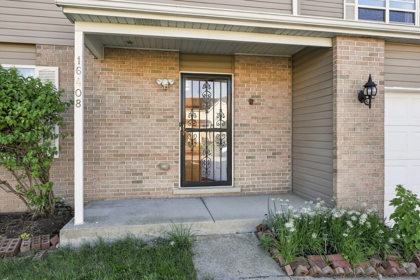
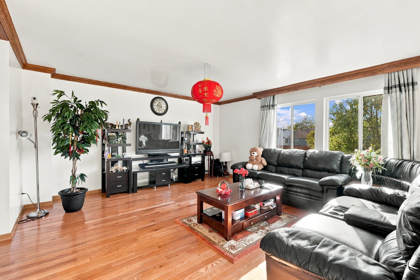
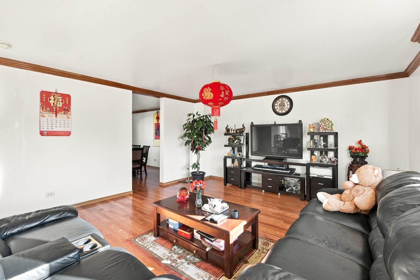
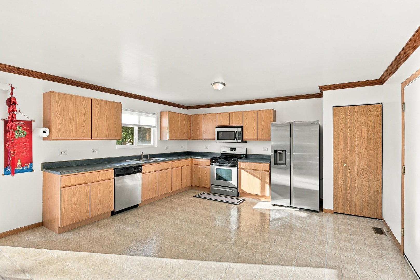
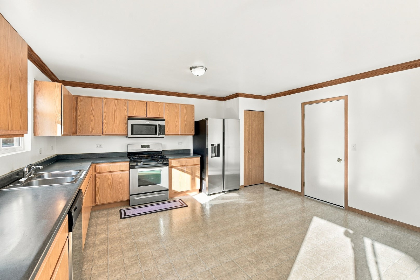
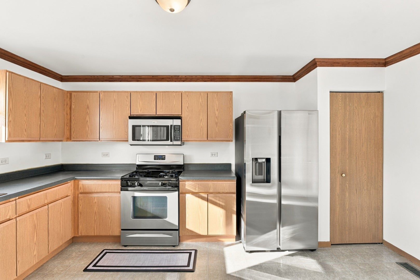
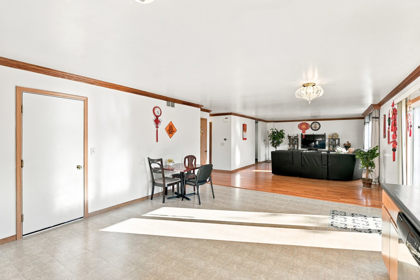
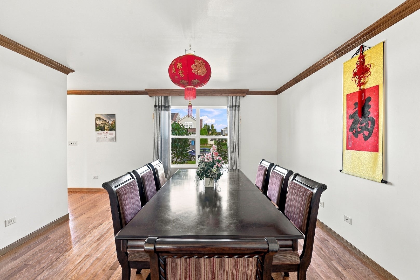
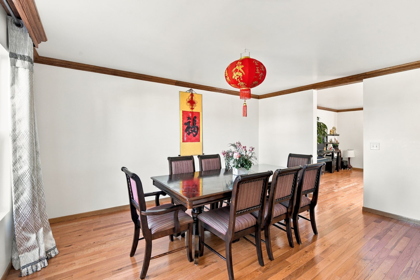
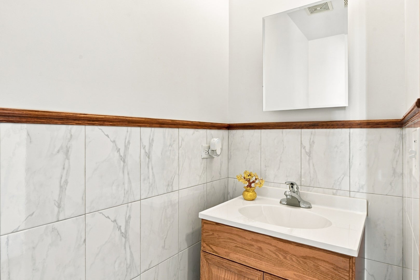
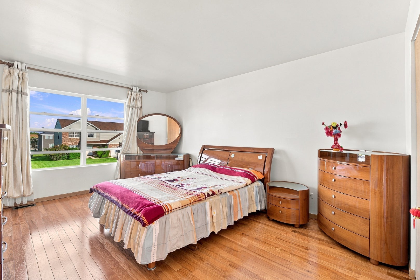
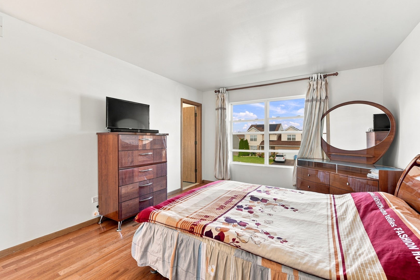
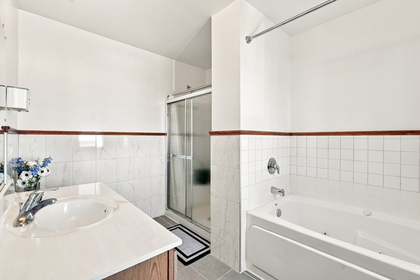
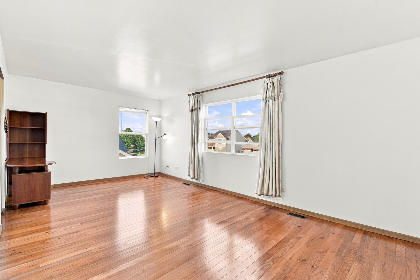
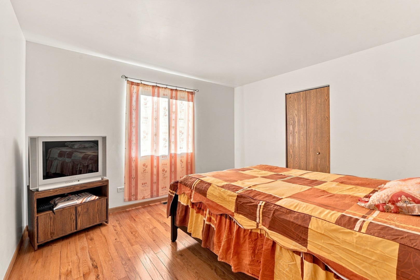
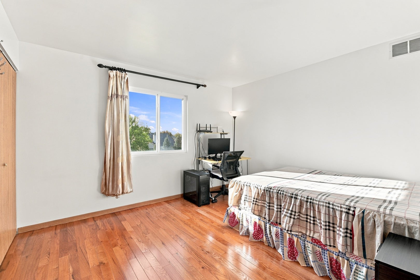
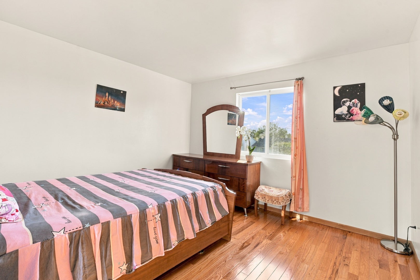
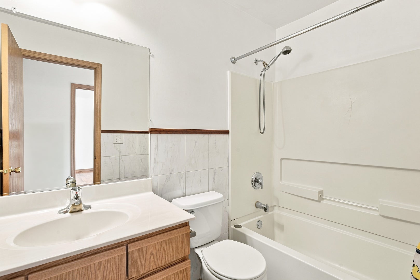
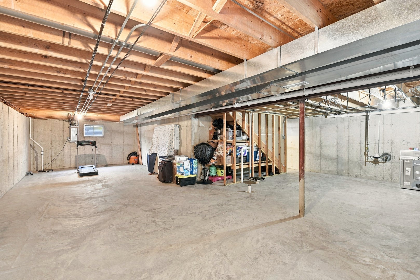
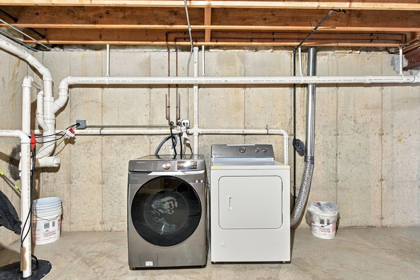
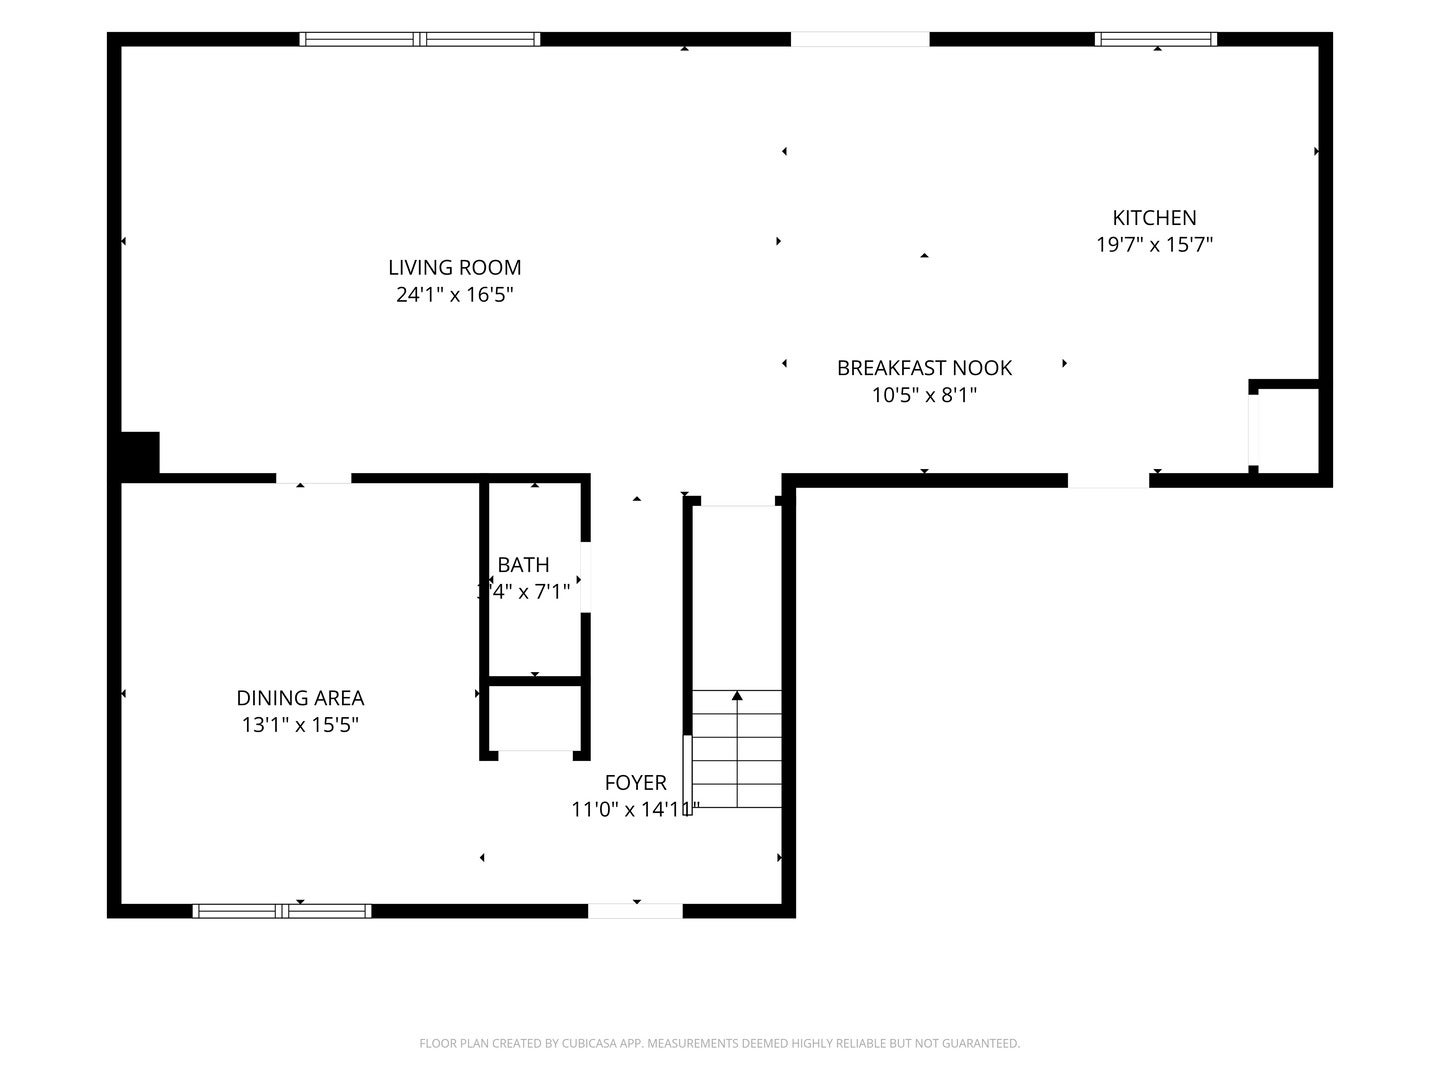
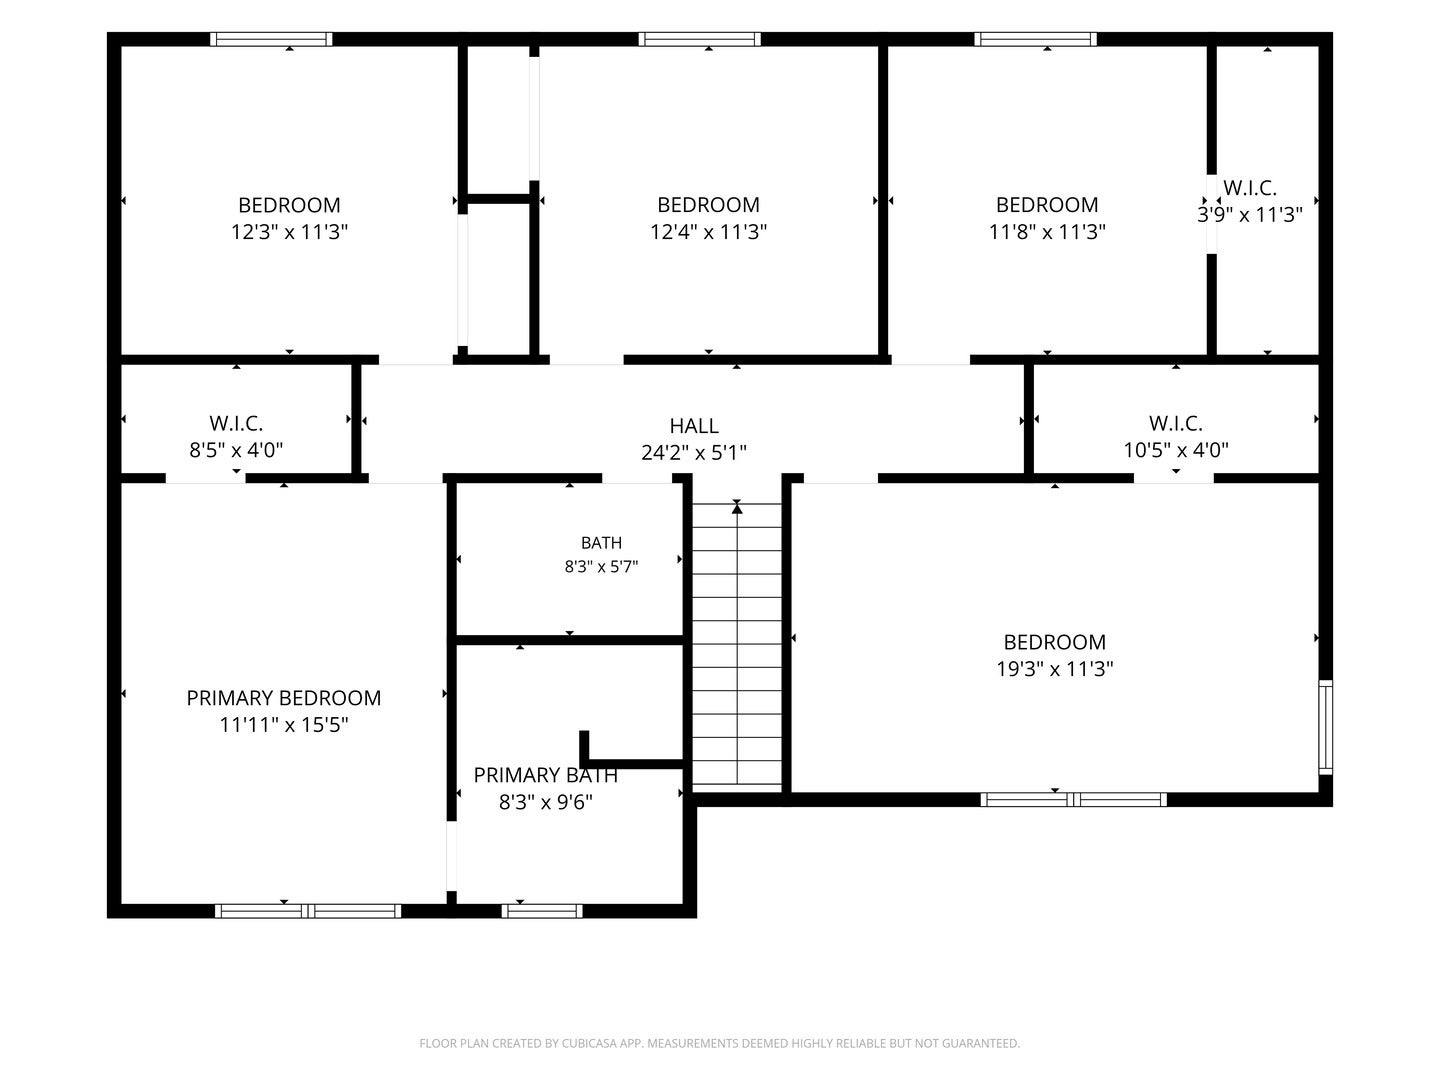
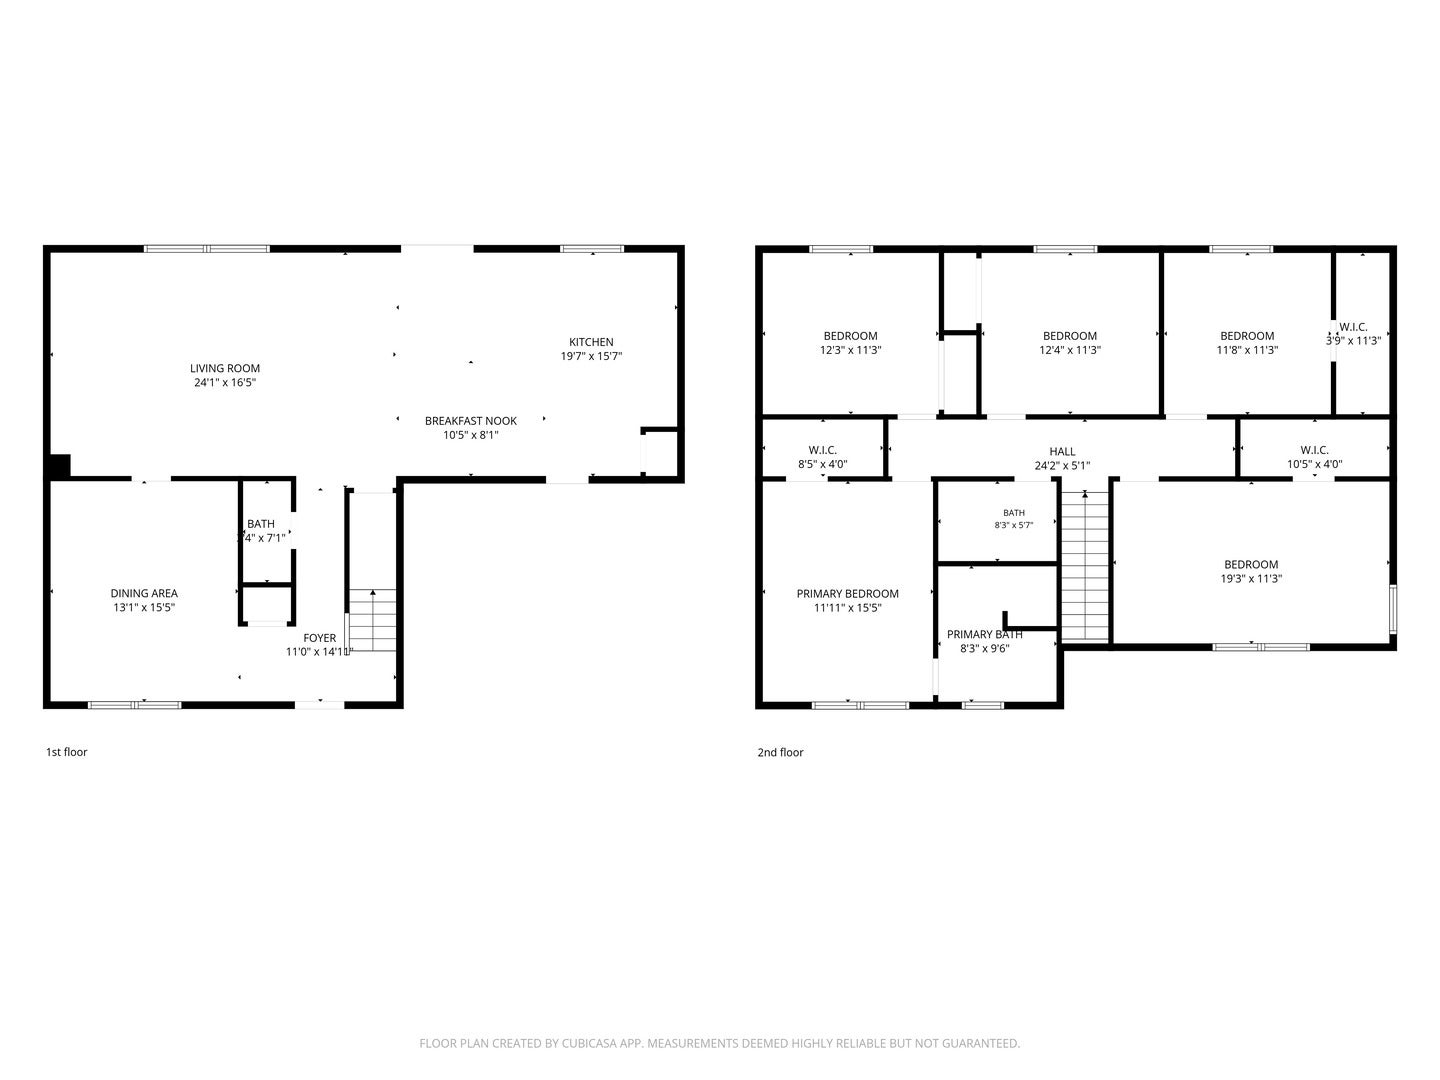
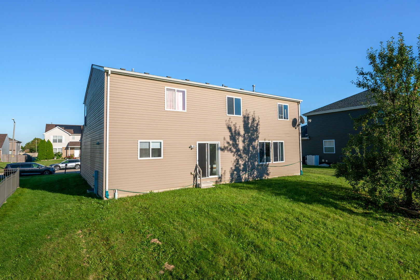
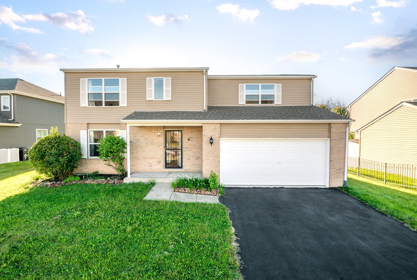
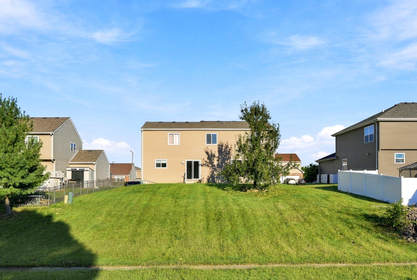
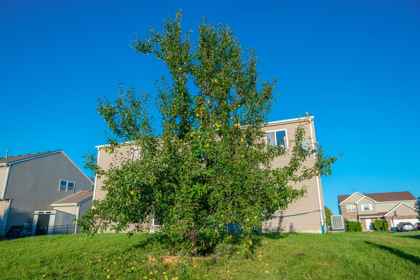
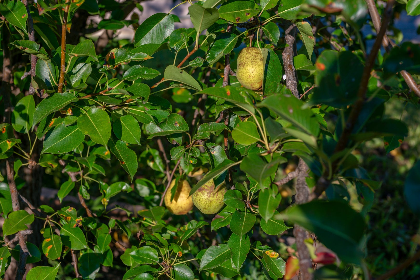
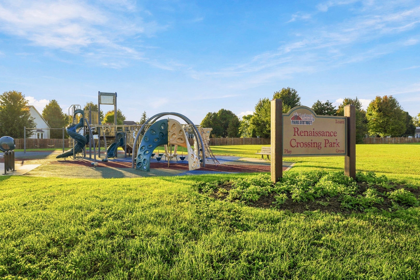
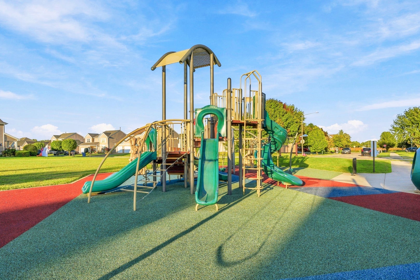
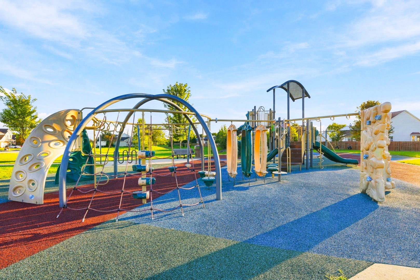
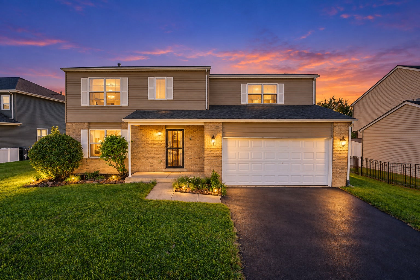
SELLER IS WILLING TO PAY FOR A 2-1 INTEREST RATE BUYDOWN WITH AN ACCEPTABLE OFFER. HAVE YOU BEEN LOOKING FOR A SPACIOUS 5-BEDROOM HOME IN CREST HILL, IL? Put 16408 Zausa Drive on your list. This 2008-built 2-story is a true 5-bedroom, 2.5-bath home with 2,550 sq ft of living space filled with natural light. Gleaming hardwood floors installed in 2020 run throughout the home except the kitchen-no carpet here. The gigantic 20-by-16 kitchen has a ton of room to entertain your guests and opens to the huge living room for an inviting open layout. Entertain in the generously sized dining room. Enjoy nearly a third of an acre of yard space with a beautiful pear tree. Upstairs are five very spacious bedrooms, each with a large walk-in closet. The full unfinished basement adds 1,149 sq ft and a rough-in for a fourth bath. Finish it for about 3,700 total sq ft. Recent updates include hardwood floors in 2020, all bathrooms updated in 2020, a new roof in 2019, a newer hot water heater, and a driveway redone two months ago. Located right off Division and Weber with great access to I-55, Route 30, and I-80, in Lockport Township High School District, minutes to Louis Joliet Mall, Target, Home Depot, and Menards. Quiet street, brand new park and playground half a block away, no HOA, reasonable taxes. If you've been looking for a spacious 5-bedroom in Crest Hill with major updates, full basement, and a large yard, this is a solid home you need to see.
| Date | Event | Price | Source |
|---|---|---|---|
| listed (Active) | $435,000 | MRED #12773846 | |
| price changed | $425,000 | MRED #12773846 | |
| price changed | $415,000 | MRED #12773846 |
Hi there — ask anything about this property or the area and the team will get right back to you.
Local real estate advisory services provided by agent with @properties Christie's International Real Estate
Listed by Irina Allison with Allison Towne Realty, Inc.
Based on information submitted to the MLS GRID as of 2026. All data is obtained from various sources and may not have been verified by broker or MLS GRID. Supplied Open House Information is subject to change without notice. All information should be independently reviewed and verified for accuracy. Properties may or may not be listed by the office/agent presenting the information.
You agree to @properties Christie's International Real Estate Terms of Use and Privacy Policy. By choosing to contact a property, you also agree that @properties Christie's International Real Estate and its associates may call, text, or email you regarding any inquiries or activities you submit through our website. This may involve the use of automated means and prerecorded or artificial voices.
Step 1 of 2
Create a free account to view all listings, save searches, and get alerts when new homes match.
Step 2 of 2
Tell us how to reach you about homes you like.
Enter your password to sign in as
Create a free account to view all listings, save searches, and get alerts when new homes match.
Already have an account? Sign in
Sign in to your account.
New here? Create an account