
 For sale
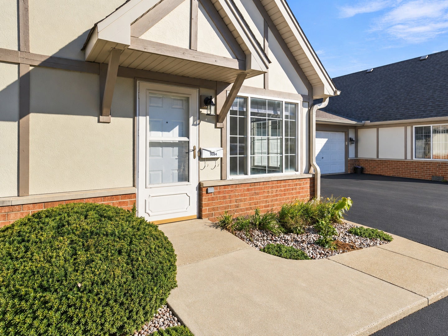
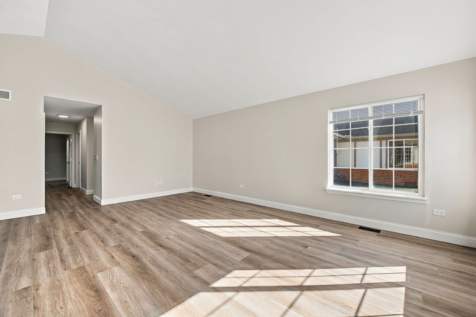
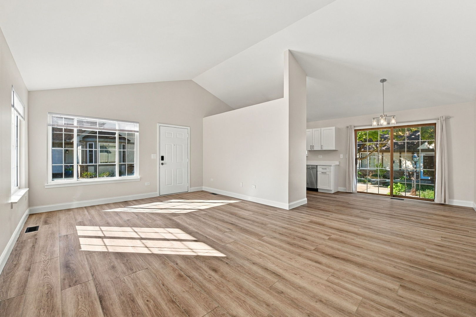
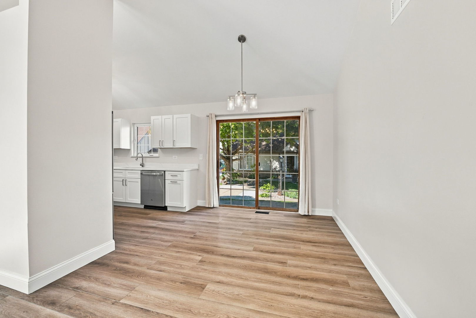
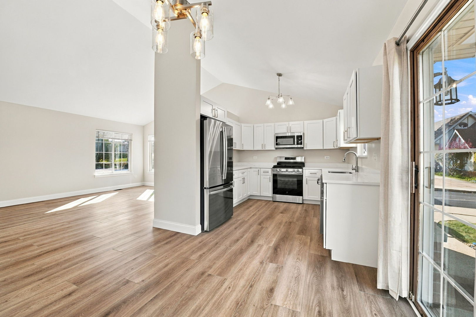
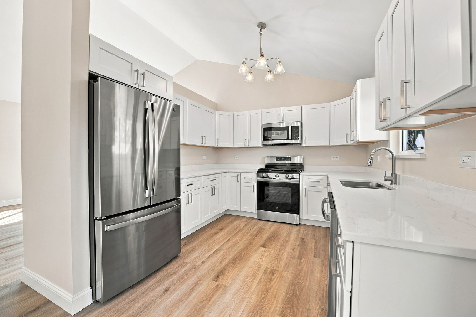
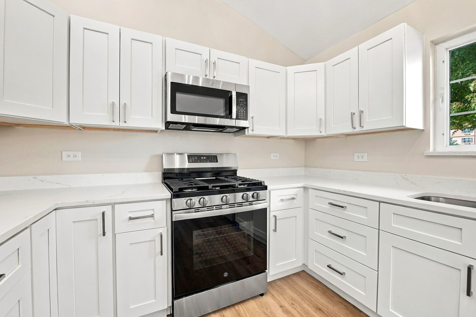
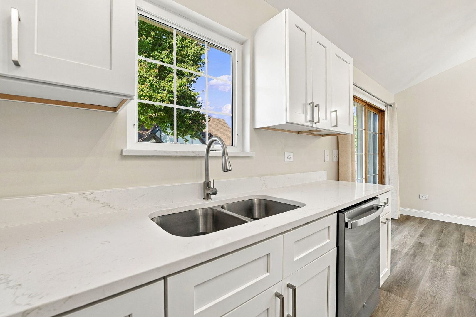
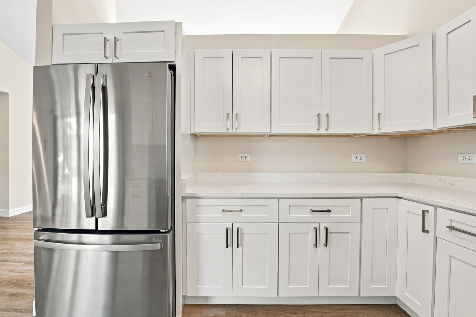
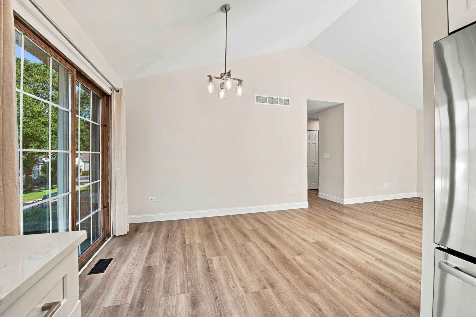
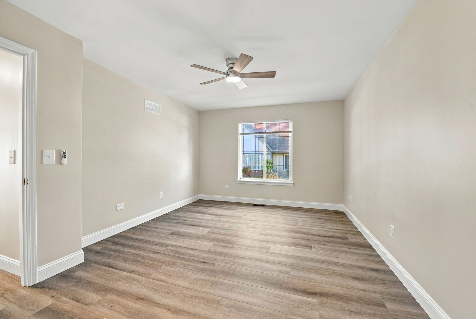
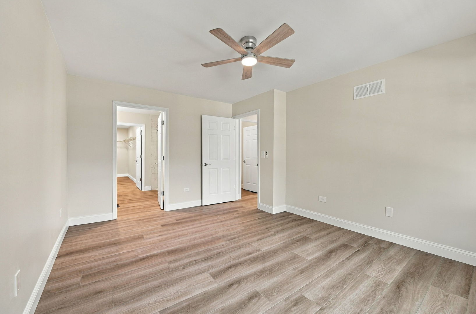
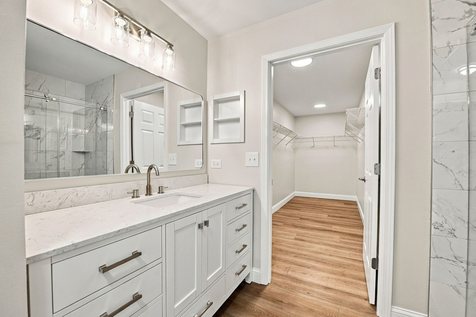
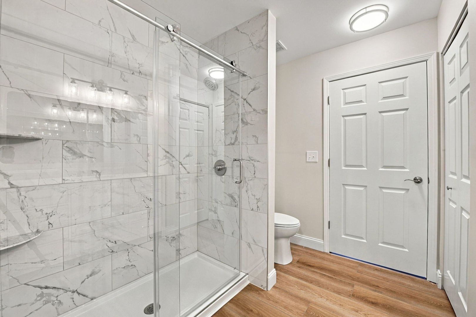
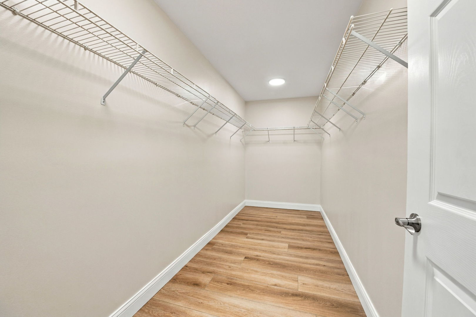
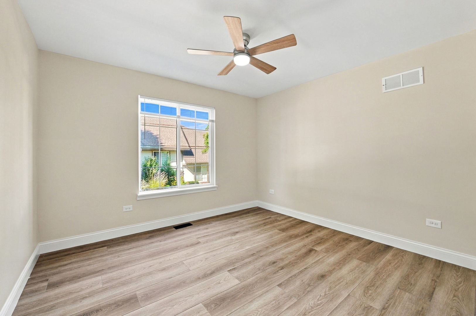
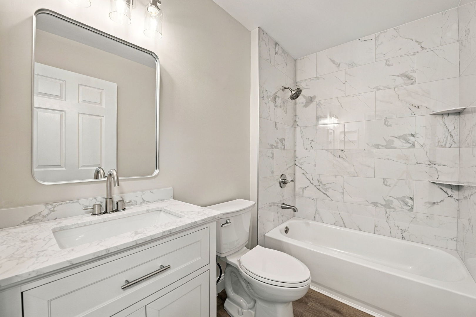
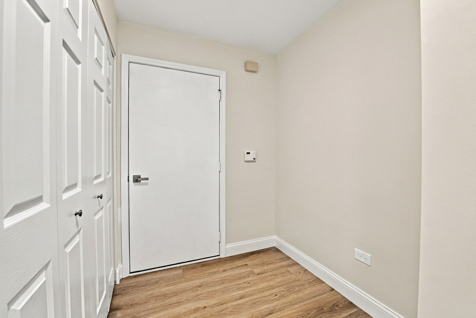
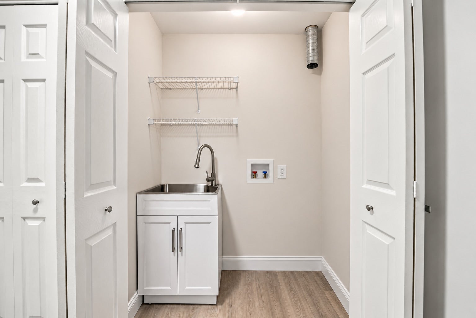
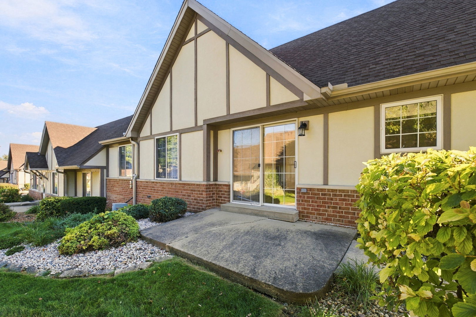
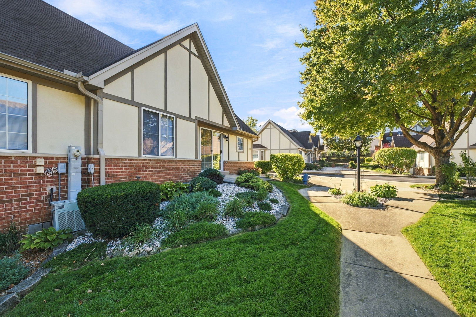
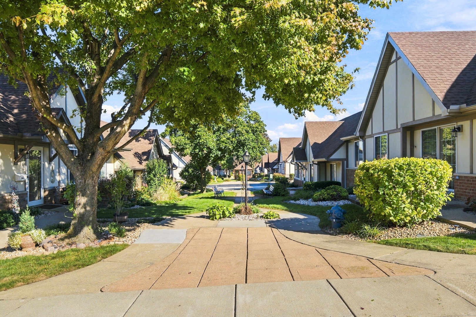
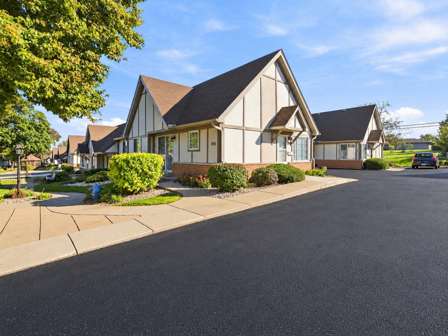
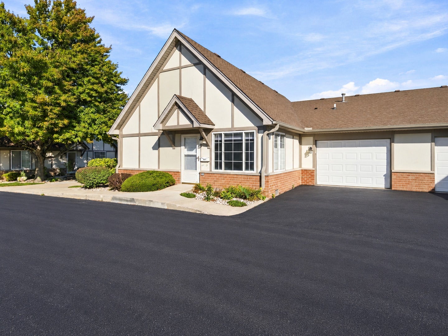
Welcome to this beautifully remodeled home in the highly sought-after Willow Falls 55+ Community! Fully renovated in 2026, this stunning 2-bedroom, 2-bathroom home offers 1,200 square feet of thoughtfully updated living space and an attached 1-car garage. Step inside to discover a bright, open floor plan featuring brand-new luxury vinyl plank (LVP) flooring, fresh paint throughout, and updated light fixtures that give the home a modern, inviting feel. The beautifully redesigned kitchen features new cabinetry, gorgeous quartz countertops, and brand-new stainless steel appliances, combining style and functionality. Both the primary and guest bathrooms have been completely updated with beautiful new tile showers, modern vanities, and stylish finishes. The spacious primary suite offers a generous walk-in closet and a beautifully refreshed private bathroom. With its abundance of natural light, open layout, and extensive upgrades, this home is truly move-in ready! Enjoy the convenience of low-maintenance living with an HOA that handles lawn care, snow removal, exterior maintenance, and upkeep of the beautifully maintained common areas. Take advantage of the community's peaceful walking paths, charming gazebos, and welcoming neighborhood atmosphere. Perfectly situated in a desirable 55+ community, this home offers the ideal combination of modern updates, comfort, and carefree living. Don't miss your chance to make this beautifully updated home yours. Schedule your showing today! Broker owned
| Date | Event | Price | Source |
|---|---|---|---|
| listed (Active) | $269,000 | MRED #12784871 |
Hi there — ask anything about this property or the area and the team will get right back to you.
Local real estate advisory services provided by agent with @properties Christie's International Real Estate
Listed by Jake Corrigan with Exp Realty · Cell: (815) 210-6629
Based on information submitted to the MLS GRID as of 2026. All data is obtained from various sources and may not have been verified by broker or MLS GRID. Supplied Open House Information is subject to change without notice. All information should be independently reviewed and verified for accuracy. Properties may or may not be listed by the office/agent presenting the information.
You agree to @properties Christie's International Real Estate Terms of Use and Privacy Policy. By choosing to contact a property, you also agree that @properties Christie's International Real Estate and its associates may call, text, or email you regarding any inquiries or activities you submit through our website. This may involve the use of automated means and prerecorded or artificial voices.
Step 1 of 2
Create a free account to view all listings, save searches, and get alerts when new homes match.
Step 2 of 2
Tell us how to reach you about homes you like.
Enter your password to sign in as
Create a free account to view all listings, save searches, and get alerts when new homes match.
Already have an account? Sign in
Sign in to your account.
New here? Create an account