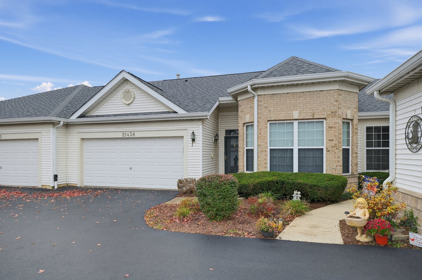
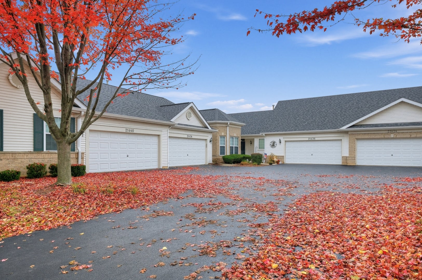
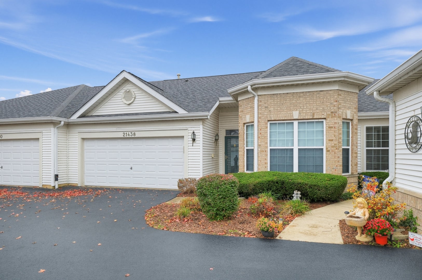
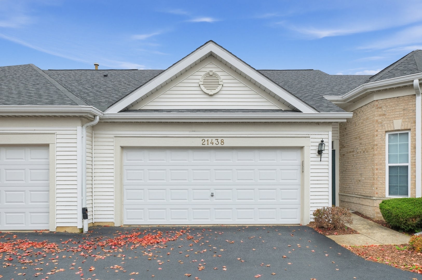
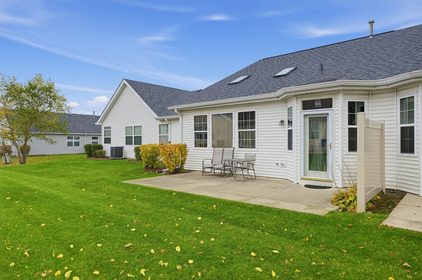
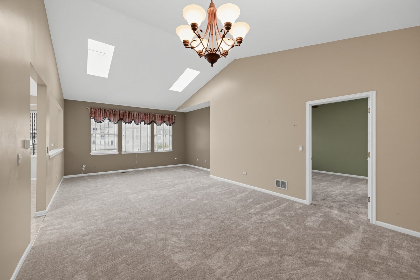
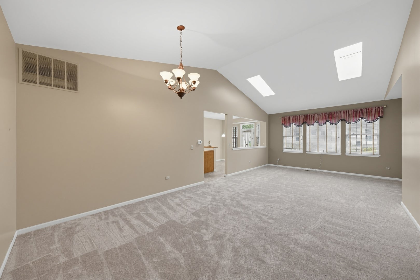
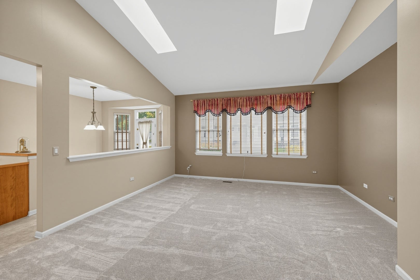
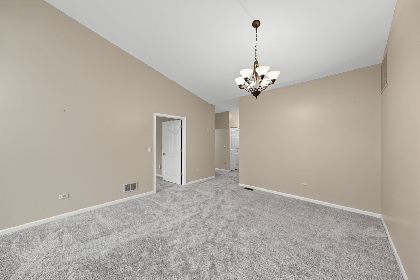
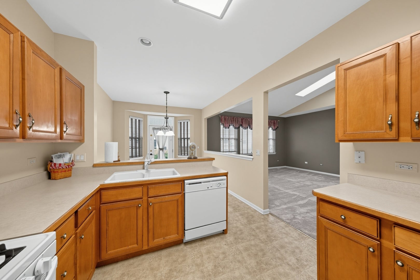
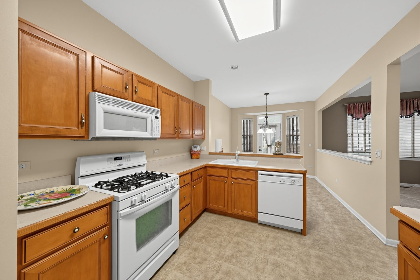
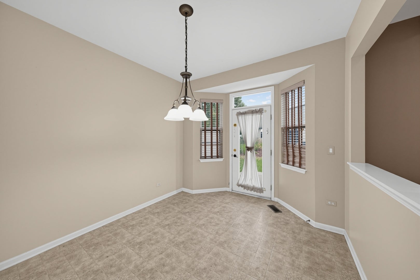
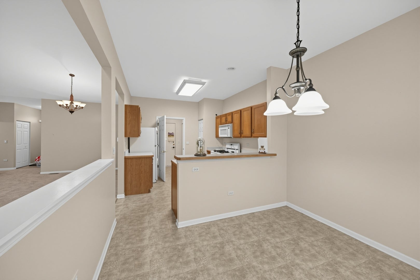
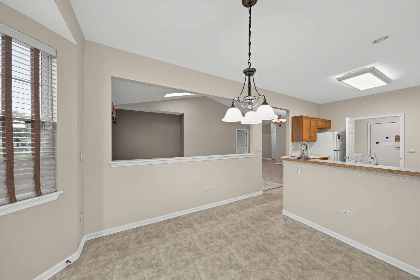
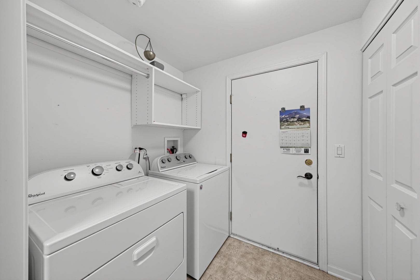
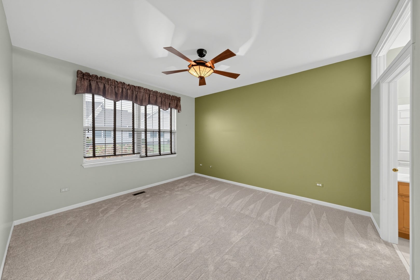
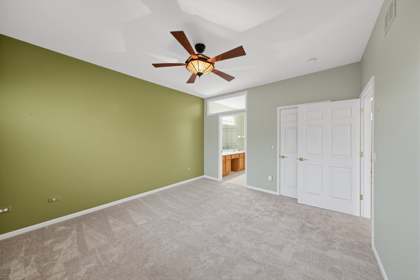
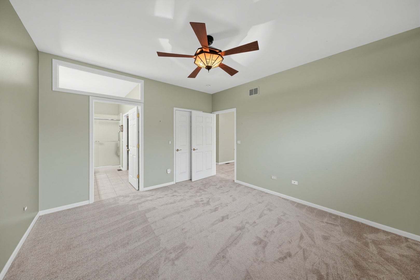
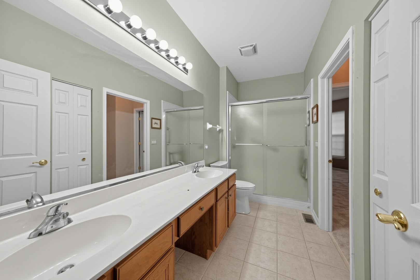
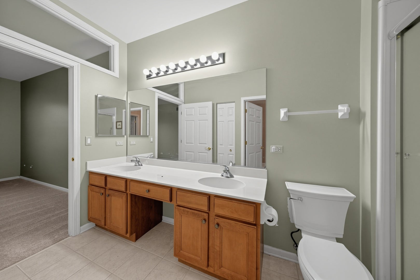
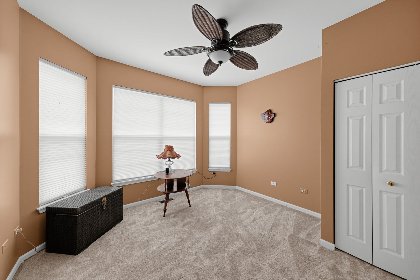
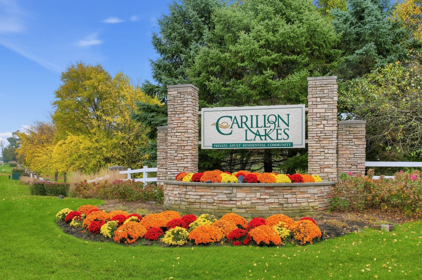
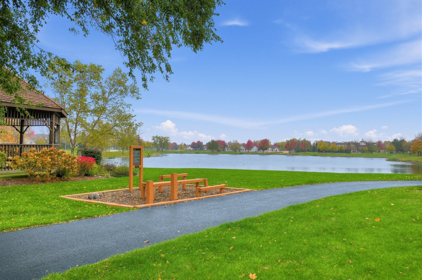
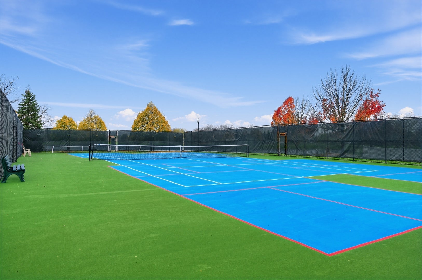
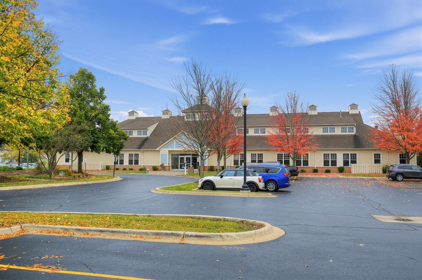
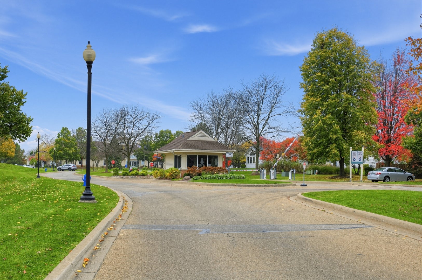
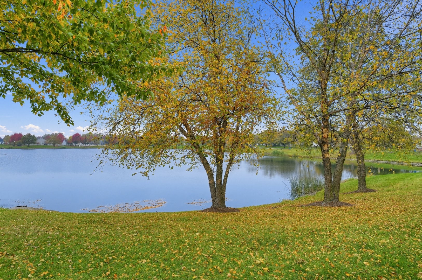
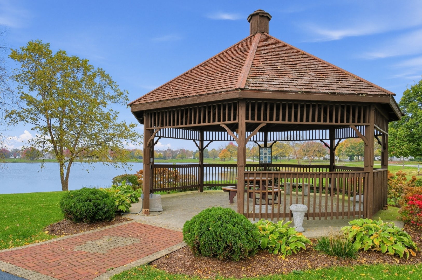
Welcome Home to Comfort, Space & Resort-Style Living! Beautiful, spacious corner ranch townhome featuring 2 bedrooms and 1 full bathroom, ideally situated in the highly desirable 55+ community of Carillon Lakes! This inviting home offers a wonderful blend of comfort, convenience, and easy living. Step inside and enjoy the bright, open feel of the living room, highlighted by soaring vaulted ceilings and two beautiful skylights that fill the space with natural light. The kitchen is conveniently located just off the family room and flows seamlessly into the dining area, creating the perfect setting for entertaining family and friends. The generously sized primary bedroom offers convenient access to the shared full bathroom, complete with double vanities for added comfort and functionality. The second bedroom provides plenty of space for guests, a home office, or your personal retreat. Enjoy your own private patio, perfect for morning coffee, relaxing afternoons, or enjoying the outdoors. Additional highlights include a finished, attached 2-car garage offering plenty of parking and storage. Enjoy the Lifestyle You Deserve! Carillon Lakes offers an incredible array of resort-style amenities, including a beautiful clubhouse, indoor and outdoor swimming pools, golf course, tennis courts, scenic walking paths, and so much more! This is more than just a home-it's an opportunity to enjoy a relaxed, active lifestyle in a wonderful community. Come see all that Carillon Lakes has to offer!
| Date | Event | Price | Source |
|---|---|---|---|
| listed (Active) | $279,900 | MRED #12803902 |
Hi there — ask anything about this property or the area and the team will get right back to you.
Local real estate advisory services provided by agent with @properties Christie's International Real Estate
Listed by Brandon Conley with Keller Williams Infinity · Cell: (630) 308-0719
Based on information submitted to the MLS GRID as of 2026. All data is obtained from various sources and may not have been verified by broker or MLS GRID. Supplied Open House Information is subject to change without notice. All information should be independently reviewed and verified for accuracy. Properties may or may not be listed by the office/agent presenting the information.
You agree to @properties Christie's International Real Estate Terms of Use and Privacy Policy. By choosing to contact a property, you also agree that @properties Christie's International Real Estate and its associates may call, text, or email you regarding any inquiries or activities you submit through our website. This may involve the use of automated means and prerecorded or artificial voices.
Step 1 of 2
Create a free account to view all listings, save searches, and get alerts when new homes match.
Step 2 of 2
Tell us how to reach you about homes you like.
Enter your password to sign in as
Create a free account to view all listings, save searches, and get alerts when new homes match.
Already have an account? Sign in
Sign in to your account.
New here? Create an account