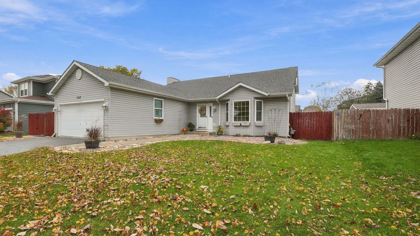
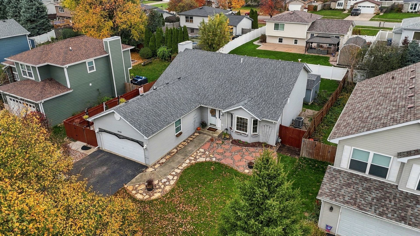
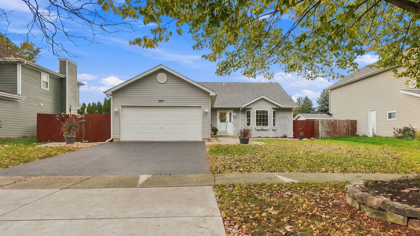
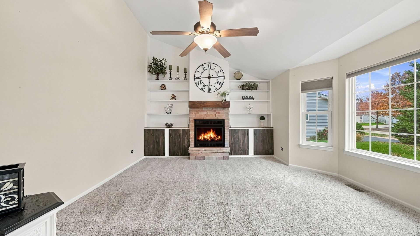
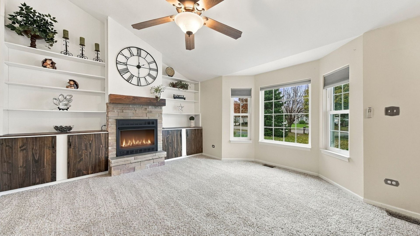
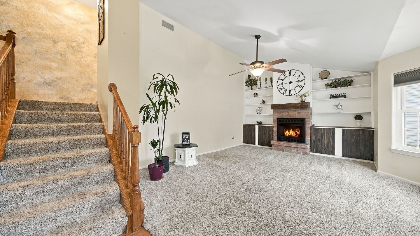
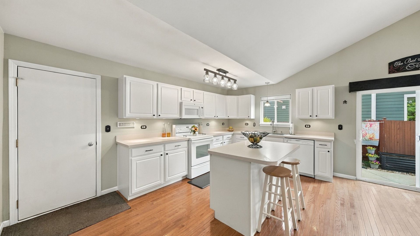
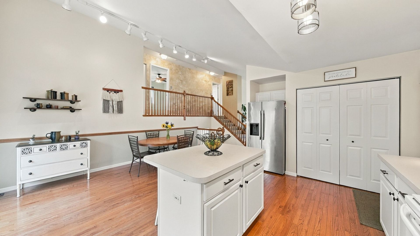
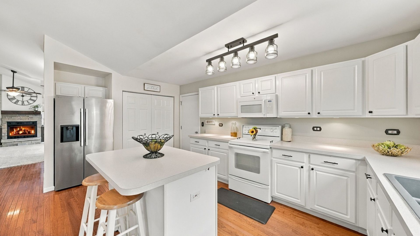
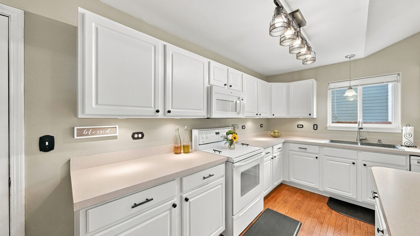
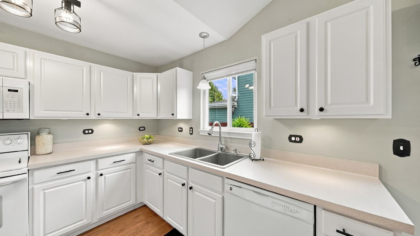
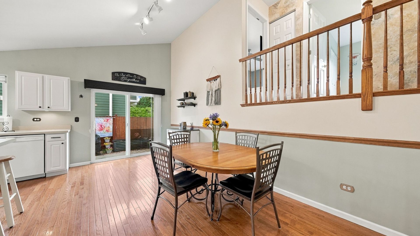
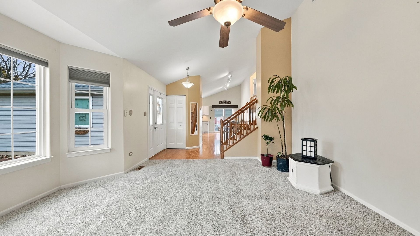
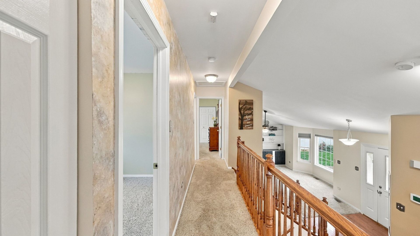
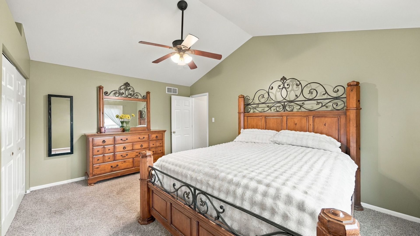
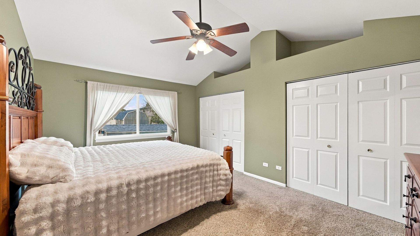
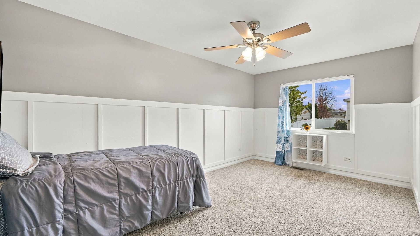
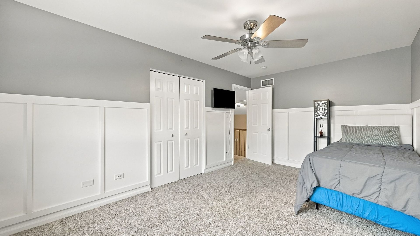
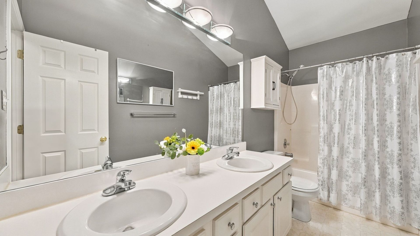
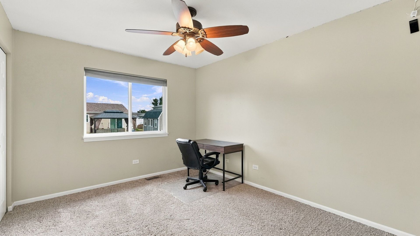
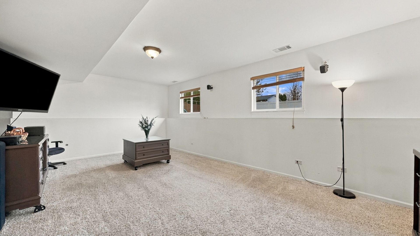
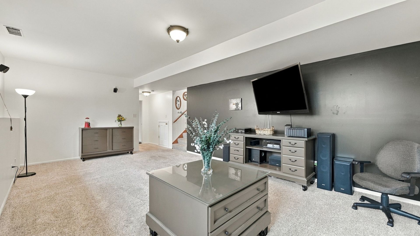
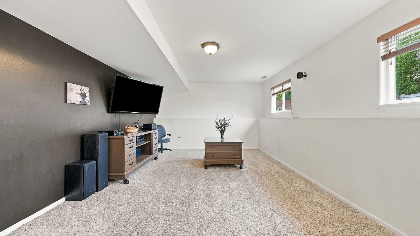
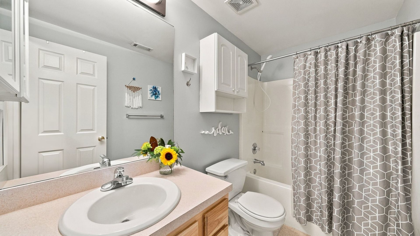
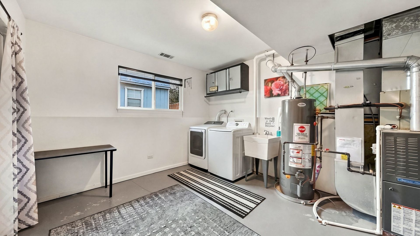
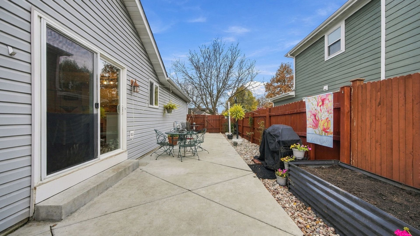
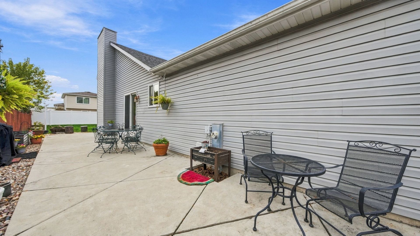
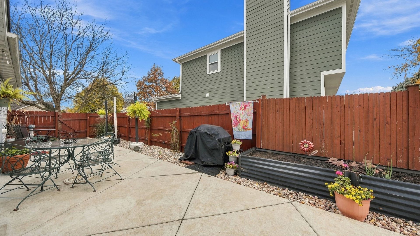
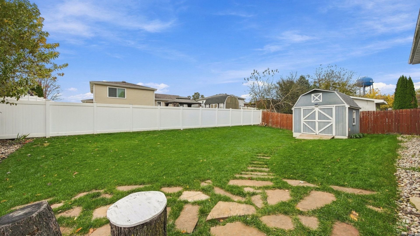
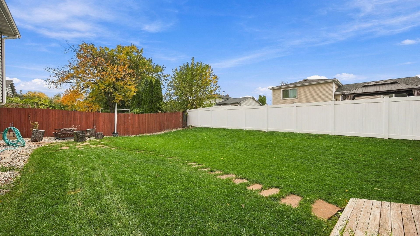
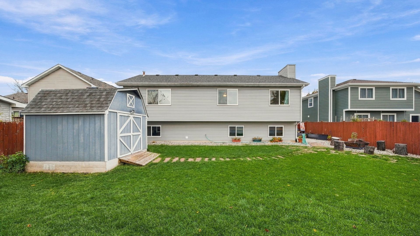
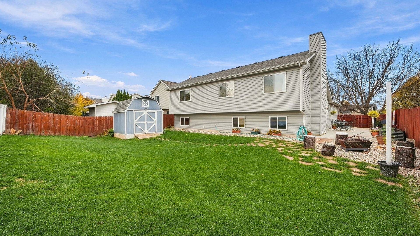
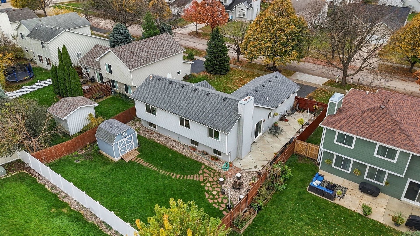
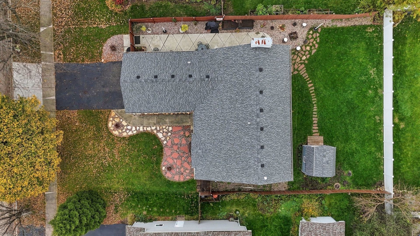
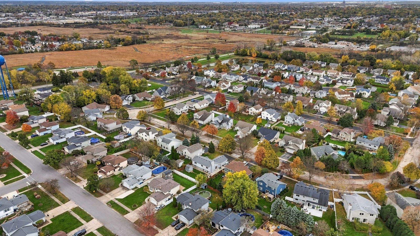
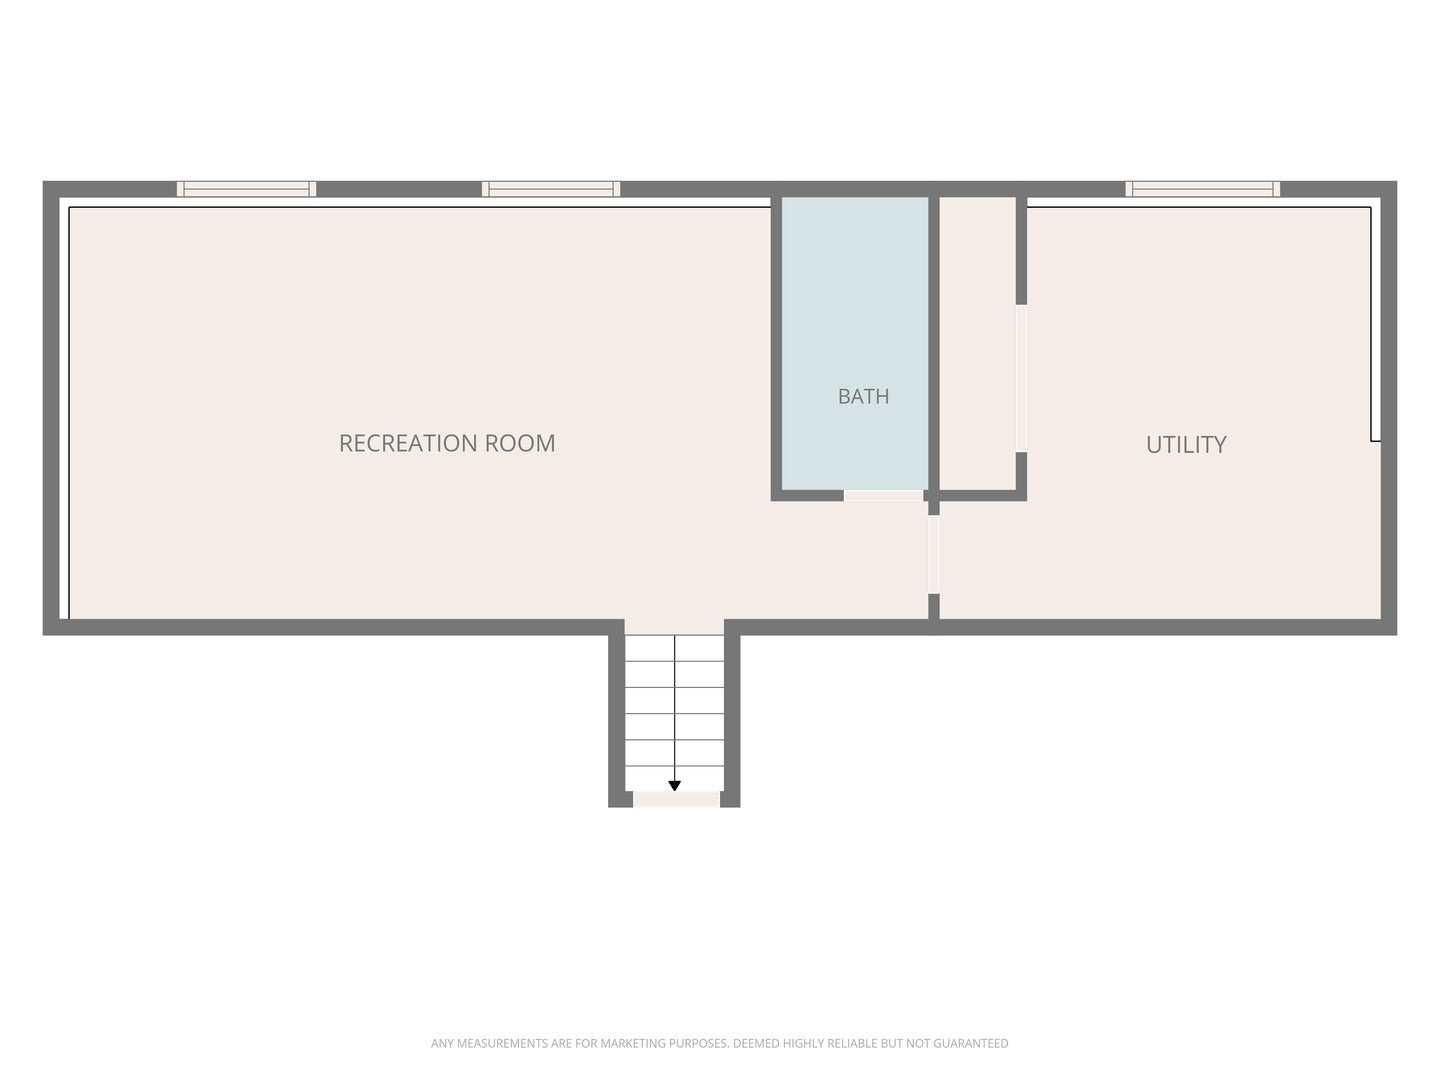
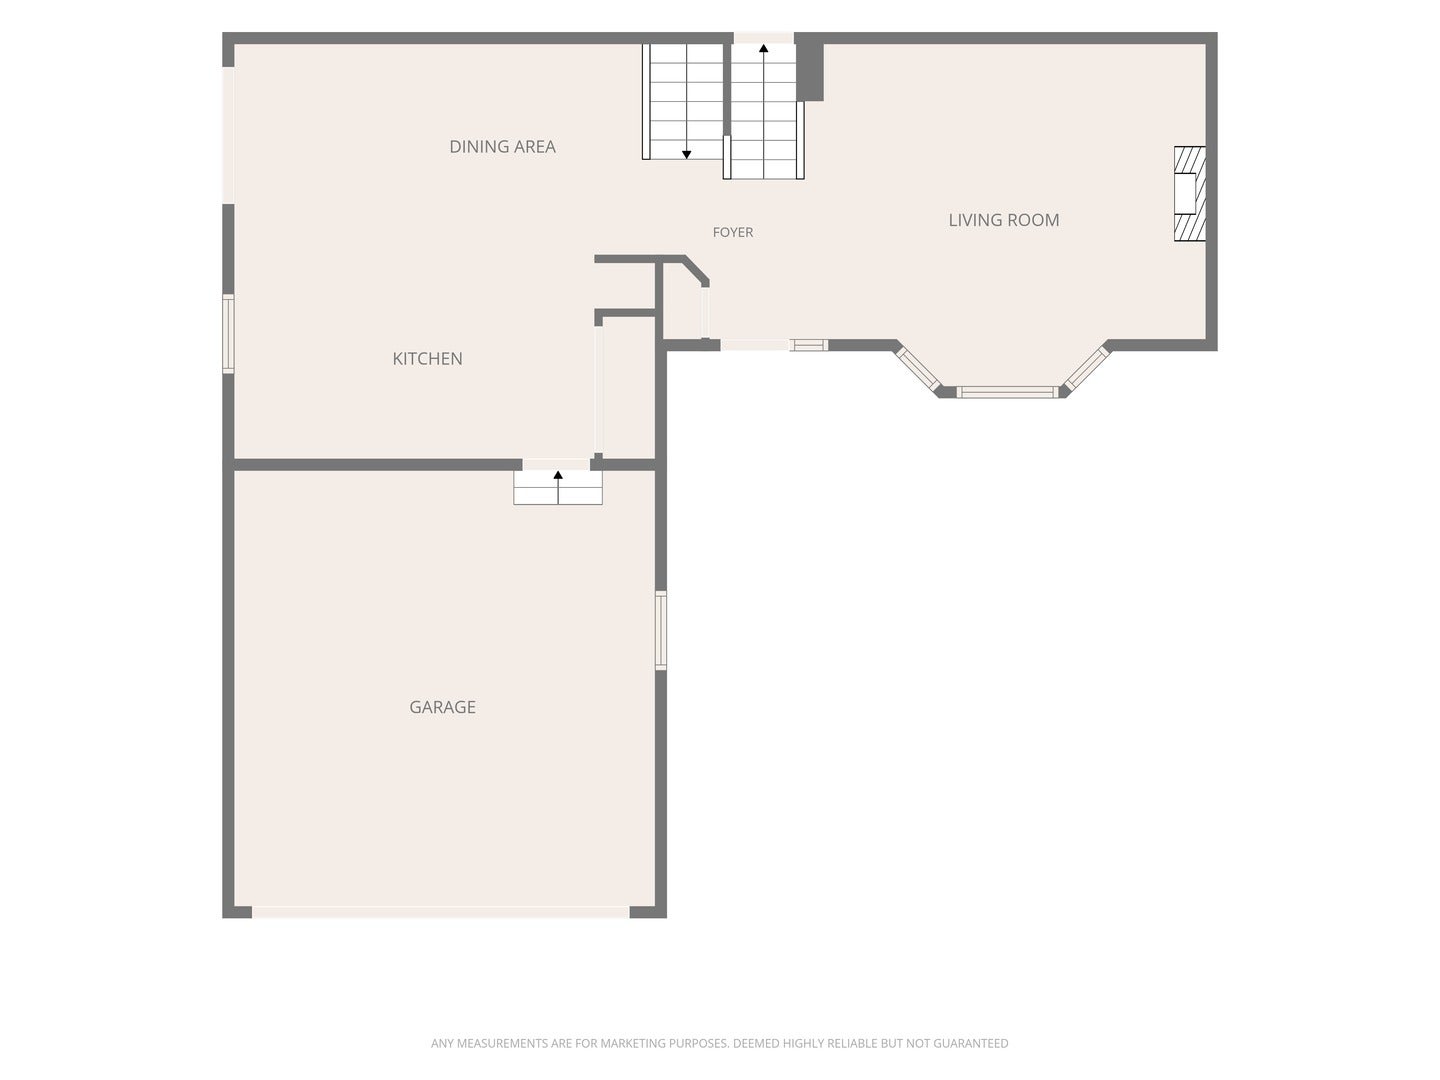
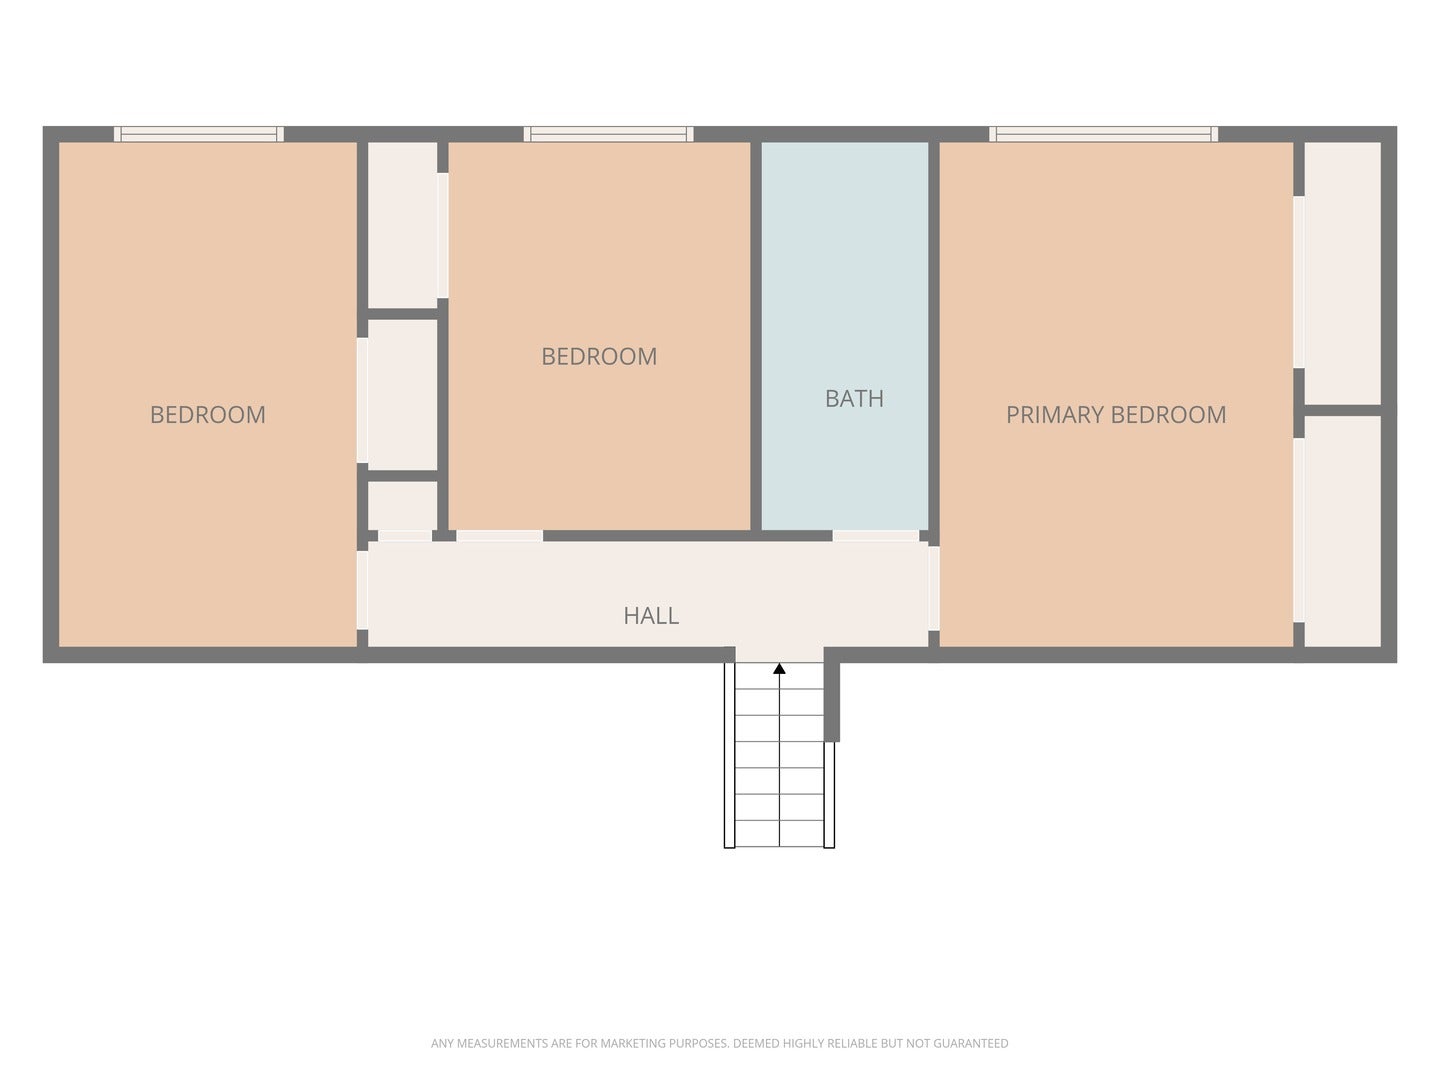
Welcome home to this beautifully maintained and thoughtfully updated split-level in the highly desirable Plainfield School District! Designed with entertaining in mind, the inviting open floor plan offers an exceptional blend of style, comfort and functionality. The spacious white kitchen, complete with a center island and generous dining space, easily accommodates a long table seating a dozen guests, making it the perfect gathering place for holidays, celebrations and everyday living. All appliances stay! The kitchen opens effortlessly to the living room, creating a wonderful sense of openness and connection. The living room makes a lovely first impression with its soaring vaulted ceilings, cozy fireplace and custom built-in bookshelves. The primary bedroom is equally inviting, featuring vaulted ceilings and dual closets. The upper-level full bath offers vaulted ceilings and a double-sink vanity, while the third bedroom is enhanced with charming board-and-batten detail. The lower-level family room provides an additional gathering space with plenty of room for movie nights, game days or simply relaxing. A second full bath and convenient laundry room add to the home's versatility. You'll also appreciate the concrete crawl space with vapor barrier, offering an abundance of valuable storage. Step outside through the kitchen sliders and enjoy the extended concrete patio overlooking a private, fenced backyard. Whether entertaining outdoors, enjoying a quiet summer evening or simply letting the day unwind, this backyard offers a wonderful extension of the living space. A storage shed provides additional convenience, and the attached two-car garage has been recently painted. The extensive list of improvements makes this home even more appealing! Recent updates include a new garage door opener (2026), stainless steel refrigerator (2025), mailbox (2024), driveway apron (2023), and dryer (2023). Additional improvements include 54x10 cement patio (2022), dishwasher and faux finish (2021), Roof (2020), Furnace (2017), A/C (2017), water softener (2015) and water heater (2011). Beautifully maintained, thoughtfully improved and truly move-in ready, this is an opportunity to enjoy a wonderful home with the space, layout and features today's buyers are looking for. And there's still time to be home for the holidays! Quick closing available!
| Date | Event | Price | Source |
|---|---|---|---|
| listed (Active) | $379,900 | MRED #12798121 | |
| price changed | $359,900 | MRED #12798121 |
Hi there — ask anything about this property or the area and the team will get right back to you.
Local real estate advisory services provided by agent with @properties Christie's International Real Estate
Listed by Victoria Dillon with Re/max Ultimate Professionals
Based on information submitted to the MLS GRID as of 2026. All data is obtained from various sources and may not have been verified by broker or MLS GRID. Supplied Open House Information is subject to change without notice. All information should be independently reviewed and verified for accuracy. Properties may or may not be listed by the office/agent presenting the information.
You agree to @properties Christie's International Real Estate Terms of Use and Privacy Policy. By choosing to contact a property, you also agree that @properties Christie's International Real Estate and its associates may call, text, or email you regarding any inquiries or activities you submit through our website. This may involve the use of automated means and prerecorded or artificial voices.
Step 1 of 2
Create a free account to view all listings, save searches, and get alerts when new homes match.
Step 2 of 2
Tell us how to reach you about homes you like.
Enter your password to sign in as
Create a free account to view all listings, save searches, and get alerts when new homes match.
Already have an account? Sign in
Sign in to your account.
New here? Create an account