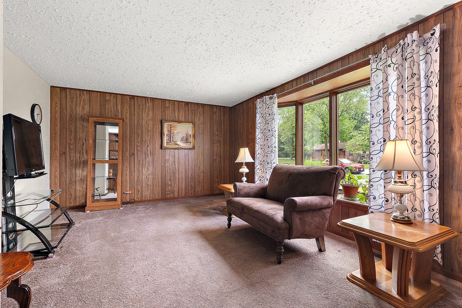
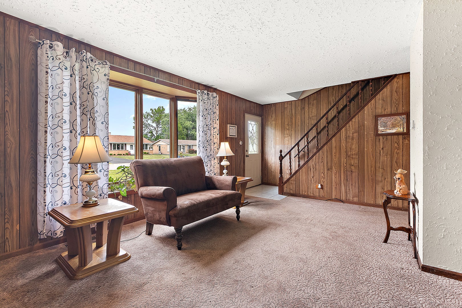
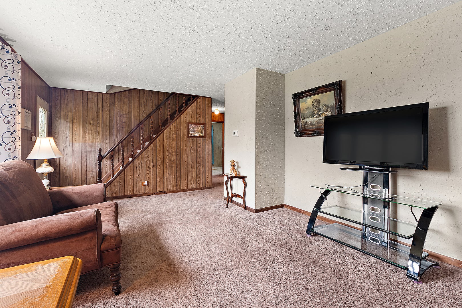
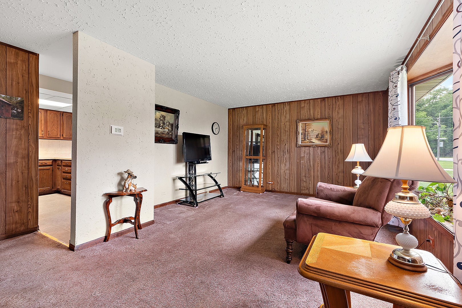
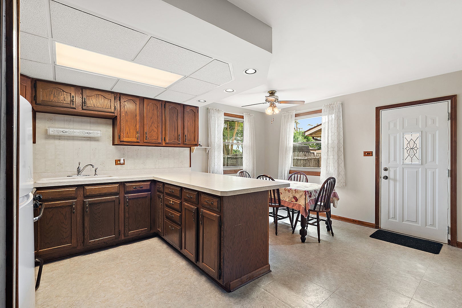
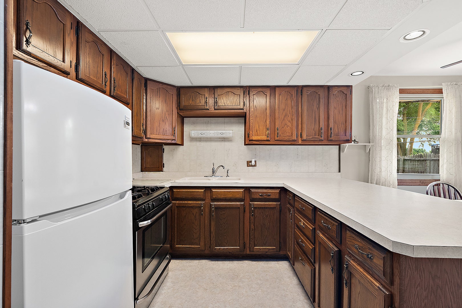
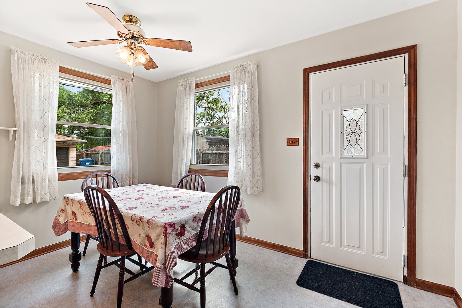
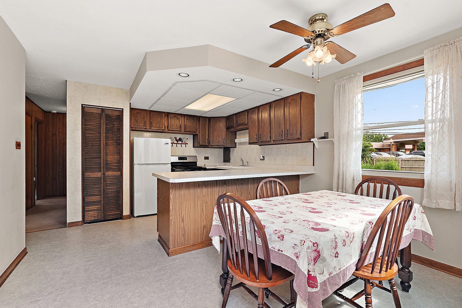
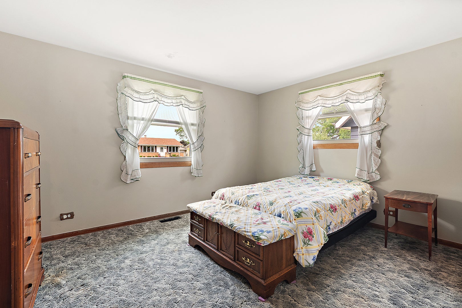
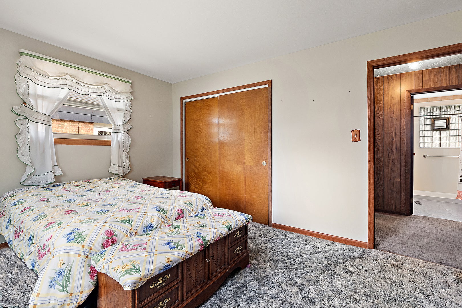
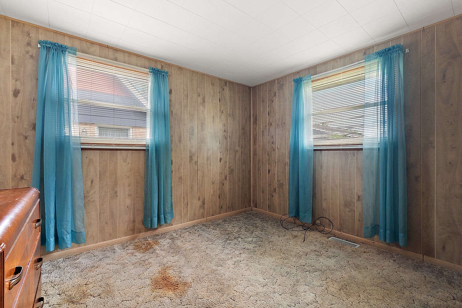
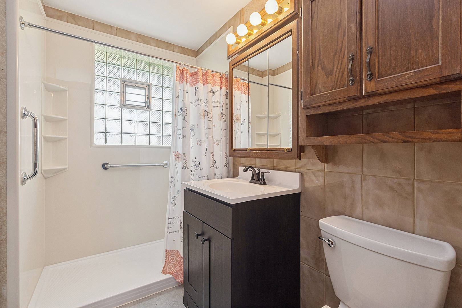
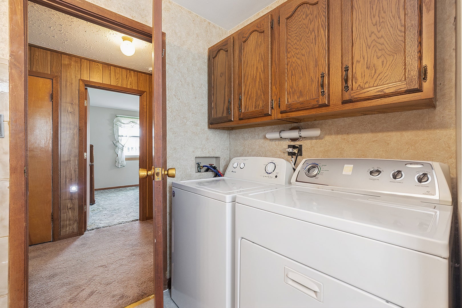
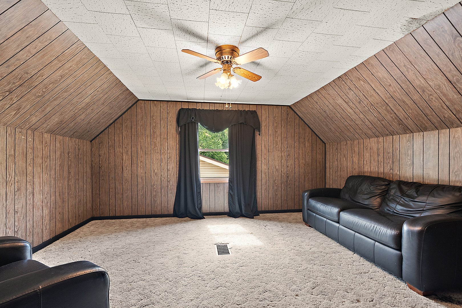
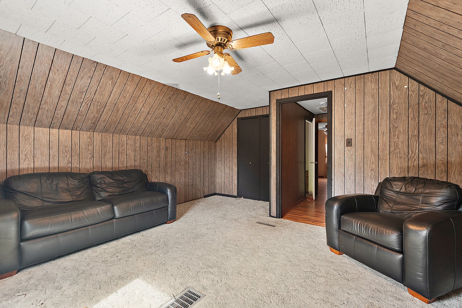
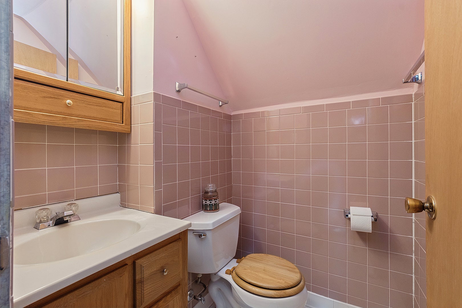
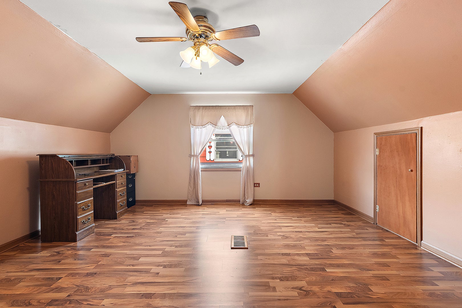
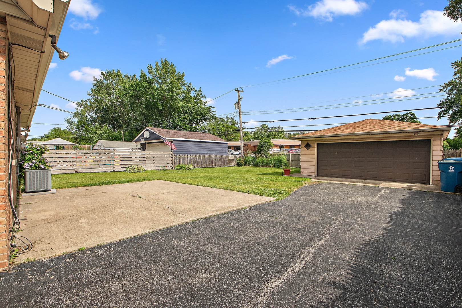
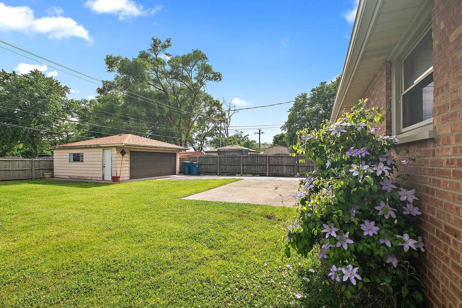
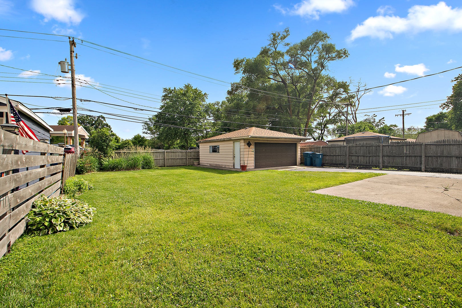
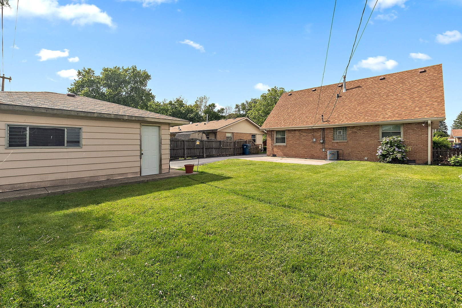
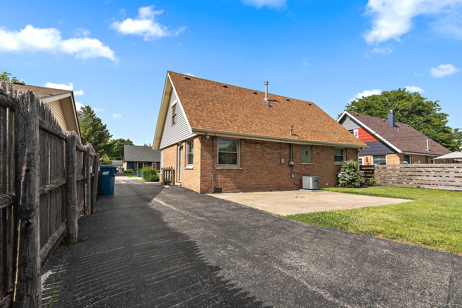
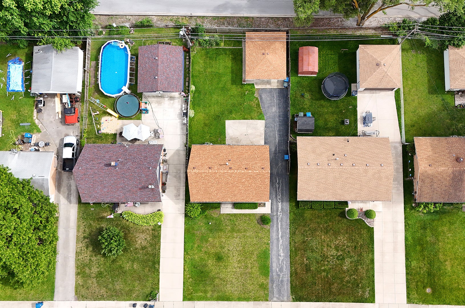
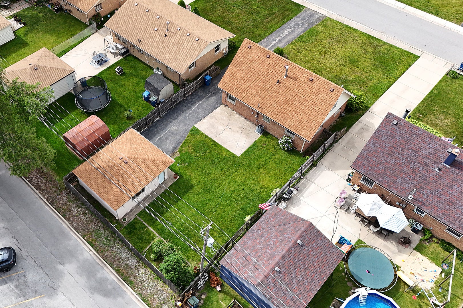
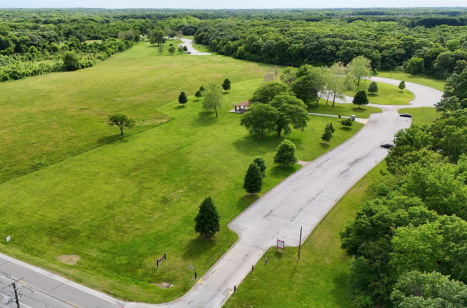
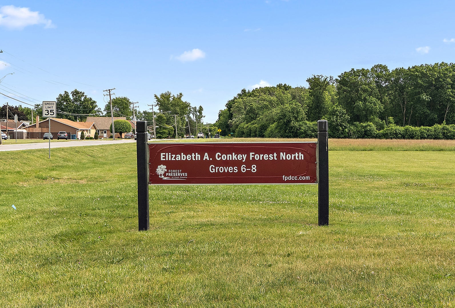
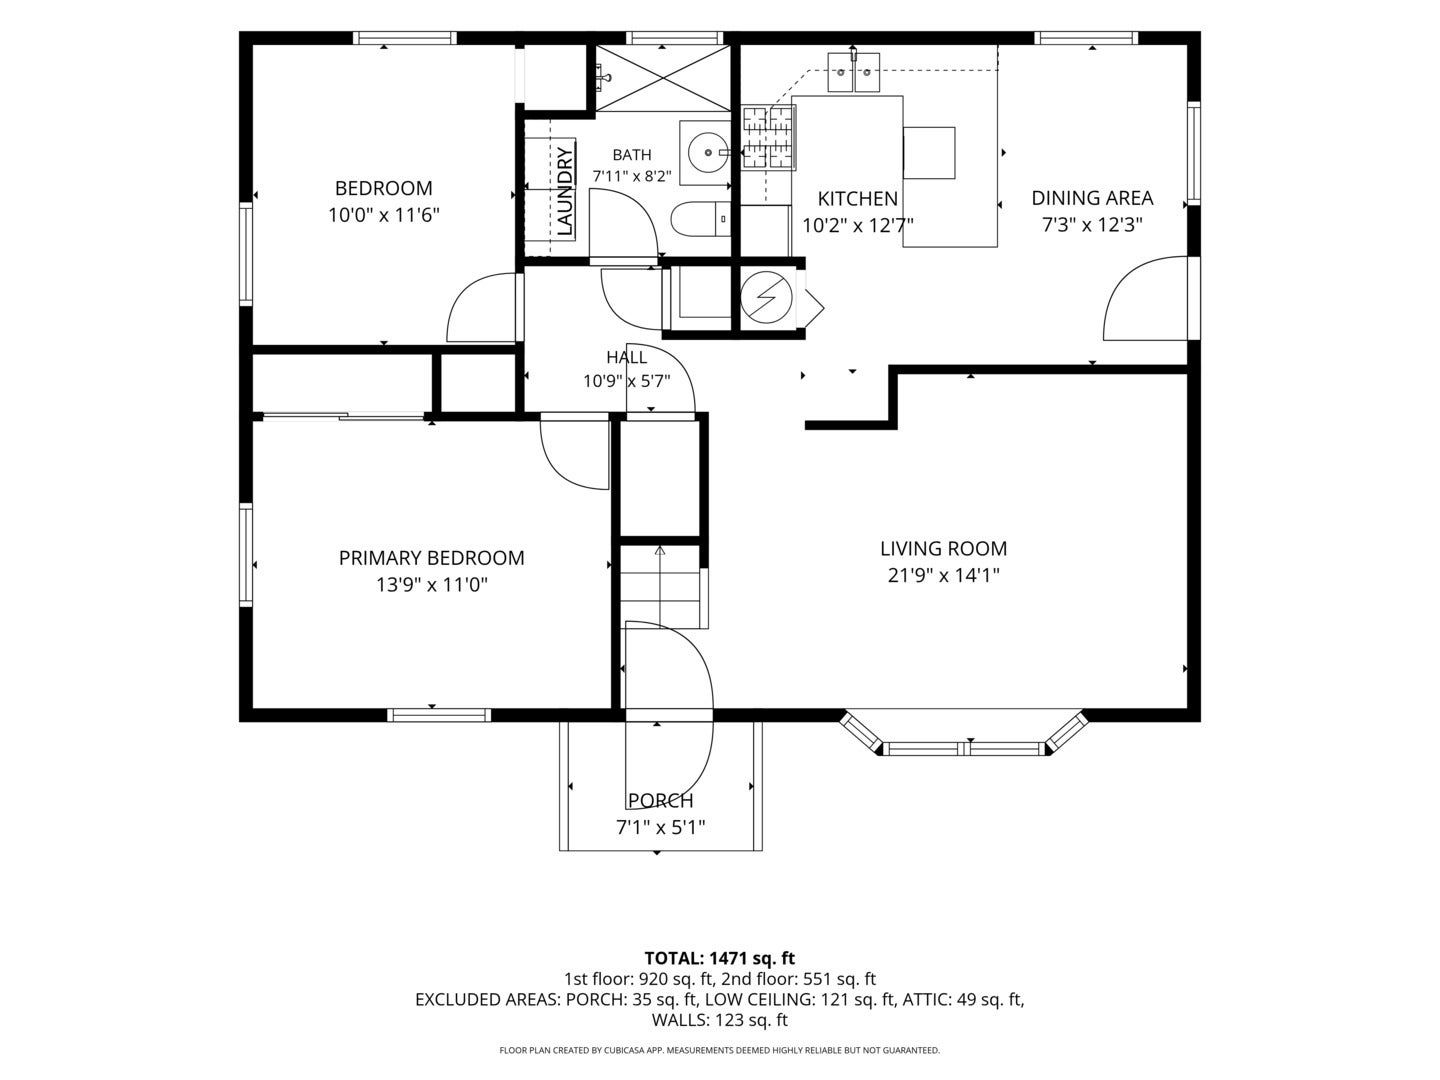
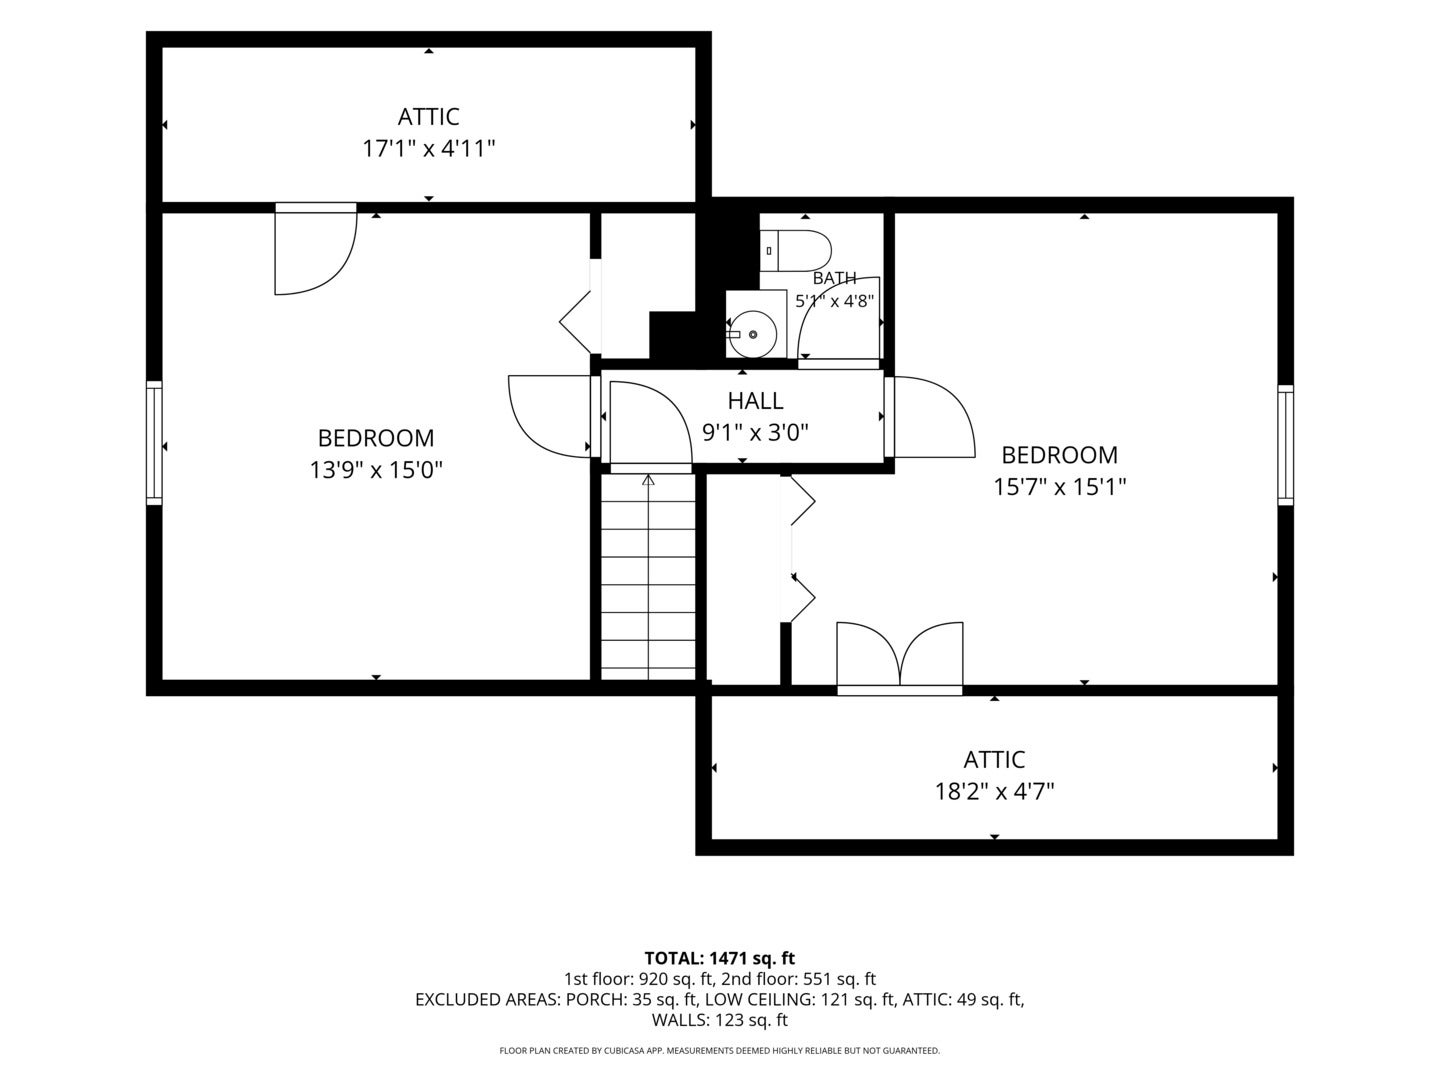
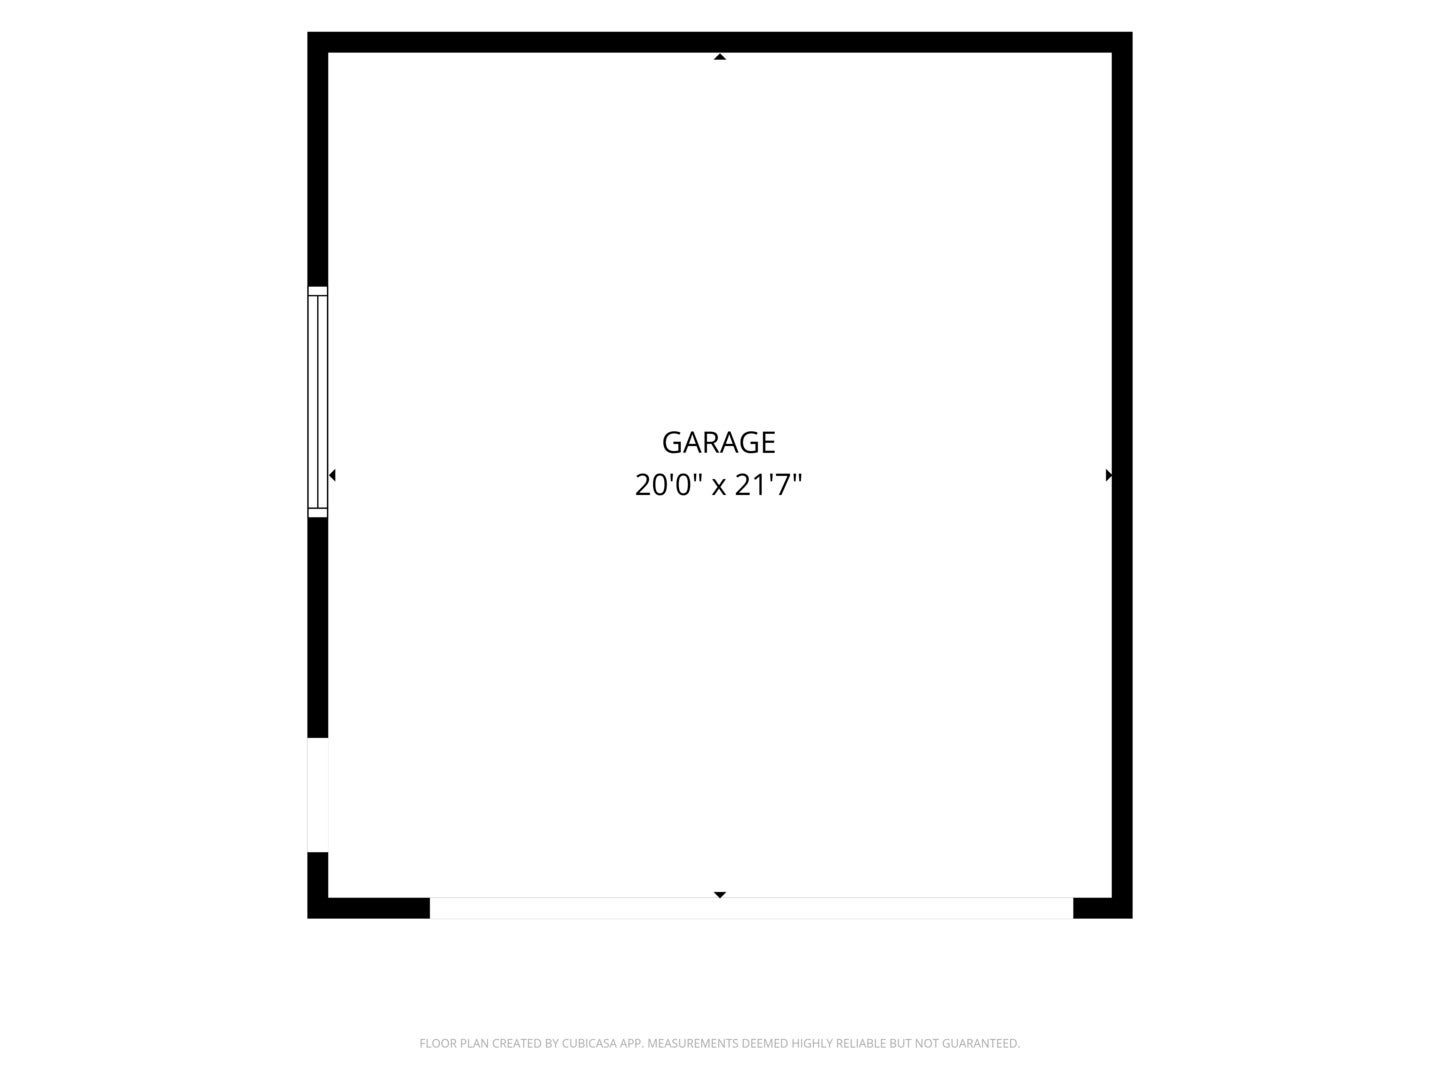
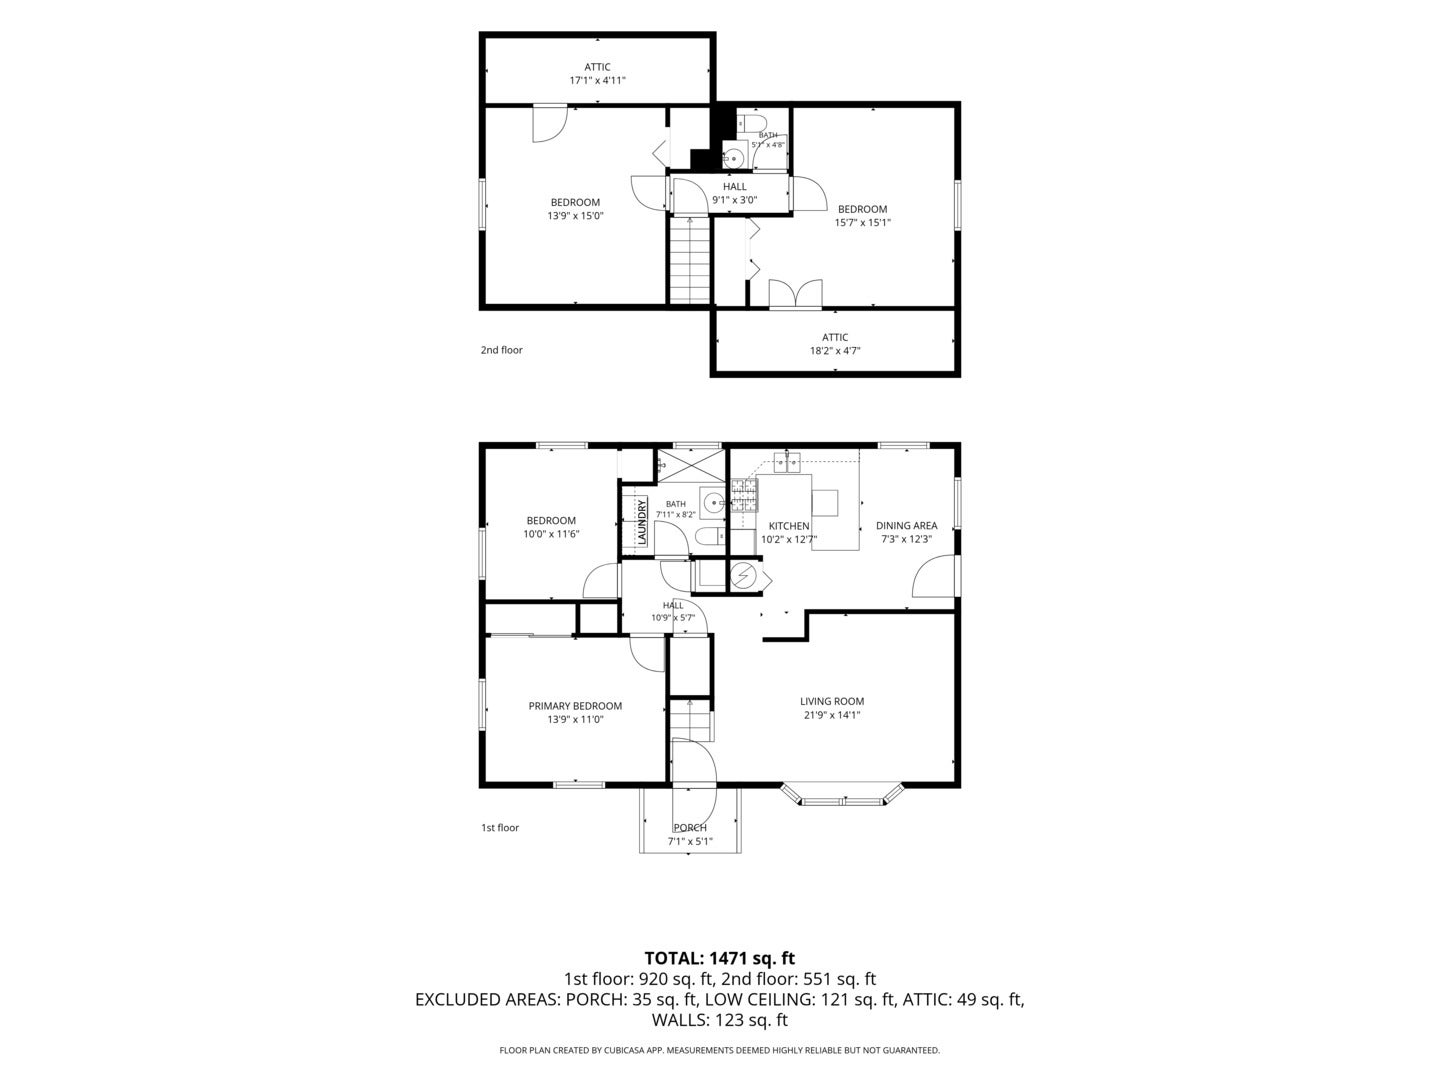
Welcome home to this charming Cape Cod in the sought-after Playfield location, where timeless character meets comfortable everyday living! As you step inside, you're greeted by a welcoming living room featuring a beautiful bay window that fills the space with natural light. Just beyond, the separate kitchen offers abundant rich oak cabinetry, generous workspace, and a dedicated eating area perfect for everyday meals or gathering with family and friends. Newer solid-surface flooring adds a fresh touch, while hardwood flooring beneath the first-floor carpeting offers additional potential. The thoughtfully designed main level features two bedrooms, a refreshed full bathroom, and the convenience of a main-level laundry area. Upstairs, you'll find two additional spacious bedrooms, each offering excellent closet space and flexibility for family, guests, or a home office. Step outside to enjoy the mostly fenced backyard, where a large concrete patio creates the perfect setting for summer grilling, outdoor dining, and entertaining. A long side driveway provides plenty of additional parking. With a newer roof and a location close to parks, scenic river trails, shopping, dining, interstate access, and everyday conveniences, this inviting home offers the space, charm, and location you've been looking for. Come see all the possibilities and make this Playfield Cape Cod your own!
| Date | Event | Price | Source |
|---|---|---|---|
| listed (Active) | $299,000 | MRED #12665288 | |
| price changed | $294,000 | MRED #12665288 | |
| price changed | $284,000 | MRED #12665288 | |
| price changed | $275,000 | MRED #12665288 | |
| status changed (Active Under Contract) | — | MRED #12665288 | |
| status changed (Active) | — | MRED #12665288 | |
| price changed | $265,000 | MRED #12665288 |
Hi there — ask anything about this property or the area and the team will get right back to you.
Local real estate advisory services provided by agent with @properties Christie's International Real Estate
Listed by Mike McCatty with Century 21 Circle
Based on information submitted to the MLS GRID as of 2026. All data is obtained from various sources and may not have been verified by broker or MLS GRID. Supplied Open House Information is subject to change without notice. All information should be independently reviewed and verified for accuracy. Properties may or may not be listed by the office/agent presenting the information.
You agree to @properties Christie's International Real Estate Terms of Use and Privacy Policy. By choosing to contact a property, you also agree that @properties Christie's International Real Estate and its associates may call, text, or email you regarding any inquiries or activities you submit through our website. This may involve the use of automated means and prerecorded or artificial voices.
Step 1 of 2
Create a free account to view all listings, save searches, and get alerts when new homes match.
Step 2 of 2
Tell us how to reach you about homes you like.
Enter your password to sign in as
Create a free account to view all listings, save searches, and get alerts when new homes match.
Already have an account? Sign in
Sign in to your account.
New here? Create an account