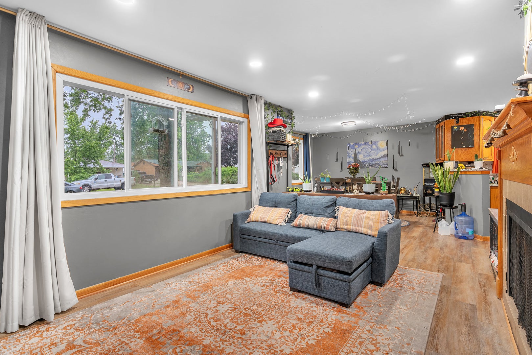
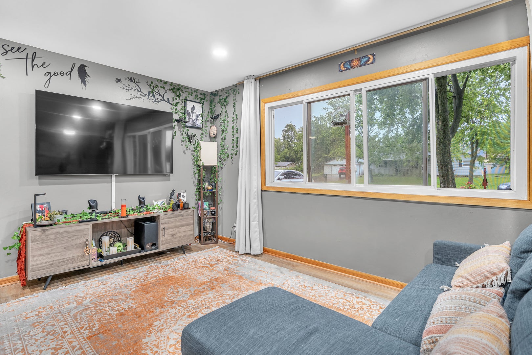
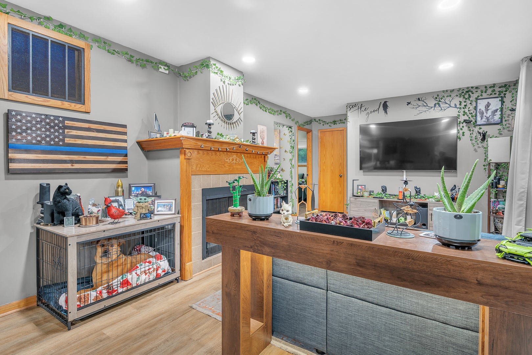
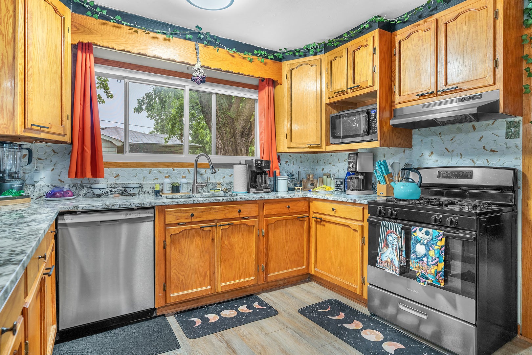
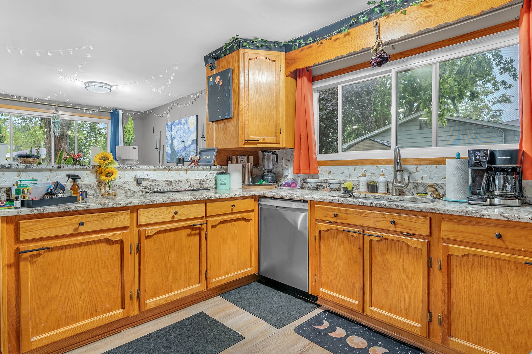
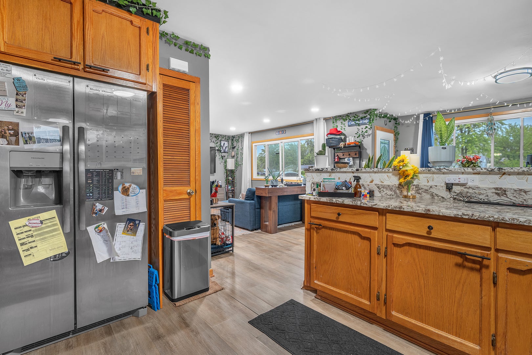
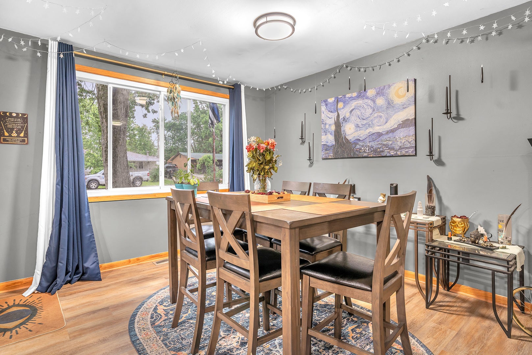
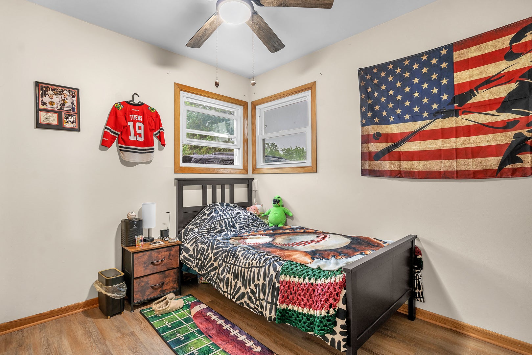
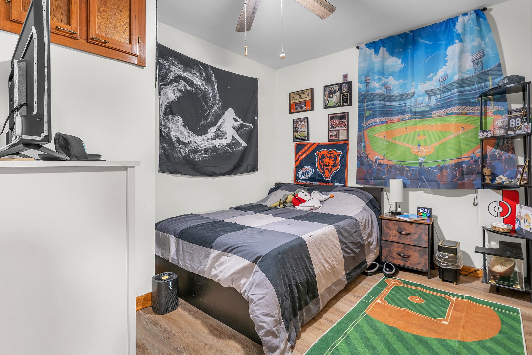
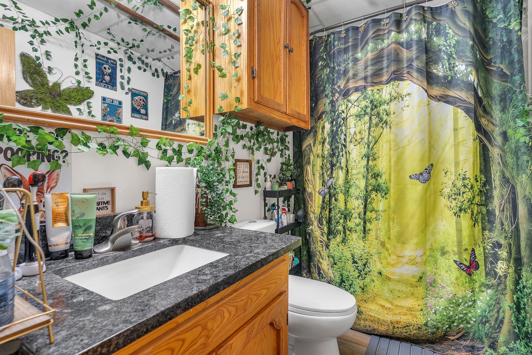
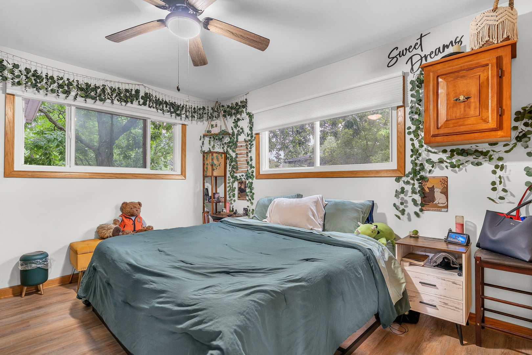
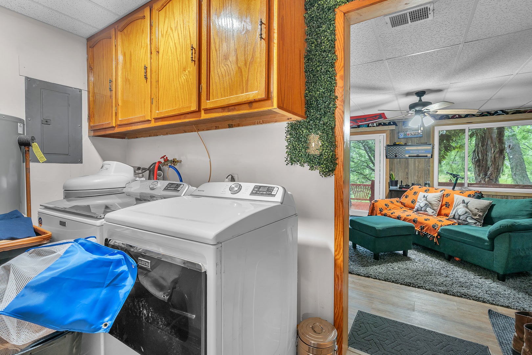
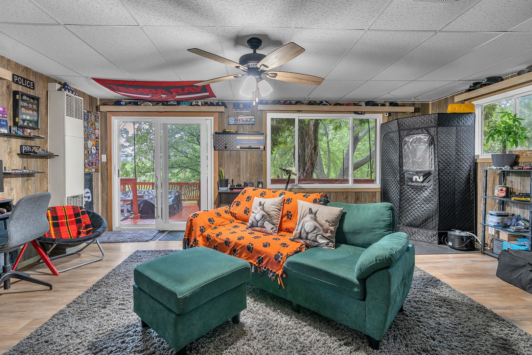
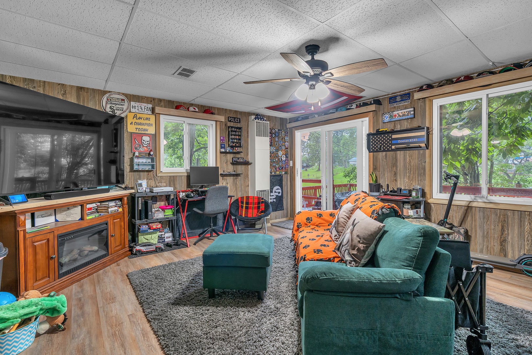
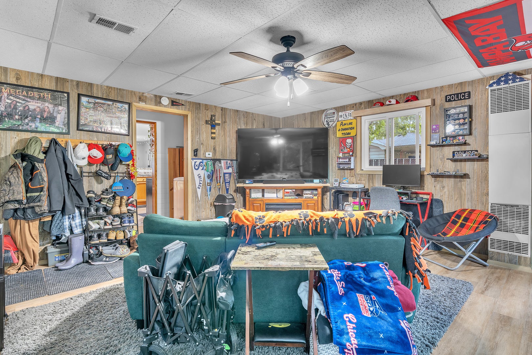
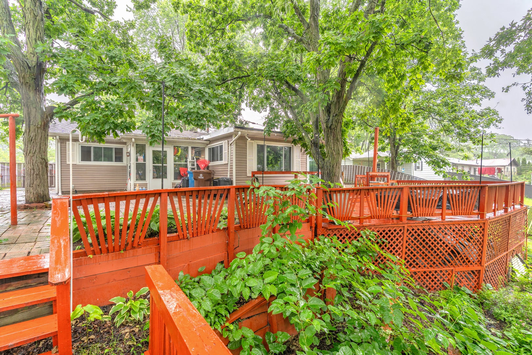
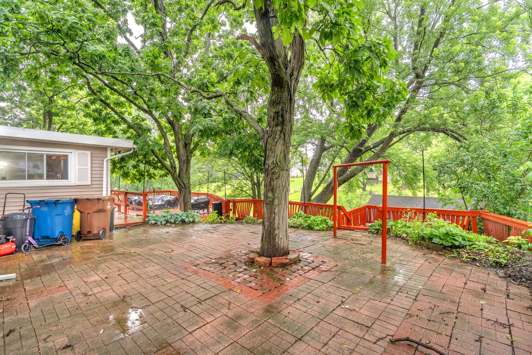
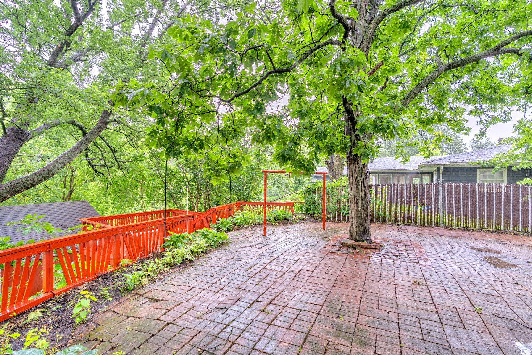
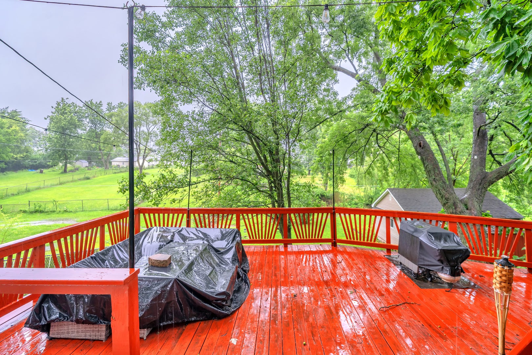
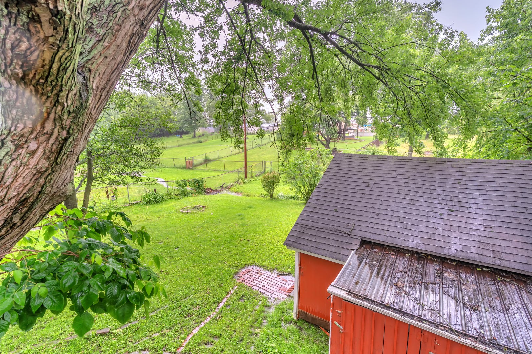
Welcome home to this beautifully maintained 3-bedroom ranch nestled on a spacious lot in the heart of Crete.** NEW ROOF BEING PUT ON** From the moment you arrive, you'll appreciate the inviting curb appeal and the easy one-level living this home has to offer.Step inside to find durable vinyl flooring flowing throughout the home, creating a clean and modern feel. The spacious living areas provide plenty of room for everyday living and entertaining, while the well-appointed kitchen offers ample cabinetry, beautiful backsplash and granite countertops. All SS Appliances. Large rec room in the rear of the home over looking the true showstopper- the backyard retreat. Enjoy summer evenings on the expansive double-tier deck overlooking the oversized yard, perfect for gatherings, cookouts, or simply relaxing outdoors. Need extra space for hobbies, storage, or projects? The detached workshop is a rare find and offers endless possibilities.Whether you're a first-time buyer, downsizing, or looking for a move-in ready home with fantastic outdoor living space, this ranch checks all the boxes. Conveniently located near schools, parks, shopping, and downtown Crete. Don't miss your opportunity to make this one yours!
| Date | Event | Price | Source |
|---|---|---|---|
| listed (Active) | $220,900 | MRED #12682640 | |
| status changed (Active Under Contract) | — | MRED #12682640 | |
| status changed (Active) | — | MRED #12682640 | |
| price changed | $215,000 | MRED #12682640 | |
| status changed (Active Under Contract) | — | MRED #12682640 | |
| status changed (Active) | — | MRED #12682640 |
Hi there — ask anything about this property or the area and the team will get right back to you.
Local real estate advisory services provided by agent with @properties Christie's International Real Estate
Listed by Jaclyn D'Andrea with Village Realty, Inc.
Based on information submitted to the MLS GRID as of 2026. All data is obtained from various sources and may not have been verified by broker or MLS GRID. Supplied Open House Information is subject to change without notice. All information should be independently reviewed and verified for accuracy. Properties may or may not be listed by the office/agent presenting the information.
You agree to @properties Christie's International Real Estate Terms of Use and Privacy Policy. By choosing to contact a property, you also agree that @properties Christie's International Real Estate and its associates may call, text, or email you regarding any inquiries or activities you submit through our website. This may involve the use of automated means and prerecorded or artificial voices.
Step 1 of 2
Create a free account to view all listings, save searches, and get alerts when new homes match.
Step 2 of 2
Tell us how to reach you about homes you like.
Enter your password to sign in as
Create a free account to view all listings, save searches, and get alerts when new homes match.
Already have an account? Sign in
Sign in to your account.
New here? Create an account