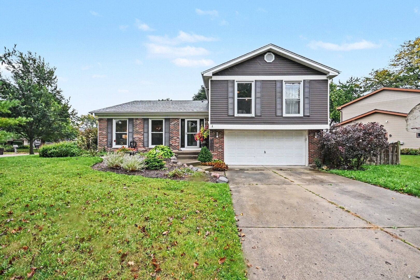
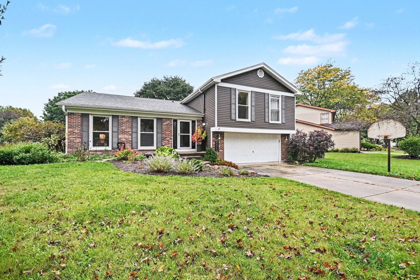
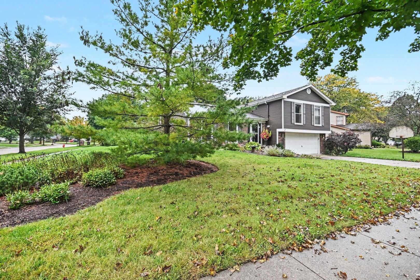
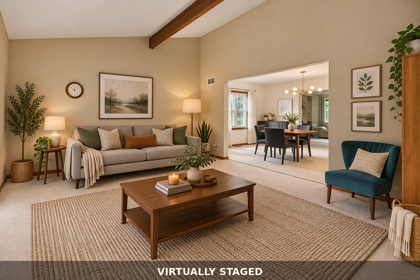
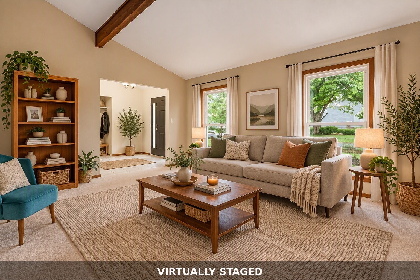
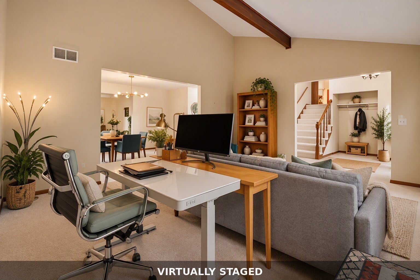
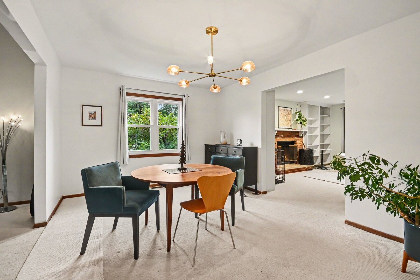
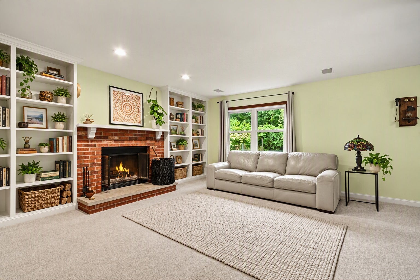
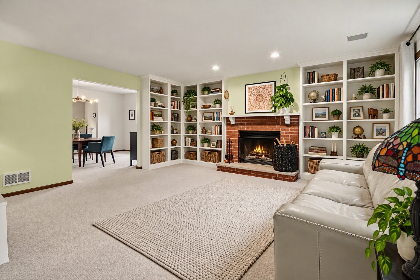
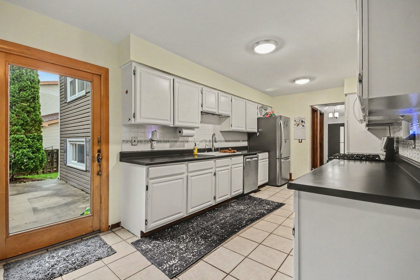
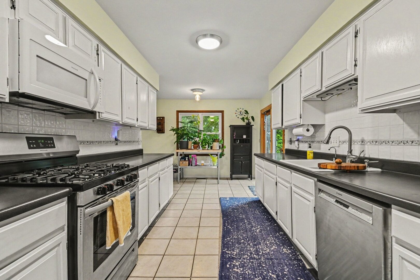
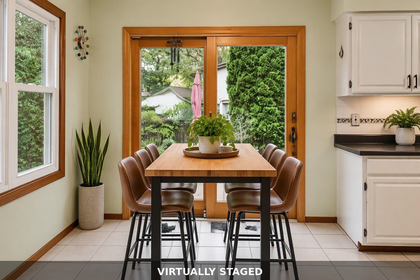
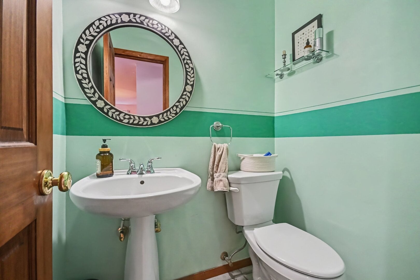
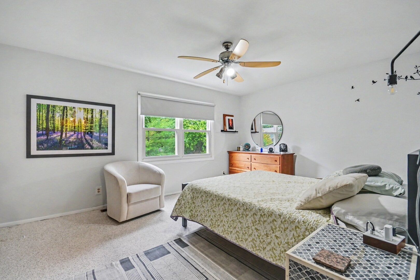
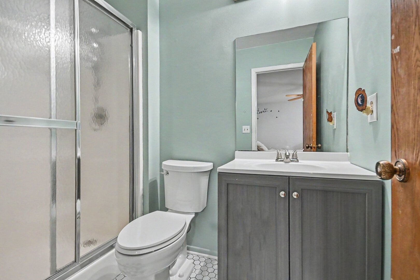
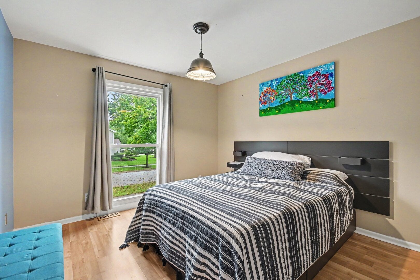
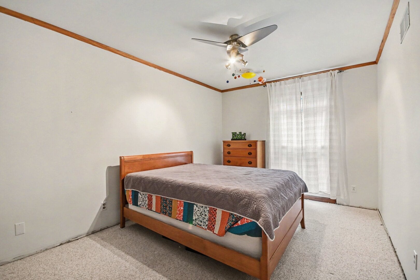
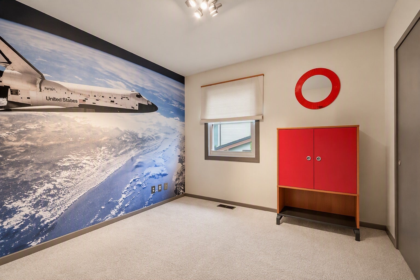
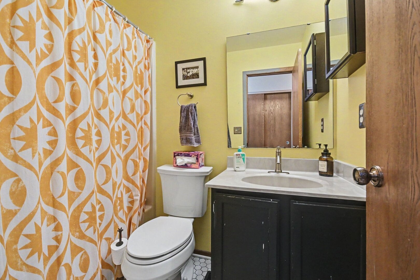
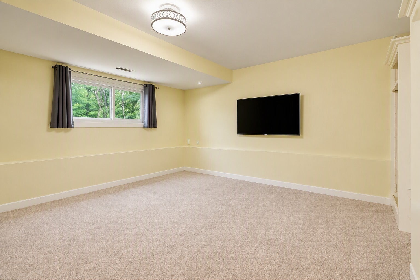
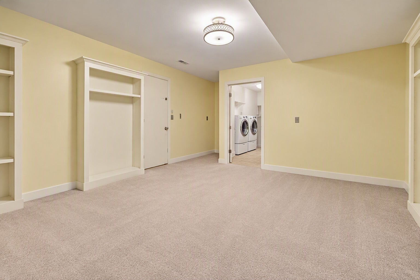
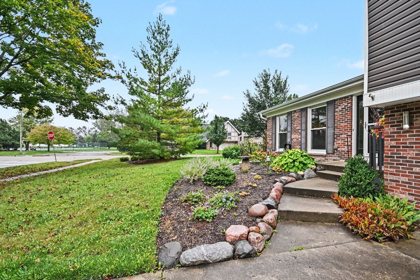
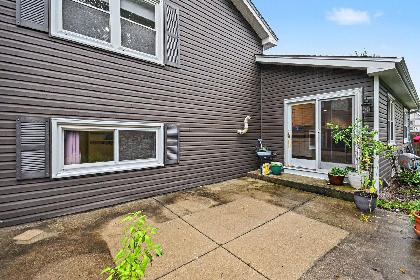
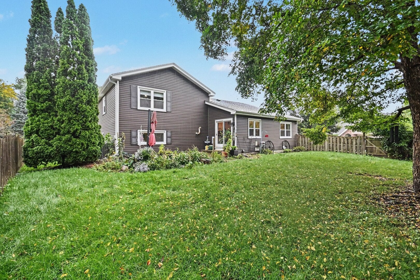
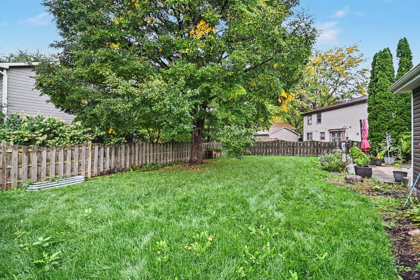
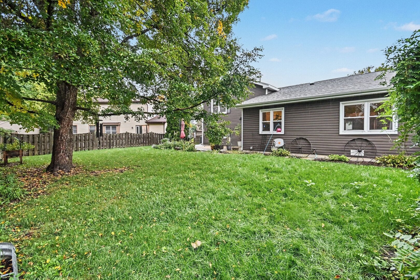
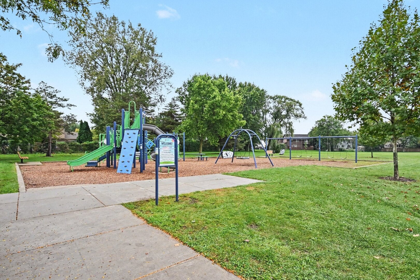
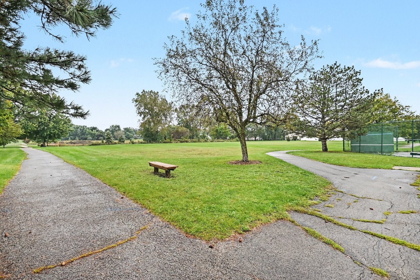
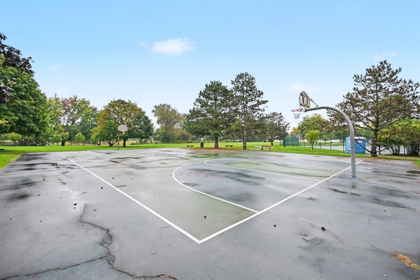
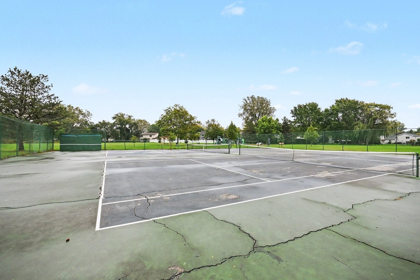
Welcome to 1021 Colony Dr, a beautifully updated 4-bedroom, 2.5-bath home offering inviting living space in Crystal Lake. From the moment you arrive, you'll appreciate the combination of comfortable living spaces, major improvements, and an expansive yard that makes this home truly stand out. Inside, fresh paint and modern updates throughout create a bright, stylish feel while maintaining the warmth and functionality buyers are looking for. Along with its attractive interior, this home features major improvements including a furnace and roof replaced in 2016, siding updated in 2019, a water heater installed in 2020, and newer windows throughout, allowing buyers to move in with confidence. The spacious floor plan offers room to live, work, relax, and entertain, with four bedrooms providing flexibility for today's lifestyle. The finished partial basement adds valuable additional space perfect for a recreation room, home office, workout area, hobby space, or additional gathering area. Step outside and discover an expansive yard offering plenty of room for outdoor enjoyment, play, gardening, entertaining, or simply relaxing. The setting is especially appealing for those who value convenient access to recreation, with a beautiful nearby park and tennis court just moments from home. With its generous yard, finished basement, four bedrooms, 2.5 baths, and extensive updates, 1021 Colony Dr offers an appealing blend of space, comfort, and lifestyle. Whether you're looking for room to grow, space to entertain, or a home that's ready to enjoy, this Crystal Lake property deserves a closer look. Come see all that this inviting home has to offer!
| Date | Event | Price | Source |
|---|---|---|---|
| listed (Active) | $400,000 | MRED #12772195 |
Hi there — ask anything about this property or the area and the team will get right back to you.
Local real estate advisory services provided by agent with @properties Christie's International Real Estate
Listed by Sal Talluto with Redfin Corporation · Cell: (224) 699-5002
Based on information submitted to the MLS GRID as of 2026. All data is obtained from various sources and may not have been verified by broker or MLS GRID. Supplied Open House Information is subject to change without notice. All information should be independently reviewed and verified for accuracy. Properties may or may not be listed by the office/agent presenting the information.
You agree to @properties Christie's International Real Estate Terms of Use and Privacy Policy. By choosing to contact a property, you also agree that @properties Christie's International Real Estate and its associates may call, text, or email you regarding any inquiries or activities you submit through our website. This may involve the use of automated means and prerecorded or artificial voices.
Step 1 of 2
Create a free account to view all listings, save searches, and get alerts when new homes match.
Step 2 of 2
Tell us how to reach you about homes you like.
Enter your password to sign in as
Create a free account to view all listings, save searches, and get alerts when new homes match.
Already have an account? Sign in
Sign in to your account.
New here? Create an account