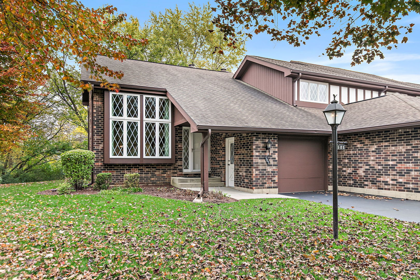
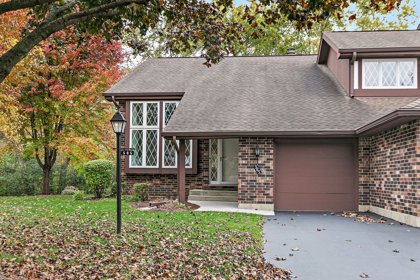
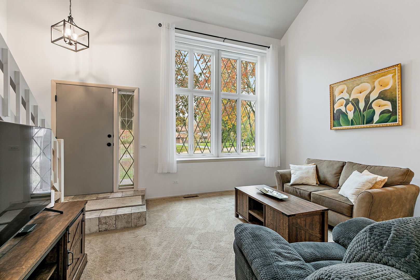
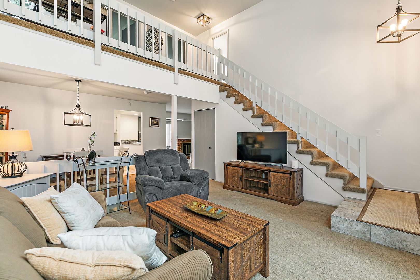
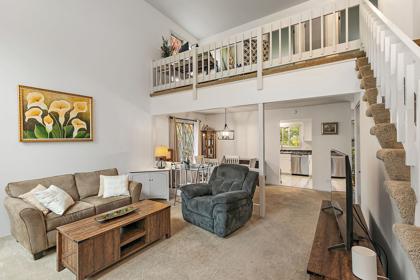
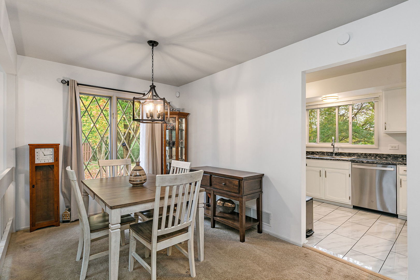
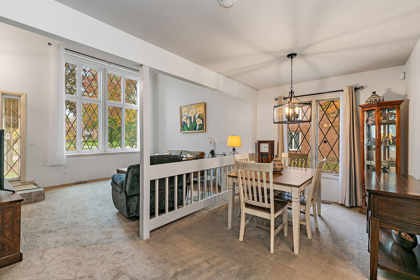
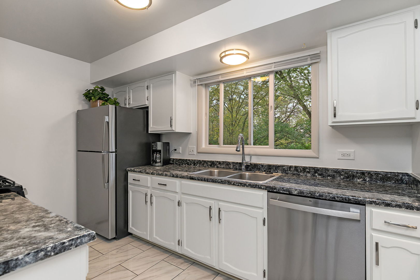
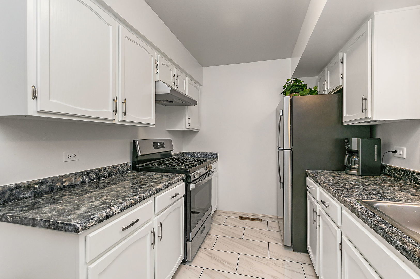
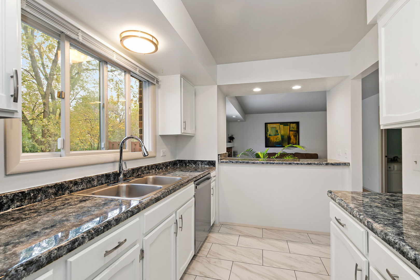
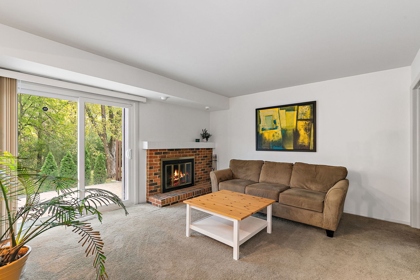
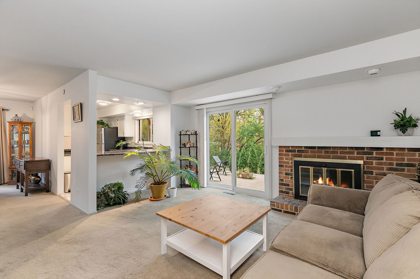
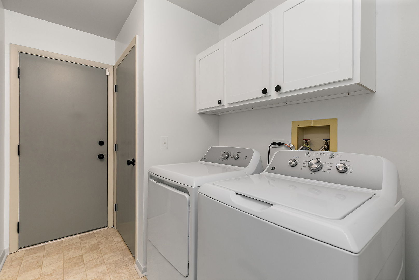
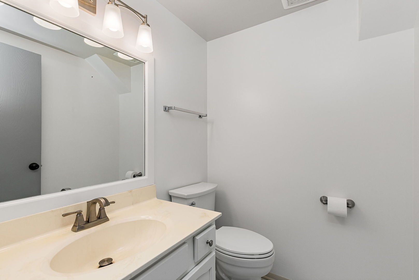
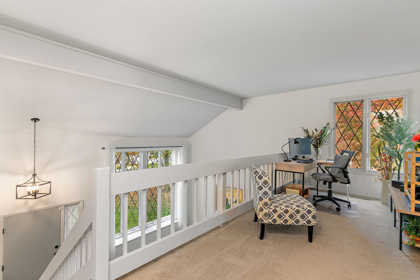
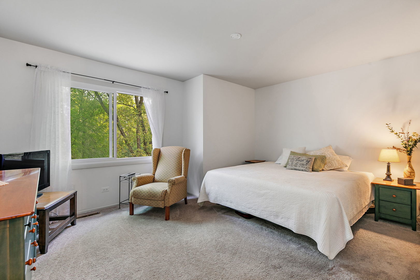
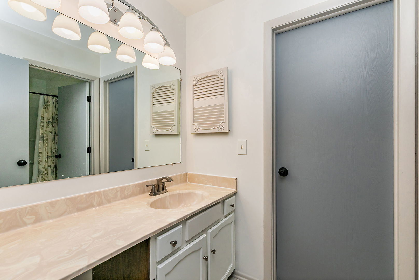
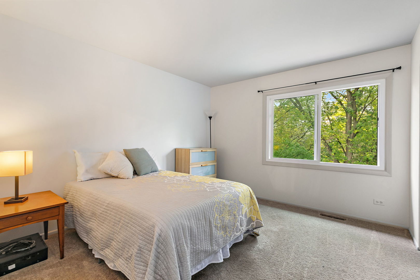
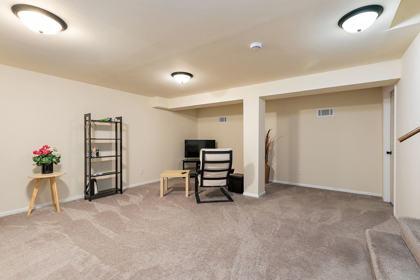
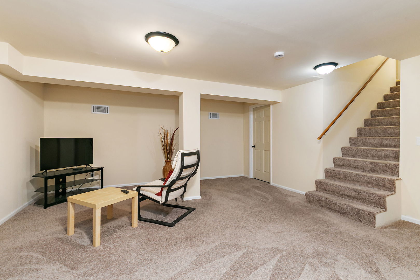
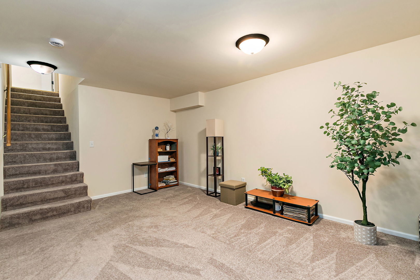
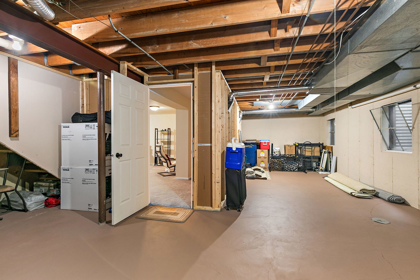
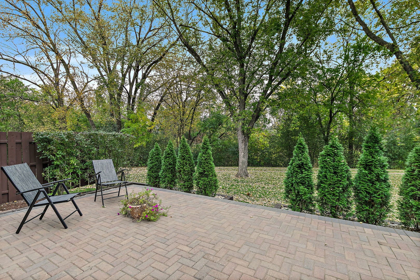
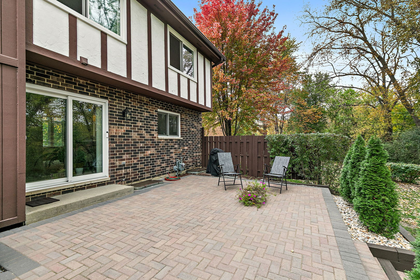
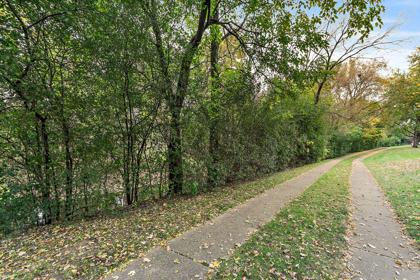
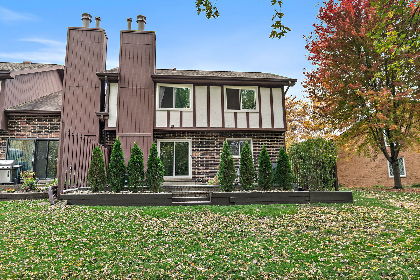
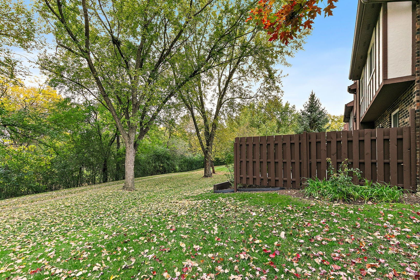
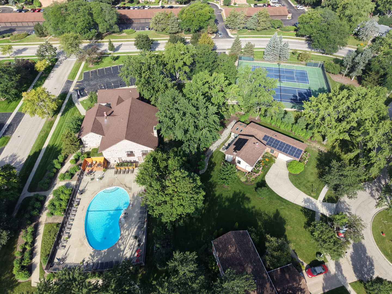
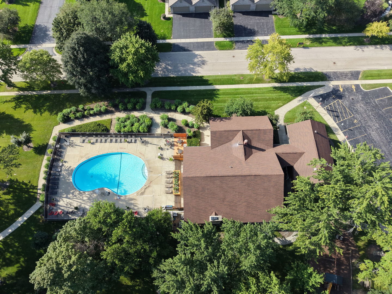
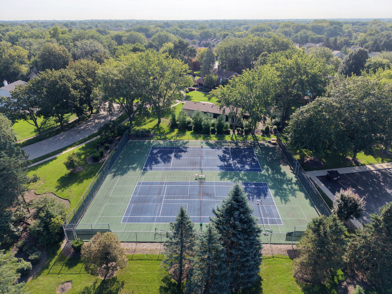
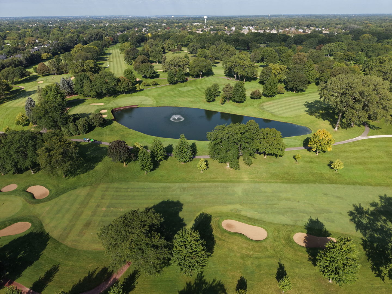
Welcome to this beautifully updated end-unit townhome in the coveted Four Colonies subdivision with resort style amenities! Offering almost 2,000 sq ft of living space with 2 bedrooms, 1.5 baths, a spacious loft, and a partially finished full basement, this home has so much to offer! You will love the peaceful setting overlooking a winding creek and mature treeline, enjoyed from your gorgeous NEW brick paver patio. Inside, the main living area features soaring vaulted ceilings, large windows in an open living and dining area. The kitchen boasts ALL NEW stainless steel appliances, new garbage disposal, new faucet, refreshed cabinetry, a breakfast bar, and beautiful new tile flooring. The adjoining family room offers a cozy wood-burning fireplace and a brand-new sliding glass door leading to the patio where you will want to bbq with friends and family. A convenient main-level half bath features a new toilet and new tile flooring. Upstairs, you'll find a spacious loft, a generous primary bedroom with an impressively large walk-in closet, and a second spacious bedroom. Both bedrooms with new energy-efficient windows. The full bath has also been refreshed with a new tub/shower surround, shower head, toilet, and new tile flooring. The partially finished basement offers additional living or recreation space, while the main-level laundry room includes a new washer and dryer and access to the attached garage. So many NEW updates all done this year and last! Fresh paint throughout, new light fixtures, tile entry, energy-efficient large front windows, ALL NEW MECHANICALS: A/C, furnace, water heater, sump pump, AprilAire humidifier, and more! Main level carpet just professionally cleaned and Vent air duct cleaning also recently done. Enjoy all the Four Colonies amenities, including a clubhouse, outdoor pool, game room, racquetball court, tennis courts, and party room, all included with the low quarterly HOA. Top rated schools and close to shopping, restaurants, metra train and more! A fantastic opportunity to own an updated end unit in a beautiful setting with nothing left to do but move in!
Saturday, November 21 · 11am–1pm
In person · no appointment needed
| Date | Event | Price | Source |
|---|---|---|---|
| listed (Active) | $315,000 | MRED #12806248 |
Hi there — ask anything about this property or the area and the team will get right back to you.
Local real estate advisory services provided by agent with @properties Christie's International Real Estate
Listed by Nicola Heath with Berkshire Hathaway Homeservices Starck Real Estate · Cell: (847) 515-1200
Based on information submitted to the MLS GRID as of 2026. All data is obtained from various sources and may not have been verified by broker or MLS GRID. Supplied Open House Information is subject to change without notice. All information should be independently reviewed and verified for accuracy. Properties may or may not be listed by the office/agent presenting the information.
You agree to @properties Christie's International Real Estate Terms of Use and Privacy Policy. By choosing to contact a property, you also agree that @properties Christie's International Real Estate and its associates may call, text, or email you regarding any inquiries or activities you submit through our website. This may involve the use of automated means and prerecorded or artificial voices.
Step 1 of 2
Create a free account to view all listings, save searches, and get alerts when new homes match.
Step 2 of 2
Tell us how to reach you about homes you like.
Enter your password to sign in as
Create a free account to view all listings, save searches, and get alerts when new homes match.
Already have an account? Sign in
Sign in to your account.
New here? Create an account