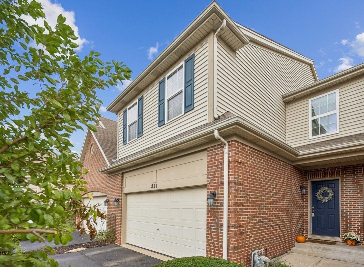
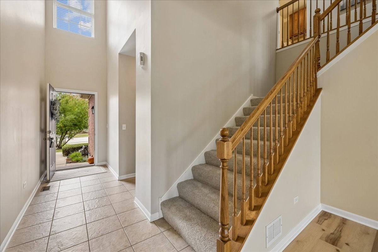
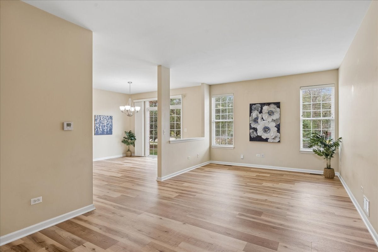
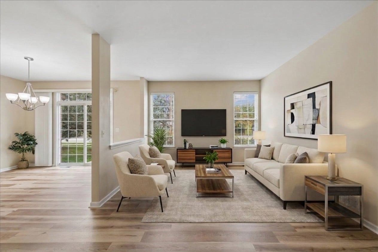
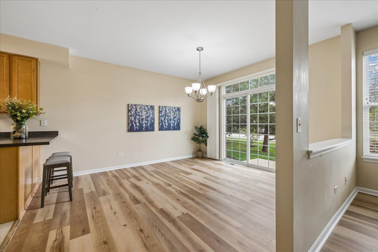
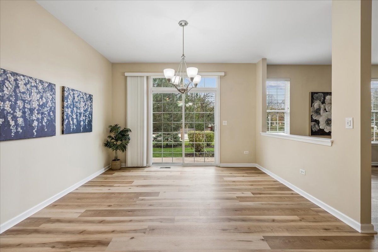
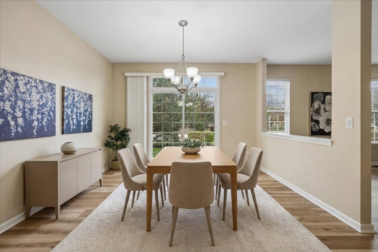
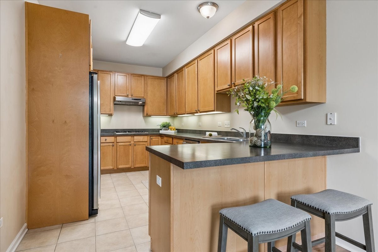
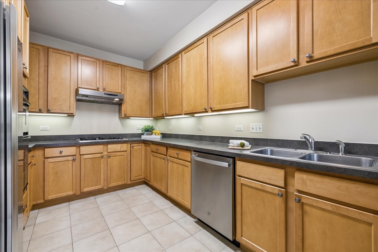
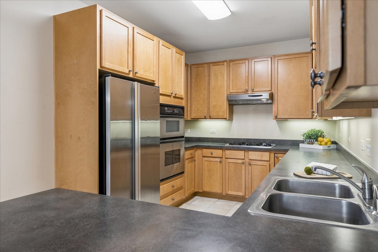
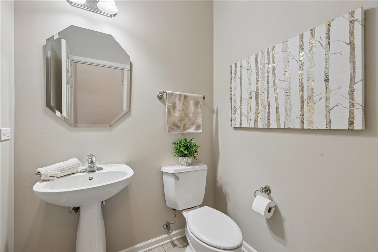
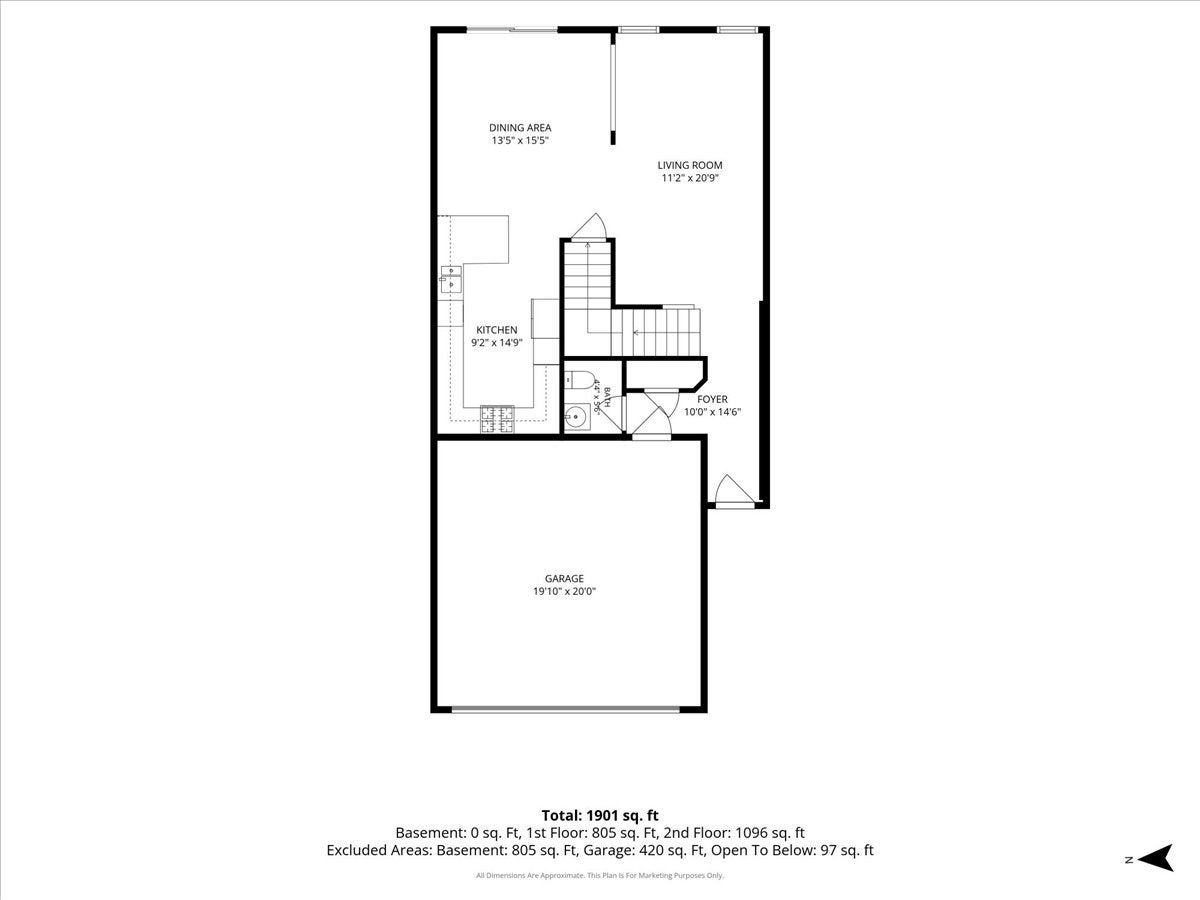
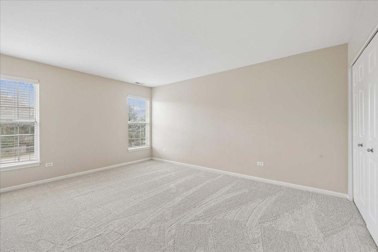
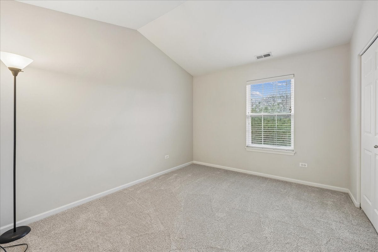
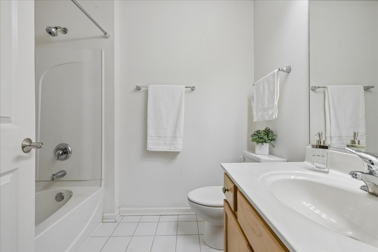
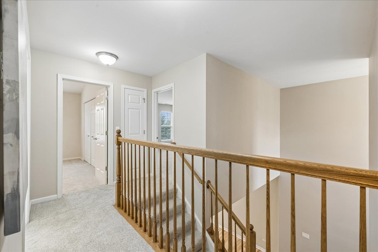
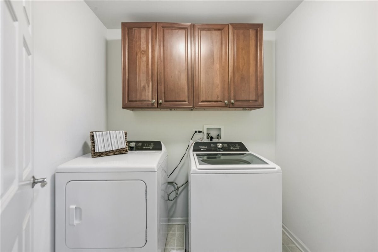
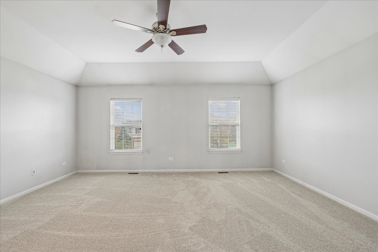
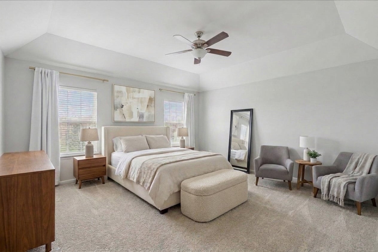
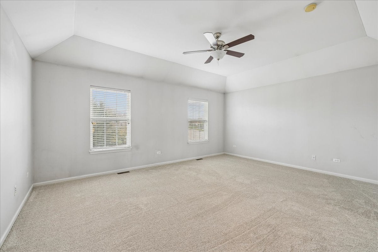
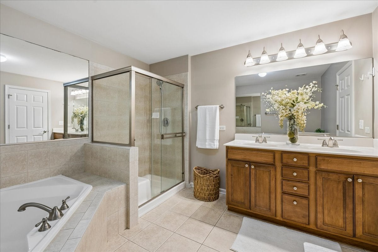
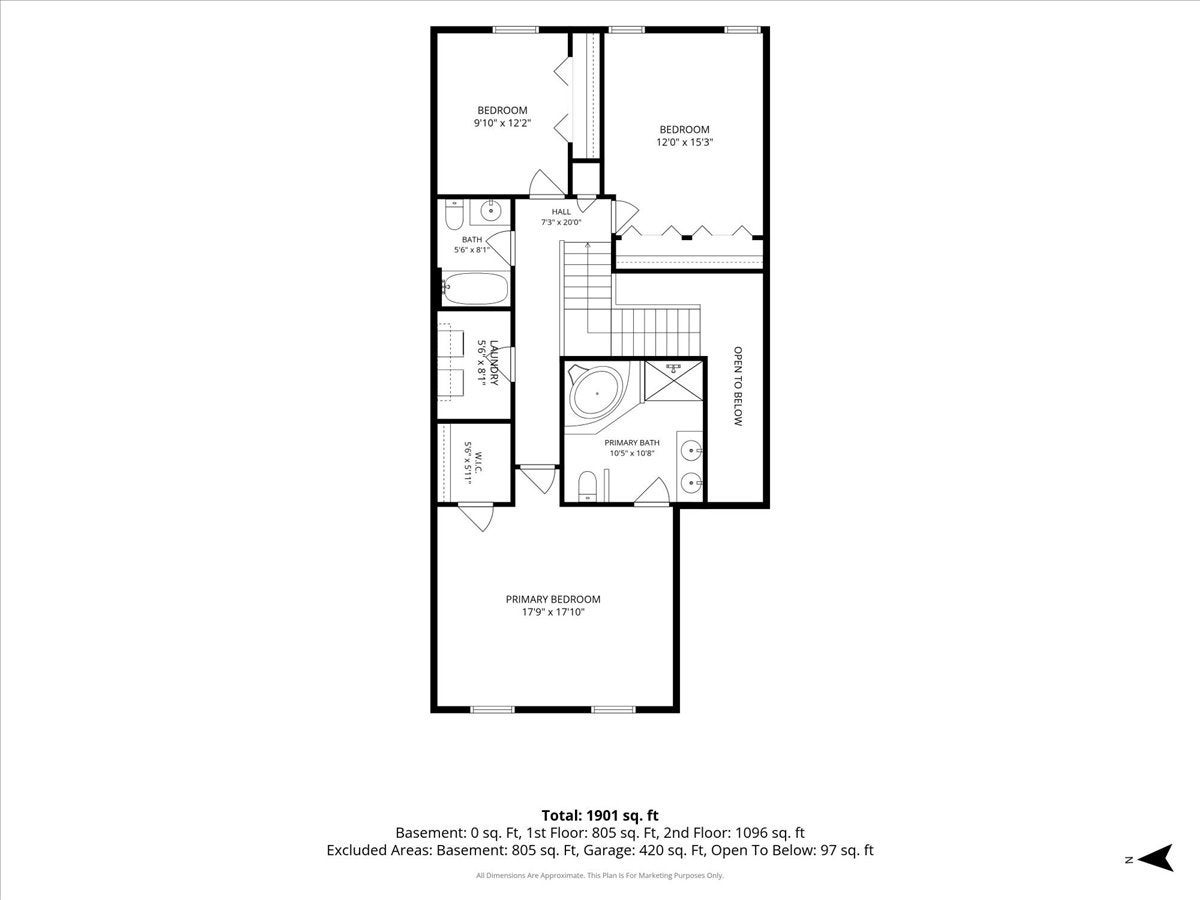
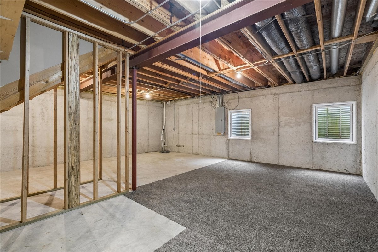
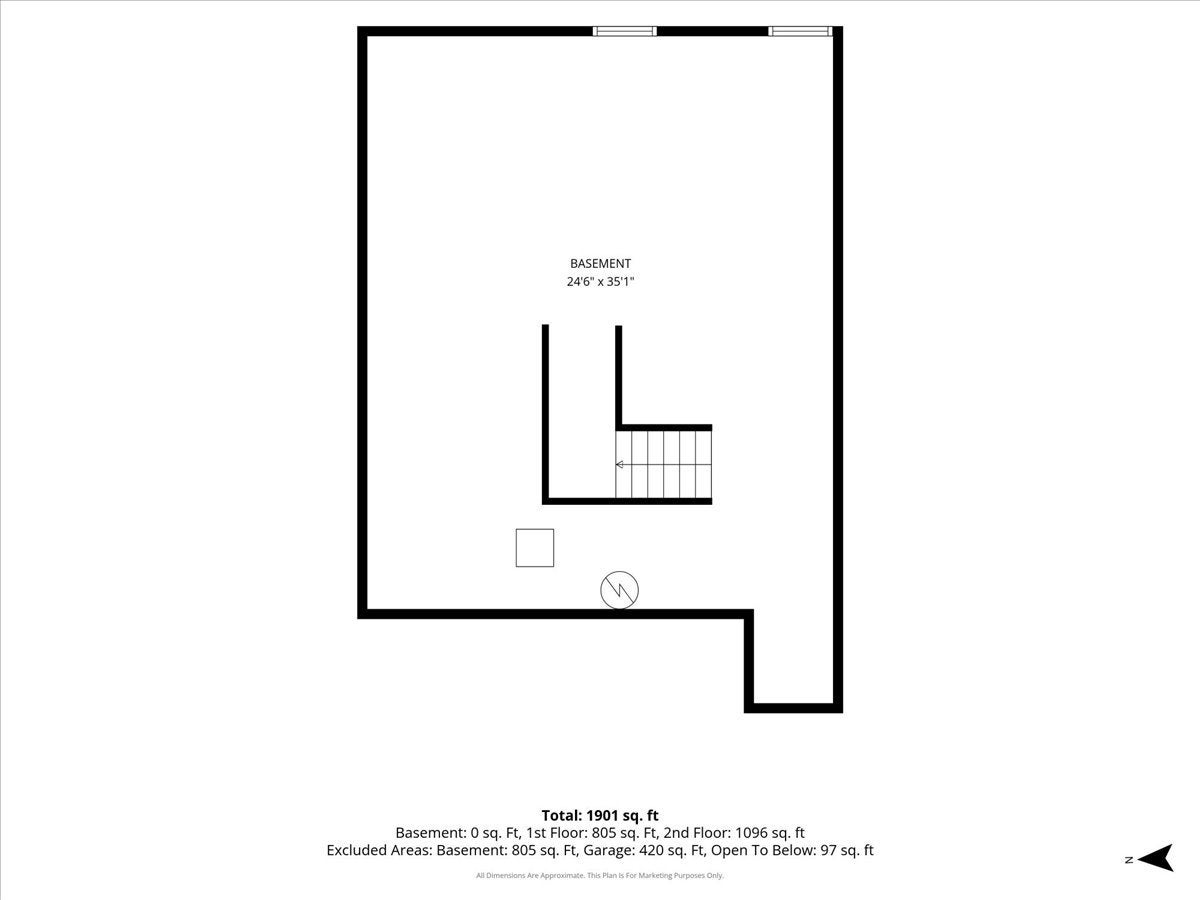
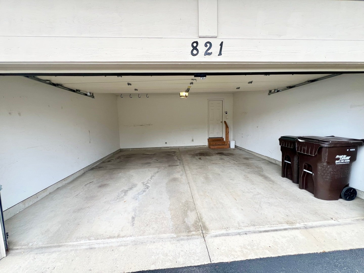
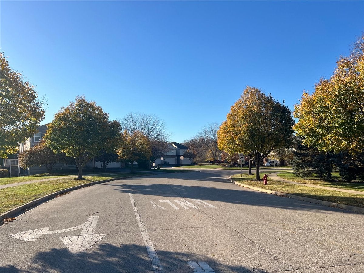
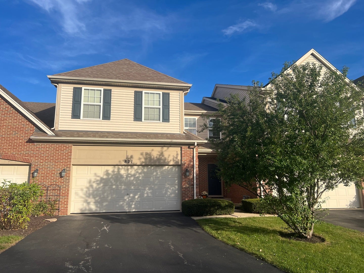
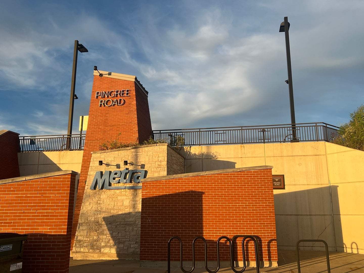
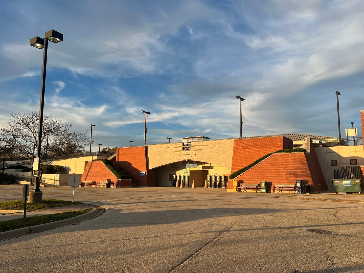
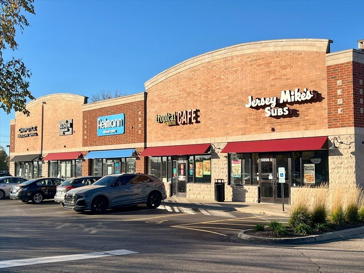
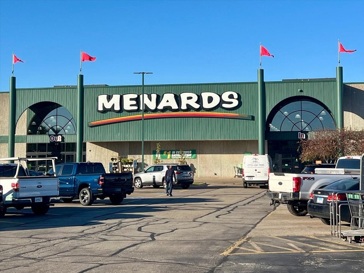
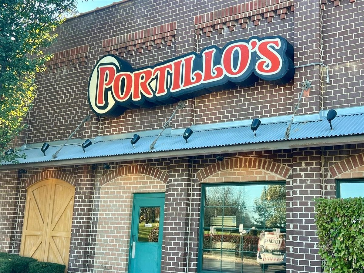
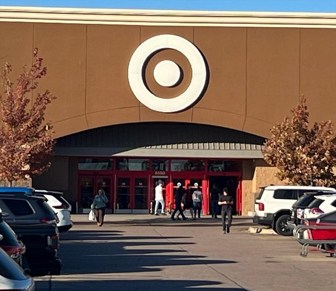
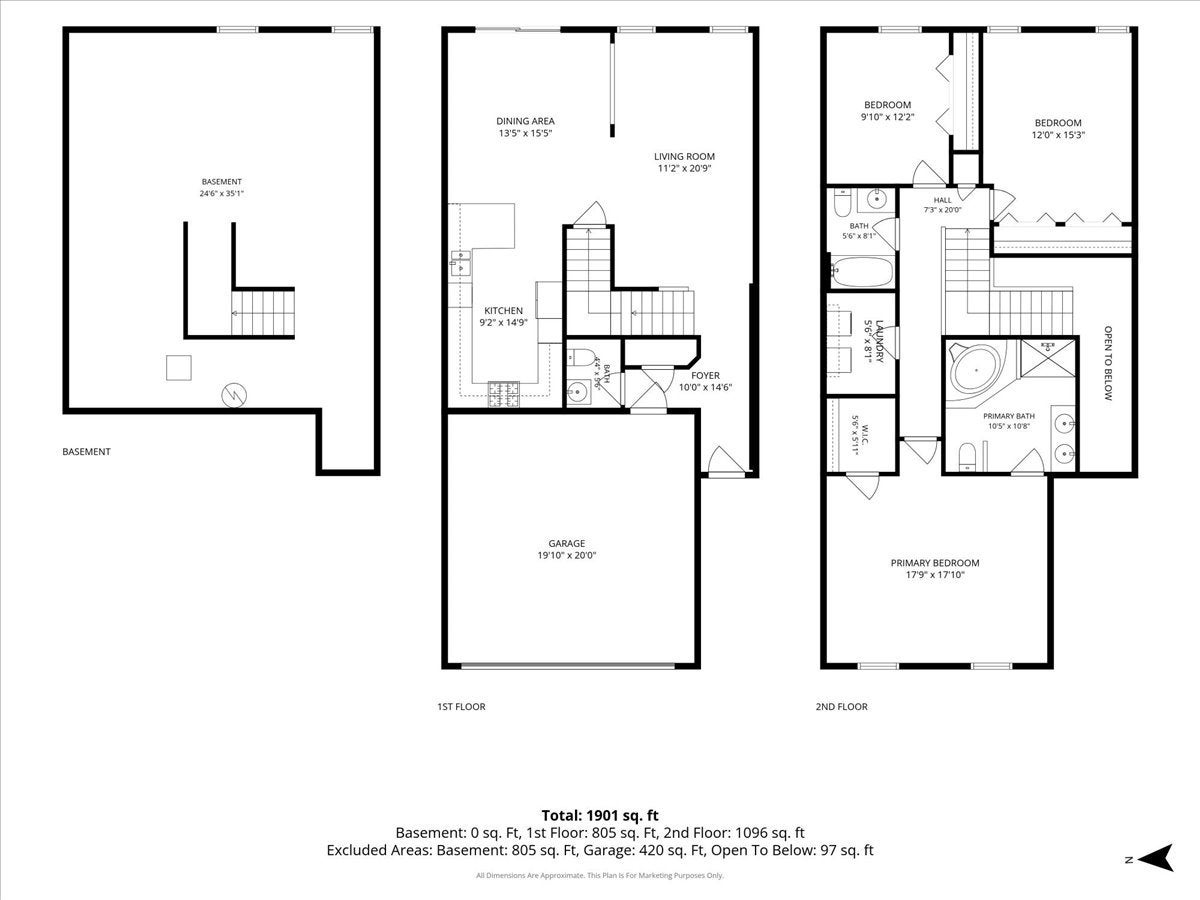
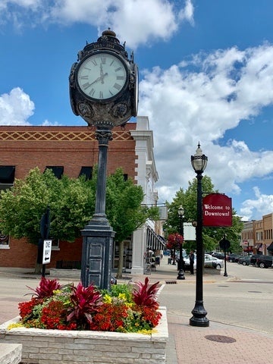
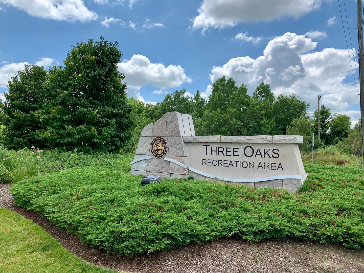
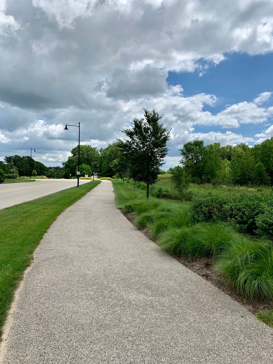
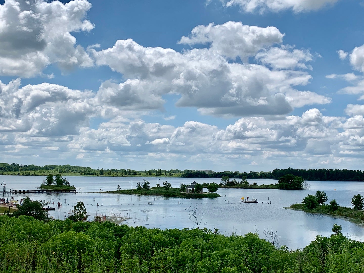
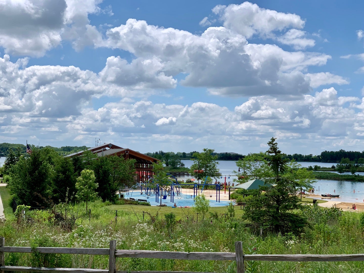
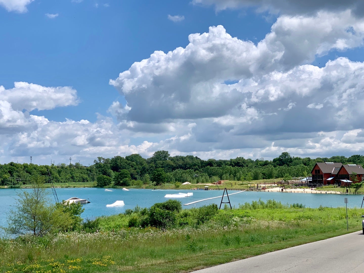
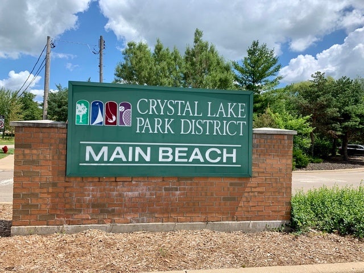
Meticulous and SUPER spacious 2000+ sq. ft. townhome with a FULL BASEMENT in rarely available Ashton Pointe. PRIME LOCATION offering an easy lifestyle that's walking distance or short drive to train, parks, downtown and every amenity you could desire. Enjoy fresh paint, NEW carpet and Move-In-Ready. This home boasts soaring 2 story foyer, 9 ft. ceilings on the lower level and feels and truly lives like a single family home. The spacious kitchen offers 42" maple cabinets, stainless steel appliances and ample counter space with an eat up bar, perfect for entertaining. An OPEN CONCEPT floorpan with on-trend wood laminate floors, makes for a perfect living arrangement. The upper level hosts 3 generous bedrooms, 2 Full Baths and a 2nd floor laundry. The primary bedroom offers a walk in closet and a dream bath, with garden tub, step in shower and dual vanity. The FULL basement provides an add'l 839 Sq. ft. of STORAGE or finishing potential to your liking. Awesome Location! Close proximity to Metra train, restaurants, gyms, Target, Menards, Portillos, Culvers, Movie theatre, downtown shops and more, yet mins. to nature, beaches and great walking trails at Three Oaks Recreation area, The Hollows, Sternes Woods, Veterans Acres Park and Crystal Lake Main Beach. Easy access to Rte. 14, 176 and 31. Mechanicals updated: Furnace/2024, AC/2019, Water Heater/2022, Sump pump/2022. LOW Taxes. LOW Hoa. Quick close possible.
| Date | Event | Price | Source |
|---|---|---|---|
| listed (Active) | $374,900 | MRED #12792965 | |
| price changed | $369,900 | MRED #12792965 |
Hi there — ask anything about this property or the area and the team will get right back to you.
Local real estate advisory services provided by agent with @properties Christie's International Real Estate
Listed by Cathy Oberbroeckling with Baird & Warner
Based on information submitted to the MLS GRID as of 2026. All data is obtained from various sources and may not have been verified by broker or MLS GRID. Supplied Open House Information is subject to change without notice. All information should be independently reviewed and verified for accuracy. Properties may or may not be listed by the office/agent presenting the information.
You agree to @properties Christie's International Real Estate Terms of Use and Privacy Policy. By choosing to contact a property, you also agree that @properties Christie's International Real Estate and its associates may call, text, or email you regarding any inquiries or activities you submit through our website. This may involve the use of automated means and prerecorded or artificial voices.
Step 1 of 2
Create a free account to view all listings, save searches, and get alerts when new homes match.
Step 2 of 2
Tell us how to reach you about homes you like.
Enter your password to sign in as
Create a free account to view all listings, save searches, and get alerts when new homes match.
Already have an account? Sign in
Sign in to your account.
New here? Create an account