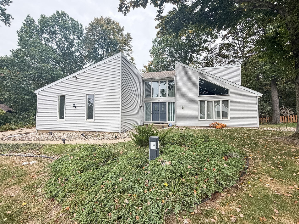
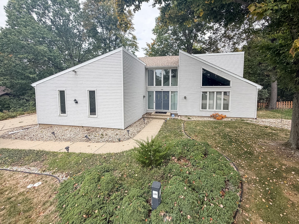
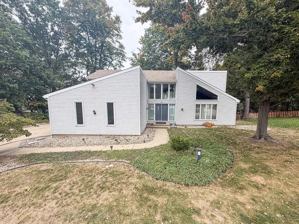
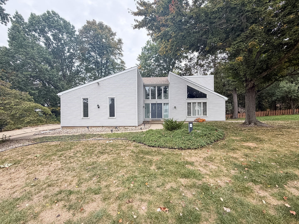
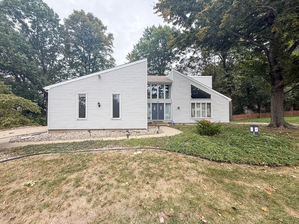
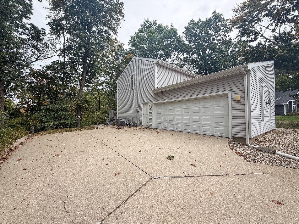
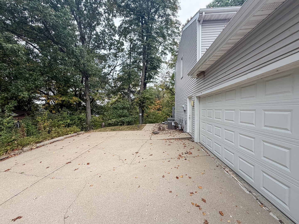
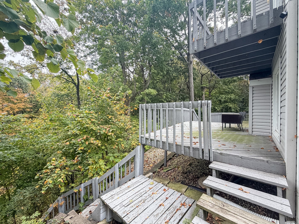
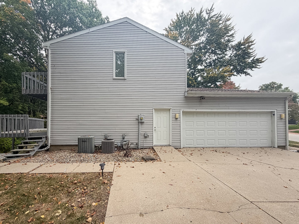
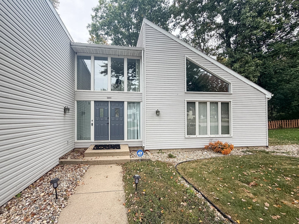
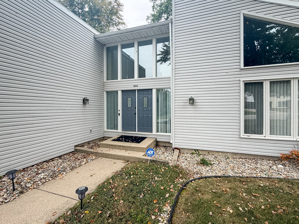
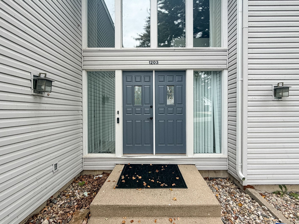
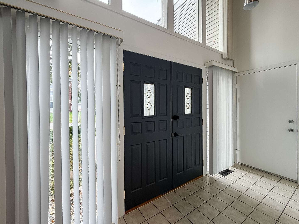
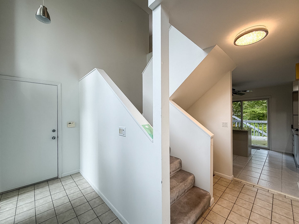
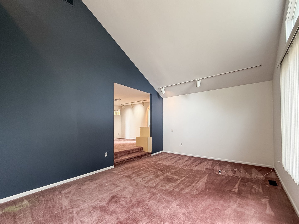
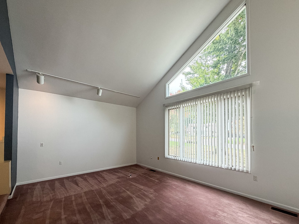
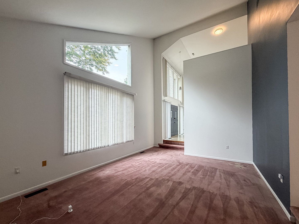
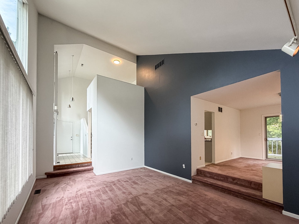
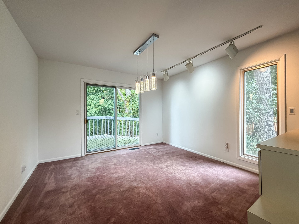
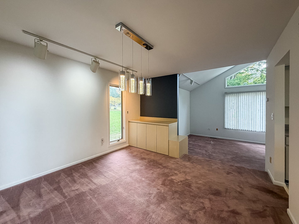
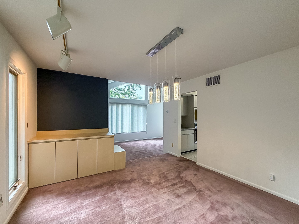
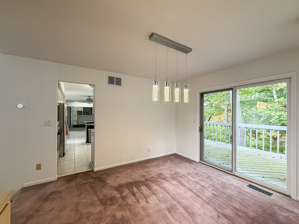
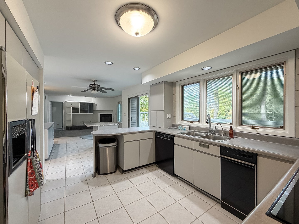
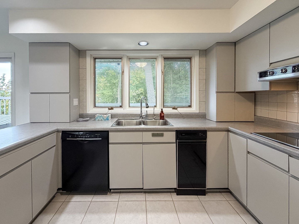
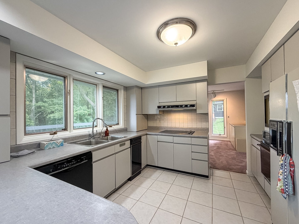
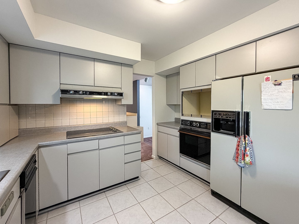
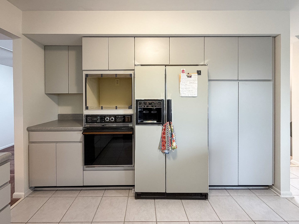
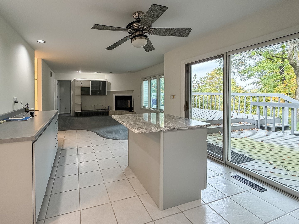
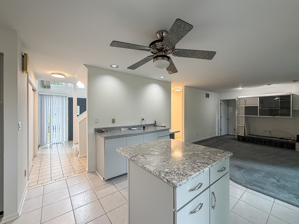
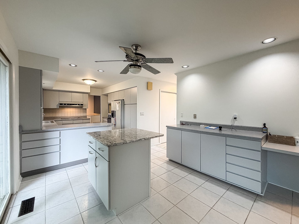
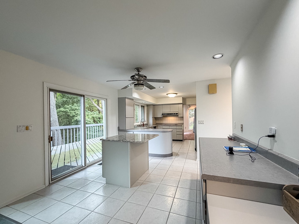
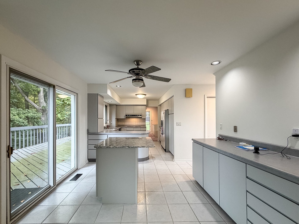
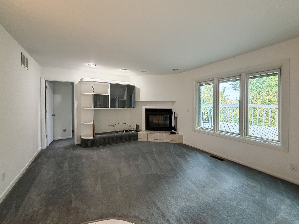
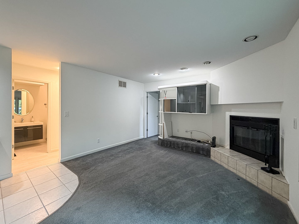
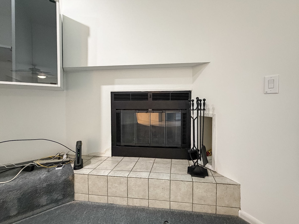
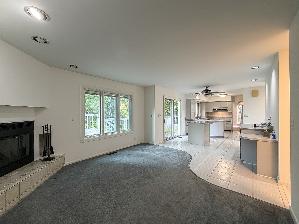
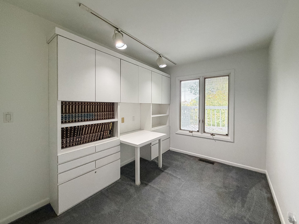
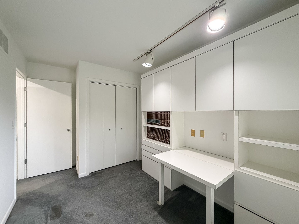
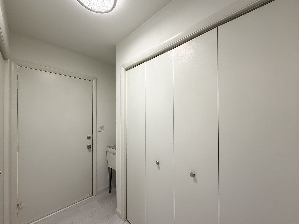
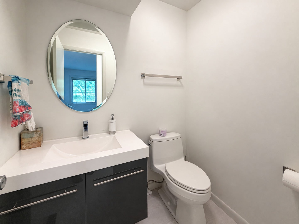
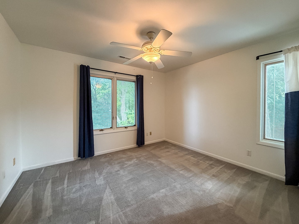
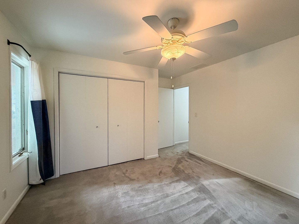
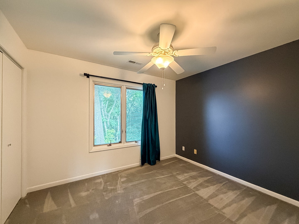
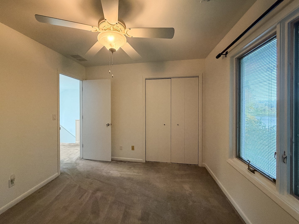
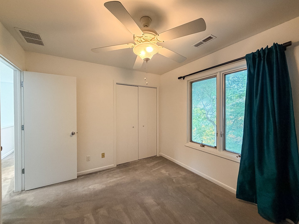
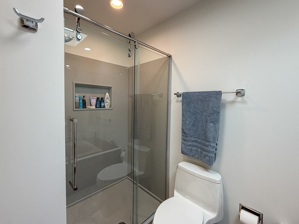
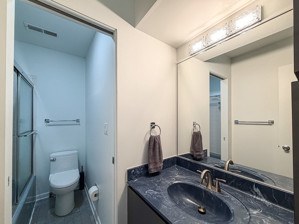
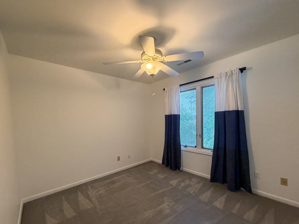
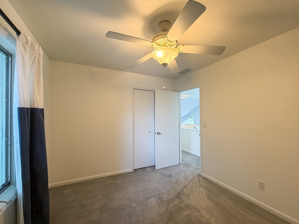
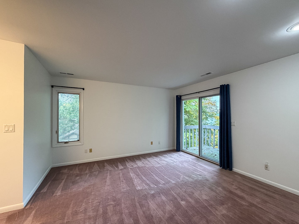
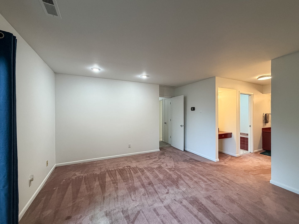
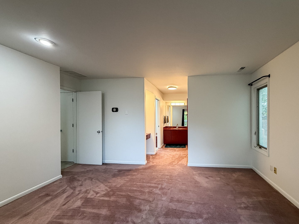
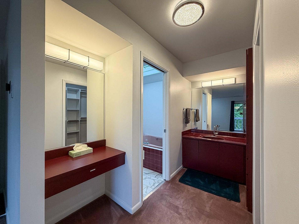
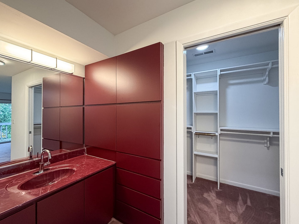
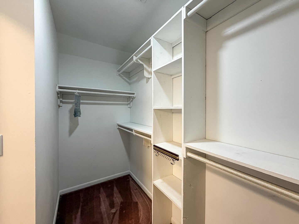
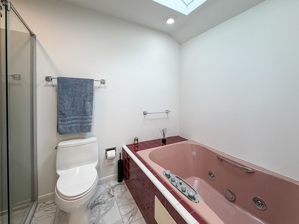
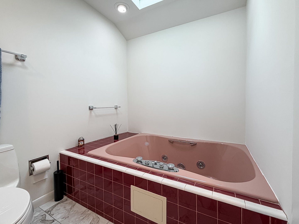
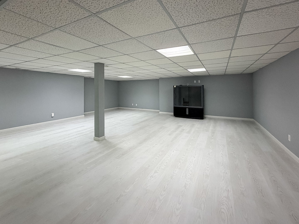
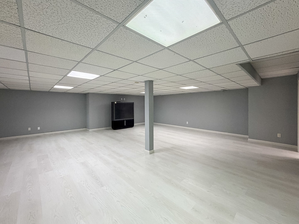
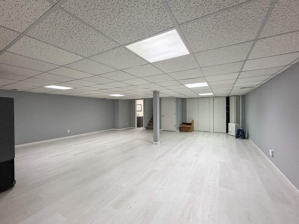
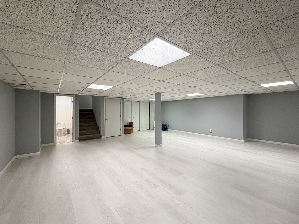
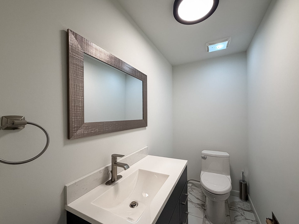
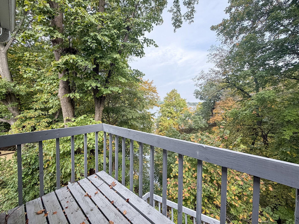
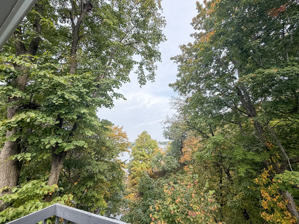
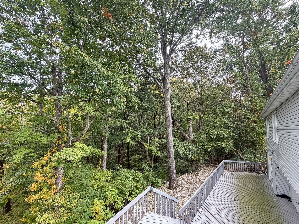
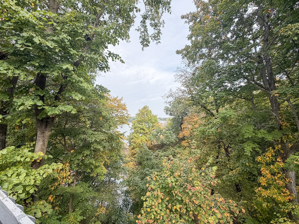
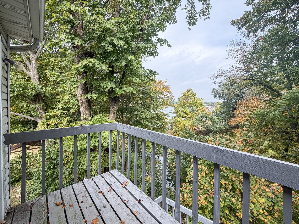
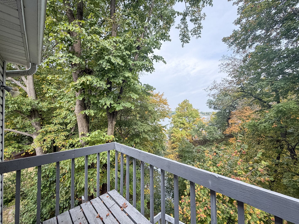
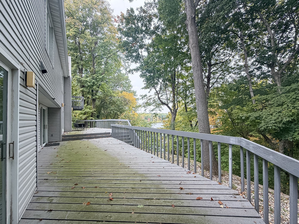
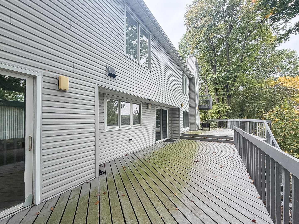
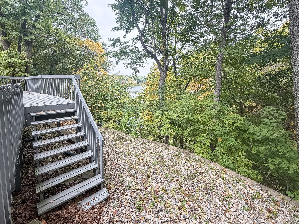
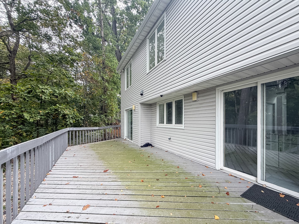
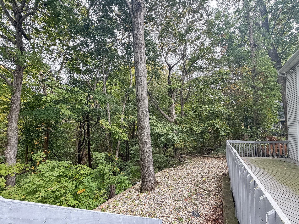
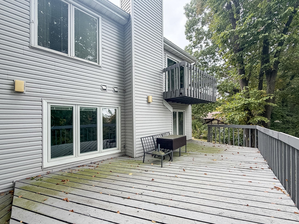
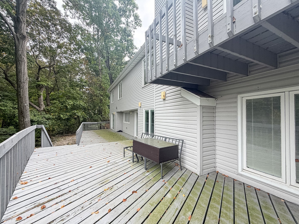
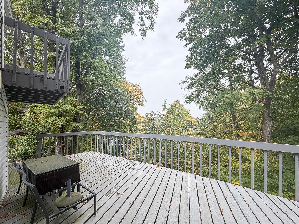
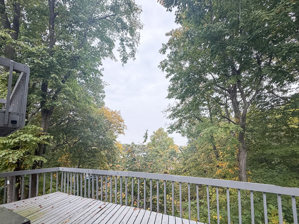
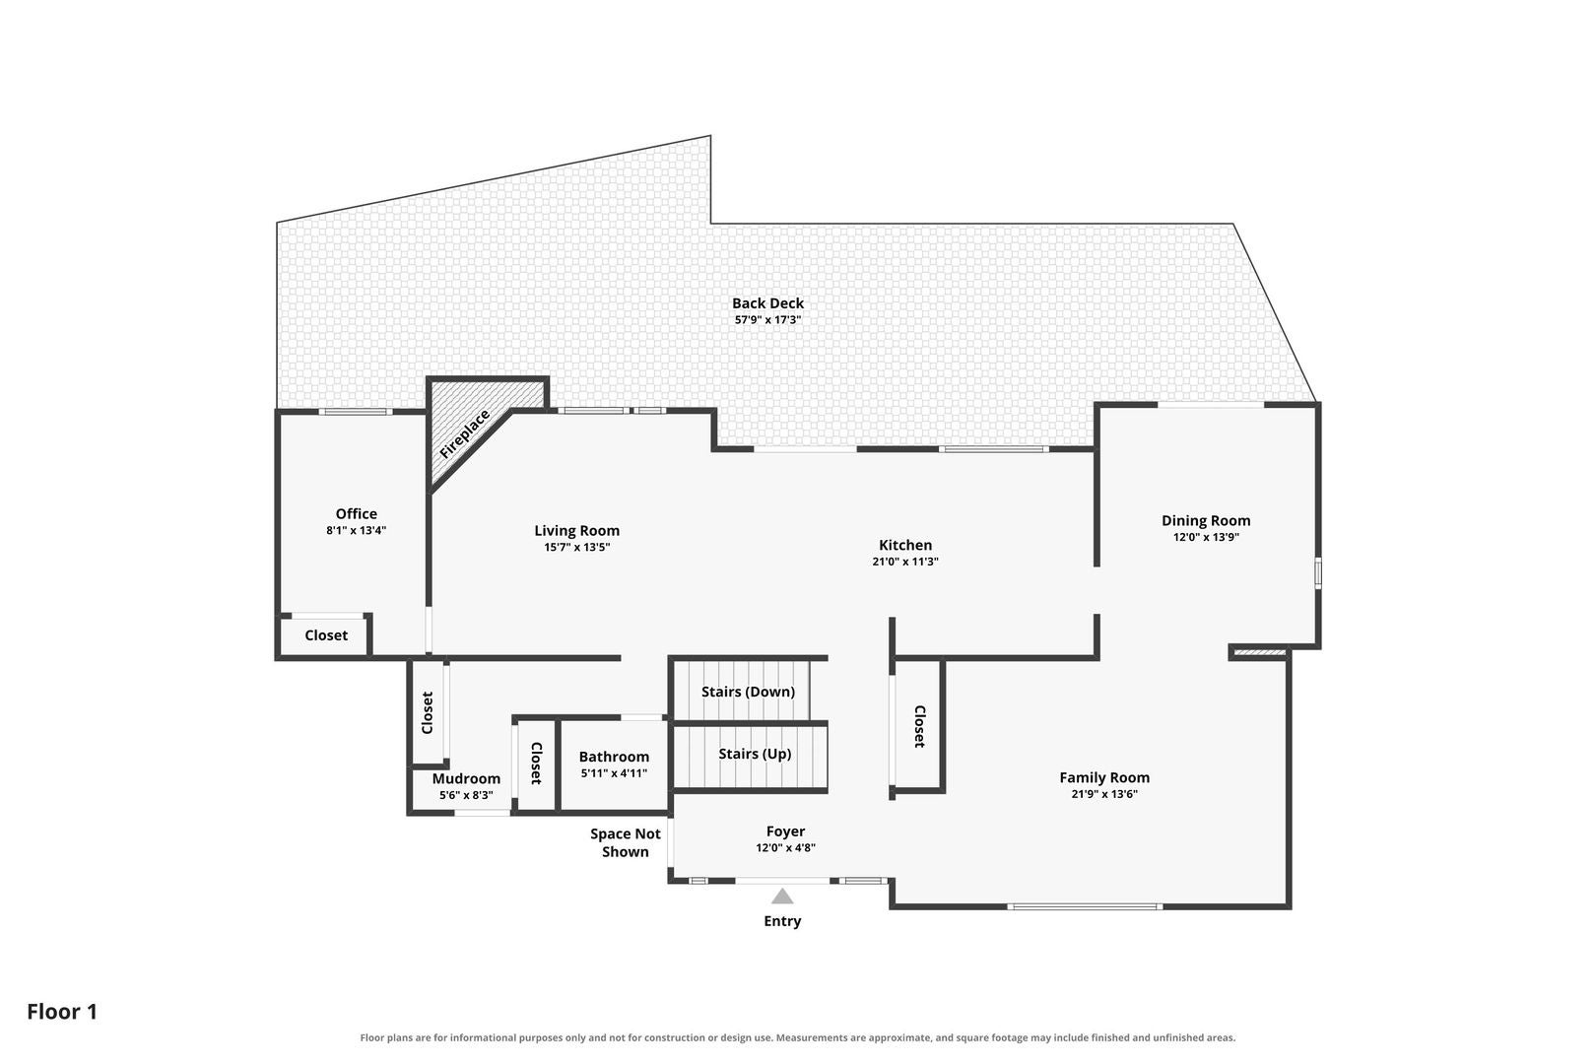
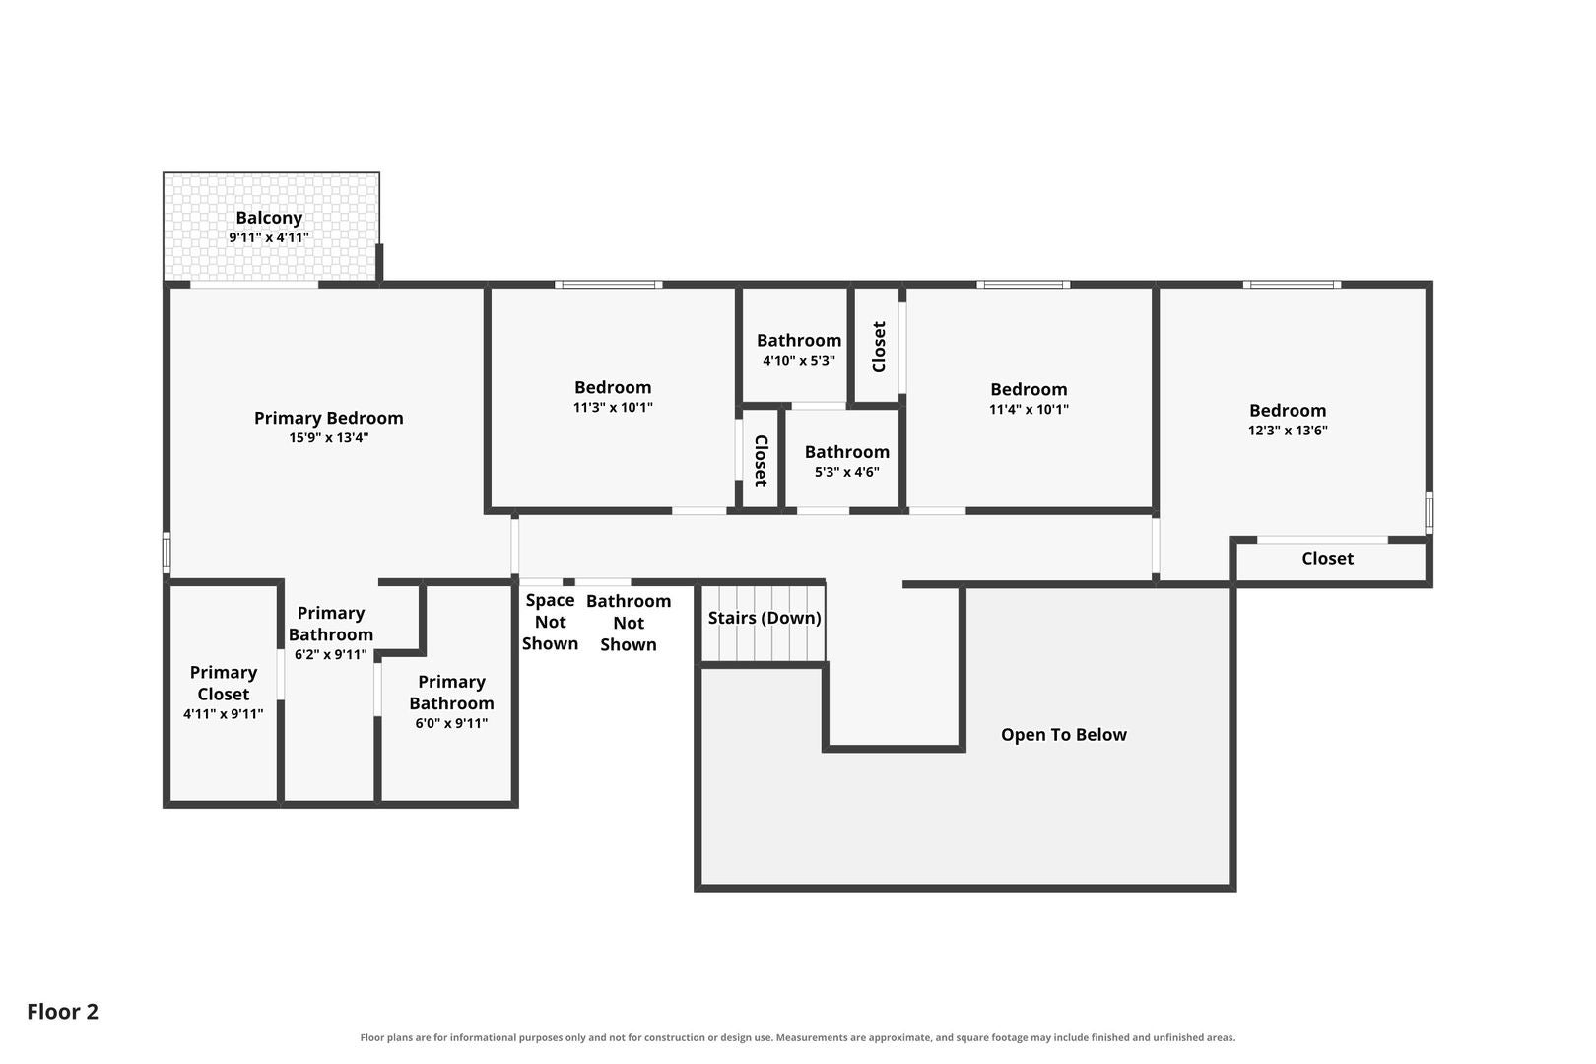
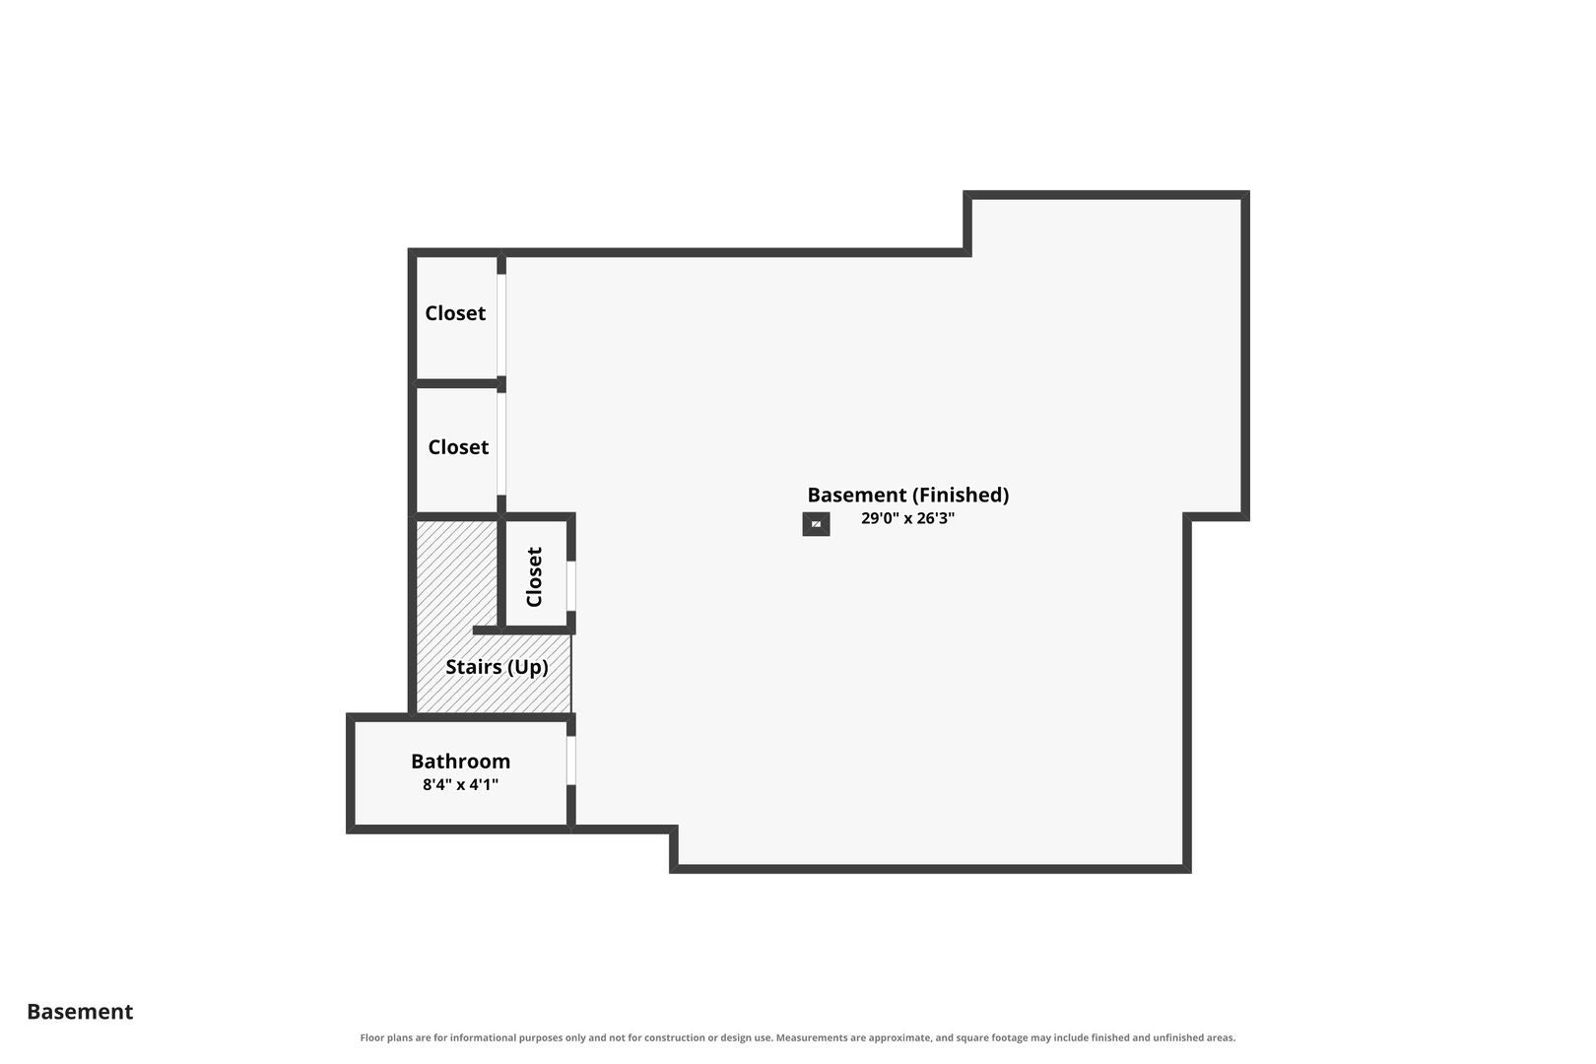
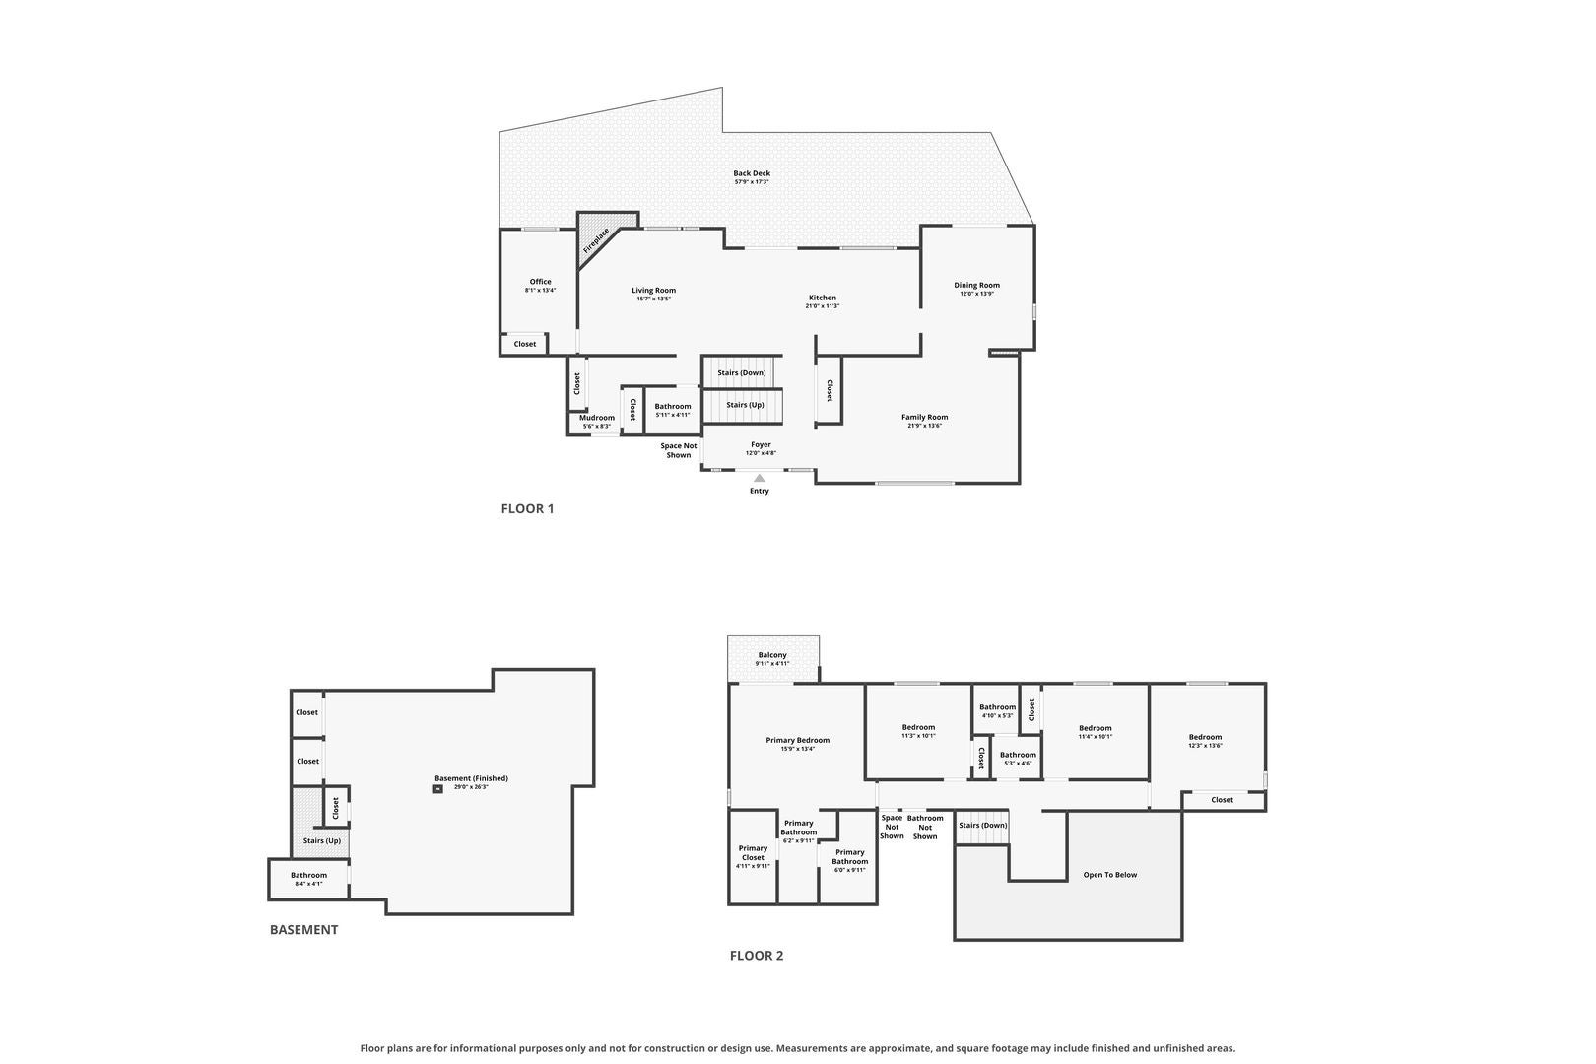
Your Lake Vermilion Getaway Awaits! Enjoy lakefront living on beautiful Lake Vermilion! This spacious 5-bedroom, 2-full-bath, 2-half-bath home offers the perfect combination of comfort, space, and scenic waterfront views. Whether you're hosting family and friends or simply relaxing by the water, this inviting retreat is ready to make every season special. The large deck overlooking the lake is the perfect spot for morning coffee, summer cookouts, entertaining guests, or unwinding while taking in the peaceful waterfront scenery. Inside, the family room impresses with stunning vaulted ceilings that create an open, airy feel, while the kitchen offers abundant cabinet space for convenient storage and meal preparation. The finished basement has been completely renovated down to the studs, adding valuable living space and endless possibilities. Create your dream media room, game room, home gym, or the ultimate gathering space for family and friends! Numerous updates add to the home's appeal and peace of mind. The landscaping was refreshed in 2024, and in 2023, a new sewer line with a backup valve was installed and the entire home was painted. The roof and siding were replaced in 2019, both half bathrooms have been updated, and the primary bedroom features a new walk-in shower. A 24-hour home security system, including cameras, will also stay with the home. With five bedrooms, versatile living spaces, thoughtful updates, and picturesque lake views, this Lake Vermilion property is ready to be the backdrop for unforgettable summers, memorable gatherings, and years of lakeside enjoyment!
| Date | Event | Price | Source |
|---|---|---|---|
| listed (Active) | $329,900 | MRED #12780583 |
Hi there — ask anything about this property or the area and the team will get right back to you.
Local real estate advisory services provided by agent with @properties Christie's International Real Estate
Listed by Ryan Dallas with Ryan Dallas Real Estate
Based on information submitted to the MLS GRID as of 2026. All data is obtained from various sources and may not have been verified by broker or MLS GRID. Supplied Open House Information is subject to change without notice. All information should be independently reviewed and verified for accuracy. Properties may or may not be listed by the office/agent presenting the information.
You agree to @properties Christie's International Real Estate Terms of Use and Privacy Policy. By choosing to contact a property, you also agree that @properties Christie's International Real Estate and its associates may call, text, or email you regarding any inquiries or activities you submit through our website. This may involve the use of automated means and prerecorded or artificial voices.
Step 1 of 2
Create a free account to view all listings, save searches, and get alerts when new homes match.
Step 2 of 2
Tell us how to reach you about homes you like.
Enter your password to sign in as
Create a free account to view all listings, save searches, and get alerts when new homes match.
Already have an account? Sign in
Sign in to your account.
New here? Create an account