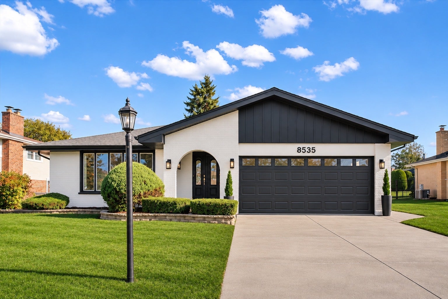
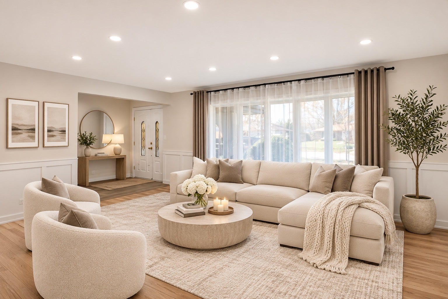
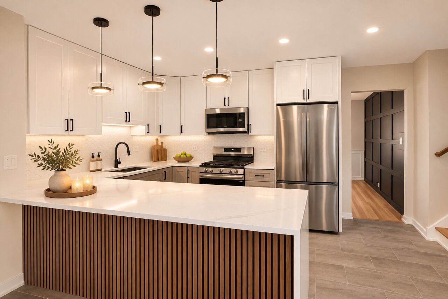
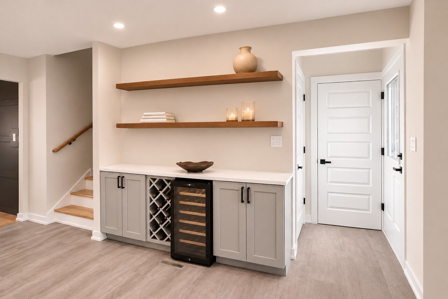
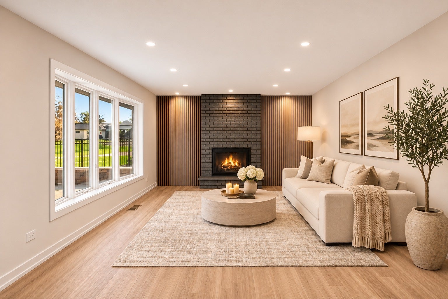
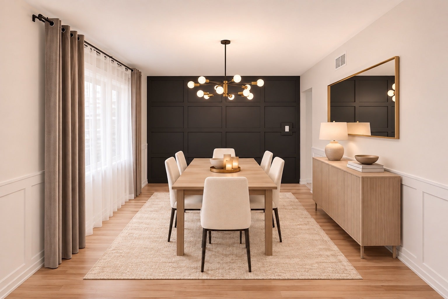
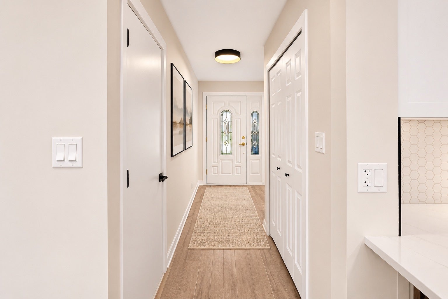
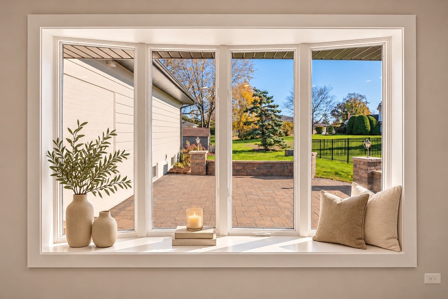
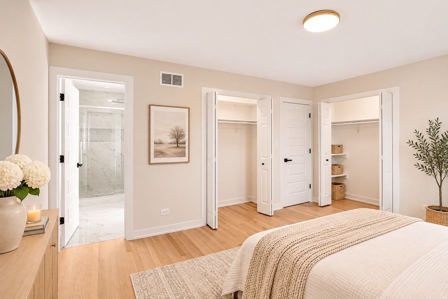
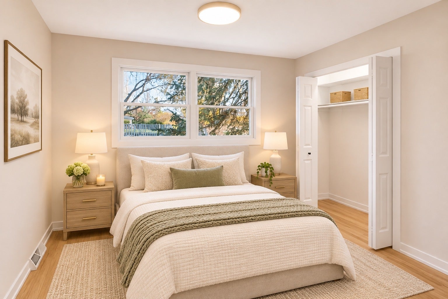
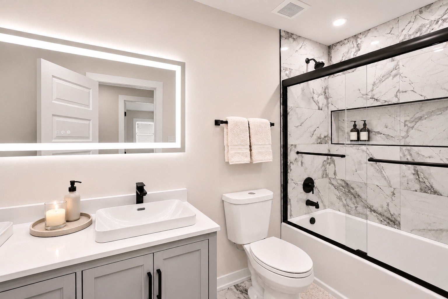
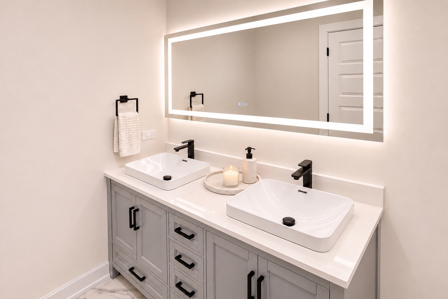
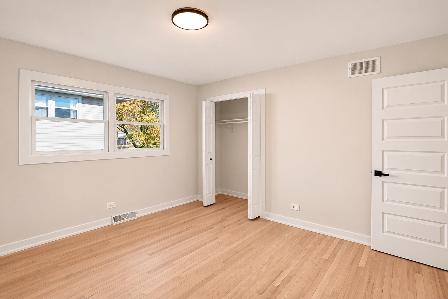
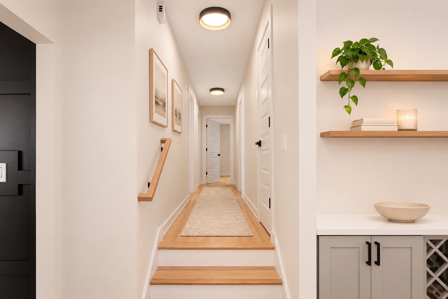
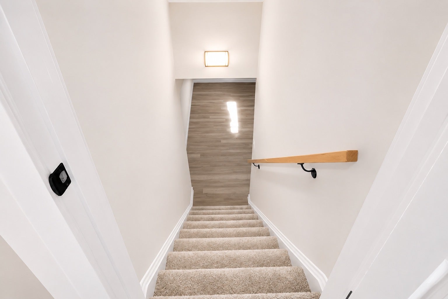
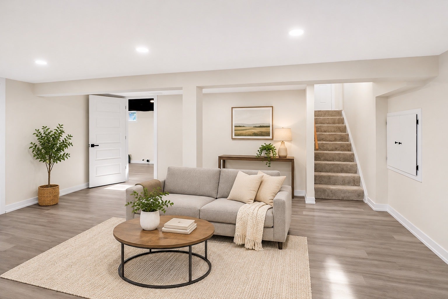
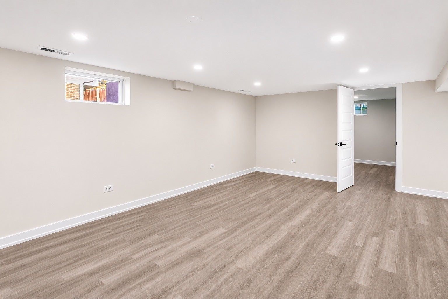
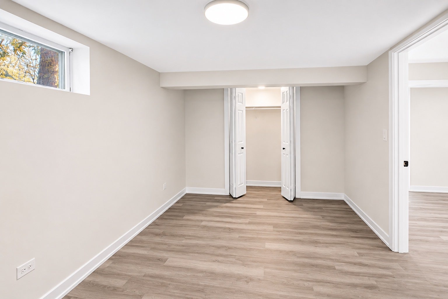
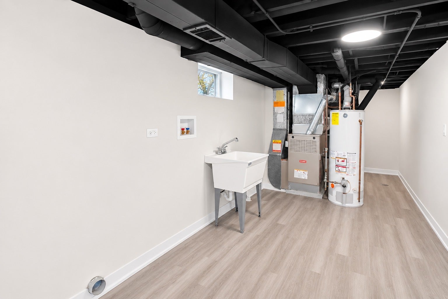
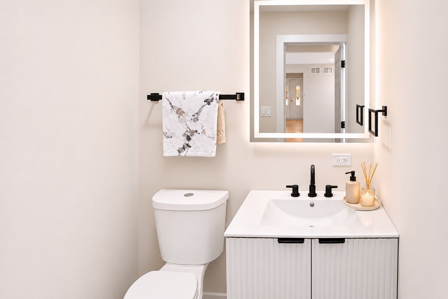
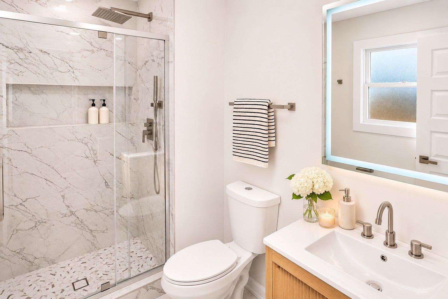
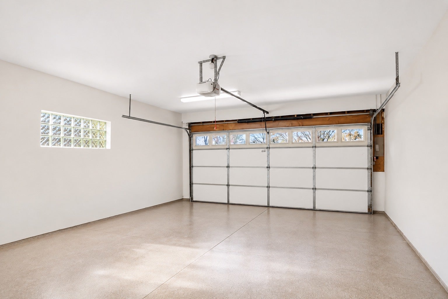
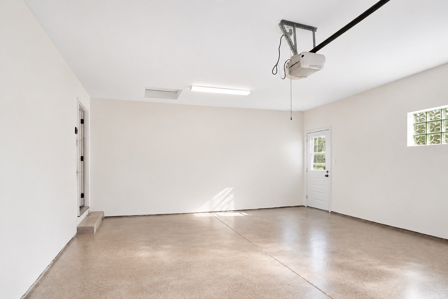
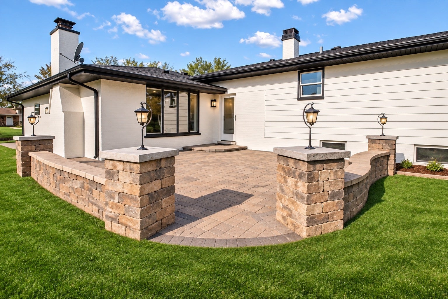
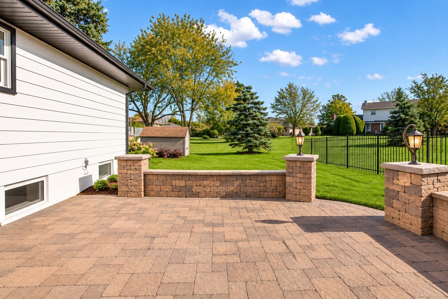
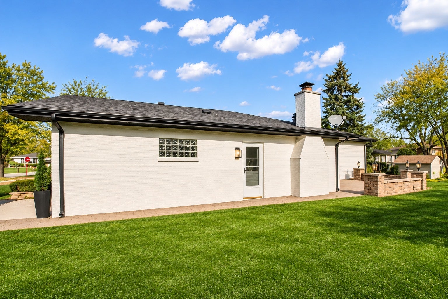
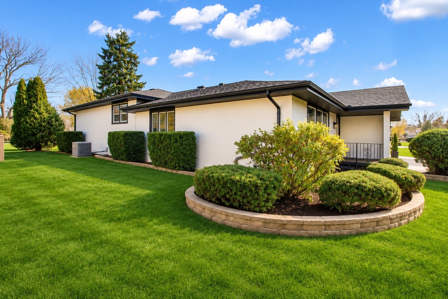
Welcome to this stunning, move-in-ready home offering approximately 2,745 square feet of finished living space, including a fully finished basement, 4 bedrooms, and 2.5 beautifully updated bathrooms. The inviting interior features gorgeous hardwood floors, fresh modern paint, a cozy fireplace, and stylish finishes throughout. The spectacular remodeled kitchen showcases elegant white shaker cabinets, quartz countertops, a large peninsula with additional seating, brand-new appliances, and a dedicated bar area featuring a mini wine cooler-perfect for entertaining! The uper level offers three spacious bedrooms and beautifully renovated modern bathrooms with contemporary finishes. The fully finished basement provides exceptional additional living space, including a fourth bedroom and a spacious family or recreation area, ideal for guests, a home office, or entertainment. Enjoy outdoor living in the beautifully landscaped backyard featuring a spacious brick paver patio, perfect for summer gatherings, outdoor dining, and relaxation. Additional highlights include a spacious two-car garage with professionally finished epoxy floors and extensive renovations throughout. Combining modern elegance, comfortable living spaces, and wonderful indoor-outdoor entertaining areas, this exceptional home is truly move-in ready and a must-see!
| Date | Event | Price | Source |
|---|---|---|---|
| listed (Active) | $699,000 | MRED #12812729 |
Hi there — ask anything about this property or the area and the team will get right back to you.
Local real estate advisory services provided by agent with @properties Christie's International Real Estate
Listed by Ryan Cherney with Circle One Realty · Cell: (630) 862-5181
Based on information submitted to the MLS GRID as of 2026. All data is obtained from various sources and may not have been verified by broker or MLS GRID. Supplied Open House Information is subject to change without notice. All information should be independently reviewed and verified for accuracy. Properties may or may not be listed by the office/agent presenting the information.
You agree to @properties Christie's International Real Estate Terms of Use and Privacy Policy. By choosing to contact a property, you also agree that @properties Christie's International Real Estate and its associates may call, text, or email you regarding any inquiries or activities you submit through our website. This may involve the use of automated means and prerecorded or artificial voices.
Step 1 of 2
Create a free account to view all listings, save searches, and get alerts when new homes match.
Step 2 of 2
Tell us how to reach you about homes you like.
Enter your password to sign in as
Create a free account to view all listings, save searches, and get alerts when new homes match.
Already have an account? Sign in
Sign in to your account.
New here? Create an account