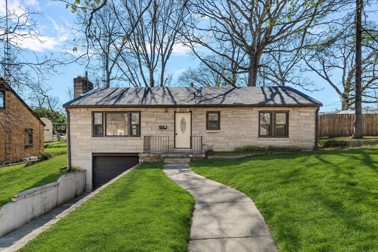
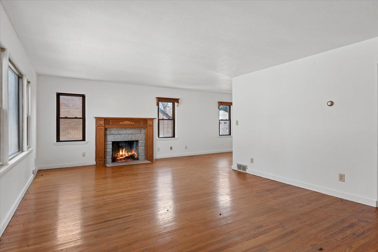
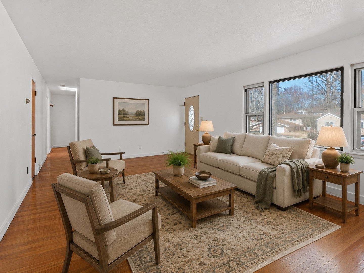
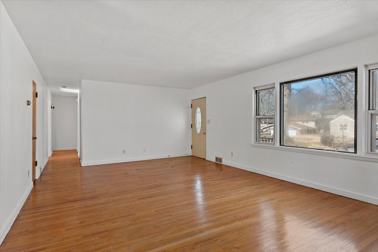
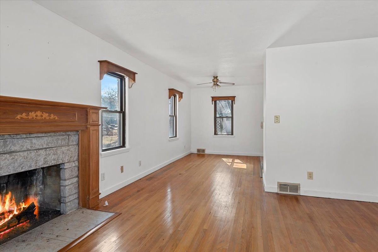
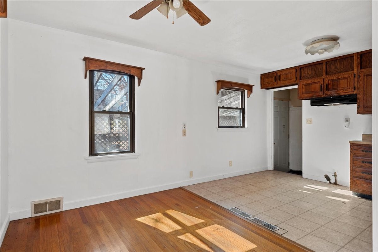
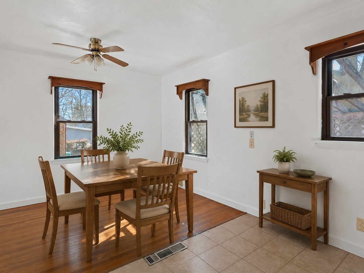
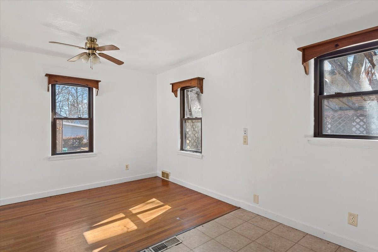
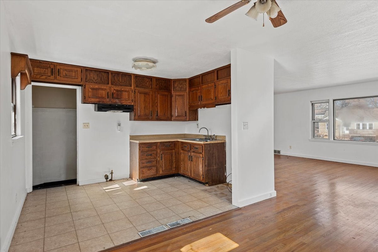
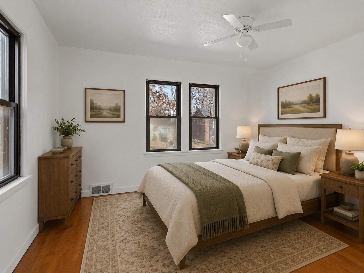
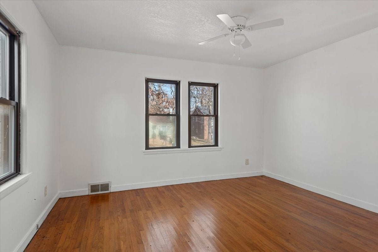
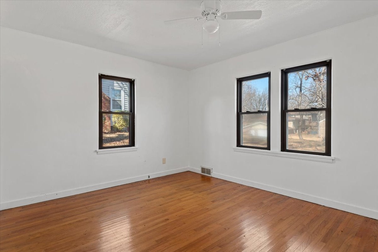
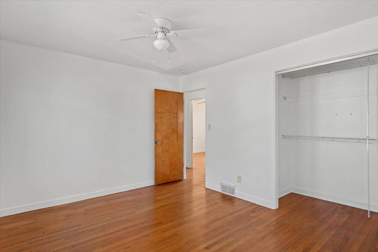
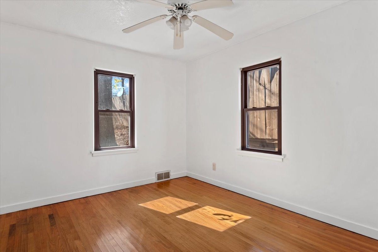
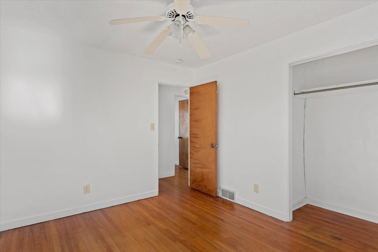
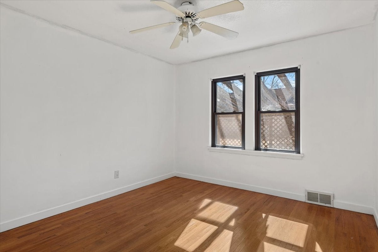
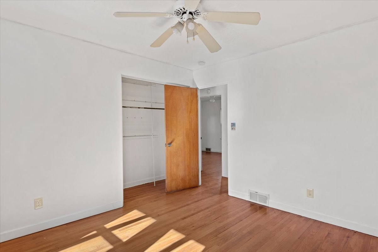
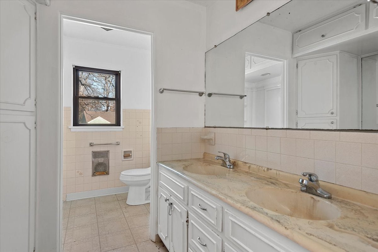
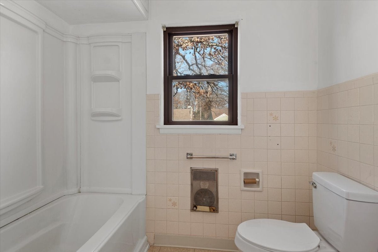
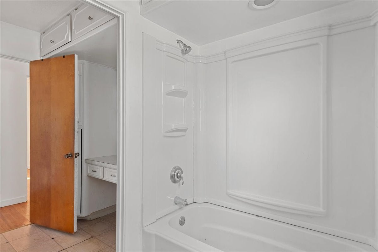
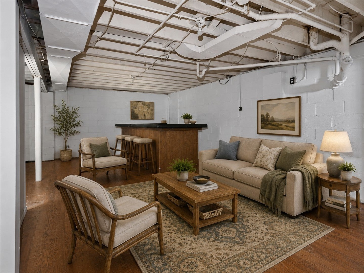
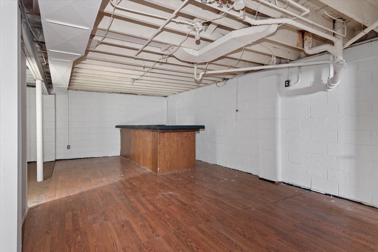
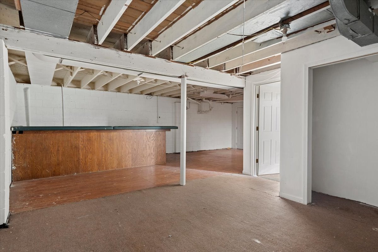
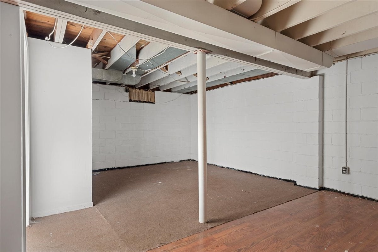
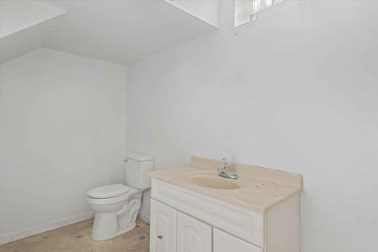
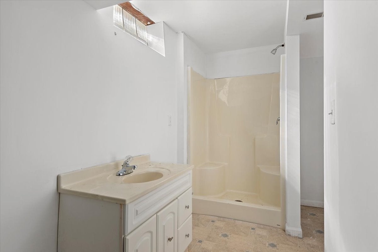
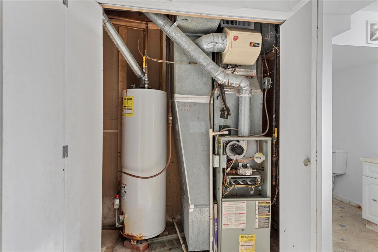
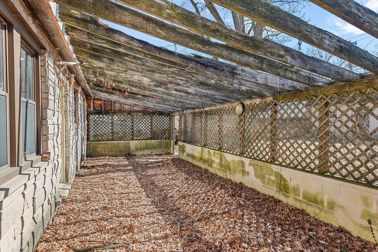
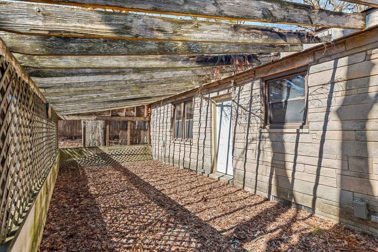
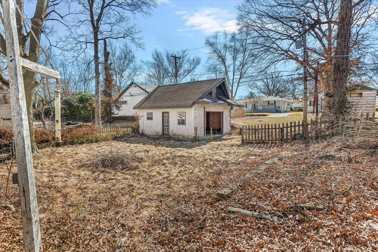
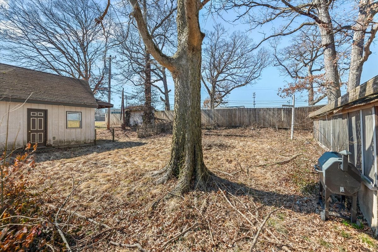
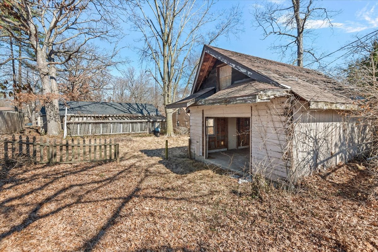
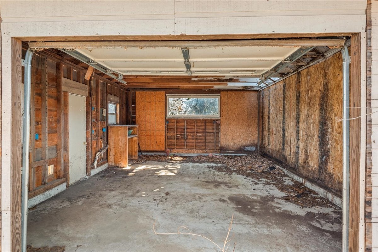
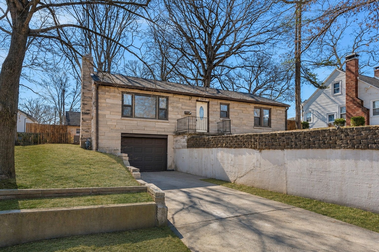
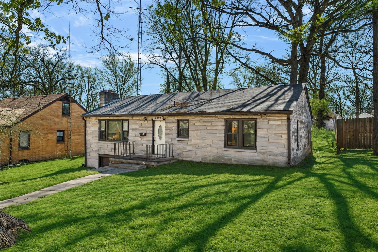
Welcome to 2919 Wasson Way, a spacious 3-bedroom, 2-bath raised ranch offering flexible living space, hardwood floors, a wood-burning fireplace, and two garages. The main level features a bright, comfortable living area, while the finished lower level adds valuable space for a family room, recreation area, home office, workout space, or additional living area. Some updates have been done to the lower level, giving the home a fresh start for its next owner. Additional improvements include a roof installed in 2021 and interior paint. Parking and storage are a standout feature, with an attached one-car garage plus a second detached garage offering additional space for vehicles, storage, hobbies, or a workshop. Enjoy a convenient Decatur location near Lake Decatur with access to boating, fishing, parks, trails, golf, shopping, dining, healthcare, and everyday amenities. An added opportunity for eligible buyers: the City of Decatur currently offers a Homebuyer Program that may provide qualified purchasers with up to $15,000. Program qualifications, participating lenders, property requirements, funding availability, and approval apply; buyers should independently verify current eligibility with the City of Decatur. With generous living space, a finished lower level, two garages, hardwood floors, a fireplace, and valuable recent improvements, 2919 Wasson Way offers a lot to appreciate at this price point. Schedule your private showing and see the possibilities for yourself.
| Date | Event | Price | Source |
|---|---|---|---|
| listed (Active) | $120,000 | MRED #12730347 | |
| price changed | $113,000 | MRED #12730347 |
Hi there — ask anything about this property or the area and the team will get right back to you.
Local real estate advisory services provided by agent with @properties Christie's International Real Estate
Listed by Rosa Rodriguez with Compass · Cell: (847) 217-3218
Based on information submitted to the MLS GRID as of 2026. All data is obtained from various sources and may not have been verified by broker or MLS GRID. Supplied Open House Information is subject to change without notice. All information should be independently reviewed and verified for accuracy. Properties may or may not be listed by the office/agent presenting the information.
You agree to @properties Christie's International Real Estate Terms of Use and Privacy Policy. By choosing to contact a property, you also agree that @properties Christie's International Real Estate and its associates may call, text, or email you regarding any inquiries or activities you submit through our website. This may involve the use of automated means and prerecorded or artificial voices.
Step 1 of 2
Create a free account to view all listings, save searches, and get alerts when new homes match.
Step 2 of 2
Tell us how to reach you about homes you like.
Enter your password to sign in as
Create a free account to view all listings, save searches, and get alerts when new homes match.
Already have an account? Sign in
Sign in to your account.
New here? Create an account