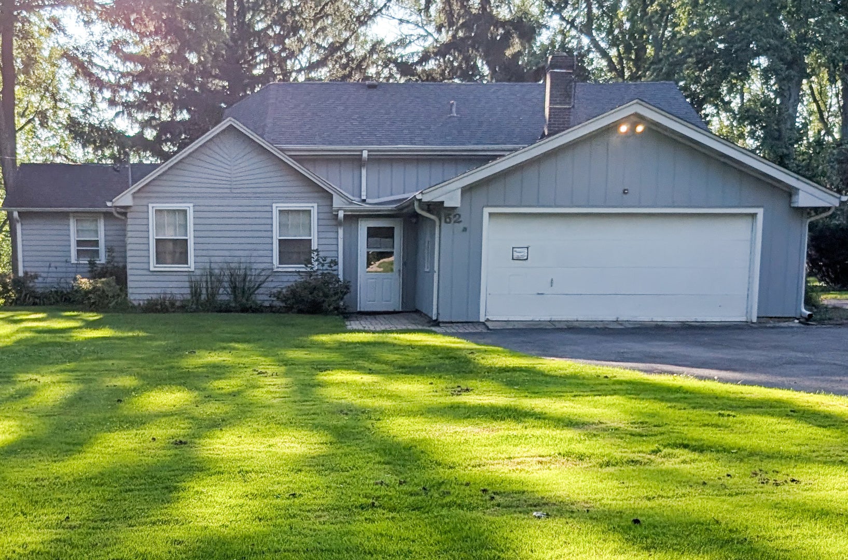
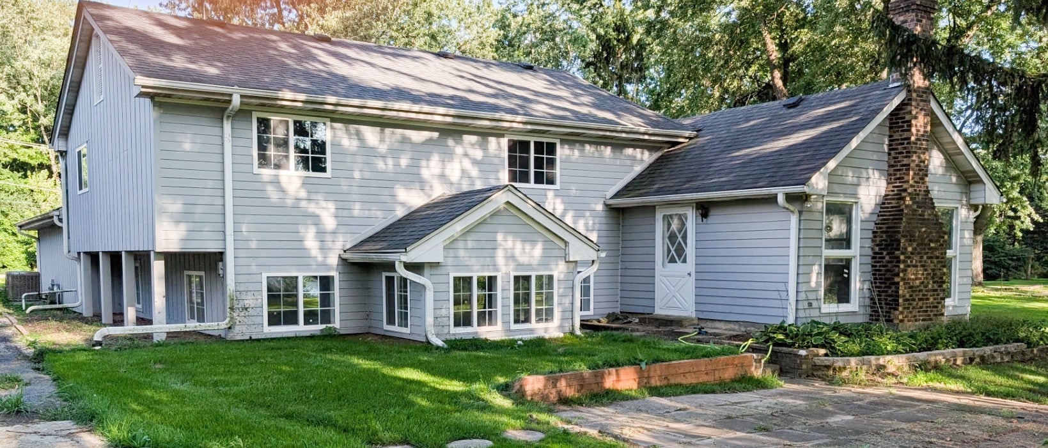
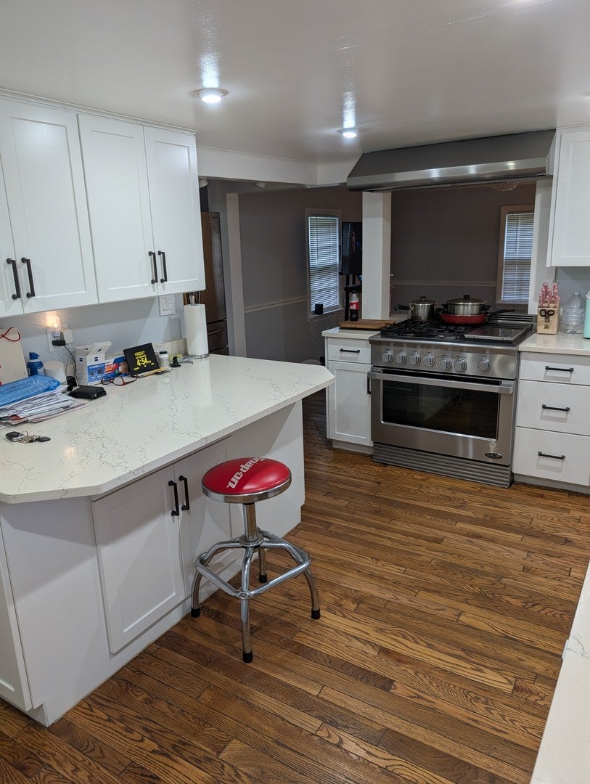
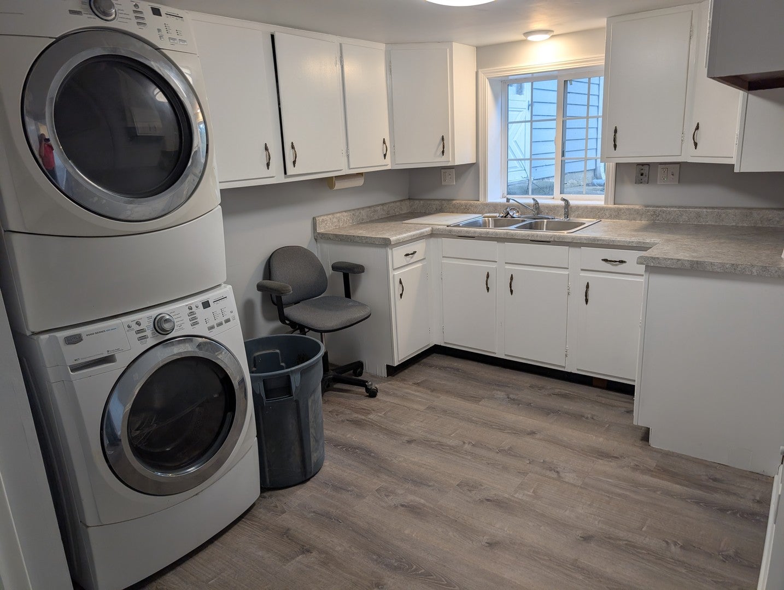
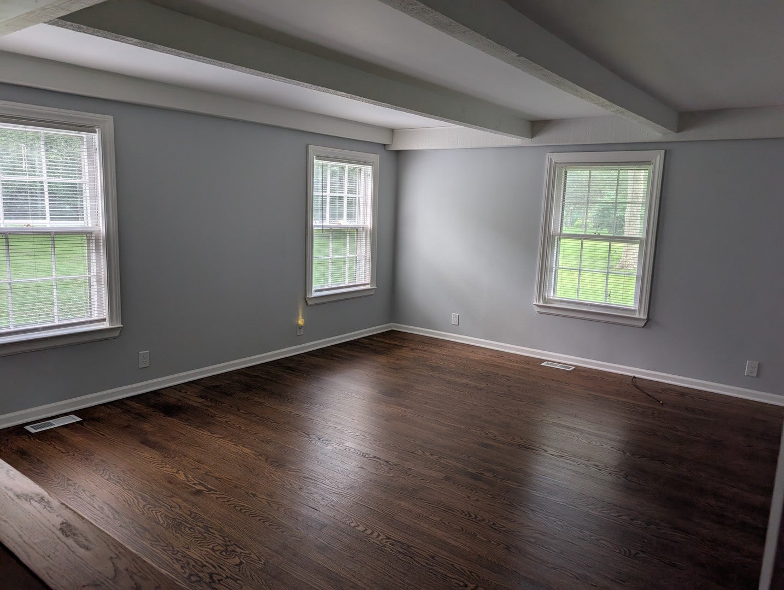
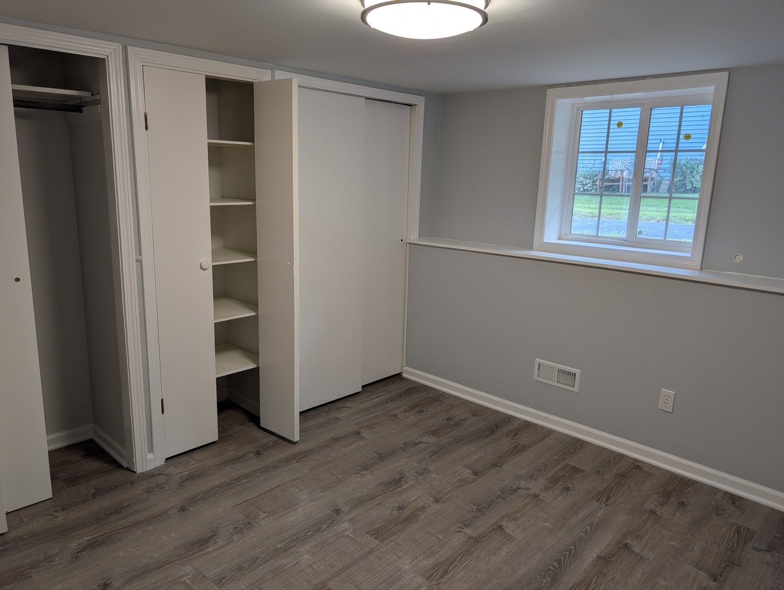
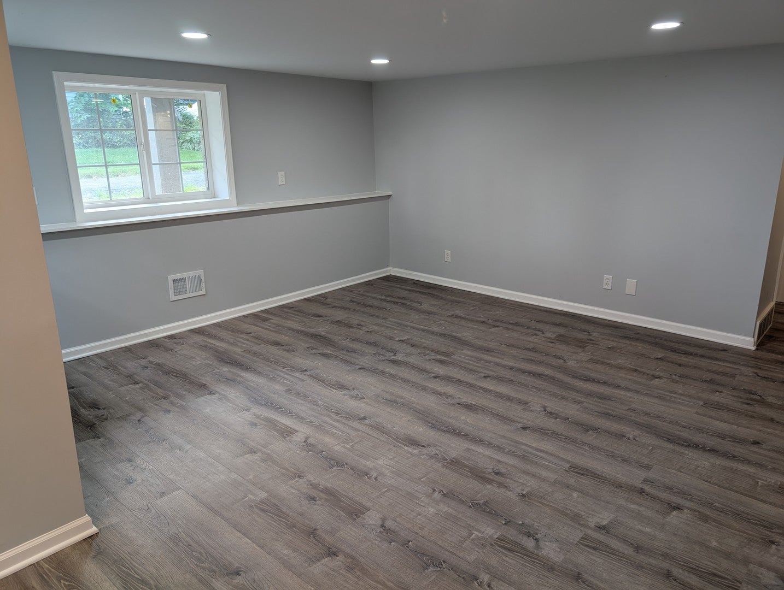
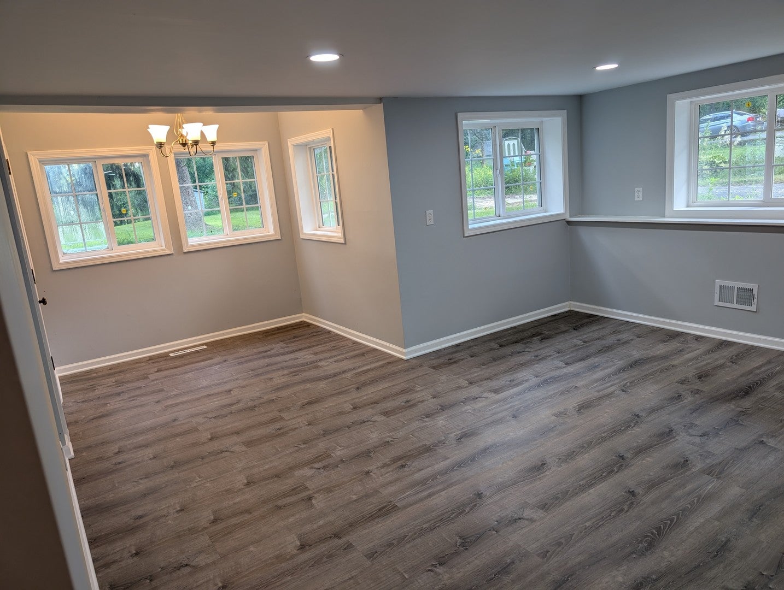
Seller will entertain any reasonable offer! Main level rooms have a classic floor plan layout. Recently rehabbed move-in ready 4 bedroom home w/sub-basement in Highly rated Barrington School District. Gorgeous views of spring fed lake on nearly 1 acre property! Spacious living room w/refinished hardwood floors. New kitchen w/ TCF stove, huge quartz island, quartz counter tops, farm style sink, premium stainless steel appliances including double drawer dishwasher, vent hood, newly finished hardwood floors, and canned lighting. Kitchen steps down into family room w/new carpeting, wood burning fireplace w/heat return, and access to patio w/private views of lake. Just across the pond there is tennis, pickle ball, basketball & soccer. Additional parking pad and shed for cars or to store canoes, kayaks, etcetera. Newly finished English lower level walkout w/4th bedroom, 2nd kitchen, possible in-law arrangement w new vinyl flooring, full bath w/tile shower, windows, trim & paint. 2nd level features 3 spacious bedrooms w/new windows and carpeting. Large primary bedroom with full bath and closet organizers. Brand New A/C. Furnace is one year old. Roof is 8 years old. Sub-basement was professionally water proofed in 2025. 200 amp electrical outlets in garage. Updated hall bath. Great location, close to schools, shopping, restaurants, expressways, Metra train. Move in condition, easy closing & possession.
| Date | Event | Price | Source |
|---|---|---|---|
| listed (Active) | $549,000 | MRED #12740668 | |
| price changed | $539,000 | MRED #12740668 | |
| price changed | $529,900 | MRED #12740668 | |
| price changed | $519,900 | MRED #12740668 |
Hi there — ask anything about this property or the area and the team will get right back to you.
Local real estate advisory services provided by agent with @properties Christie's International Real Estate
Listed by Dennis Sladek with American Real Estate Services
Based on information submitted to the MLS GRID as of 2026. All data is obtained from various sources and may not have been verified by broker or MLS GRID. Supplied Open House Information is subject to change without notice. All information should be independently reviewed and verified for accuracy. Properties may or may not be listed by the office/agent presenting the information.
You agree to @properties Christie's International Real Estate Terms of Use and Privacy Policy. By choosing to contact a property, you also agree that @properties Christie's International Real Estate and its associates may call, text, or email you regarding any inquiries or activities you submit through our website. This may involve the use of automated means and prerecorded or artificial voices.
Step 1 of 2
Create a free account to view all listings, save searches, and get alerts when new homes match.
Step 2 of 2
Tell us how to reach you about homes you like.
Enter your password to sign in as
Create a free account to view all listings, save searches, and get alerts when new homes match.
Already have an account? Sign in
Sign in to your account.
New here? Create an account