$399,900

703 Mallard Lane, Deerfield, IL 60015

3beds
2.5baths2 full baths + 1 half bath
2,754sqft
Quick facts
Condominium 27 Days on Market Built in 1978 $145.21/sqft $327 HOA Dues

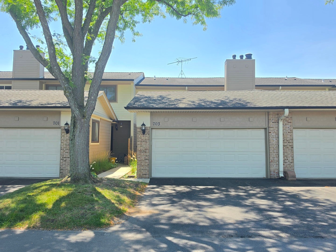
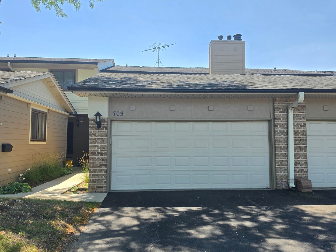
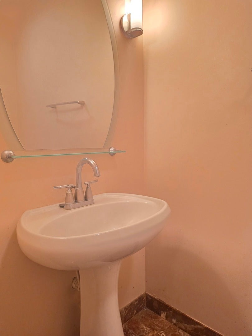
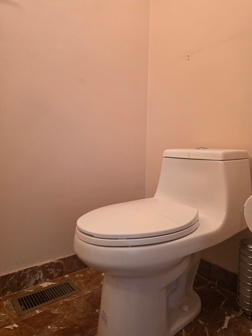
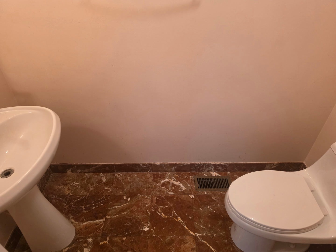
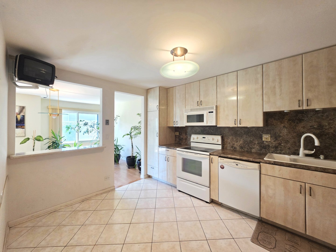
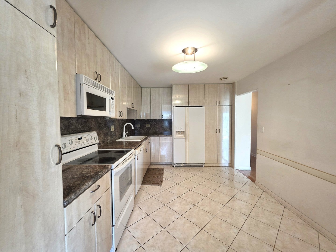
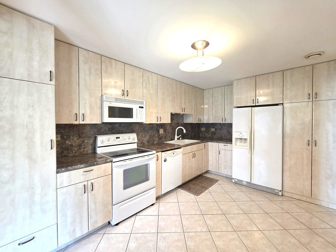
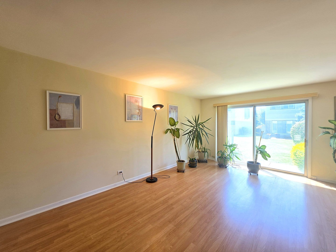
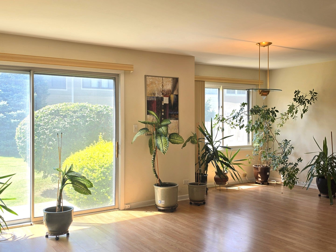
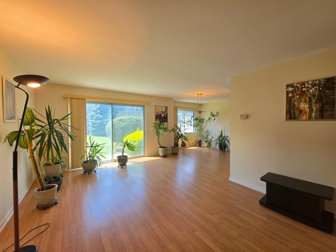
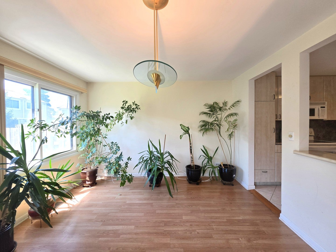
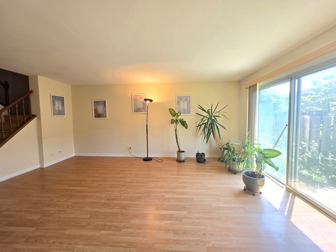
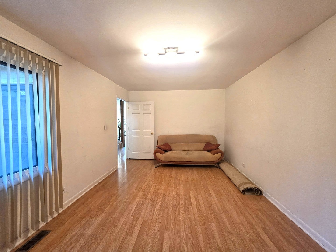
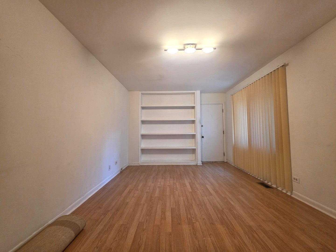
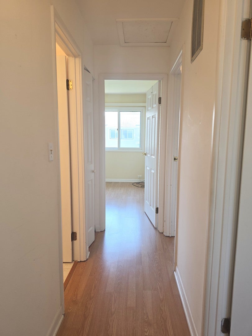
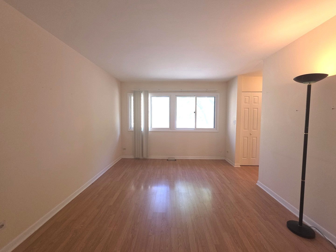
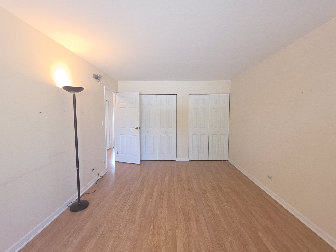
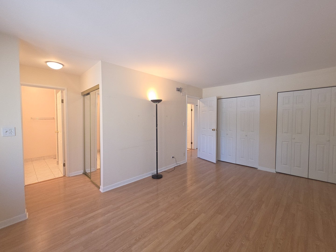
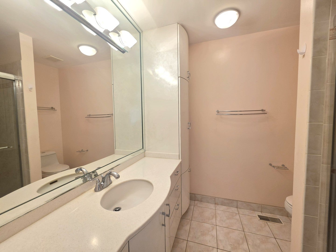
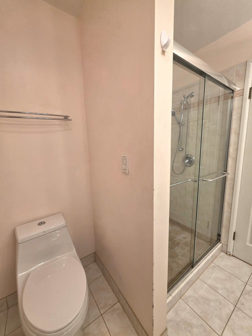
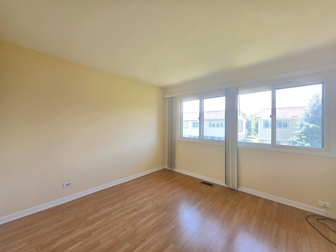
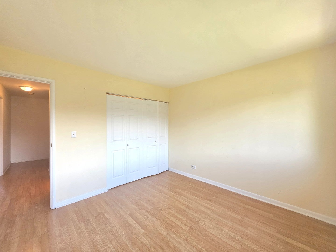
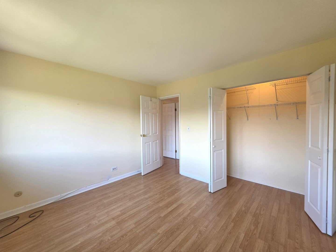
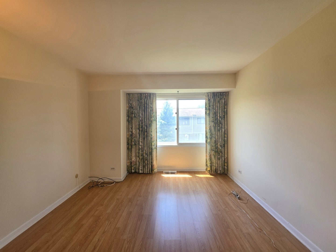
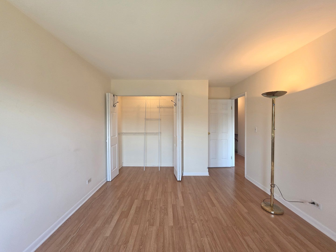
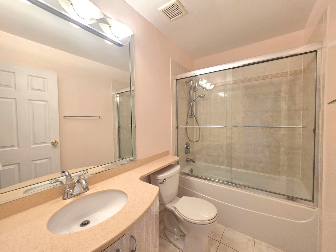
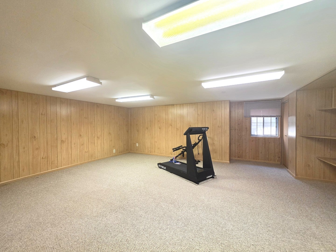
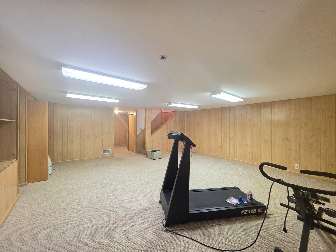
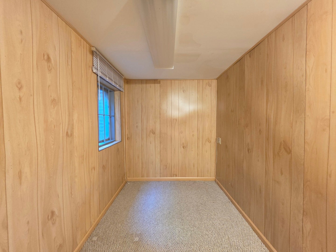
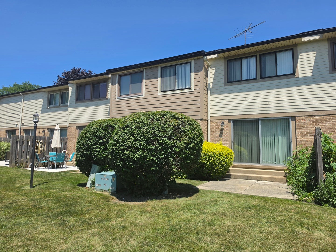
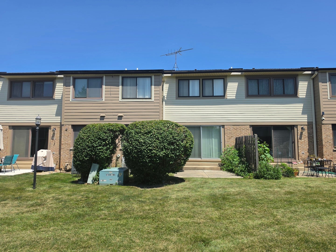
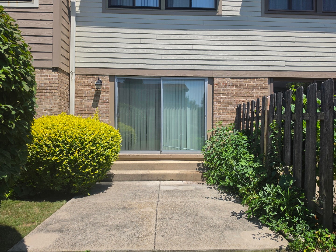
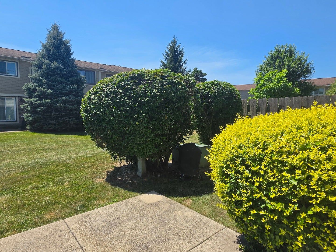
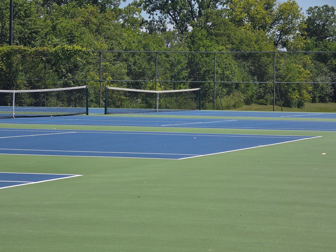
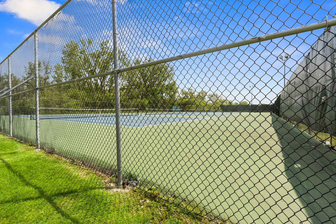
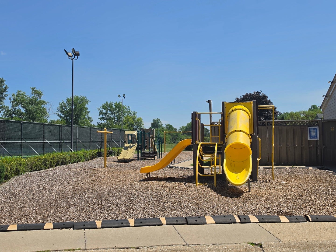
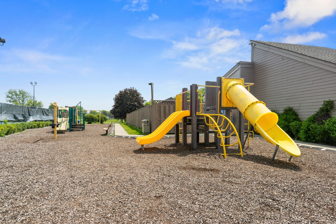
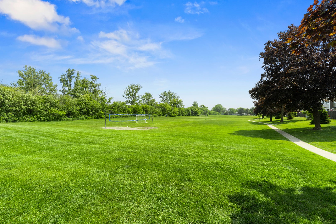
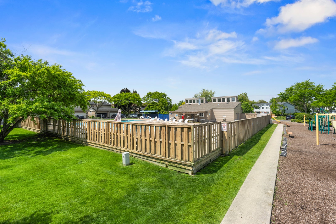
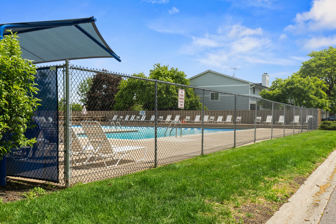
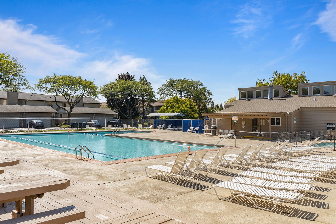
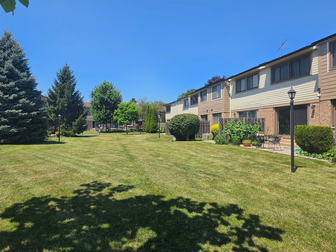
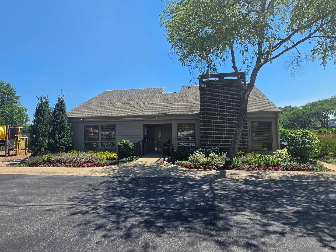
Fantastic opportunity to own this spacious 3-bedroom, 2.1-bath townhouse offering approximately 1,800 square feet of comfortable living space in highly sought-after unincorporated Deerfield! The bright and inviting floor plan features a generous living room, formal dining area, and an eat-in kitchen with ample cabinet space. Wood laminate flooring extends throughout the main and second levels, while the finished basement provides additional living space perfect for a family room, home office, recreation area, or workout room. The spacious primary suite includes a private bath, and two additional bedrooms offer plenty of room for family, guests, or a home office. Enjoy outdoor relaxation on your private patio, plus the convenience of an attached 2-car garage. Residents enjoy outstanding community amenities, including an outdoor pool, tennis courts, playground, party room, sundeck, and beautifully maintained common areas. Located within the award-winning Aptakisic-Tripp School District 102 and Adlai E. Stevenson High School District 125, and just minutes from shopping, dining, parks, major highways, and Metra. A wonderful opportunity to personalize a home with great space, an excellent layout, and an unbeatable location!
Location of 703 Mallard Lane

Map showing 703 Mallard Lane, Deerfield, IL 60015 $399,900
See more listings in Deerfield

703 Mallard Lane property details

Interior

Bedrooms & Bathrooms

  • Bedrooms: 3
  • Bathrooms: 3
  • Full Bathrooms: 2

Appliances

  • Included: Range, Microwave, Dishwasher, Refrigerator, Washer, Dryer
  • Laundry: Washer Hookup

Heating

  • Heating: Forced Air

Cooling

  • Cooling: Central Air

Features

  • Interior Features: Storage
  • Fireplace: No

Interior Area

  • Total Living Area: 2754
  • Source: Assessor

Rooms & Dimensions

Unknown

  • Level: N/A

Unknown

  • Level: N/A

Bedroom 3

  • Level: Unknown
  • Dimensions: 12X11

Kitchen

  • Level: Main
  • Dimensions: 15X11

Unknown

  • Level: N/A

Bedroom 2

  • Level: Unknown
  • Dimensions: 14X11

Unknown

  • Level: N/A

Unknown

  • Level: N/A

Unknown

  • Level: N/A

Living Room

  • Level: Main
  • Dimensions: 19X13

Family Room

  • Level: Main
  • Dimensions: 17X11

Dining Room

  • Level: Main
  • Dimensions: 12X11

Unknown

  • Level: N/A

Laundry

  • Level: Basement
  • Dimensions: 15X13

Master Bedroom

  • Level: Unknown
  • Dimensions: 17X11

Recreation Room

  • Level: Basement
  • Dimensions: 21X20

Unknown

  • Level: N/A

Unknown

  • Level: N/A

Bedroom 4

  • Level: N/A

Property

Features

  • Exterior Features: Barbecue, Outdoor Grill
  • Patio & Porch: Patio
  • Has Private Pool: No
  • Has Spa: No
  • Horses: No

View

  • Has View: No

Lot

  • Dimensions: Common
  • Features: Landscaped

Accessibility

  • Entry Level: 1
  • Stories: 2

Parking

  • Garage: Yes
  • Total Spaces: 2
  • Parking Features: Asphalt, Attached, Garage
  • Carport: No
  • Open Parking: No

Waterfront

  • Has Waterfront: No

Basement

  • Basement: Yes
  • Features: Sump Pump, Finished, Full

Mobile Home

  • Mobile Home Remains: No

Construction

Type & Style

  • Home Type: Residential
  • Property Sub Type: Condominium

Materials

  • Construction Materials: Frame
  • Foundation: Concrete Perimeter
  • Roof: Asphalt

Builder / Condition

  • Year Built: 1978
  • New Construction: No

Building

  • Building Area Total: 2754
  • Building Exposure: South

Utilities & Green Energy

Utilities

  • Electric on Property: No
  • Electric: Circuit Breakers, 100 Amp Service
  • Water: Public
  • Sewer: Public Sewer

Green Energy

  • Energy Efficient: No

Community & HOA

Community

  • Subdivision: Park West
  • Zip/Postal Code: 60015
  • City/Town: Deerfield
  • City/Region: Deerfield-Lake
  • County/Parish: Lake
  • State/Province: IL
  • Country Region: US-IL

HOA

  • Has HOA: Yes
  • Amenities: Park, Party Room, Pool, Tennis Court(s)
  • Fee: $327
  • Frequency: Monthly
  • Fee Includes: Insurance, Snow Removal, Maintenance Structure, Maintenance Grounds
  • Senior Community: No

Pets

  • Pets Allowed: Cats OK, Dogs OK

Location

  • Township: Vernon
  • Longitude: -87.931664
  • Latitude: 42.161657
  • Directions: MILWAUKEE N OF LAKE COOK TO INVERRARY W TO MALLARD

Land Lease

  • Land Lease: No

School

School District

Elementary

Middle or Junior

Highschool

Tax, Financial & Listing Details

Listing Details

  • List Price: $399,900
  • Price Per Square Foot: $145.21
  • Date on Market:
  • Ownership: Condo
  • Home Warranty: No
  • Rent Control: No
  • Status: Active

MLS Details

  • MLS: MRED
  • Listing ID: 12792509

Tax Details

  • Annual Tax Amount: $11,281.7
  • Tax Year: 2025

Price history for 703 Mallard Lane

DateEventPriceSource
listed (Active)$399,900MRED #12792509Source

Ask a question about 703 Mallard Lane

Hi there — ask anything about this property or the area and the team will get right back to you.

Last checked Source: MREDMLS# 12792509

Local real estate advisory services provided by agent with @properties Christie's International Real Estate

Listed by Aleksandr Katsman with Barr Agency, Inc

Based on information submitted to the MLS GRID as of 2026. All data is obtained from various sources and may not have been verified by broker or MLS GRID. Supplied Open House Information is subject to change without notice. All information should be independently reviewed and verified for accuracy. Properties may or may not be listed by the office/agent presenting the information.

You agree to @properties Christie's International Real Estate Terms of Use and Privacy Policy. By choosing to contact a property, you also agree that @properties Christie's International Real Estate and its associates may call, text, or email you regarding any inquiries or activities you submit through our website. This may involve the use of automated means and prerecorded or artificial voices.

Listings near 703 Mallard Lane