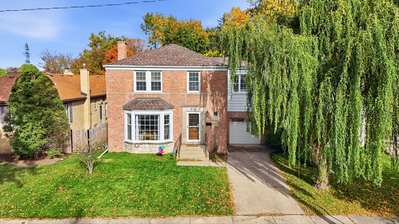
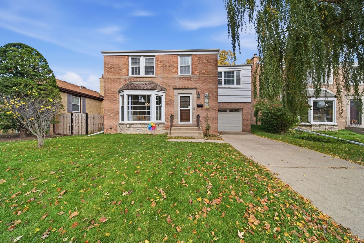
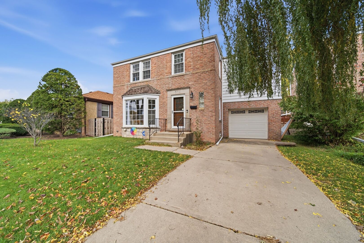
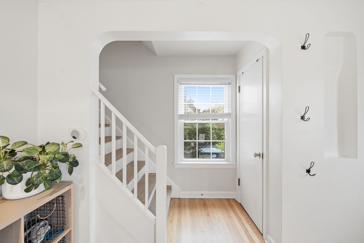
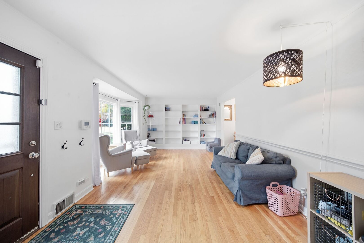
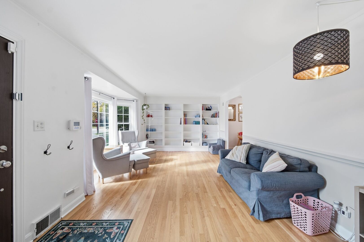
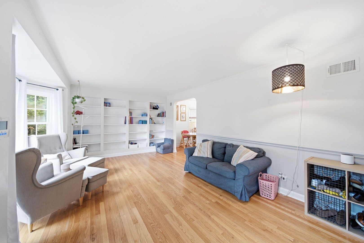
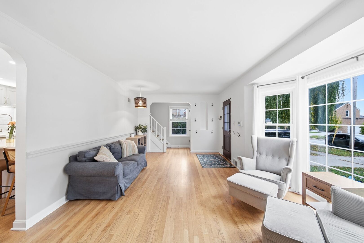
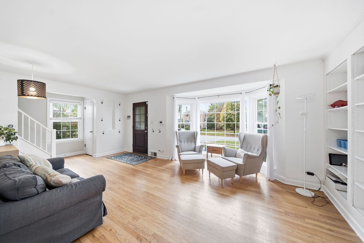
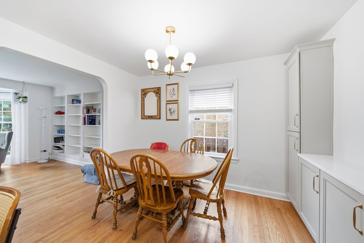
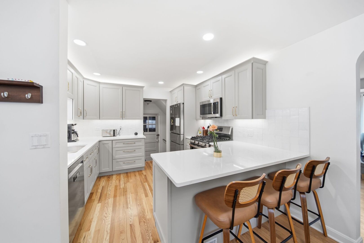
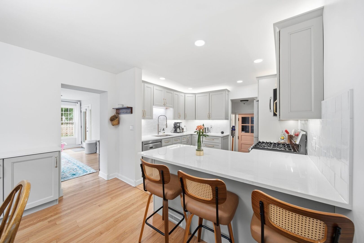
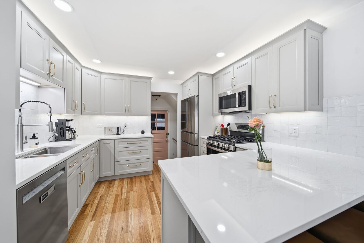
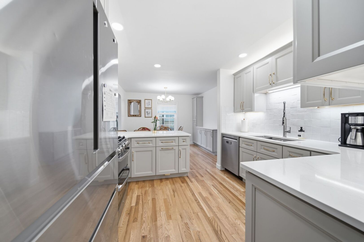
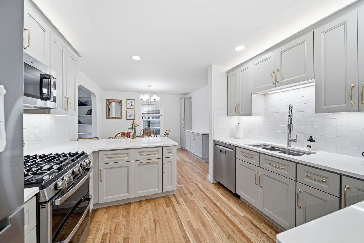
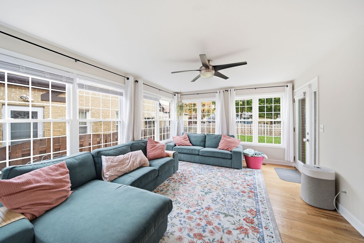
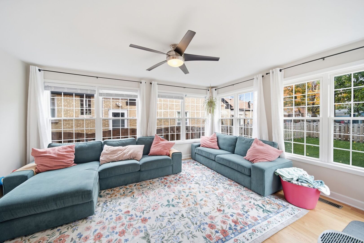
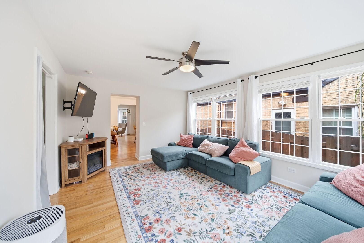
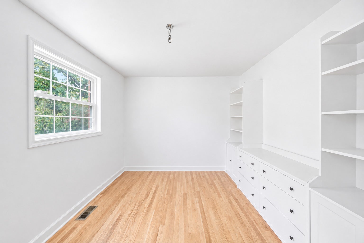
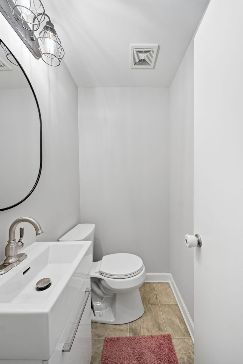
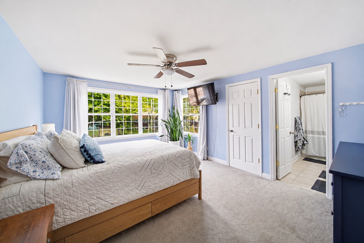
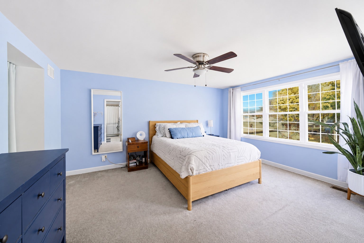
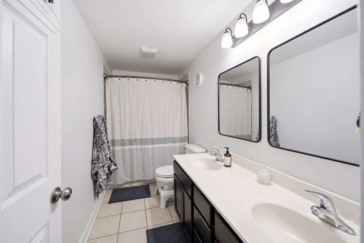
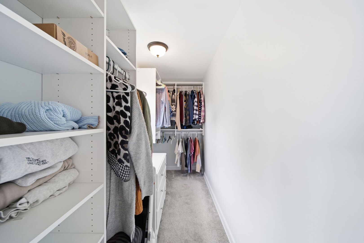
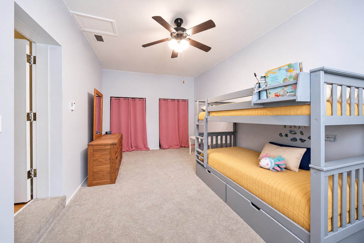
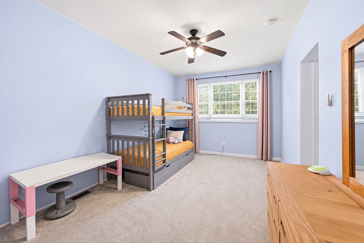
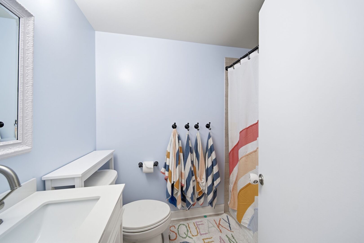
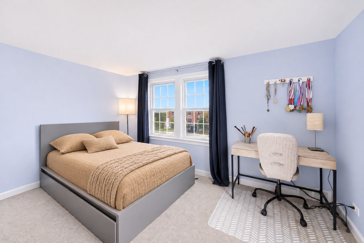
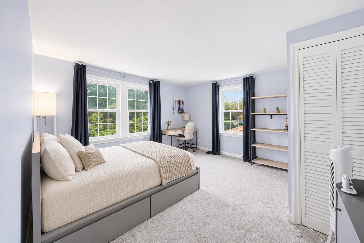
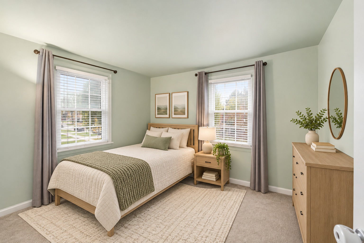
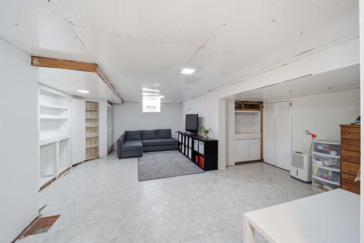
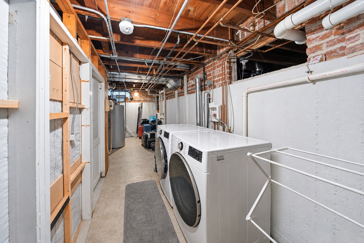
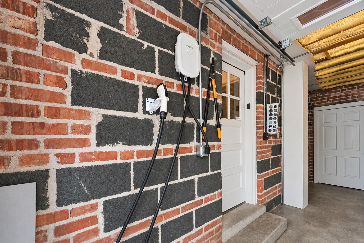
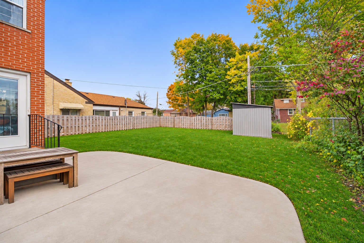
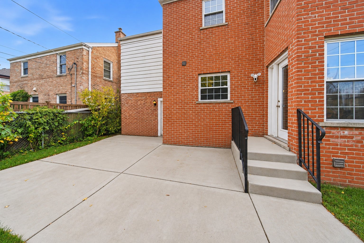
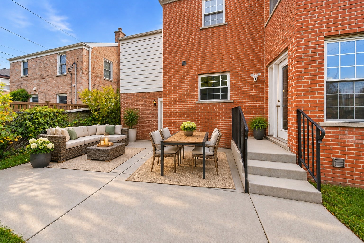
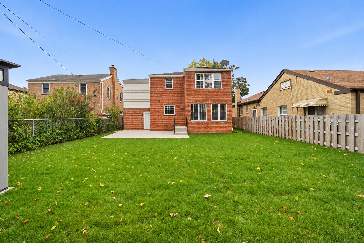
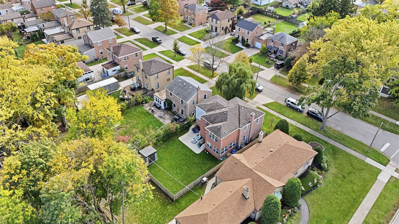
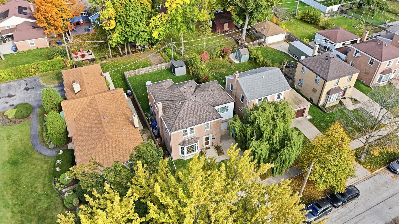
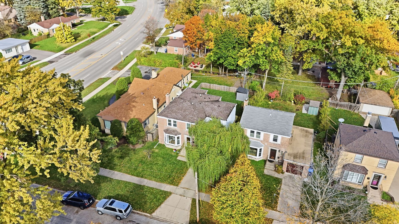
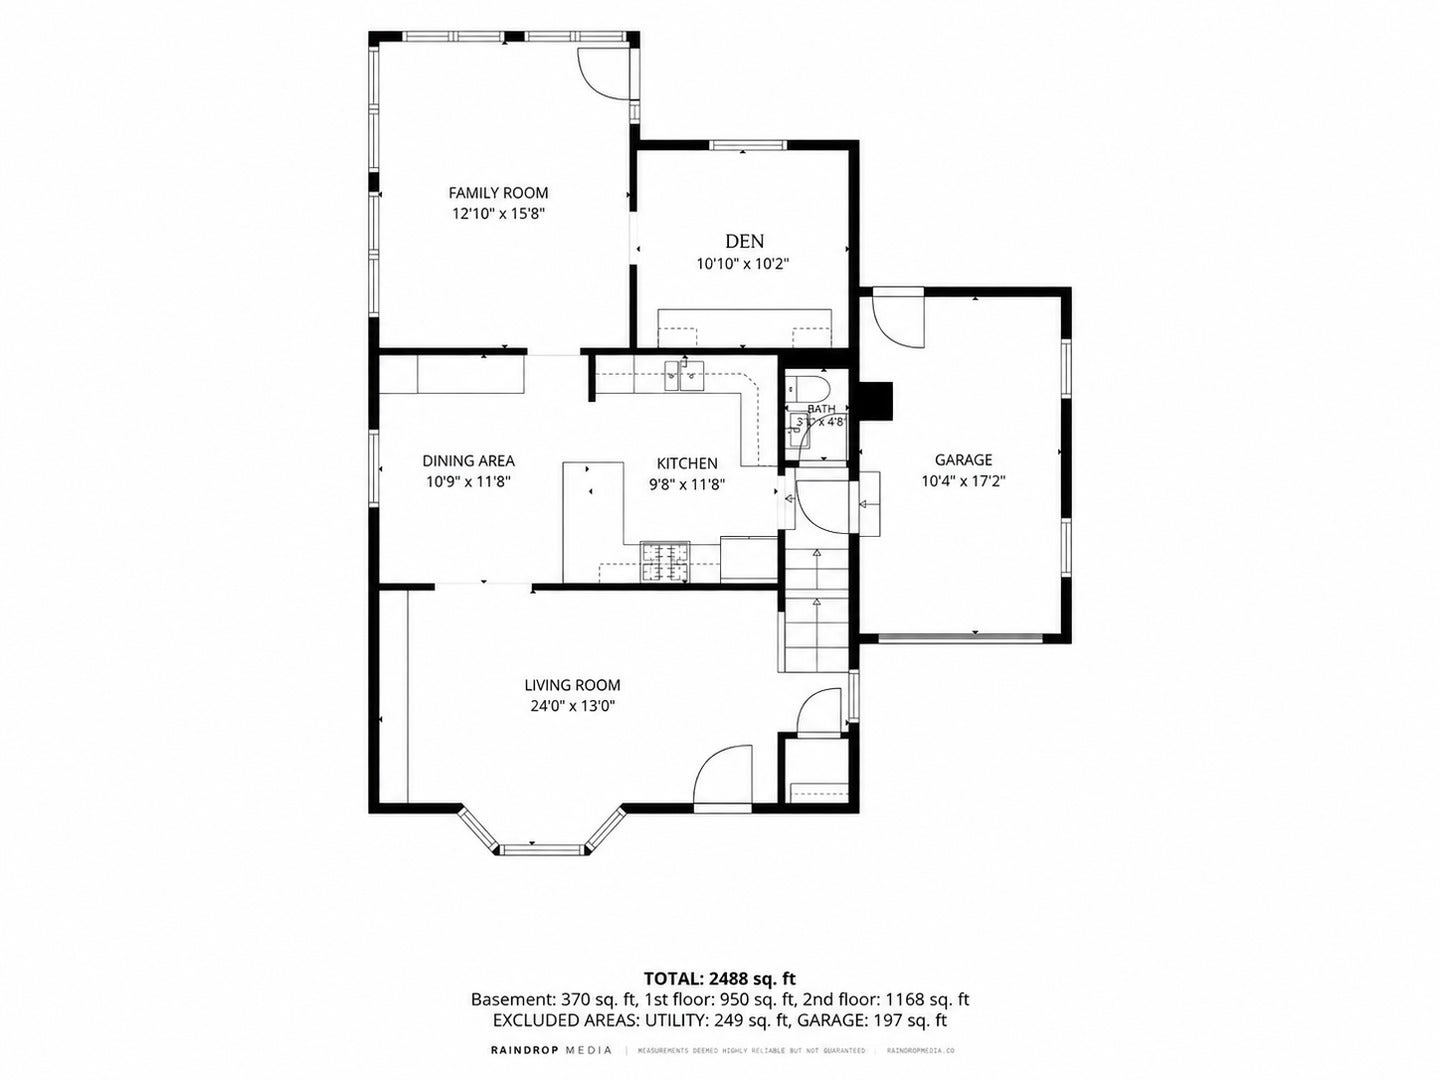
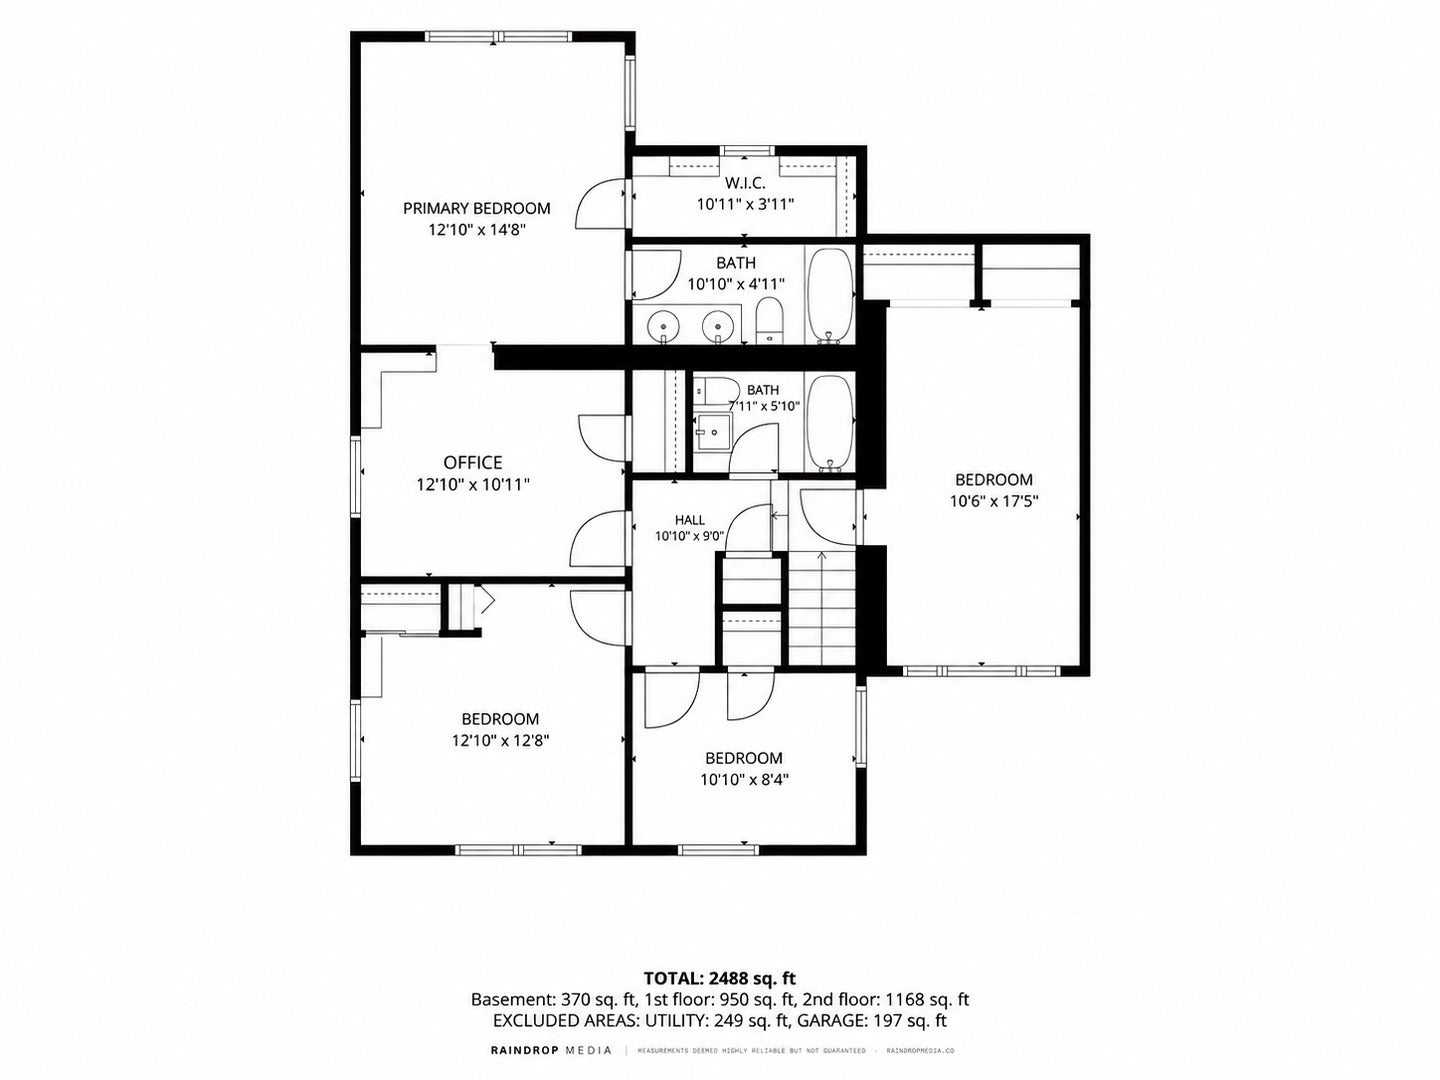
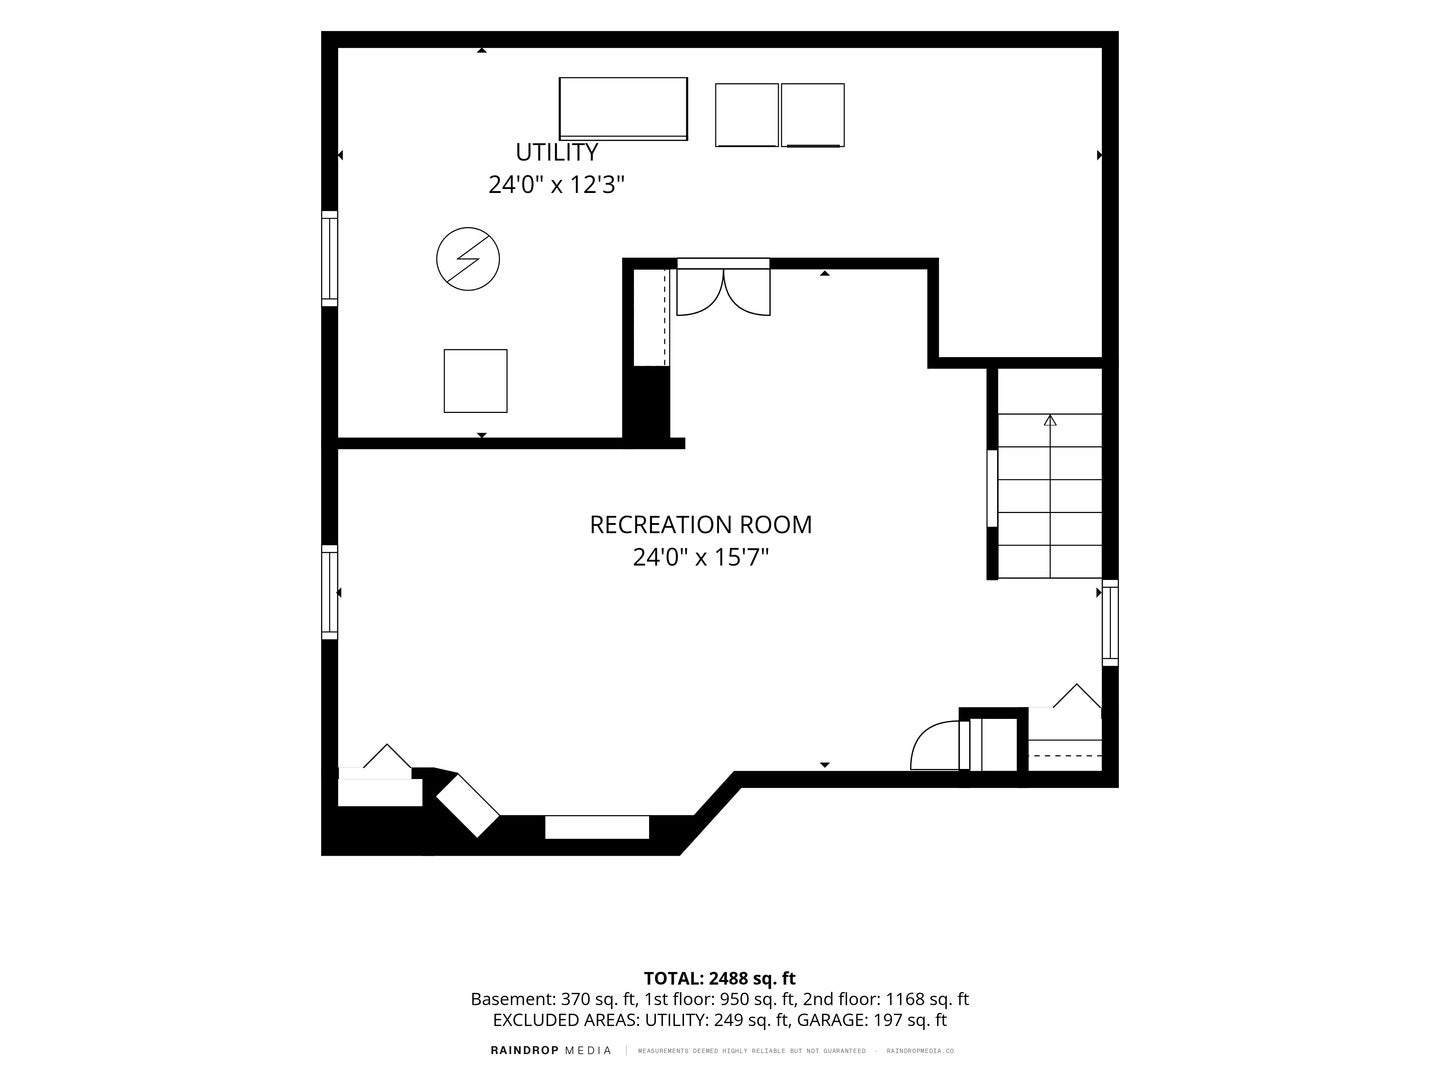
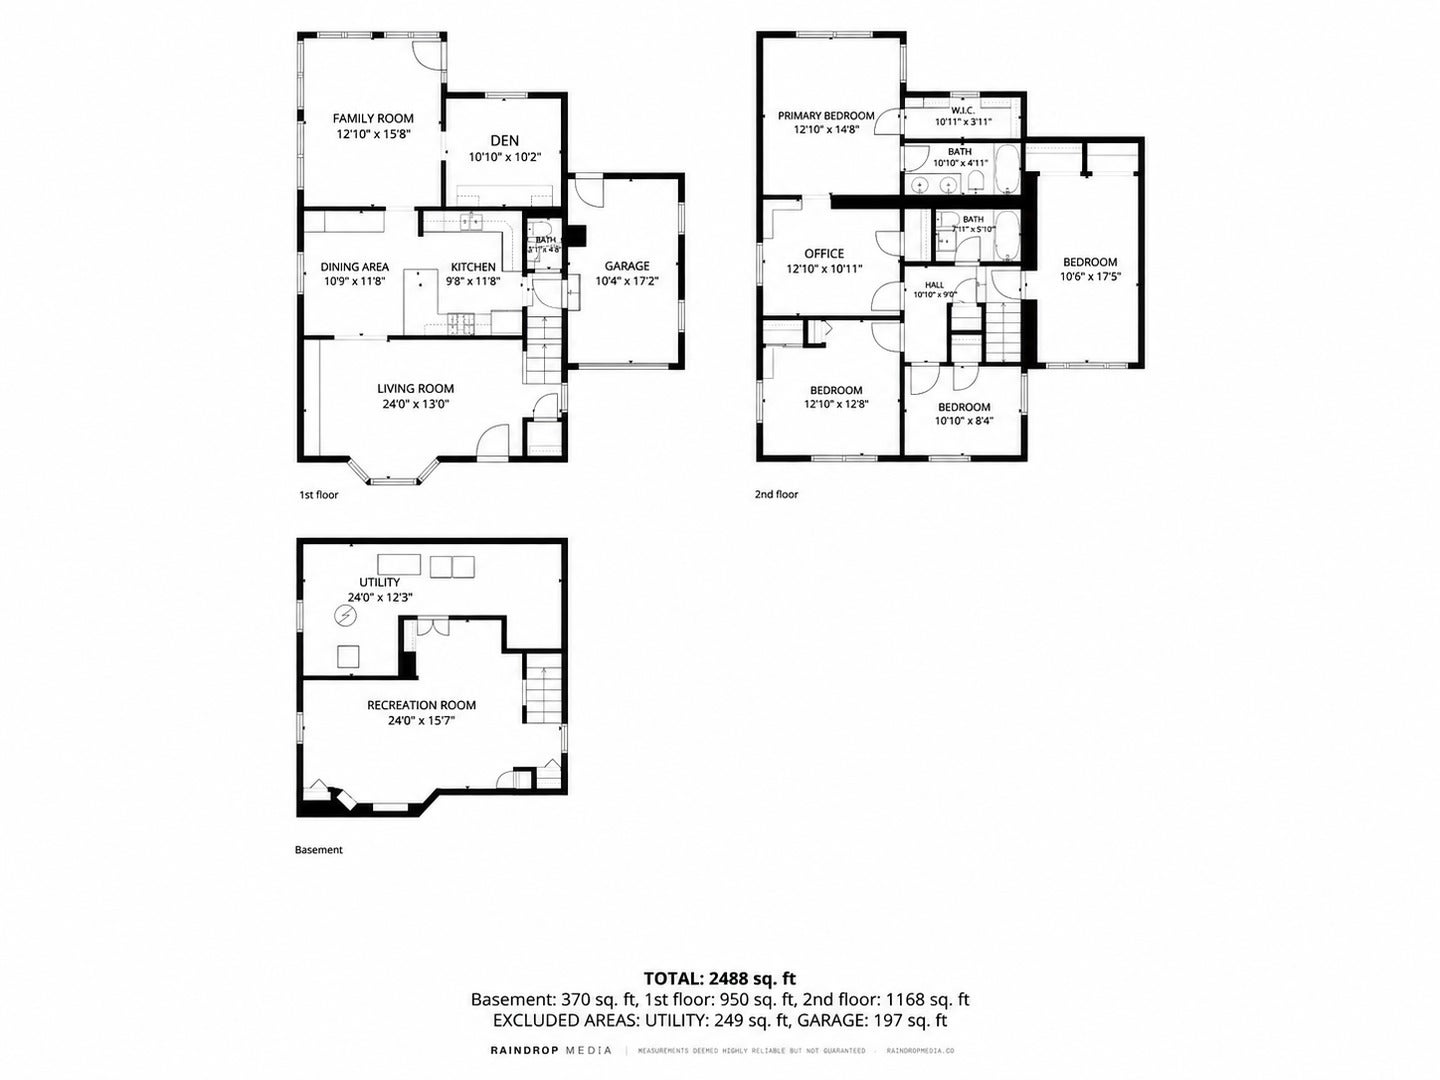
Classic brick Georgian charm meets a beautifully reimagined kitchen in this expanded 4-bedroom, 2.5-bath home! Completely renovated in 2026, the kitchen features Cambria quartz countertops, custom luxury wood cabinetry with soft-close doors and drawers, brass hardware, and all stainless steel appliances! Newly refinished kitchen hardwood floors complete the transformation! A bright, living room welcomes you with a bay window and a wall of built-in bookcases, while the separate dining room provides space for everyday meals and special occasions. The main-floor family room overlooks the backyard, with easy outdoor access, and an adjoining den offers flexibility for a playroom, home office, or hobby space. A conveniently located half bath completes the main level! Upstairs, four bedrooms include an expanded primary suite with a walk-in closet, private full bath, and adjoining office or sitting room. The partially finished full basement adds recreation space and generous storage. Thoughtful improvements extend throughout: hardwood floors refinished in 2021, new carpet in 2021, new air conditioning in 2025, a brand-new Pella front door, and a new washer and dryer in 2026. A new backyard fence installed in 2026 enhances the outdoor space, while the attached garage features a Level 2 EV charger. Enjoy classic character, versatile living spaces, and substantial recent updates; all close to West Park, Prairie Lakes Park, Des Plaines Metra, shopping, and restaurants! ~ WELCOME HOME!
| Date | Event | Price | Source |
|---|---|---|---|
| listed (Active) | $550,000 | MRED #12806052 |
Hi there — ask anything about this property or the area and the team will get right back to you.
Local real estate advisory services provided by agent with @properties Christie's International Real Estate
Listed by Marty Rinehart with Real Broker Llc · Cell: (224) 355-9903
Based on information submitted to the MLS GRID as of 2026. All data is obtained from various sources and may not have been verified by broker or MLS GRID. Supplied Open House Information is subject to change without notice. All information should be independently reviewed and verified for accuracy. Properties may or may not be listed by the office/agent presenting the information.
You agree to @properties Christie's International Real Estate Terms of Use and Privacy Policy. By choosing to contact a property, you also agree that @properties Christie's International Real Estate and its associates may call, text, or email you regarding any inquiries or activities you submit through our website. This may involve the use of automated means and prerecorded or artificial voices.
Step 1 of 2
Create a free account to view all listings, save searches, and get alerts when new homes match.
Step 2 of 2
Tell us how to reach you about homes you like.
Enter your password to sign in as
Create a free account to view all listings, save searches, and get alerts when new homes match.
Already have an account? Sign in
Sign in to your account.
New here? Create an account