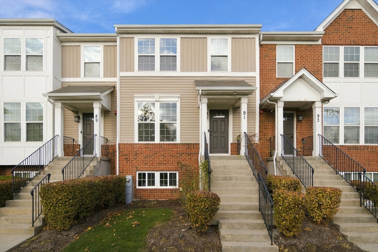
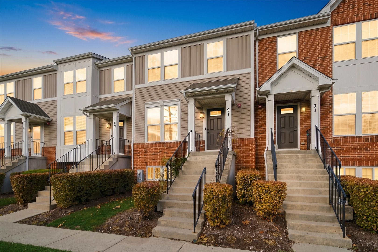
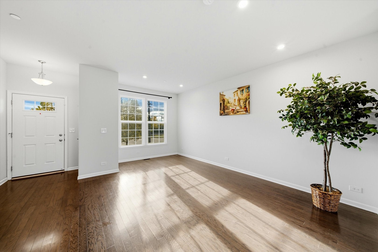
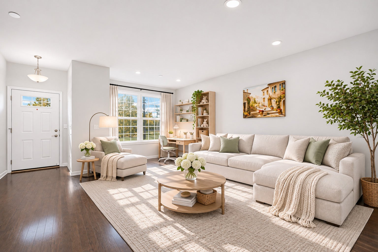
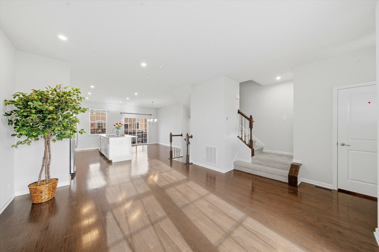
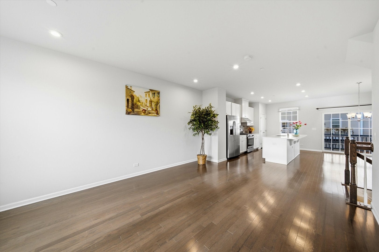
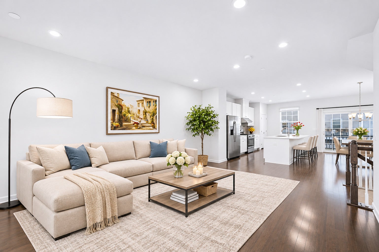
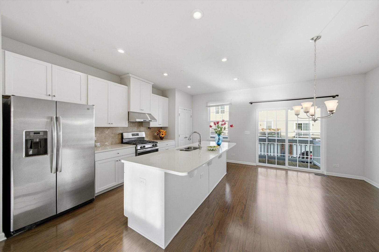
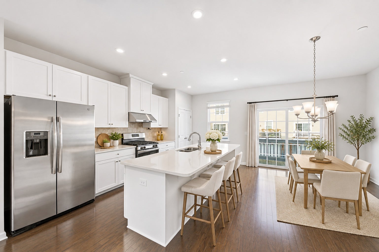
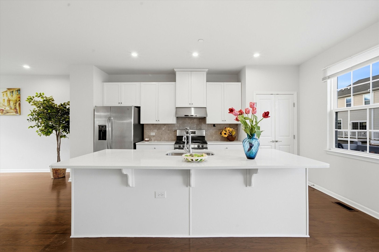
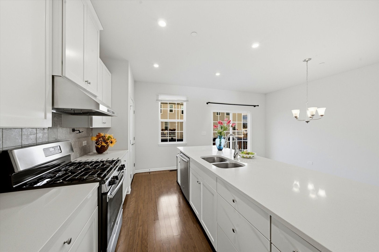
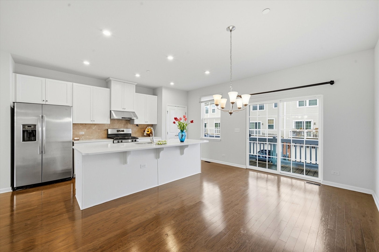
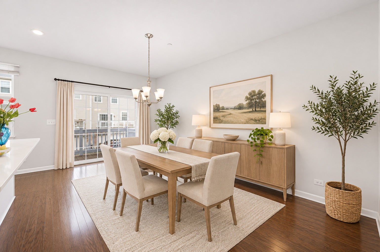
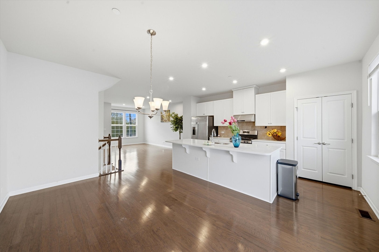
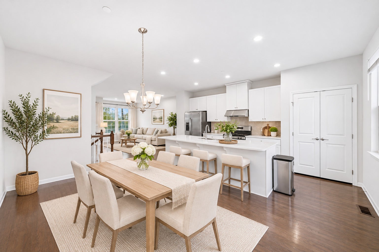
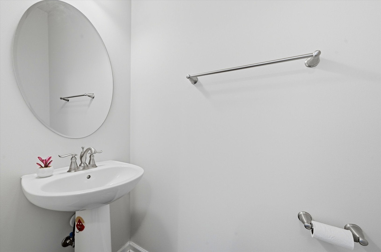
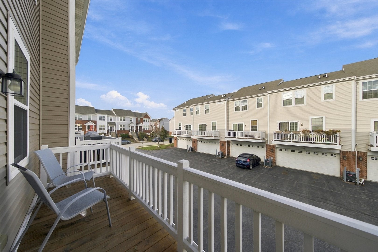
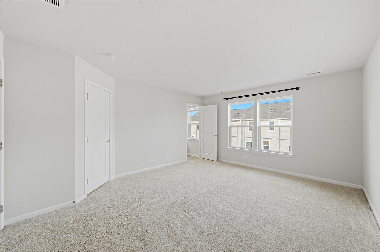
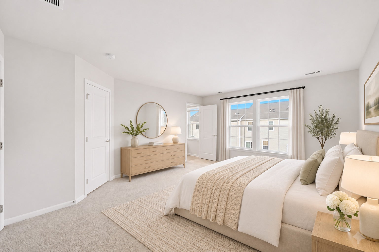
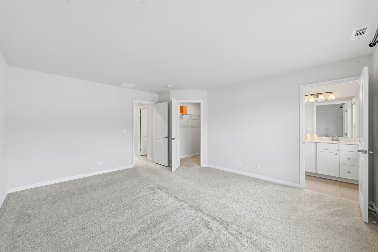
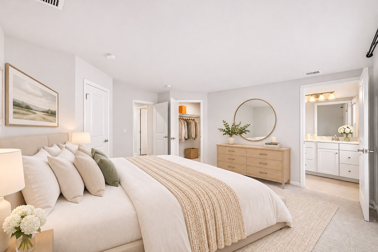
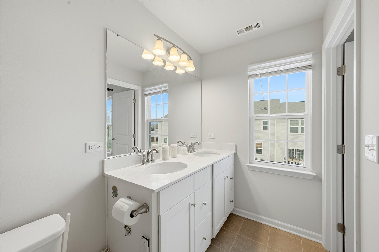
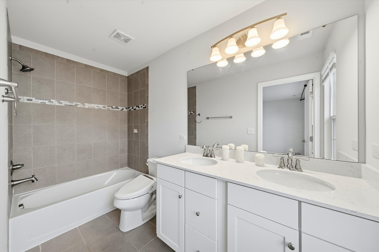
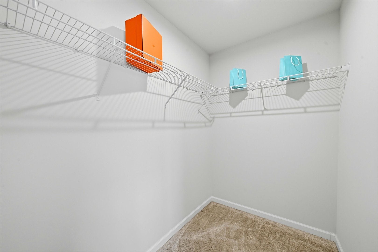
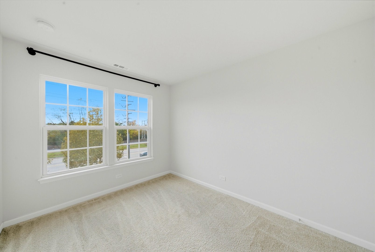
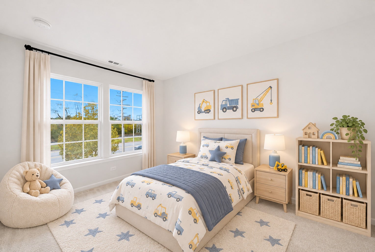
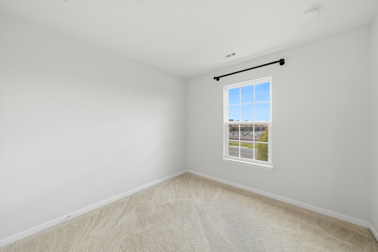
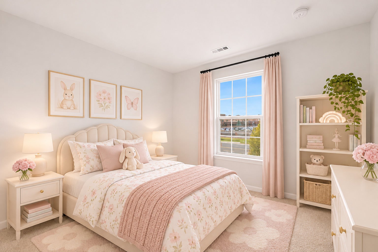
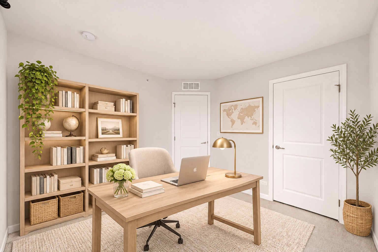
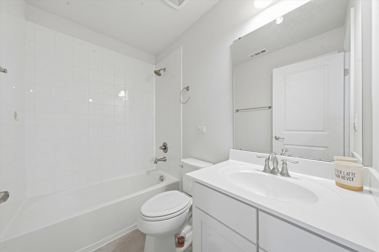
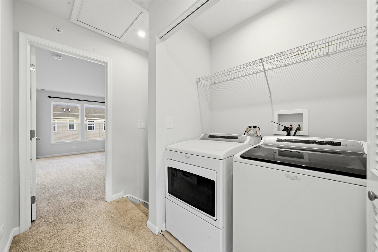
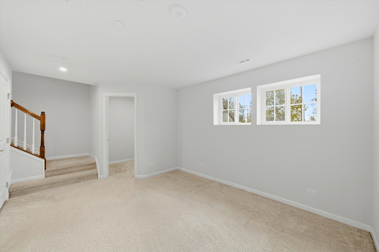
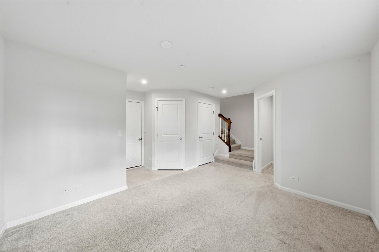
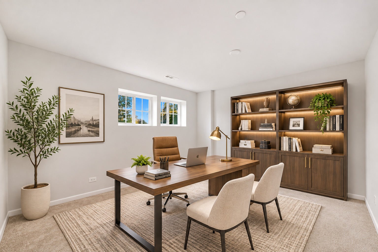
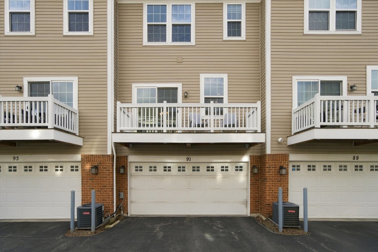
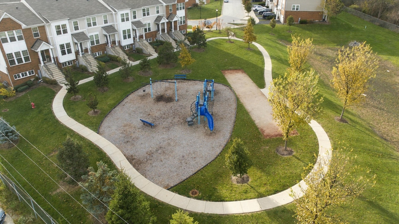
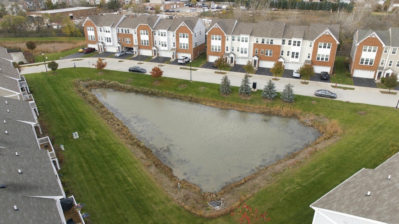
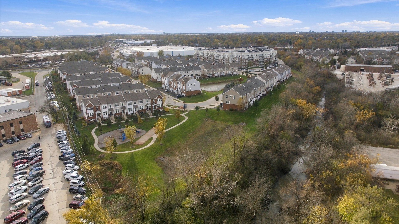
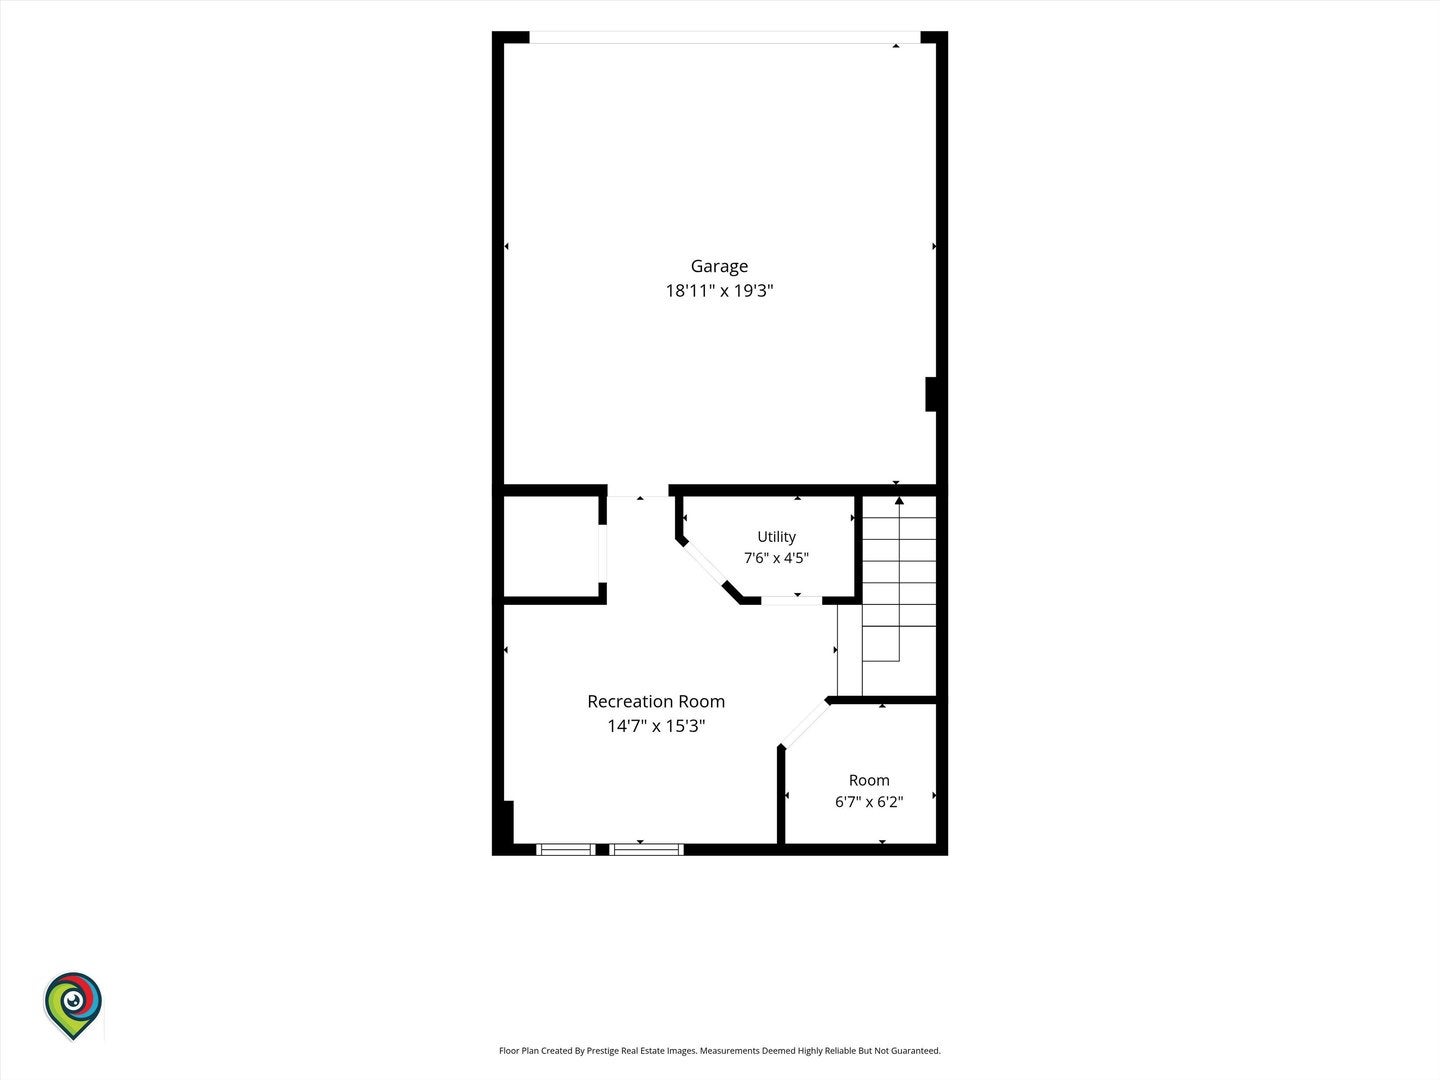
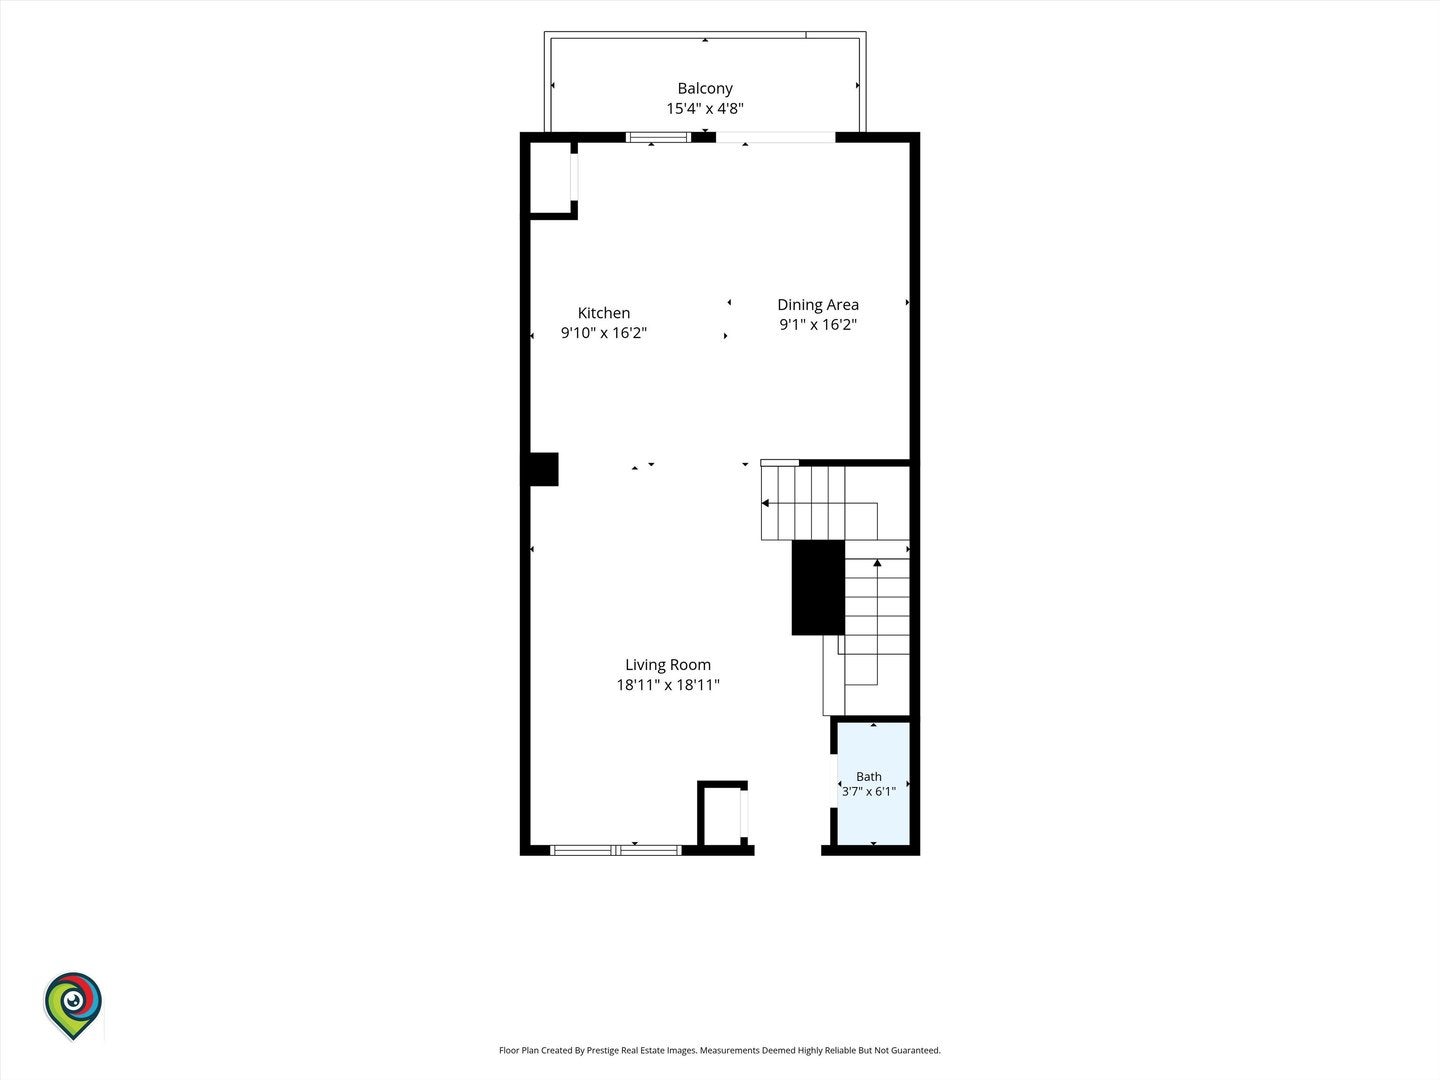
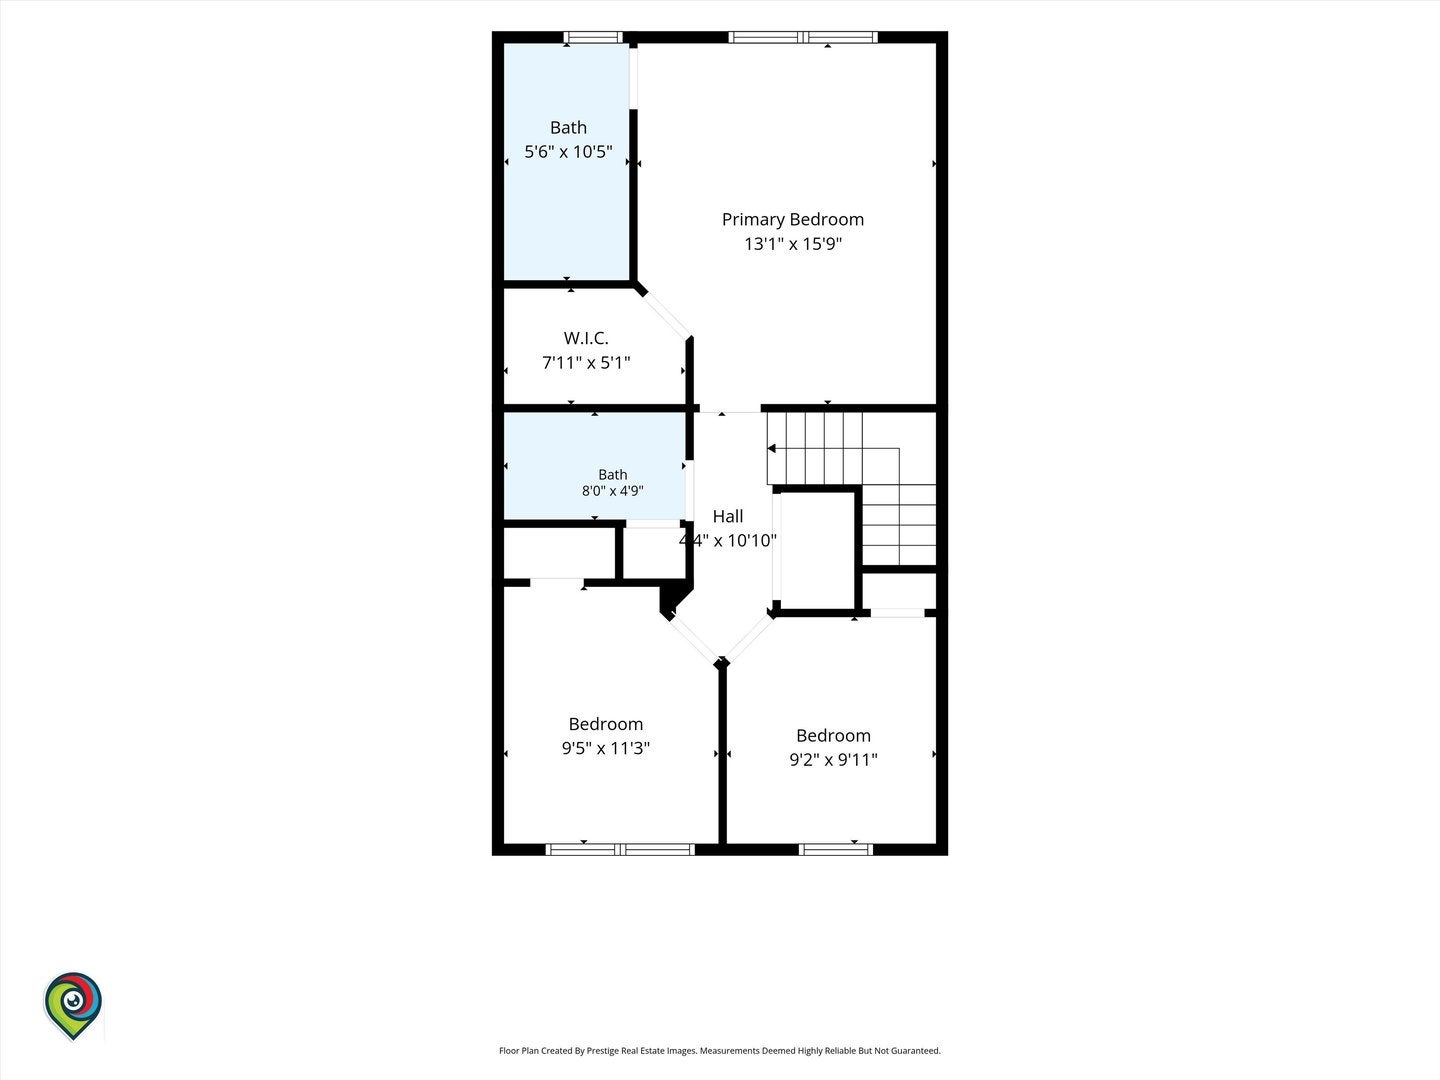
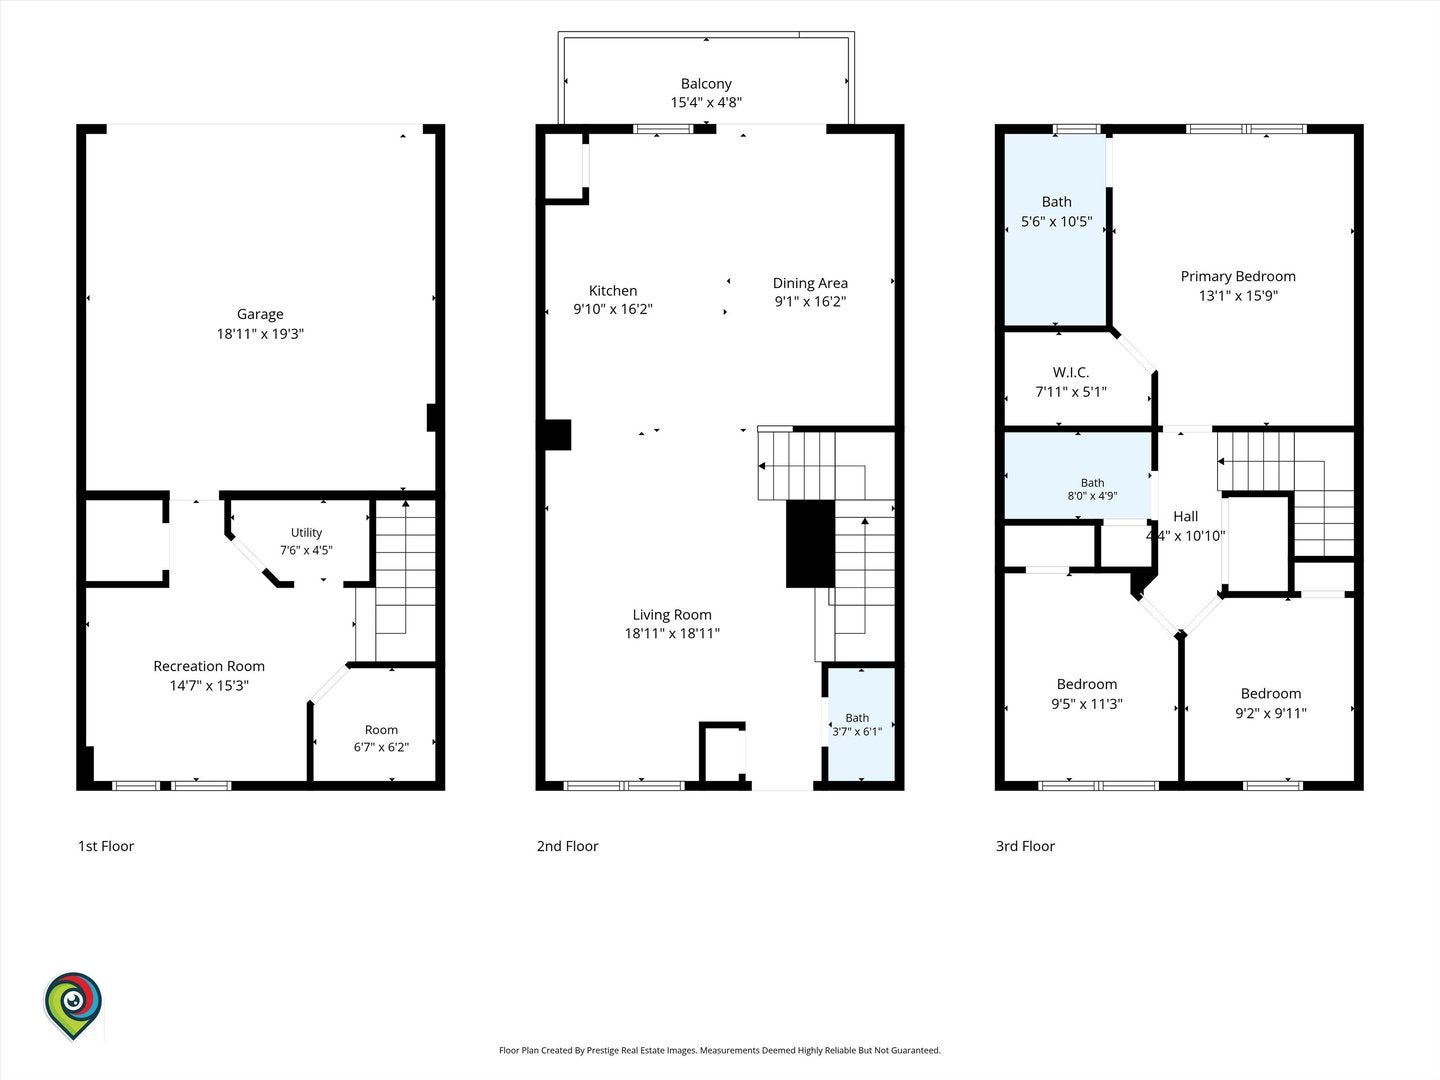
Welcome to 91 Nicholas Dr E in the highly desirable Buckingham Place community! This beautifully maintained, south-facing, 3-bedroom, 2.5-bath townhome built in 2018 in Buckingham Place, offers over 2,000 sq. ft. of finished living space, abundant natural light, and a thoughtfully designed open floor plan. The spacious main level features a bright living room, dining area, modern kitchen with a center island, and a private balcony perfect for relaxing or entertaining. Upstairs, the generous primary suite offers a private bathroom and walk-in closet, along with two additional bedrooms and convenient upper-level laundry. The finished lower level provides flexible space for a family room, home office, or recreation area, plus an attached two-car garage. Enjoy low-maintenance living with HOA-covered exterior maintenance, trash, lawn care, and snow removal. Community amenities include a private park, playground, dog park, and sports courts-something for everyone! Investor friendly. A short walk to the Cumberland Metra station, with easy access to downtown Des Plaines, O'Hare Airport, I-294 and I-90, and Costco, Mariano's, shopping. Served by Cumberland Elementary, a 2026 Illinois Governor's Blue Ribbon School. Move-in ready, exceptionally well cared for, and perfectly located for homeowners and investors alike! Don't miss this fantastic opportunity!
| Date | Event | Price | Source |
|---|---|---|---|
| listed (Active) | $439,900 | MRED #12808752 |
Hi there — ask anything about this property or the area and the team will get right back to you.
Local real estate advisory services provided by agent with @properties Christie's International Real Estate
Listed by Caiqing Jin with Kale Realty
Based on information submitted to the MLS GRID as of 2026. All data is obtained from various sources and may not have been verified by broker or MLS GRID. Supplied Open House Information is subject to change without notice. All information should be independently reviewed and verified for accuracy. Properties may or may not be listed by the office/agent presenting the information.
You agree to @properties Christie's International Real Estate Terms of Use and Privacy Policy. By choosing to contact a property, you also agree that @properties Christie's International Real Estate and its associates may call, text, or email you regarding any inquiries or activities you submit through our website. This may involve the use of automated means and prerecorded or artificial voices.
Step 1 of 2
Create a free account to view all listings, save searches, and get alerts when new homes match.
Step 2 of 2
Tell us how to reach you about homes you like.
Enter your password to sign in as
Create a free account to view all listings, save searches, and get alerts when new homes match.
Already have an account? Sign in
Sign in to your account.
New here? Create an account