Price cut: $80K
$699,000

253 Ween Road, Desoto, IL 62924

7beds
4.5baths4 full baths + 1 half bath
4,607sqft
Quick facts
Single Family Residence 362 Days on Market Built in 2010 $151.73/sqft

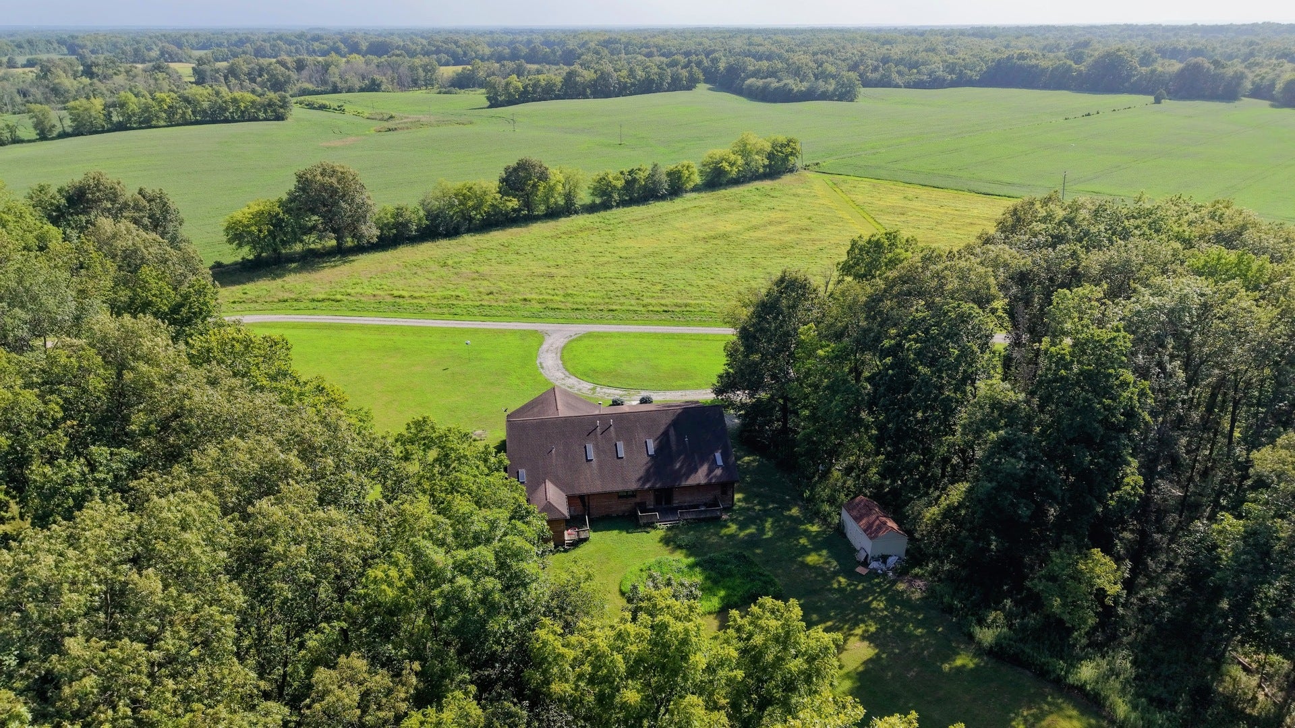
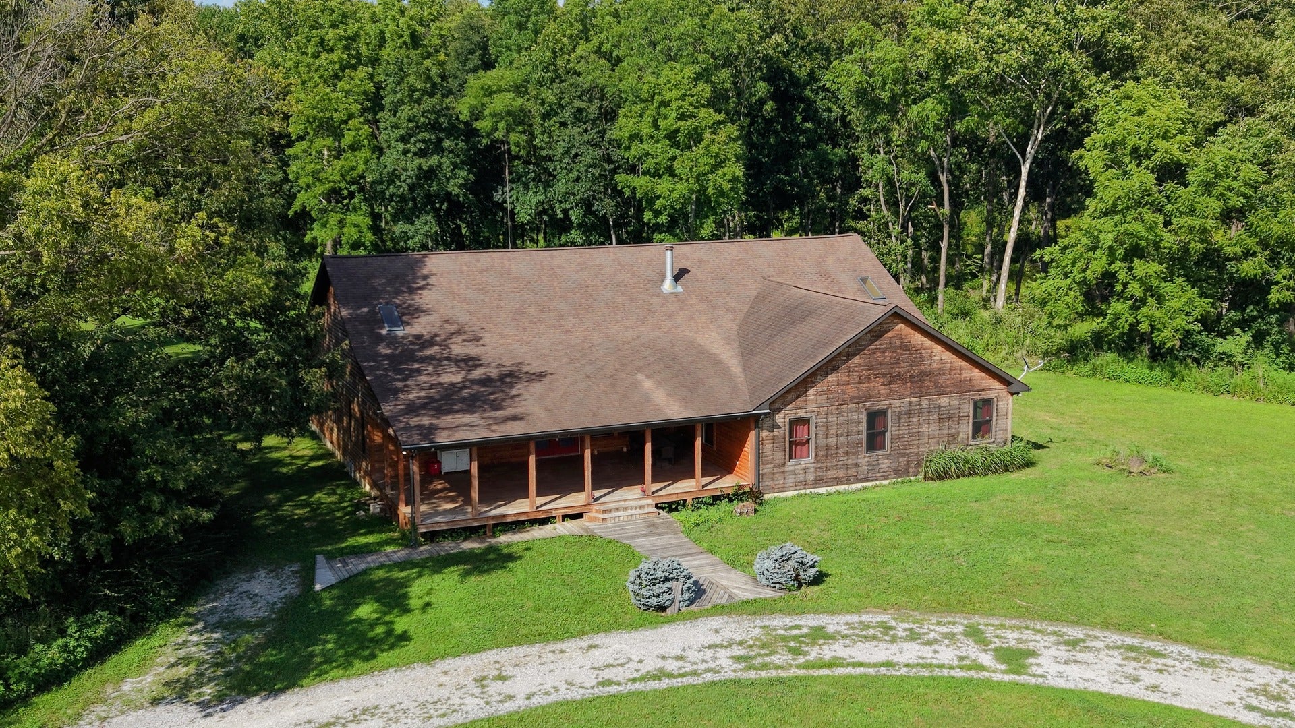
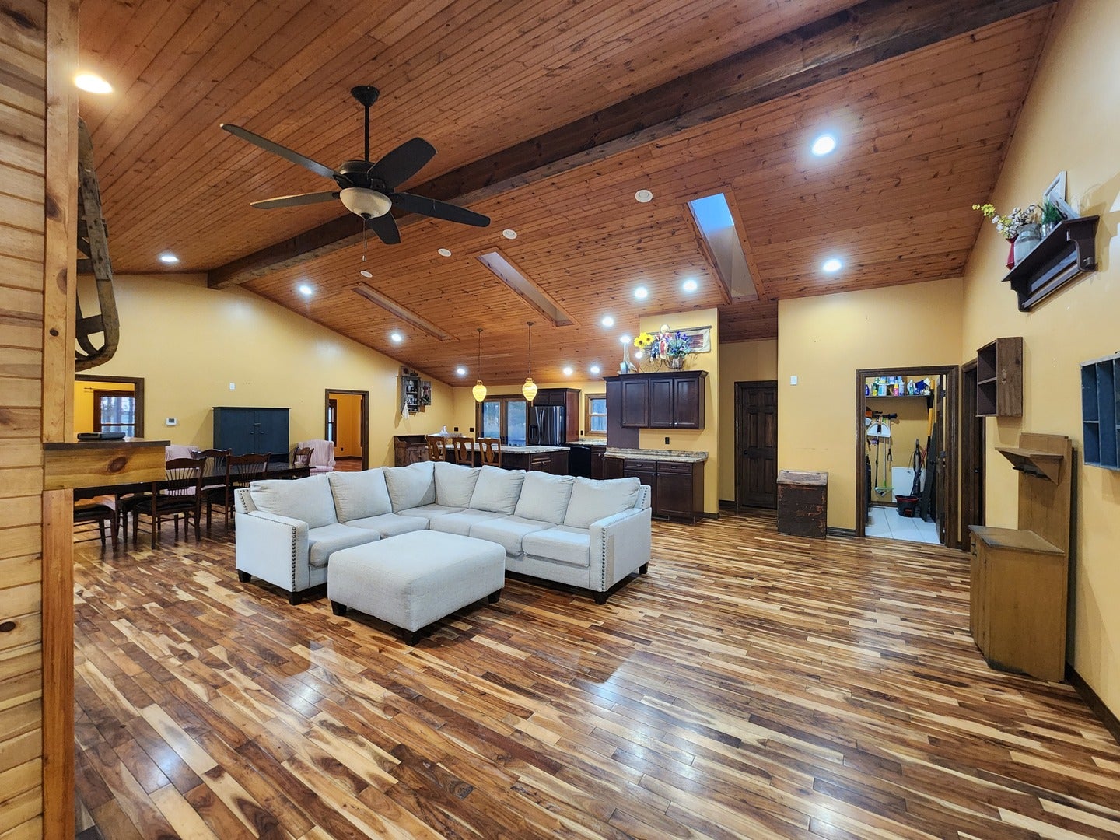
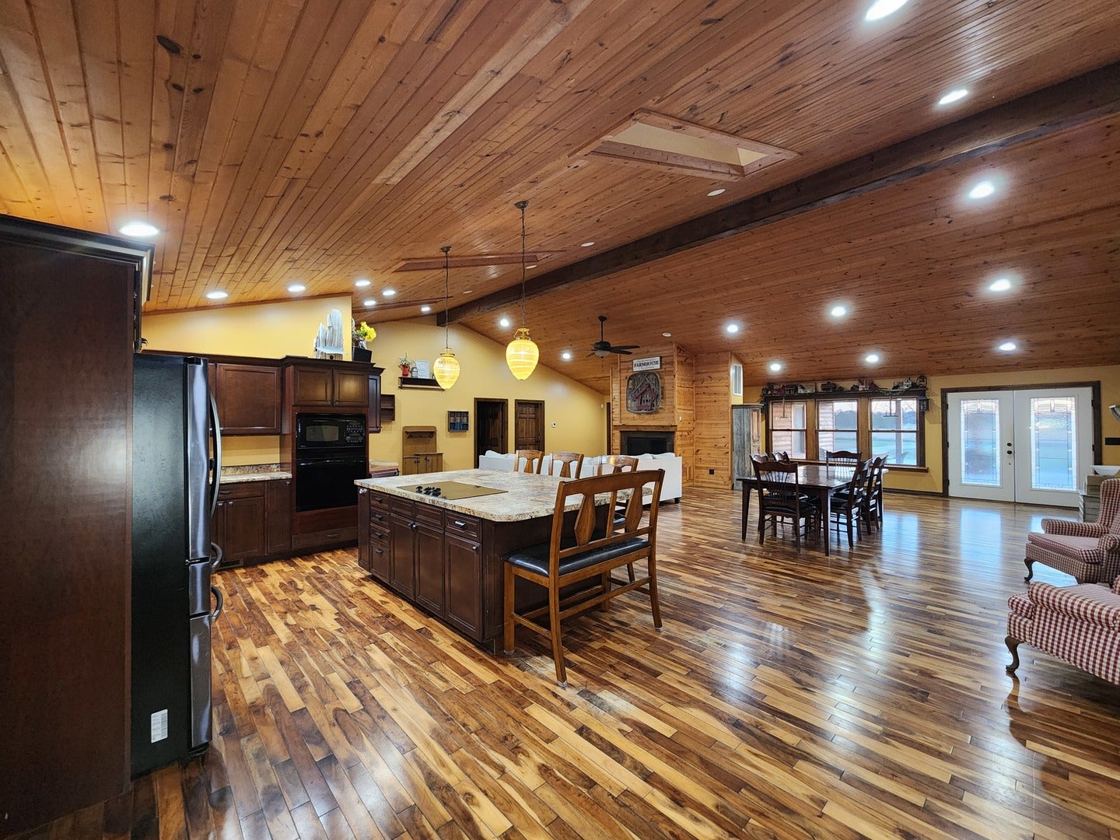
This is the one you've been waiting for! This magnificent custom-built cabin offers the perfect blend of modern luxury, expansive living space and storage, and absolute privacy. Situated on a private road and nearly 19 acres of some of the best fields and forest Southern Illinois has to offer, it borders the Burning Star State Fish and Wildlife Area. The moment you enter, the 14-ft vaulted wood ceilings, skylights, and high-end hardwood floors will truly take your breath away. The gas log fireplace provides further warmth and charm, and the massive kitchen island can accommodate even your largest gatherings. The master suite is a true sanctuary! It alone is more than 650 sq ft and comes with a 14-ft vaulted ceiling, a dream bathroom, and walk-in closet. Bordering each side of the living area are three bedrooms, for a total of seven bedrooms on the main floor, and the center bedroom on each side includes a full bathroom and a loft. The equally massive basement provides endless potential, increasing the home's interior space to just over 6,800 sq ft in total. In the 1,180 sq ft finished portion of the basement, you'll find a large entertainment space with a wet-bar and another full bathroom with a tub and walk-in shower like the master bath. The remaining 2,247 sq ft is drywalled and ready for your final customizations to add more bedrooms, a gym, or a home theater. Schedule a showing to experience this once-in-a-lifetime property for yourself!

Location of 253 Ween Road

Map showing 253 Ween Road, Desoto, IL 62924 $699,000
See more listings in Desoto

253 Ween Road property details

Interior

Bedrooms & Bathrooms

  • Bedrooms: 7
  • Bathrooms: 5
  • Full Bathrooms: 4

Appliances

  • Included: Dishwasher, Disposal, Range, Refrigerator
  • Laundry: Main Level

Heating

  • Heating: Heat Pump

Cooling

  • Cooling: Zoned

Features

  • Interior Features: Vaulted Ceiling(s), Cathedral Ceiling(s), Wet Bar, In-Law Floorplan, Built-in Features, Walk-In Closet(s), High Ceilings, Open Floorplan, Pantry
  • Window Features: Skylight(s)
  • Flooring: Hardwood
  • Fireplace: Yes
  • Fireplaces Total: 1
  • Fireplace Features: Living Room, Gas Log

Interior Area

  • Total Living Area: 4607

Rooms & Dimensions

Living Room

  • Level: Main
  • Dimensions: 36x28

Laundry

  • Level: Main
  • Dimensions: 5x8

Bedroom 3

  • Level: Main
  • Dimensions: 16x8

Bedroom 2

  • Level: Main
  • Dimensions: 16x12

Bedroom 4

  • Level: Main
  • Dimensions: 16x12

Bedroom 5

  • Level: Main
  • Dimensions: 16x12

Kitchen

  • Level: Main
  • Dimensions: 27x12

Bedroom 3

  • Level: Main
  • Dimensions: 16x8

Kitchen

  • Level: Main
  • Dimensions: 27x12

Bedroom 5

  • Level: Main
  • Dimensions: 16x12

Bedroom 3

  • Level: Main
  • Dimensions: 16x8

Bedroom 4

  • Level: Main
  • Dimensions: 16x12

Bedroom 6

  • Level: Main
  • Dimensions: 16X8

Kitchen

  • Level: Main
  • Dimensions: 27X12

Master Bedroom

  • Level: Main
  • Dimensions: 21X19

Bedroom 5

  • Level: Main
  • Dimensions: 16X12

Dining Room

  • Level: N/A

Unknown

  • Level: N/A

Bedroom 2

  • Level: Main
  • Dimensions: 16X12

Unknown

  • Level: N/A

Unknown

  • Level: N/A

Living Room

  • Level: Main
  • Dimensions: 36X28

Bedroom 5

  • Level: Main
  • Dimensions: 16x12

Bedroom 4

  • Level: Main
  • Dimensions: 16x12

Kitchen

  • Level: Main
  • Dimensions: 27x12

Master Bedroom

  • Level: Main
  • Dimensions: 21x19

Living Room

  • Level: Main
  • Dimensions: 36x28

Bedroom 2

  • Level: Main
  • Dimensions: 16x12

Master Bedroom

  • Level: Main
  • Dimensions: 21x19

Laundry

  • Level: Main
  • Dimensions: 5x8

Living Room

  • Level: Main
  • Dimensions: 36x28

Master Bedroom

  • Level: Main
  • Dimensions: 21x19

Bedroom 2

  • Level: Main
  • Dimensions: 16x12

Laundry

  • Level: Main
  • Dimensions: 5x8

Unknown

  • Level: N/A

Unknown

  • Level: N/A

Bedroom 7

  • Level: Main
  • Dimensions: 16X12

Family Room

  • Level: N/A

Unknown

  • Level: N/A

Bedroom 3

  • Level: Main
  • Dimensions: 16X8

Laundry

  • Level: Main
  • Dimensions: 5X8

Bedroom 4

  • Level: Main
  • Dimensions: 16X12

Unknown

  • Level: N/A

Property

Features

  • Patio & Porch: Deck, Porch
  • Security Features: Security System
  • Has Private Pool: No
  • Has Spa: No
  • Horses: No

View

  • Has View: No

Lot

  • Acres: 18.97
  • Dimensions: 398x585x433
  • Features: Pasture, Wooded

Accessibility

  • Accessibility Features: Therapeutic Whirlpool

Parking

  • Garage: No
  • Parking Features: Gravel, Circular Driveway, Driveway
  • Carport: No
  • Open Parking: No

Waterfront

  • Has Waterfront: No

Basement

  • Basement: Yes
  • Features: Sump Pump, Finished, Partially Finished, Exterior Entry, Storage Space, Walk-Up Access, Full
  • Below Grade Finished Area: 1180

Mobile Home

  • Mobile Home Remains: No

Construction

Type & Style

  • Home Type: Residential
  • Architectural Style: Farmhouse, Cabin
  • Property Sub Type: Single Family Residence

Materials

  • Construction Materials: Cedar, Frame, Log, Wood Siding
  • Foundation: Concrete Perimeter
  • Roof: Asphalt

Builder / Condition

  • Year Built: 2010
  • New Construction: No

Building

  • Building Area Total: 3427
  • Building Exposure: West

Utilities & Green Energy

Utilities

  • Electric on Property: No
  • Electric: 200+ Amp Service
  • Water: Public
  • Sewer: Septic Tank

Green Energy

  • Energy Efficient: No

Community & HOA

Community

  • Zip/Postal Code: 62924
  • City/Town: Desoto
  • City/Region: Desoto-Jackson
  • County/Parish: Jackson
  • State/Province: IL
  • Country Region: US-IL

HOA

  • Has HOA: No
  • Senior Community: No

Pets

  • Pets Allowed: No

Location

  • Longitude: -89.204432
  • Latitude: 37.835018
  • Directions: When traveling north US-51 N, turn right onto Jones Rd, then turn left onto Oak St Ext. Continue to follow Oak St Ext. Destination will be on the left.

Land Lease

  • Land Lease: No

School

School District

Elementary

  • District: 86

Middle or Junior

  • District: 86

Highschool

Tax, Financial & Listing Details

Listing Details

  • List Price: $699,000
  • Price Per Square Foot: $151.73
  • Date on Market:
  • Ownership: Fee Simple
  • Home Warranty: No
  • Rent Control: No
  • Status: Active

MLS Details

  • MLS: MRED
  • Listing ID: EB460556

Tax Details

  • Annual Tax Amount: $14,519.42
  • Tax Year: 2024

Price history for 253 Ween Road

DateEventPriceSource
listed (Active)$779,000MRED #EB460556Source
price changed$699,000MRED #EB460556Source

Ask a question about 253 Ween Road

Hi there — ask anything about this property or the area and the team will get right back to you.

Last checked Source: MREDMLS# EB460556

Local real estate advisory services provided by agent with @properties Christie's International Real Estate

Listed by Katarena Moroz with Keller Williams Pinnacle

Based on information submitted to the MLS GRID as of 2026. All data is obtained from various sources and may not have been verified by broker or MLS GRID. Supplied Open House Information is subject to change without notice. All information should be independently reviewed and verified for accuracy. Properties may or may not be listed by the office/agent presenting the information.

You agree to @properties Christie's International Real Estate Terms of Use and Privacy Policy. By choosing to contact a property, you also agree that @properties Christie's International Real Estate and its associates may call, text, or email you regarding any inquiries or activities you submit through our website. This may involve the use of automated means and prerecorded or artificial voices.

Listings near 253 Ween Road