$575,000

804 Timber Trail Drive, Dixon, IL 61021

5beds
3.5baths3 full baths + 1 half bath
3,873sqft
Quick facts
Single Family Residence 43 Days on Market Built in 1997 $148.46/sqft $667 HOA Dues

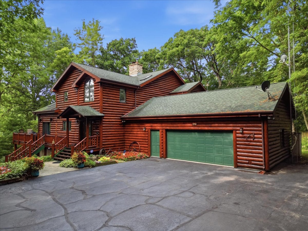
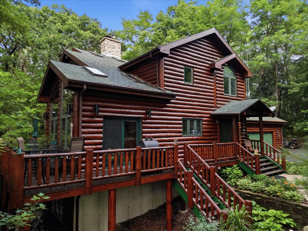
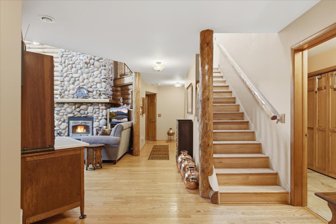
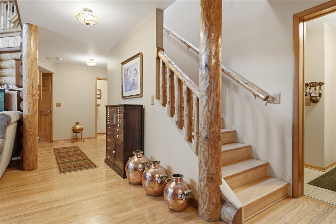
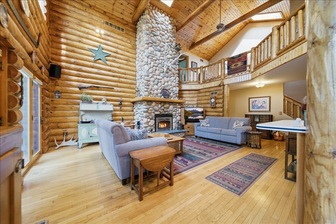
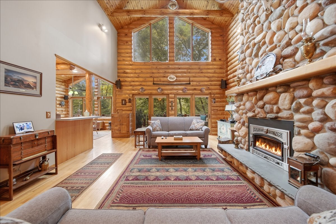
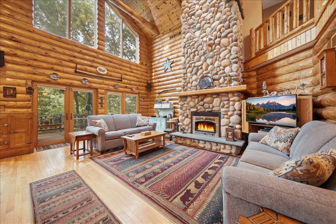
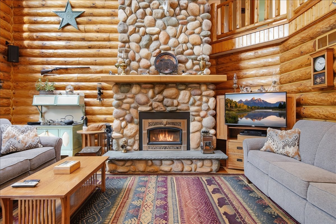
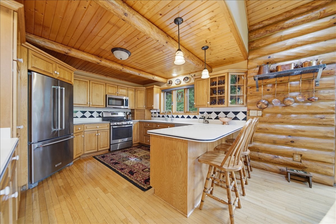
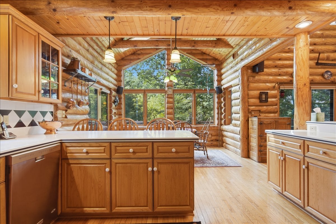
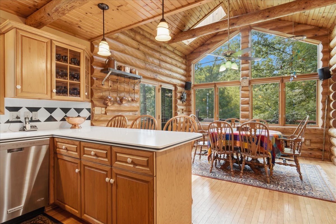
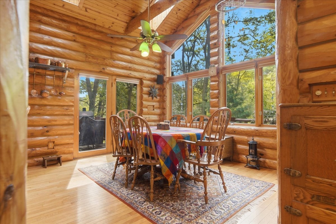
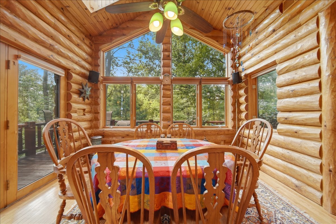
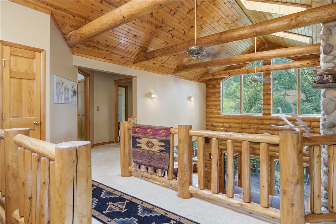
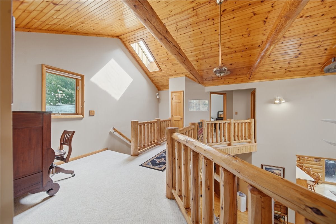
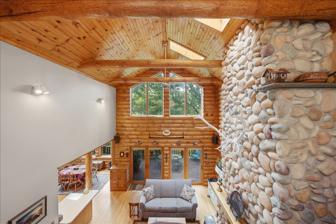
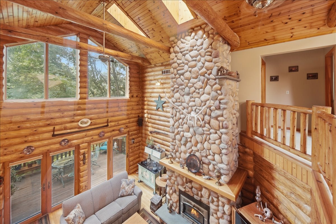
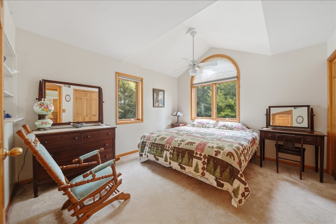
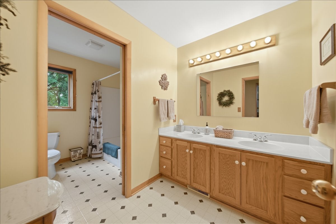
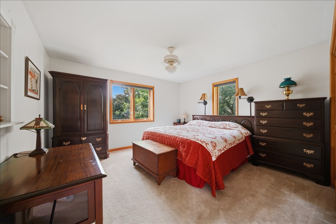
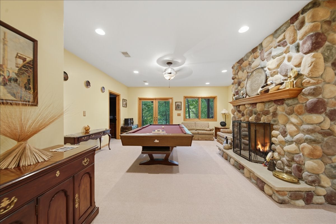
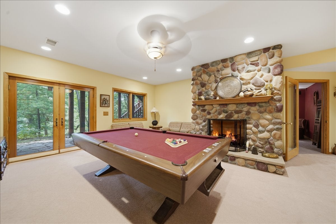
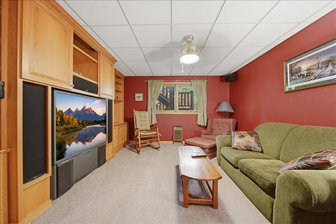
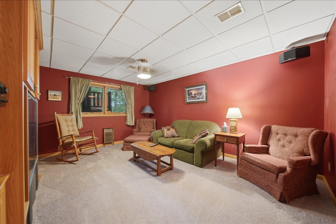
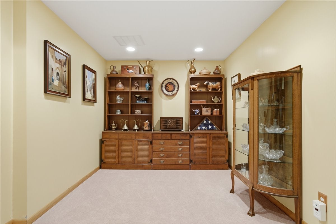
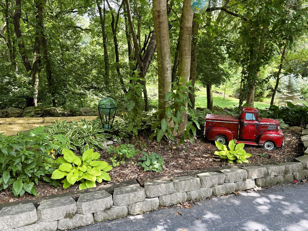
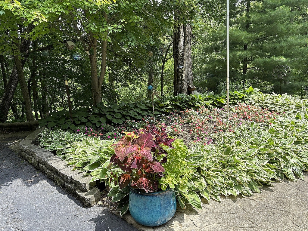
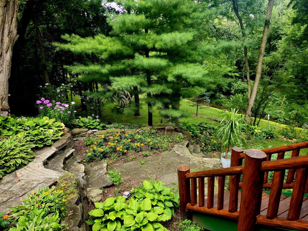
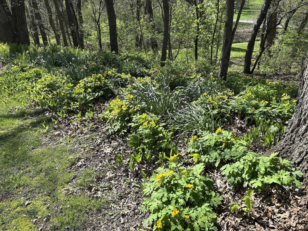
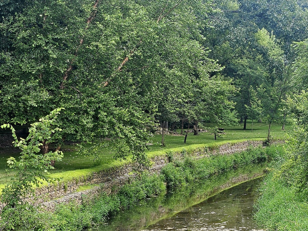
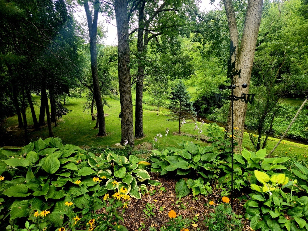
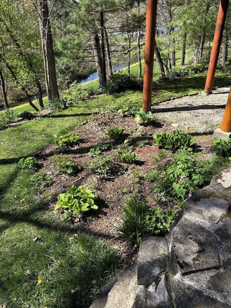
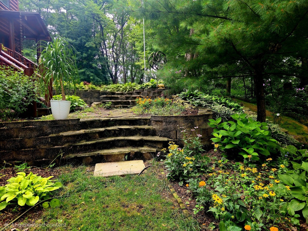
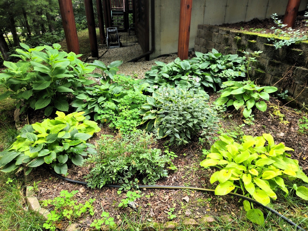
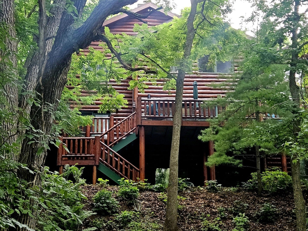
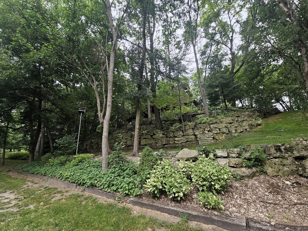
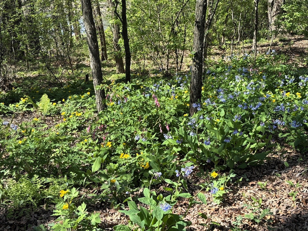
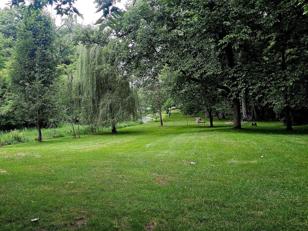
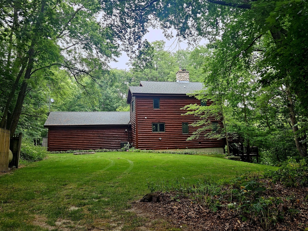
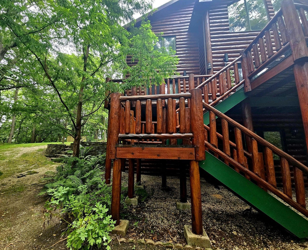
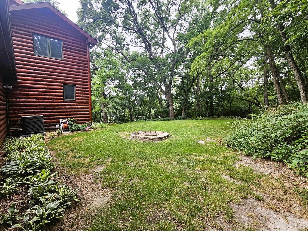
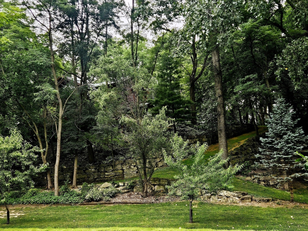
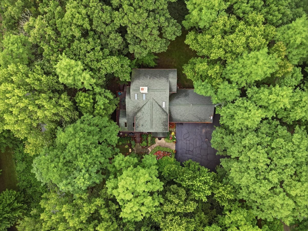
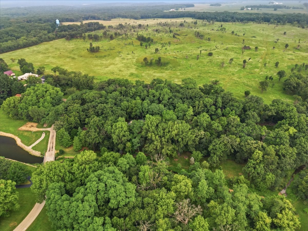
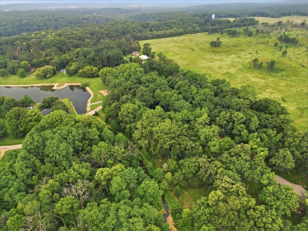
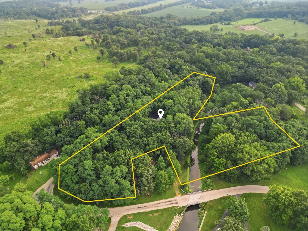
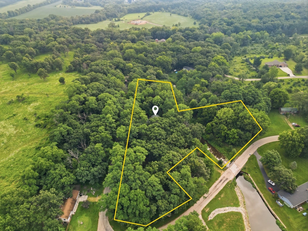
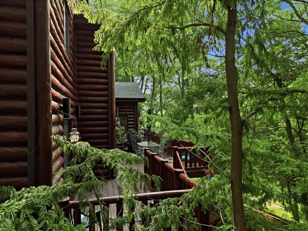
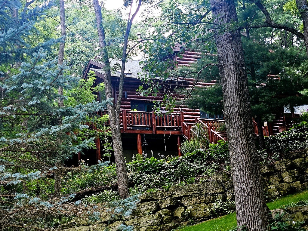
HIGHLY MOTIVATED SELLER. If you've been dreaming of a private log home surrounded by nature without sacrificing space, quality, or modern amenities, your search is over! This exceptional wilderness log home, meticulously maintained by only its second owner, is nestled on approximately 3 acres with an abundance of wildlife in your backyard. Featuring 5+ bedrooms, 3.5 bathrooms, 2x6 construction, dedicated office, walk out basement, theater room, and spacious family room with 2nd fireplace. The breathtaking great room showcases the beauty of log construction with soaring vaulted wood ceilings and a dramatic two-story stone fireplace that serves as the heart of the home. Outside, professionally landscaped grounds feature native plantings for easy maintenance and impressive stone retaining walls that blend seamlessly together. The logs were professionally inspected and freshly stained in May 2026, preserving the home's beauty and integrity for years to come. The roof is only 4-5 years old, adding even more value and peace of mind. Don't wait- schedule your private showing today, and you could be ready to enjoy the holidays of your dreams here!

Location of 804 Timber Trail Drive

Map showing 804 Timber Trail Drive, Dixon, IL 61021 $575,000
See more listings in Dixon

804 Timber Trail Drive property details

Interior

Bedrooms & Bathrooms

  • Bedrooms: 5
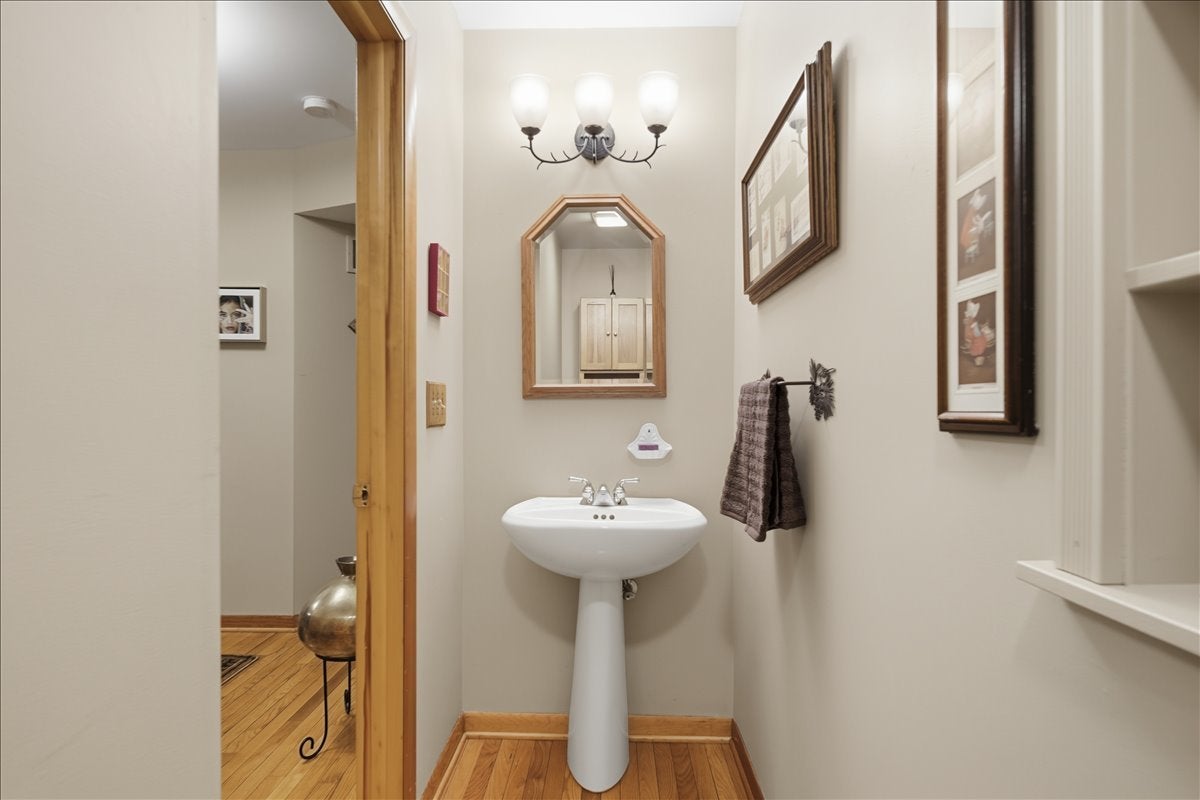
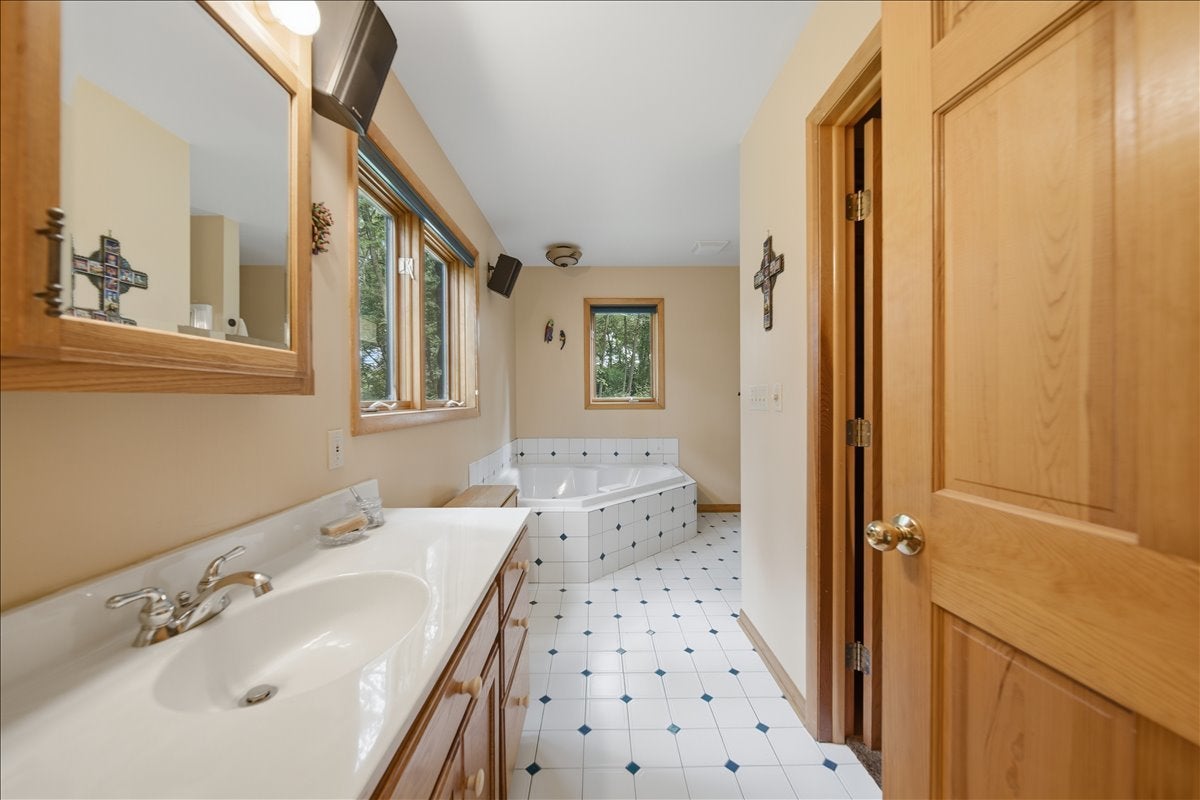
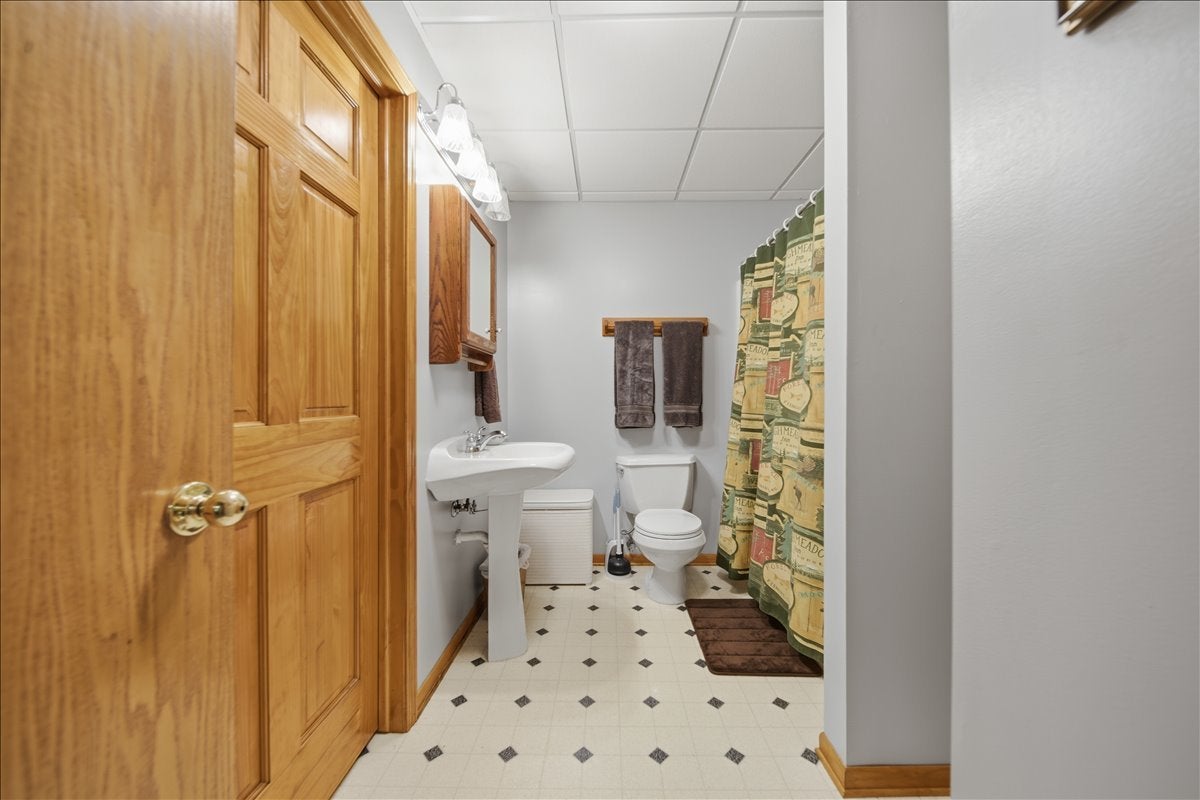
  • Bathrooms: 4
  • Full Bathrooms: 3

Appliances

  • Included: Microwave, Dishwasher, Washer, Dryer, Disposal, Gas Cooktop
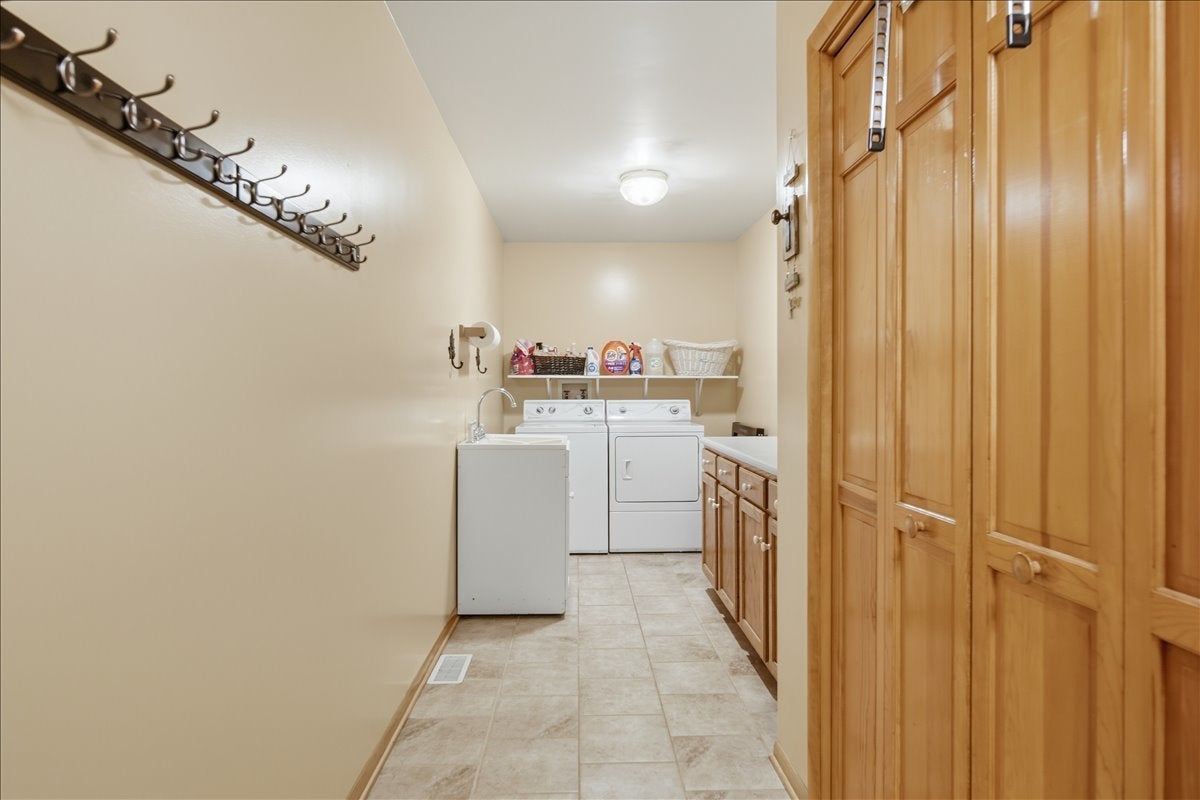
  • Laundry: Main Level, Gas Dryer Hookup

Heating

  • Heating: Propane

Cooling

  • Cooling: Central Air

Features

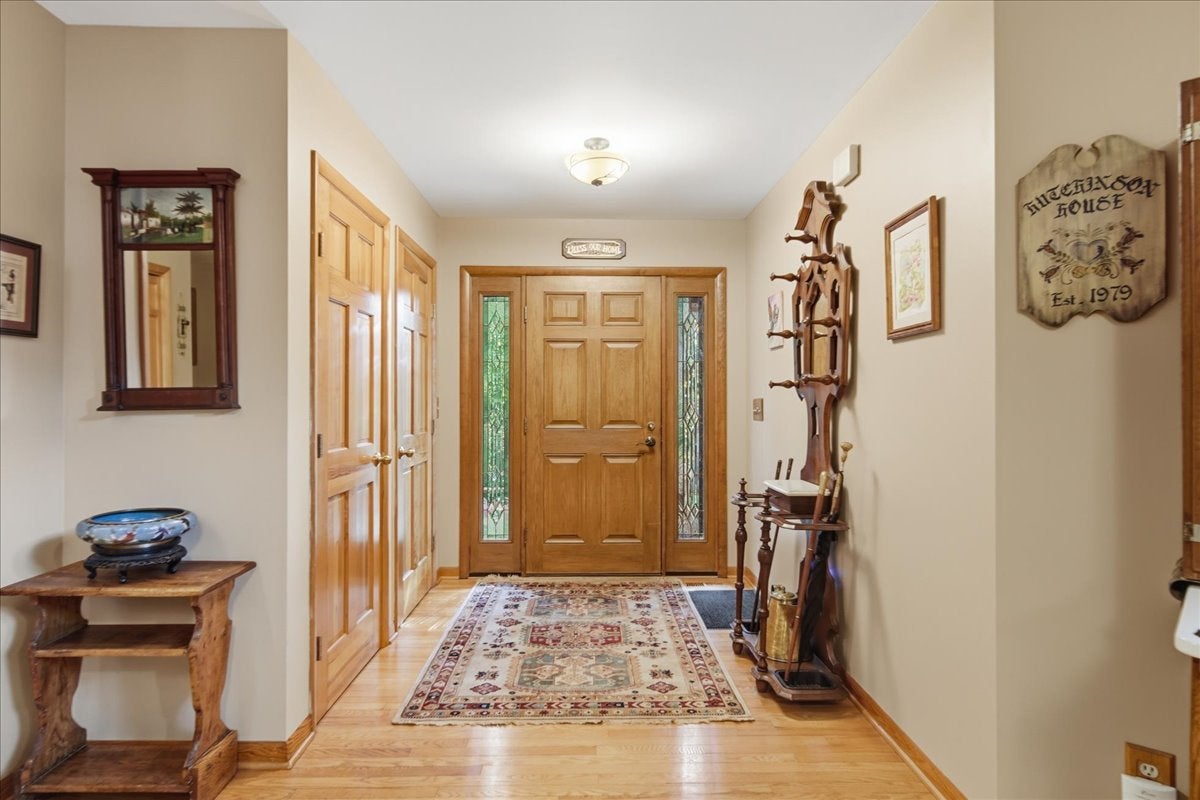
  • Interior Features: Entrance Foyer, Vaulted Ceiling(s), Built-in Features, Open Floorplan
  • Window Features: Skylight(s)
  • Flooring: Hardwood
  • Fireplace: Yes
  • Fireplaces Total: 2
  • Fireplace Features: Family Room, Living Room, Wood Burning, Gas Log, Insert

Interior Area

  • Total Living Area: 3873
  • Source: Assessor

Video & Virtual Tour

Rooms & Dimensions

Deck

  • Level: Main
  • Dimensions: 89X5

Unknown

  • Level: N/A

Unknown

  • Level: N/A

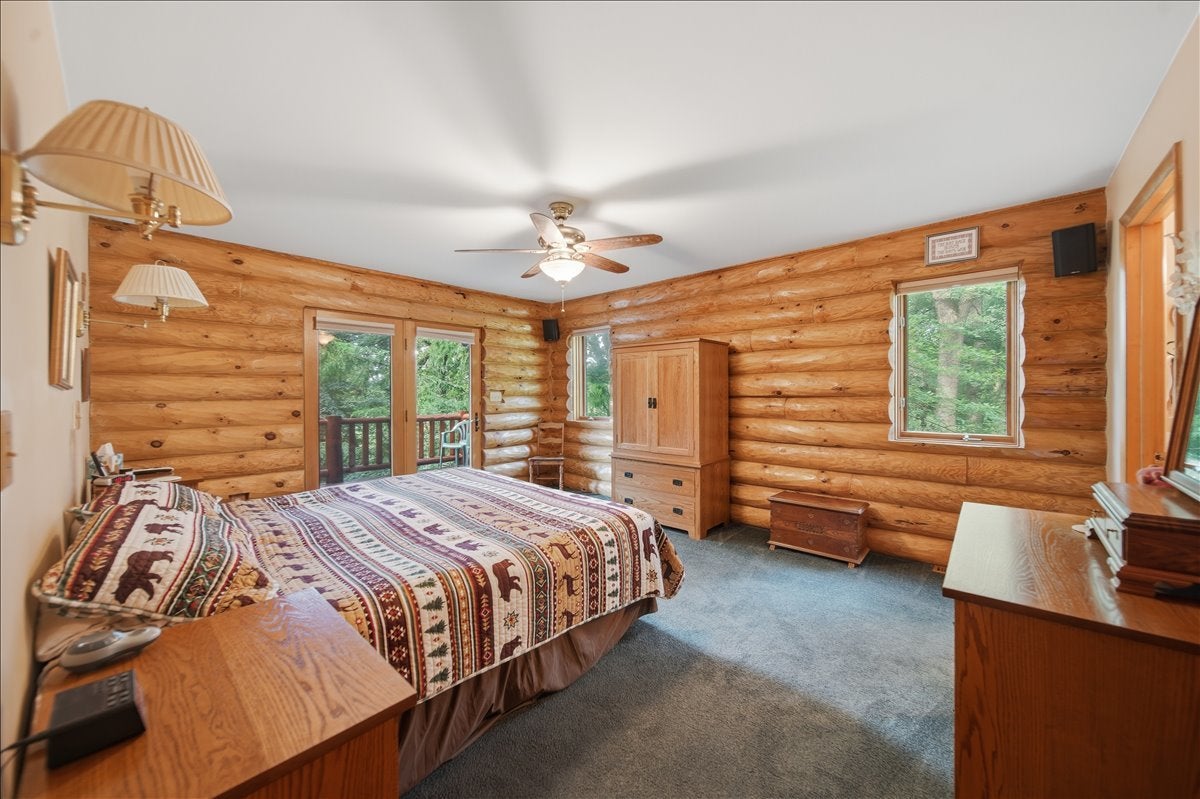
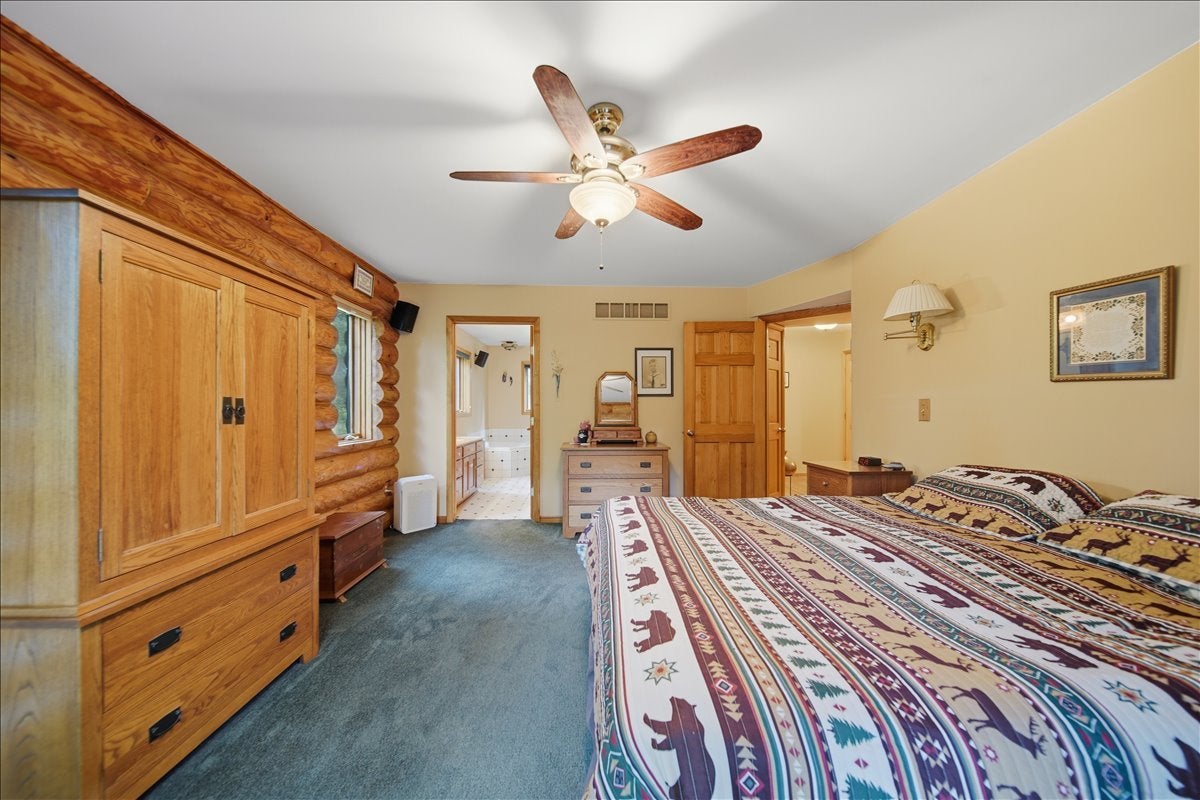
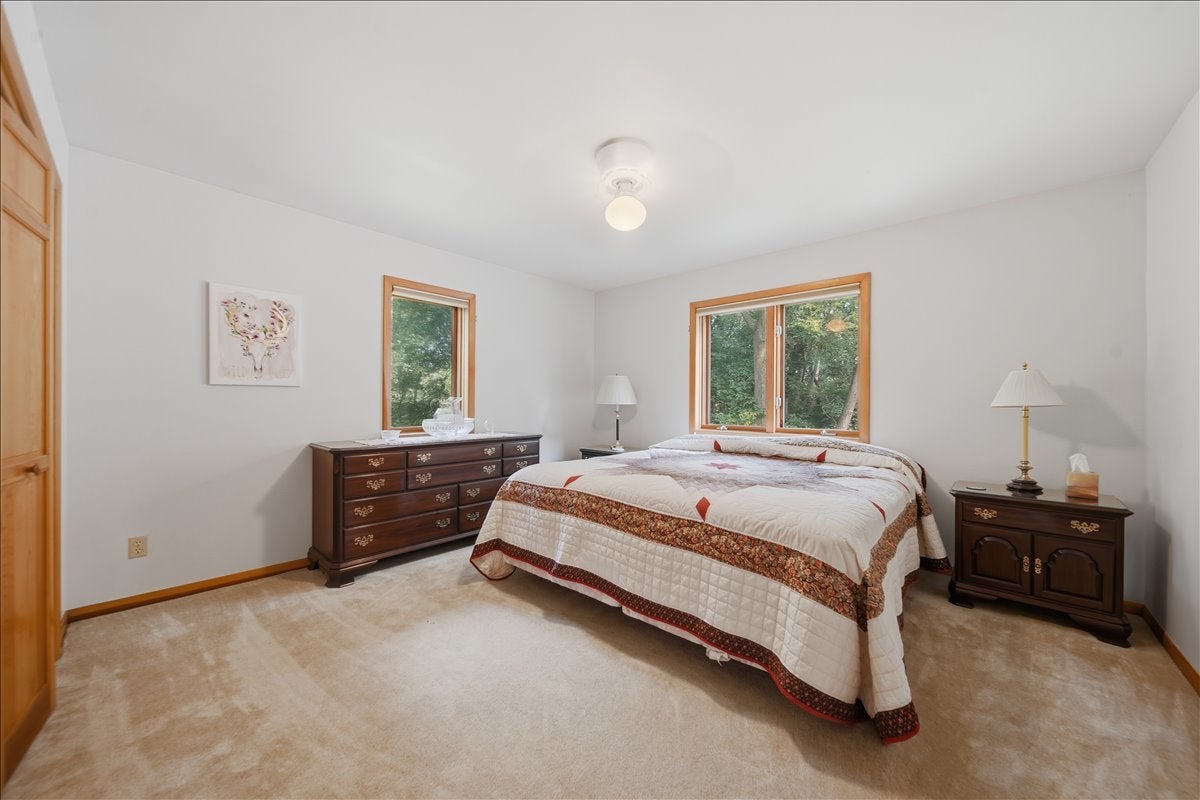
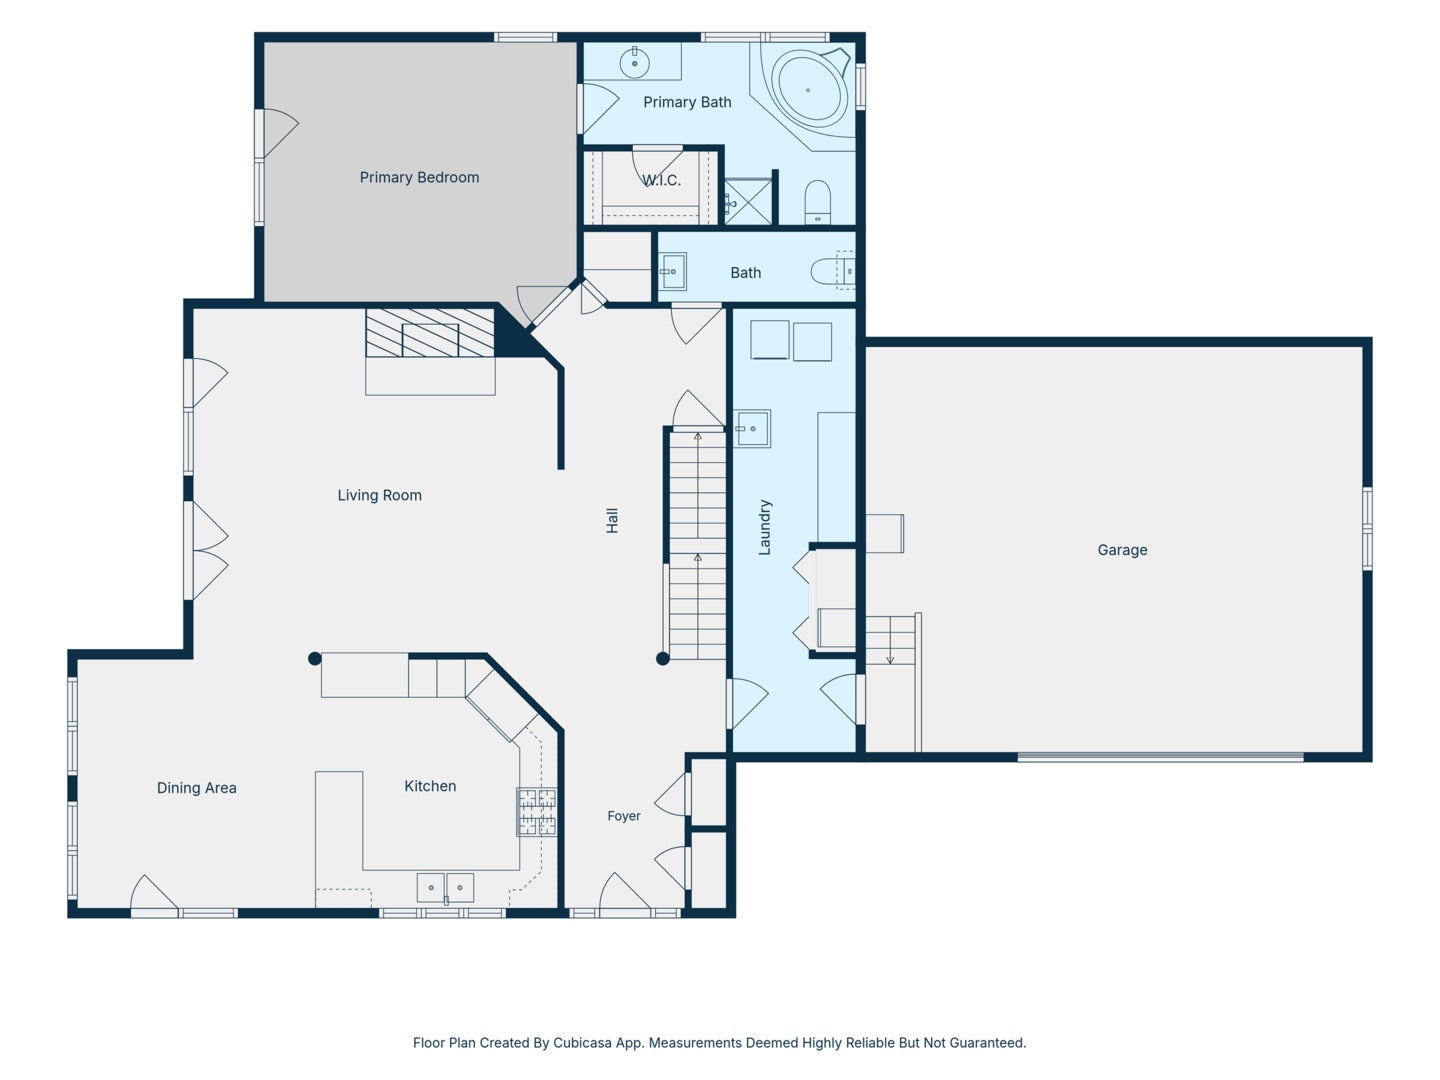
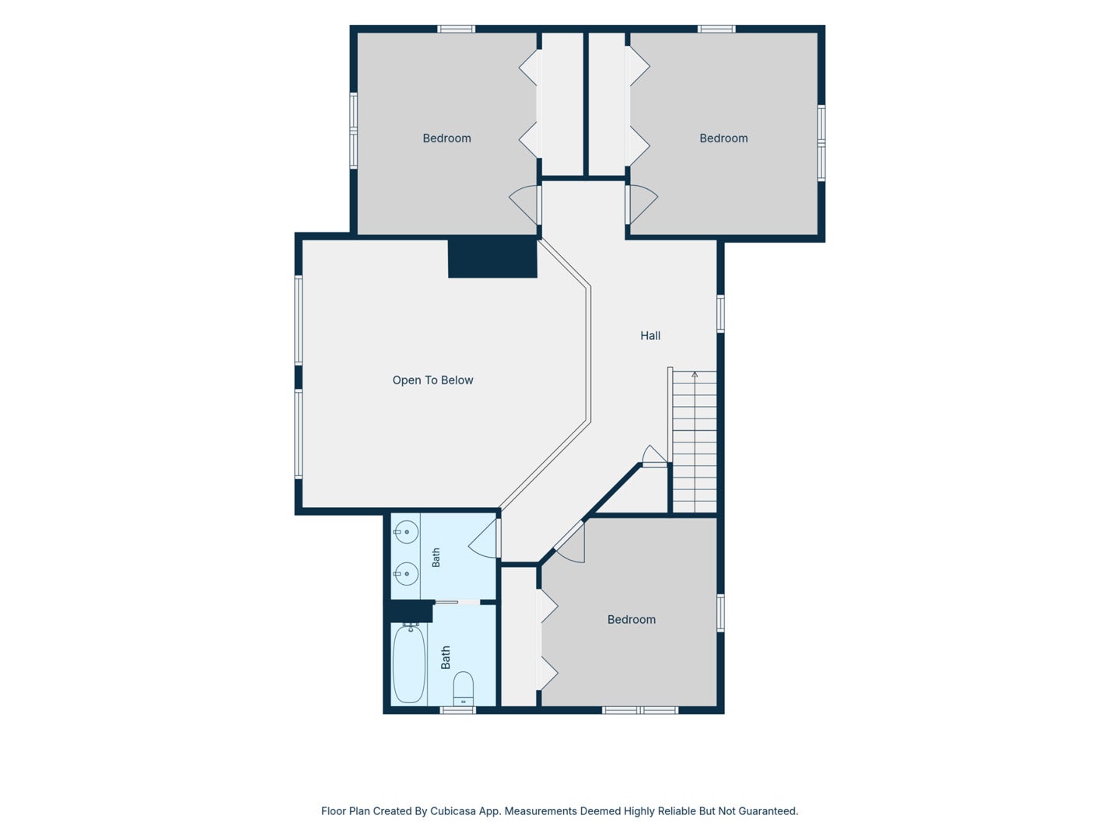
Master Bedroom

  • Level: Main
  • Dimensions: 17X13

Living Room

  • Level: Main
  • Dimensions: 20X18

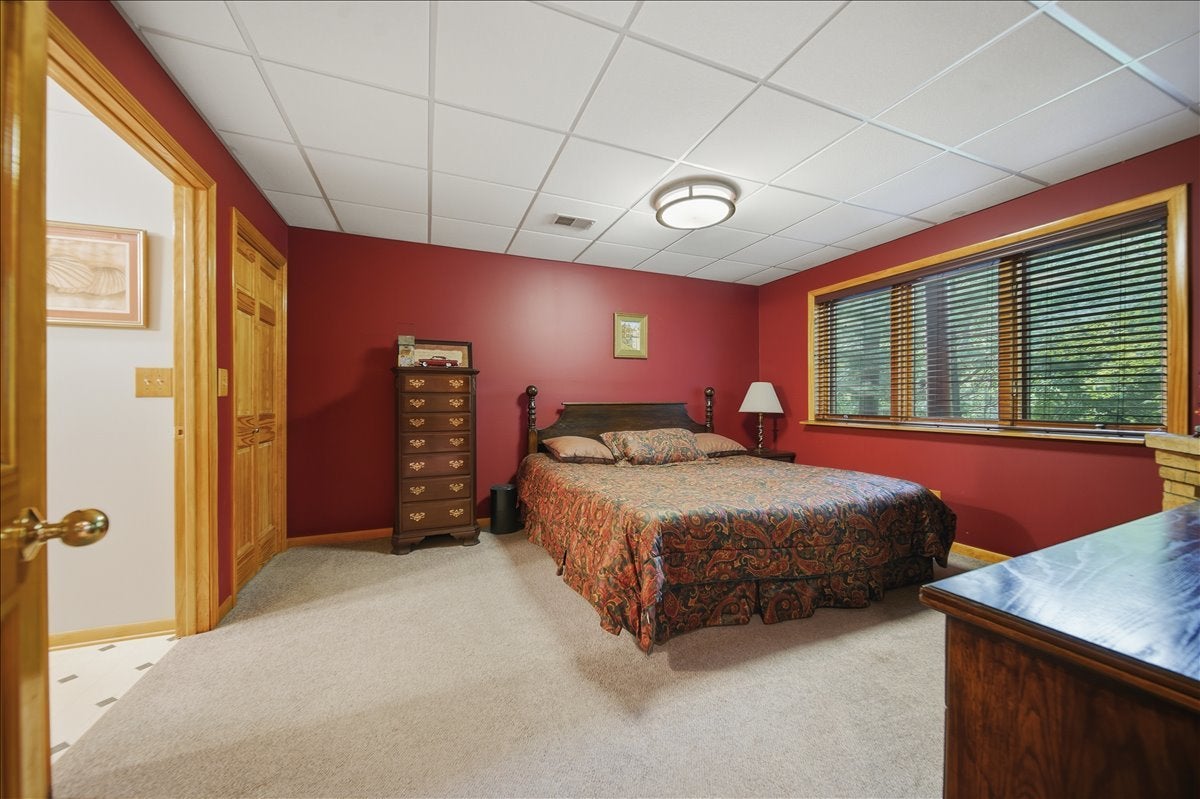
Bedroom 2

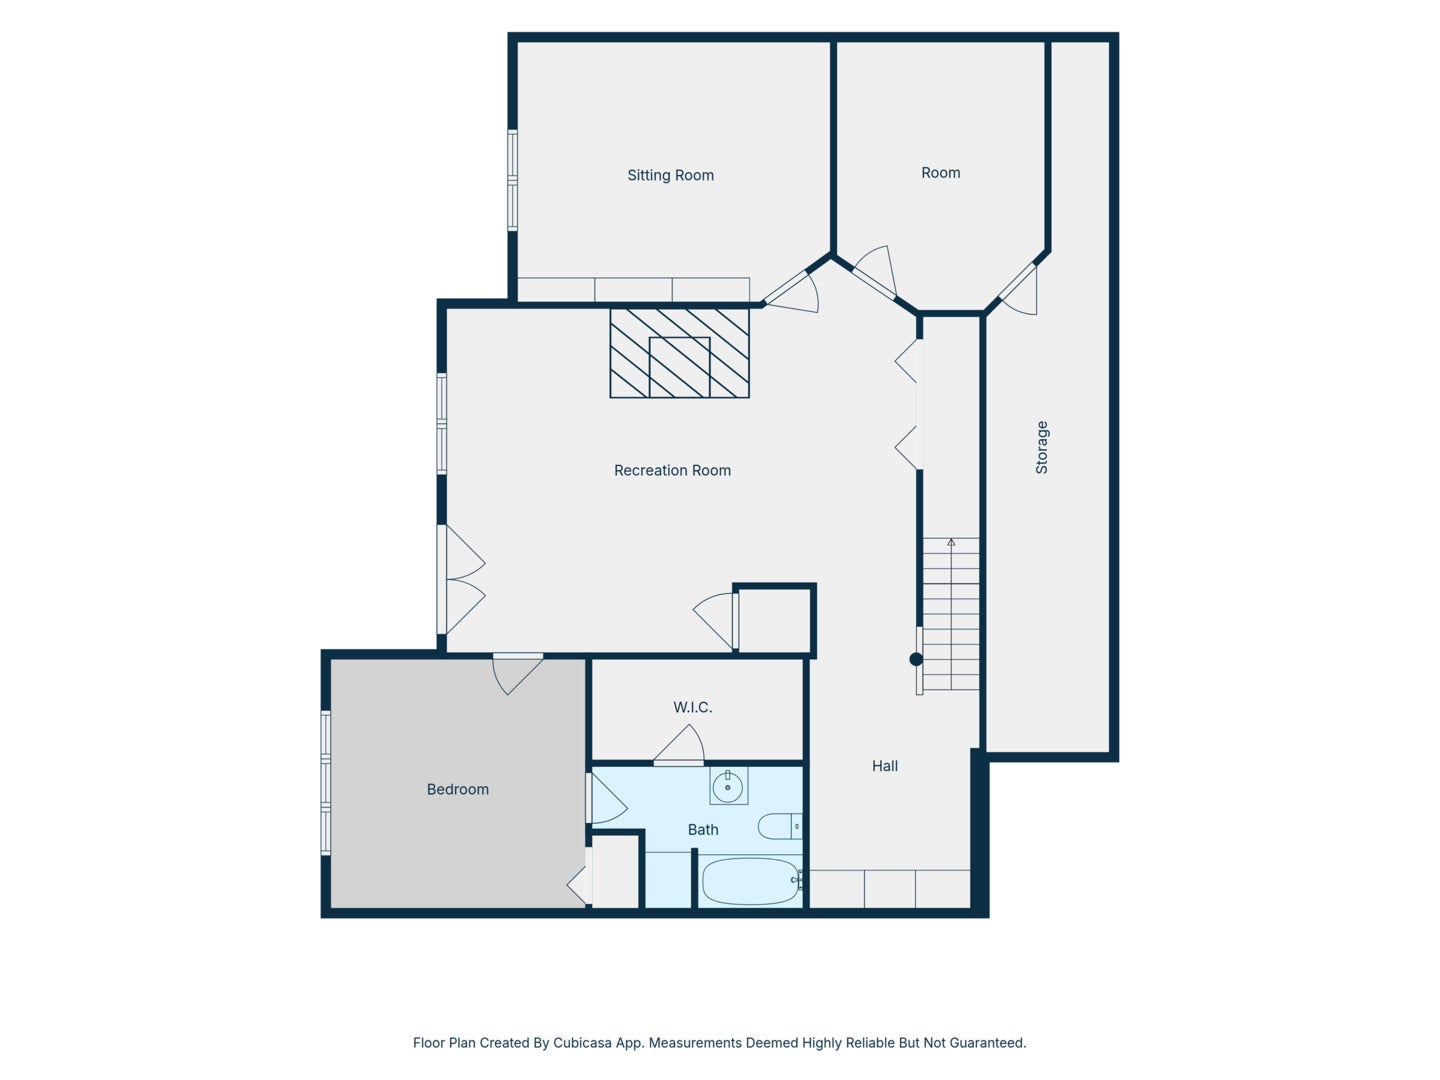
  • Level: Walkout Basement
  • Dimensions: 13X15

Bedroom 4

  • Level: Second
  • Dimensions: 13X14

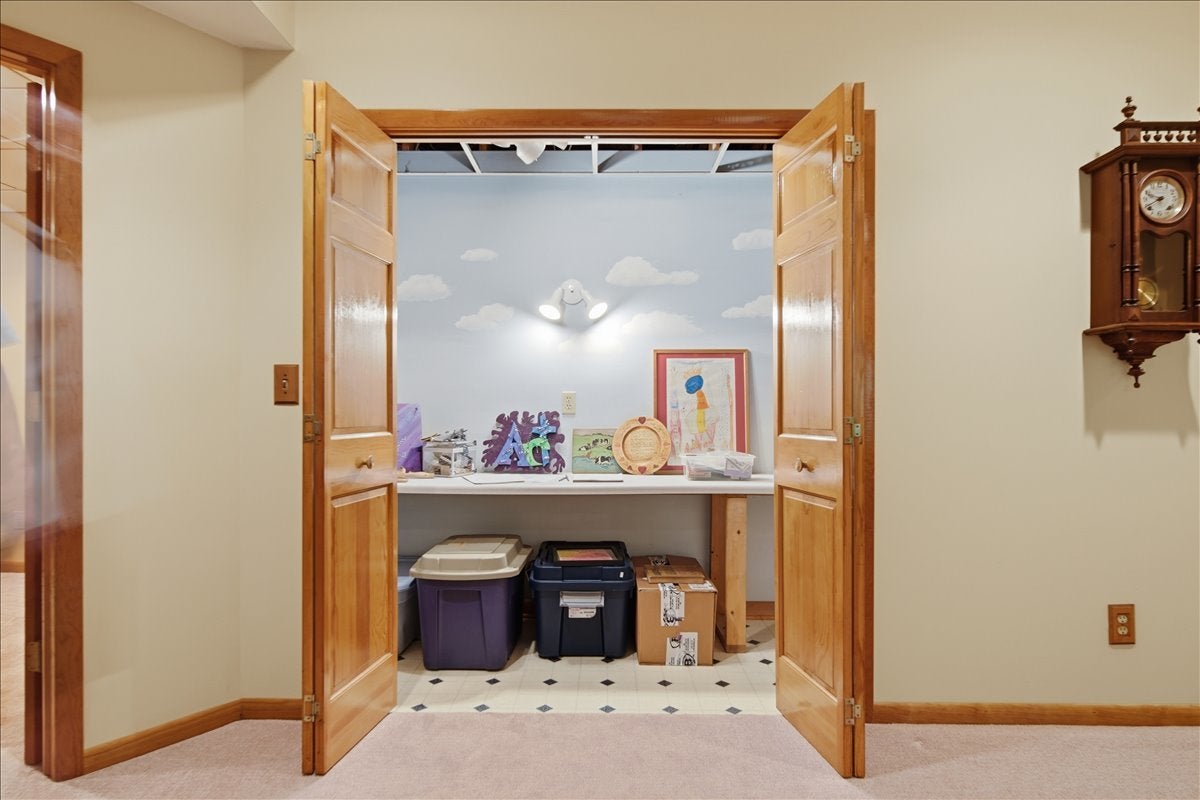
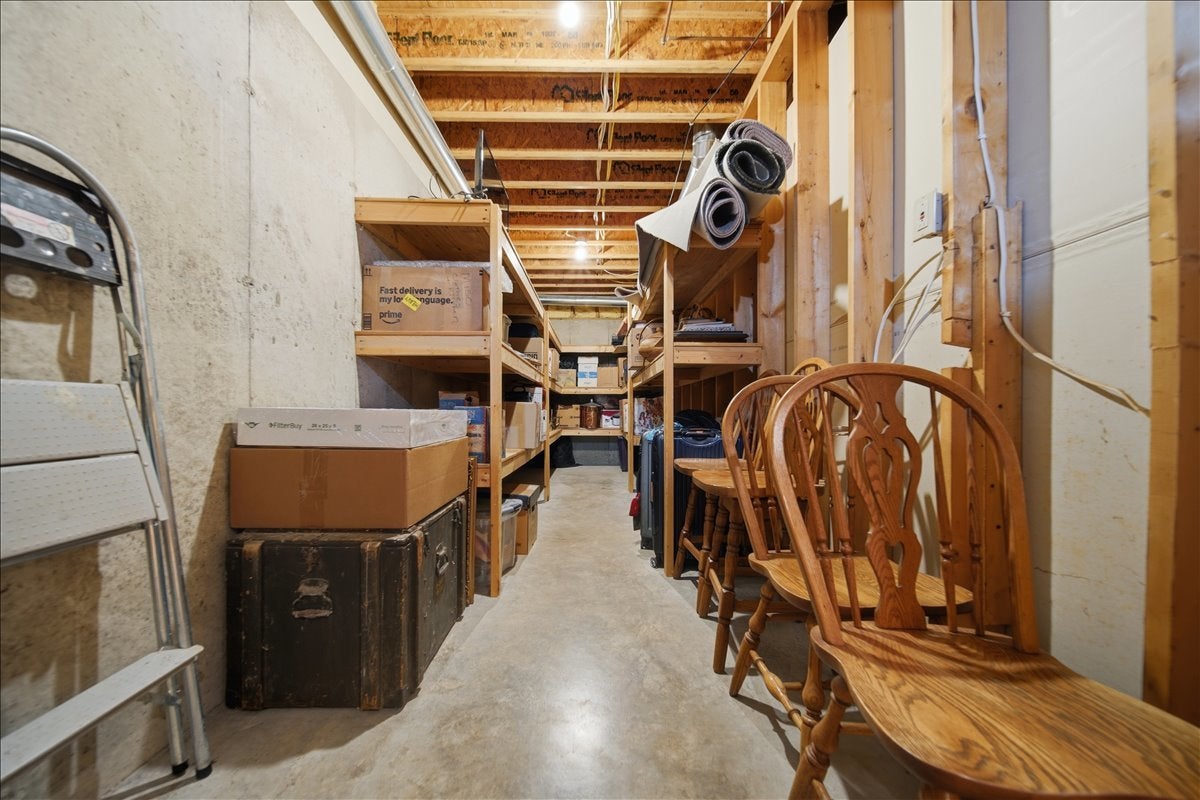
Storage

  • Level: Walkout Basement
  • Dimensions: 37X7

Theatre Room

  • Level: Walkout Basement
  • Dimensions: 16X14

Bedroom 5

  • Level: Second
  • Dimensions: 12X12

Unknown

  • Level: N/A

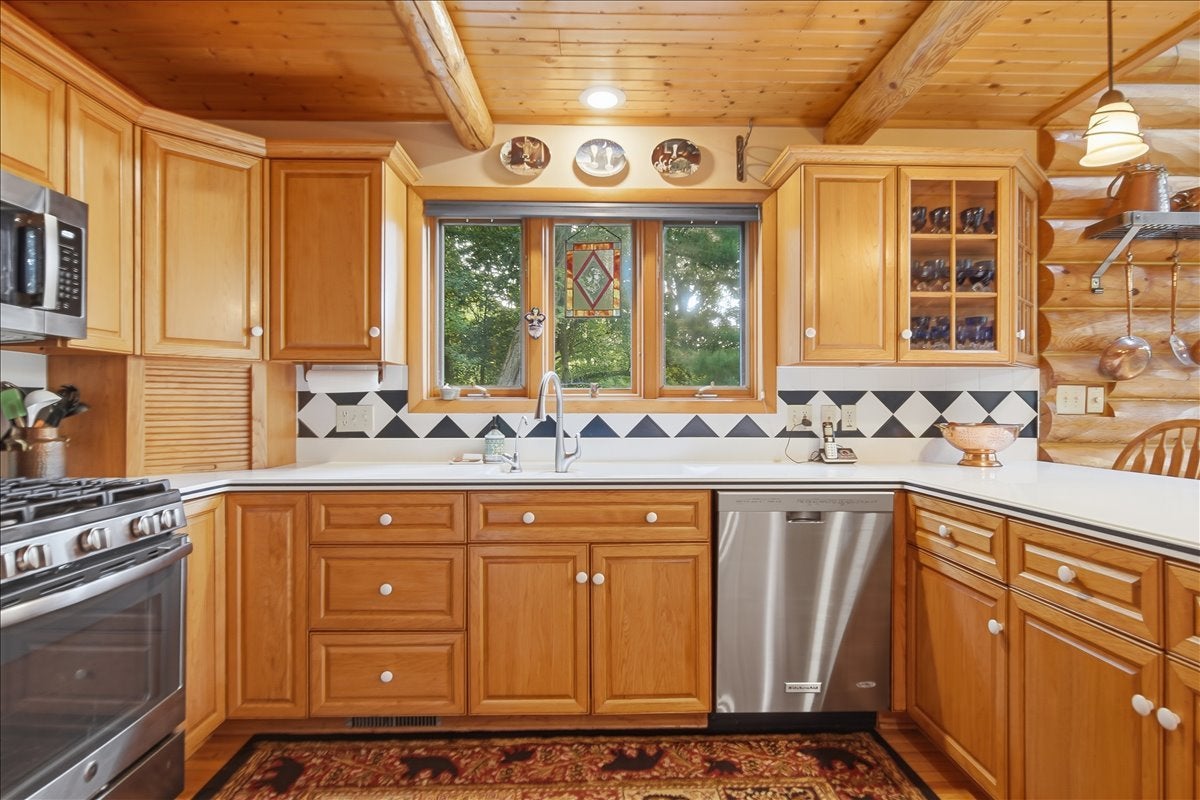
Kitchen

  • Level: Main
  • Dimensions: 14X13

Dining Room

  • Level: Main
  • Dimensions: 13X13

Laundry

  • Level: Main
  • Dimensions: 23X7

Foyer

  • Level: Main
  • Dimensions: 10X31

Unknown

  • Level: Not Applicable

Family Room

  • Level: Walkout Basement
  • Dimensions: 25X18

Office

  • Level: Walkout Basement
  • Dimensions: 13X11

Bedroom 3

  • Level: Second
  • Dimensions: 13X14

Property

Features

  • Patio & Porch: Deck, Patio
  • Has Private Pool: No
  • Has Spa: No
  • Horses: No

View

  • Has View: Yes
  • View: Water

Lot

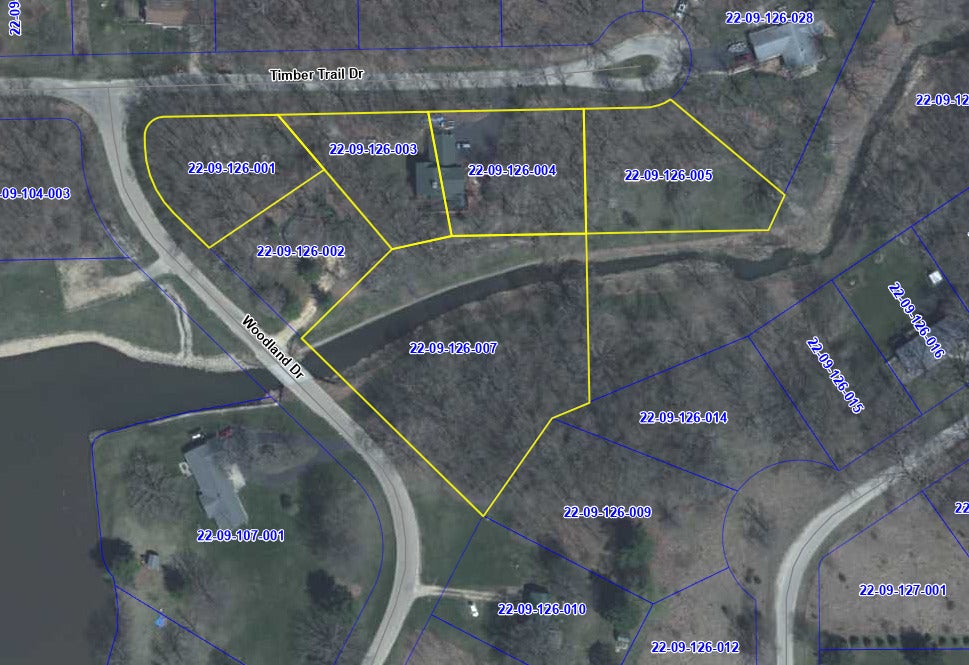
  • Acres: 3
  • Dimensions: 544x157x41x189x177x42x124x264x132x109x144x245
  • Features: Landscaped, Wooded, Sloped

Parking

  • Garage: Yes
  • Total Spaces: 2
  • Parking Features: Asphalt, Garage Door Opener, Heated Garage, Attached, Garage
  • Carport: No
  • Open Parking: No

Waterfront

  • Has Waterfront: Yes
  • Water Body Name: BABBLING BROOK
  • Waterfront Features: Creek, Waterfront

Basement

  • Basement: Yes
  • Features: Finished, Full, Walk-Out Access

Mobile Home

  • Mobile Home Remains: No

Construction

Type & Style

  • Home Type: Residential
  • Property Sub Type: Single Family Residence

Materials

  • Construction Materials: Log
  • Roof: Asphalt

Builder / Condition

  • Year Built: 1997
  • New Construction: No

Building

  • Building Area Total: 3873

Utilities & Green Energy

Utilities

  • Electric on Property: No
  • Water: Shared Well
  • Sewer: Septic Tank

Green Energy

  • Energy Efficient: No

Community & HOA

Community

  • Zip/Postal Code: 61021
  • City/Town: Dixon
  • City/Region: Dixon-Ogle
  • County/Parish: Ogle
  • State/Province: IL
  • Country Region: US-IL
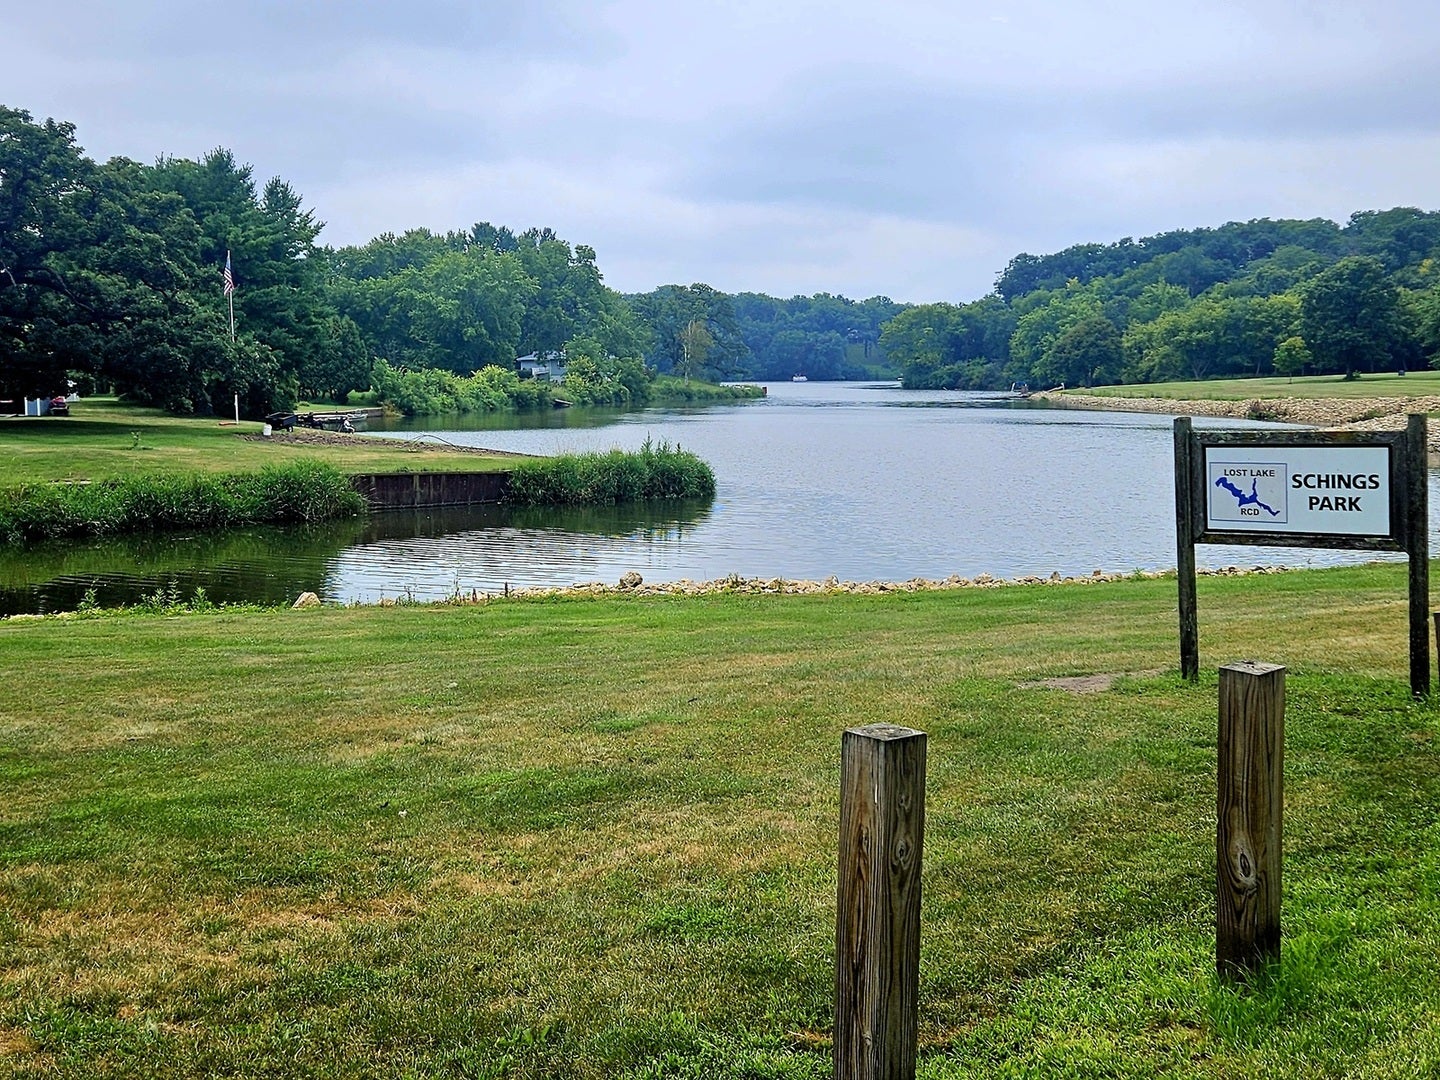
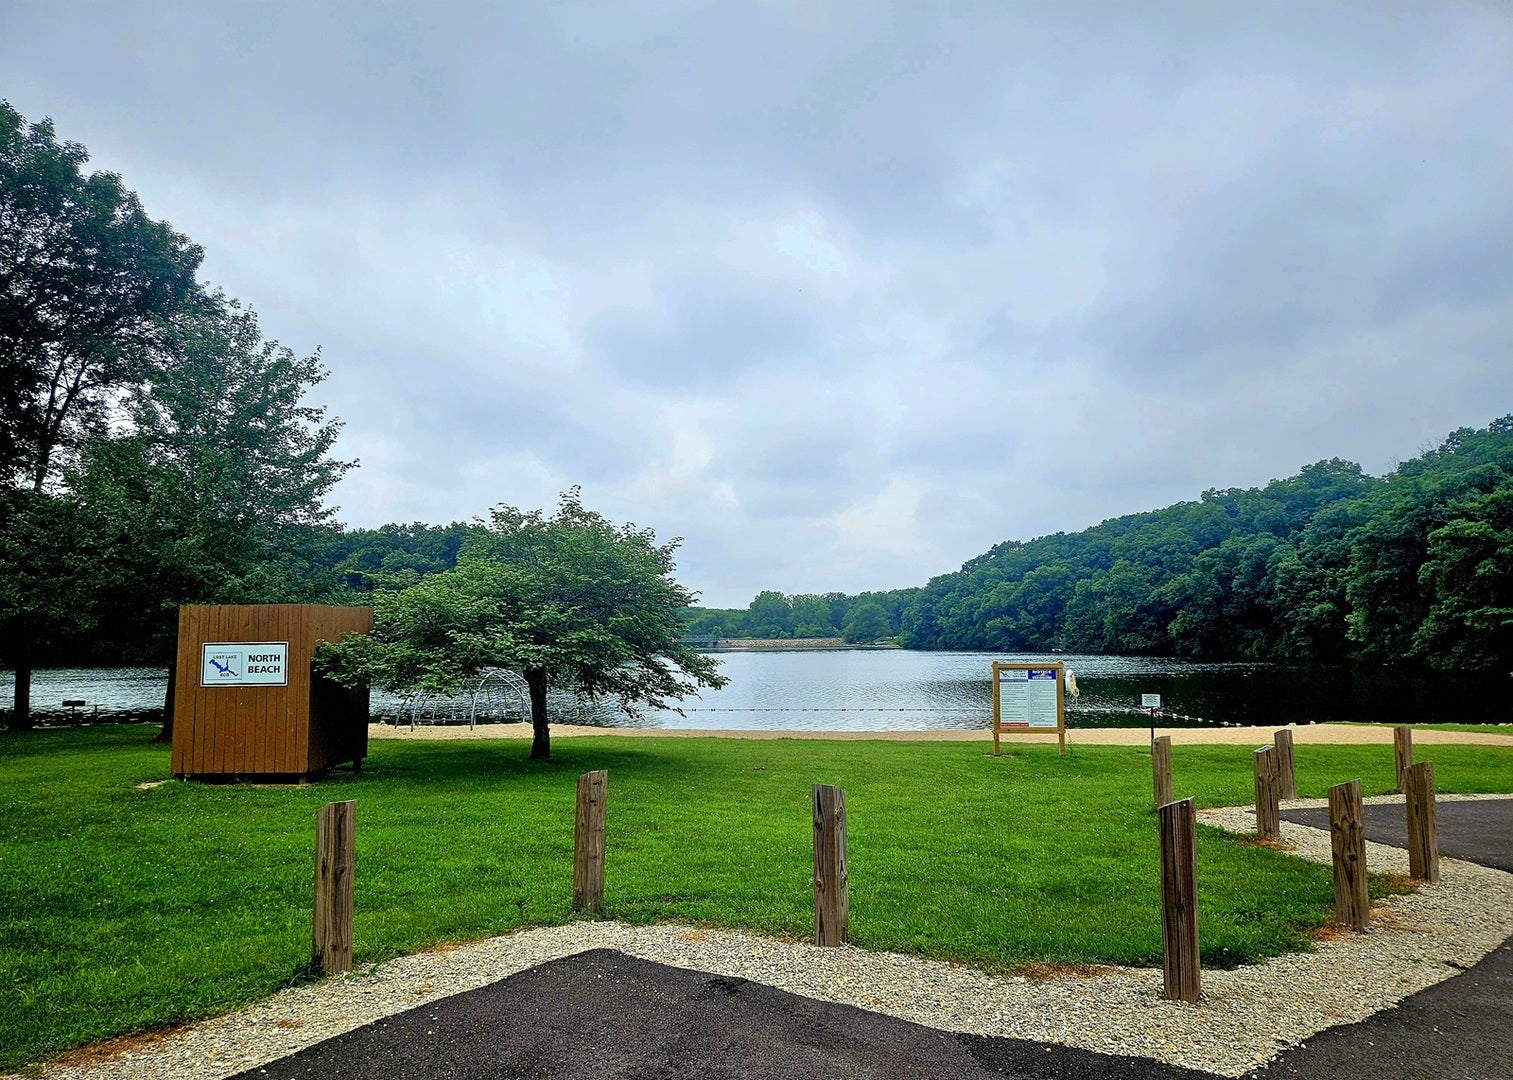
  • Features: Clubhouse, Park, Tennis Court(s), Lake, Gated

HOA

  • Has HOA: Yes
  • Fee: $667
  • Frequency: Annually
  • Fee Includes: Snow Removal
  • Senior Community: No

Pets

  • Pets Allowed: No

Location

  • Township: Taylor
  • Longitude: -89.354426
  • Latitude: 41.91644
  • Directions: East entrance to Lost Lake. Keep right at any forks to continue on Woodland Dr all the way to the back of the subdivision where Woodland Dr. "T"s into Timber Trail Dr. Take a right on Timber Trail to property, which will be on your right.

Land Lease

  • Land Lease: No

School

Elementary

Middle or Junior

Highschool

Tax, Financial & Listing Details

Listing Details

  • List Price: $575,000
  • Price Per Square Foot: $148.46
  • Date on Market:
  • Ownership: Fee Simple
  • Home Warranty: No
  • Rent Control: No
  • Status: Active

MLS Details

  • MLS: MRED
  • Listing ID: 12780459

Tax Details

  • Annual Tax Amount: $10,886.58
  • Tax Year: 2025

Price history for 804 Timber Trail Drive

DateEventPriceSource
listed (Active)$575,000MRED #12780459Source

Ask a question about 804 Timber Trail Drive

Hi there — ask anything about this property or the area and the team will get right back to you.

Last checked Source: MREDMLS# 12780459

Local real estate advisory services provided by agent with @properties Christie's International Real Estate

Listed by Nancie Dempsey with Heartland Realty 11 Llc

Based on information submitted to the MLS GRID as of 2026. All data is obtained from various sources and may not have been verified by broker or MLS GRID. Supplied Open House Information is subject to change without notice. All information should be independently reviewed and verified for accuracy. Properties may or may not be listed by the office/agent presenting the information.

You agree to @properties Christie's International Real Estate Terms of Use and Privacy Policy. By choosing to contact a property, you also agree that @properties Christie's International Real Estate and its associates may call, text, or email you regarding any inquiries or activities you submit through our website. This may involve the use of automated means and prerecorded or artificial voices.

Listings near 804 Timber Trail Drive