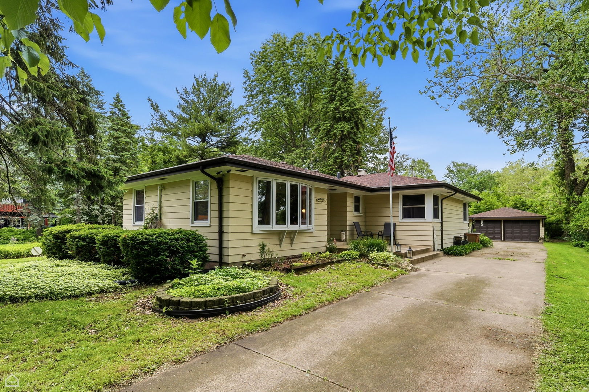
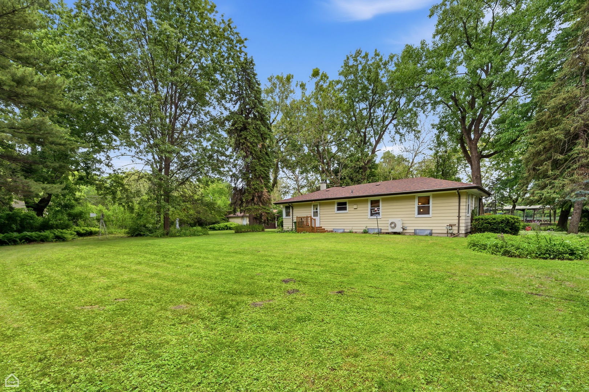
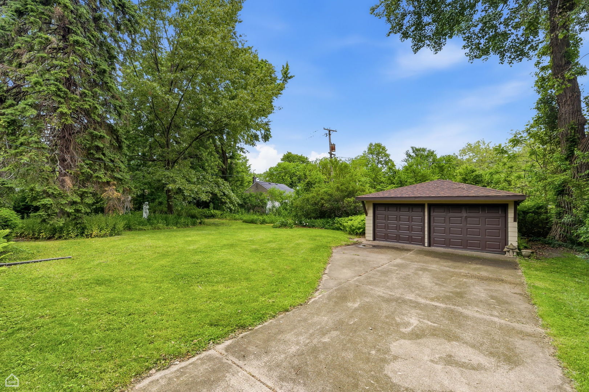
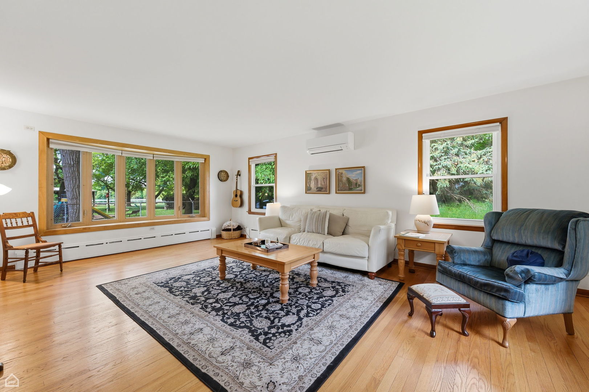
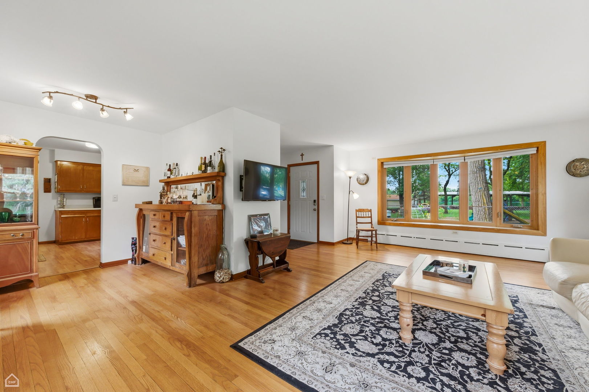
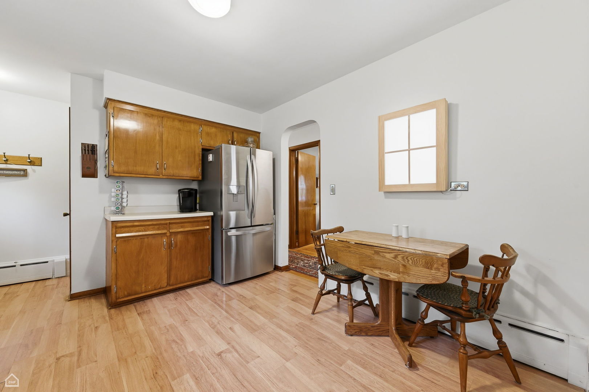
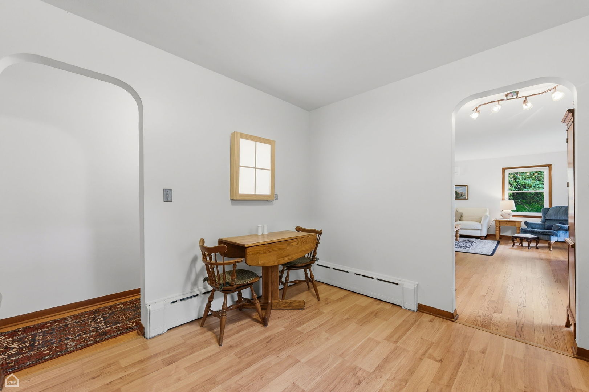
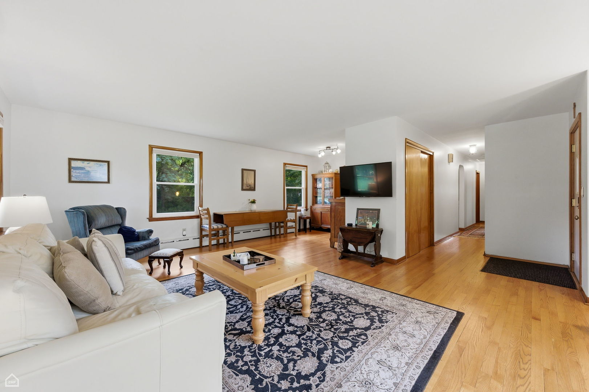
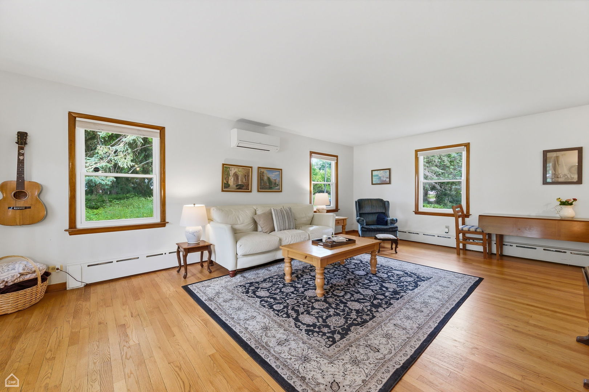
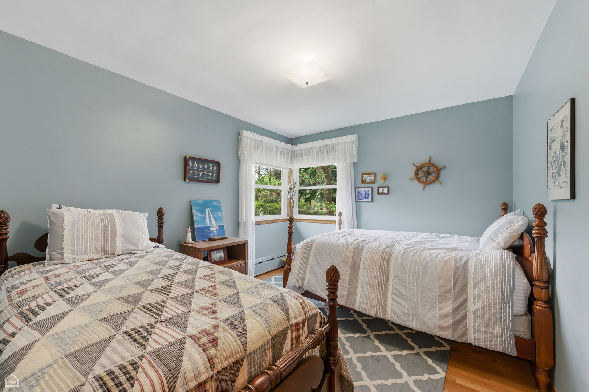
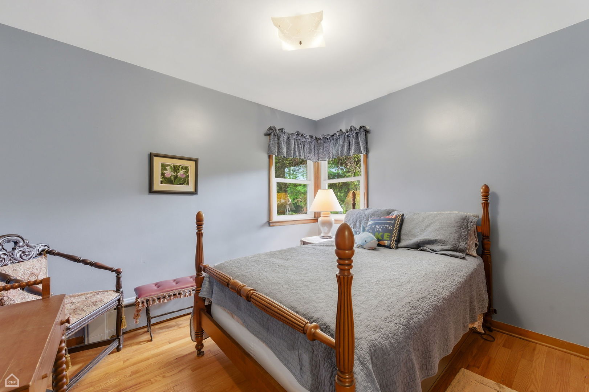
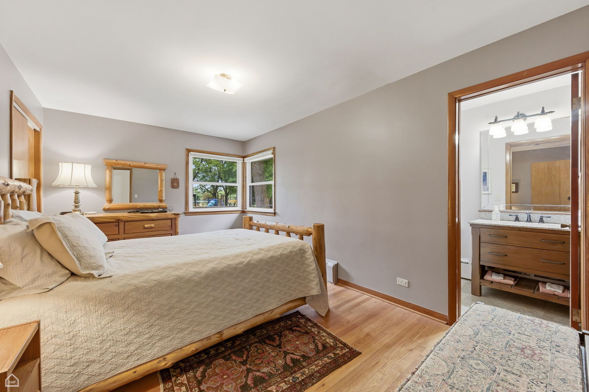
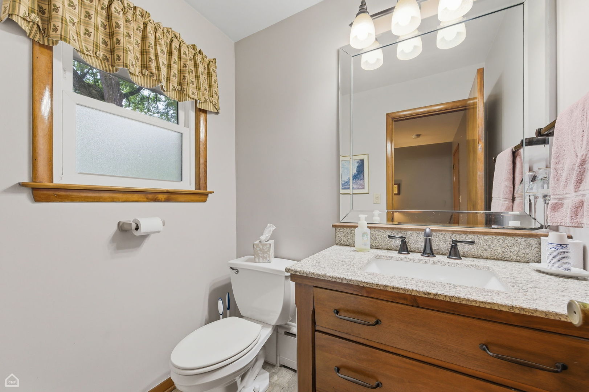
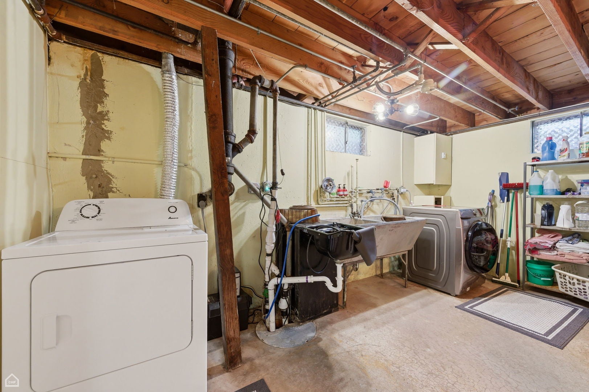
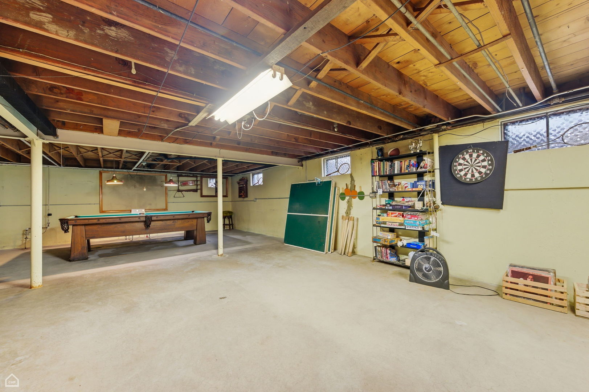
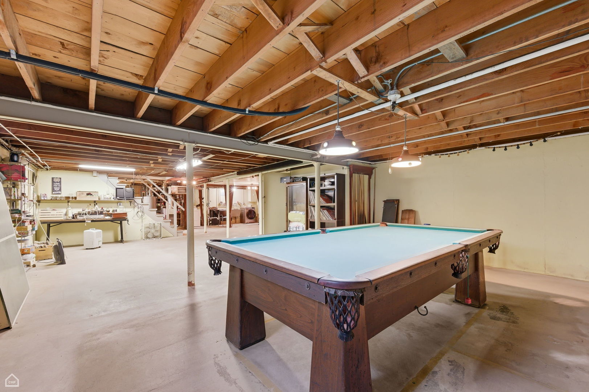
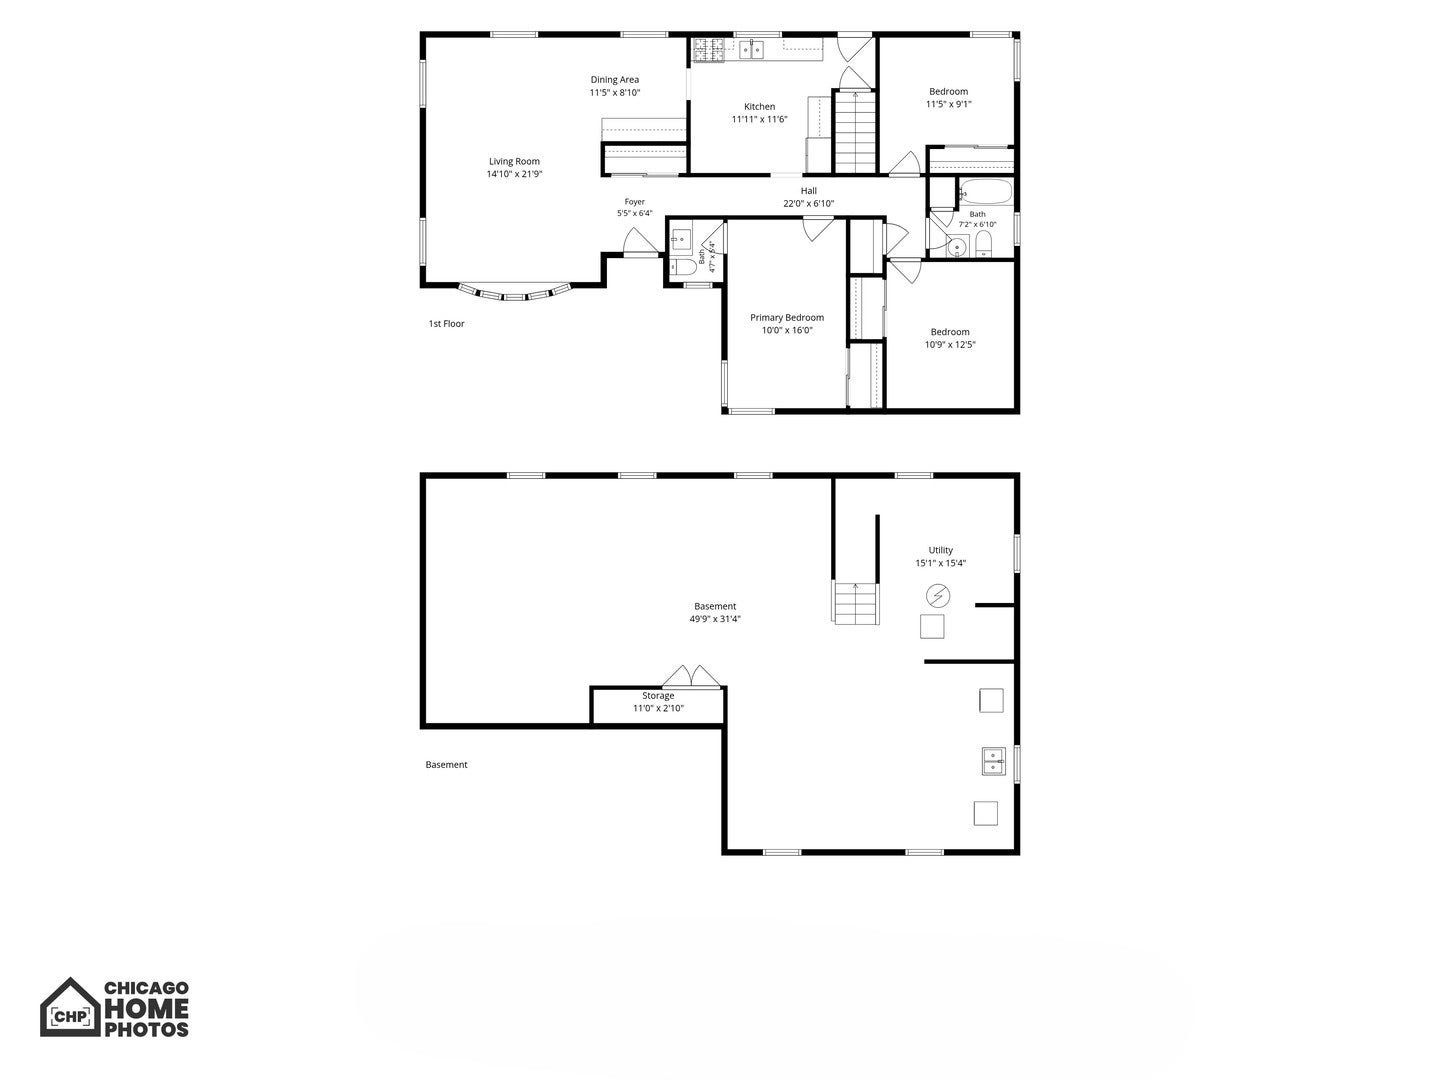
Don't miss this beautifully maintained home. Every room except the kitchen features stunning oak hardwood floors. Located at the end of a quiet street with vacant land across the street, this property offers a peaceful, park-like setting with lush landscaping and a landscaped front yard. Recent improvements include a new roof (2020), energy-efficient upgrades such as a water softener (2023), and modern comforts like a new air conditioner (2022), new garage doors (2025), and updated appliances including a stove, microwave, refrigerator, washer, and dryer (2019-2023). The home also features upgraded security with Ring cameras, a new boiler (2019), and the addition of two sump pumps with a battery backup (2026) for peace of mind. The spacious living room connects to a formal dining area, while the eat-in kitchen boasts ample birch cabinets and plenty of natural light. The large basement includes a generous storage closet and a pool table, perfect for entertaining. The master bedroom offers a convenient half bath. Additional enhancements include refinished wood floors (2017), installation of Pergo flooring in the kitchen (2017), and the removal of dead trees (2025). The property is within walking distance to bus stops, elementary, and high schools, making it ideal for families. This home combines classic charm with modern updates and is priced to sell. Schedule your viewing today!
| Date | Event | Price | Source |
|---|---|---|---|
| listed (Active) | $259,000 | MRED #12803241 |
Hi there — ask anything about this property or the area and the team will get right back to you.
Local real estate advisory services provided by agent with @properties Christie's International Real Estate
Listed by Karen Biazar with North Clybourn Group, Inc.
Based on information submitted to the MLS GRID as of 2026. All data is obtained from various sources and may not have been verified by broker or MLS GRID. Supplied Open House Information is subject to change without notice. All information should be independently reviewed and verified for accuracy. Properties may or may not be listed by the office/agent presenting the information.
You agree to @properties Christie's International Real Estate Terms of Use and Privacy Policy. By choosing to contact a property, you also agree that @properties Christie's International Real Estate and its associates may call, text, or email you regarding any inquiries or activities you submit through our website. This may involve the use of automated means and prerecorded or artificial voices.
Step 1 of 2
Create a free account to view all listings, save searches, and get alerts when new homes match.
Step 2 of 2
Tell us how to reach you about homes you like.
Enter your password to sign in as
Create a free account to view all listings, save searches, and get alerts when new homes match.
Already have an account? Sign in
Sign in to your account.
New here? Create an account