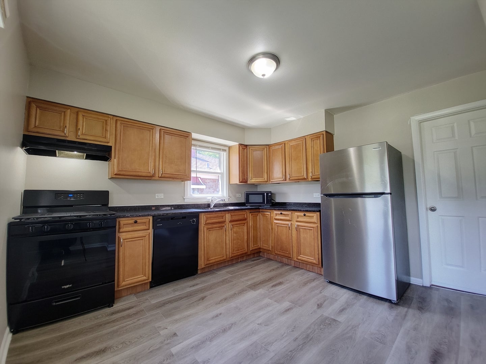
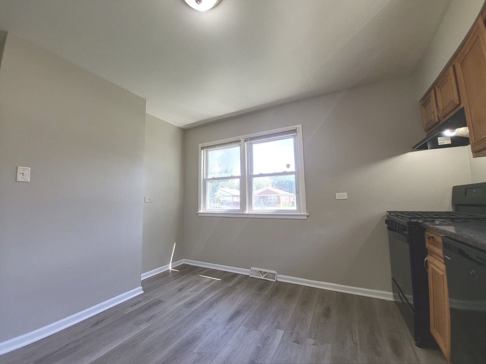
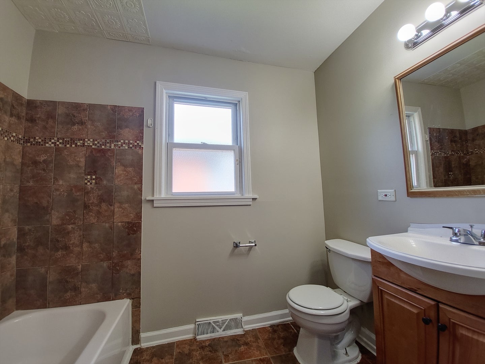
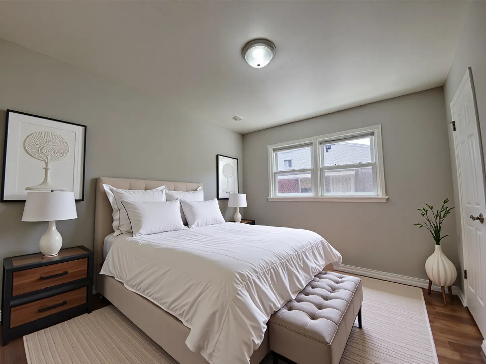
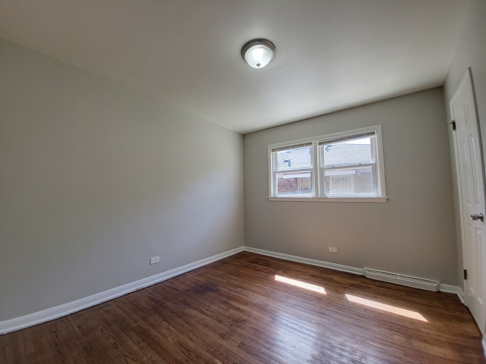
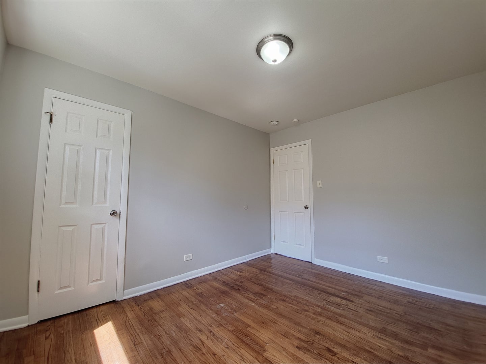
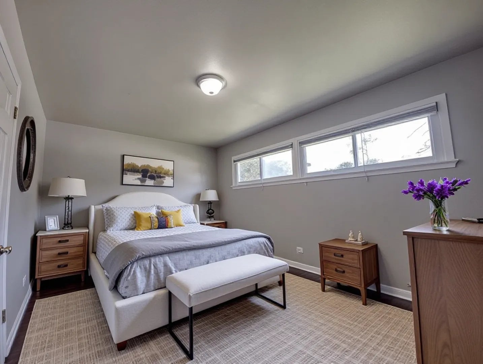
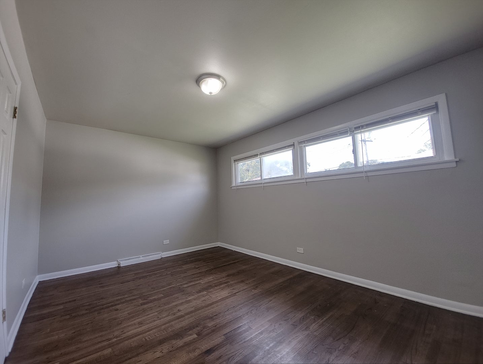
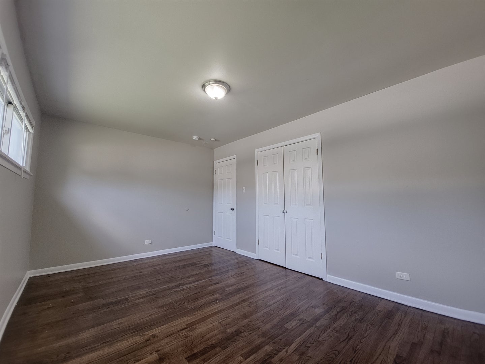
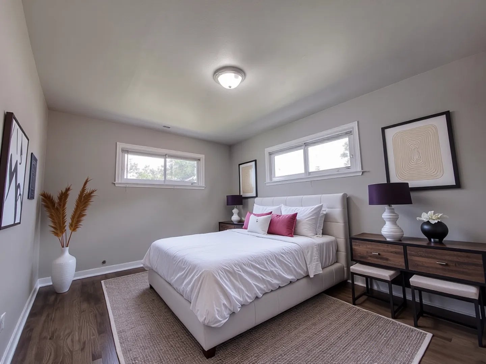
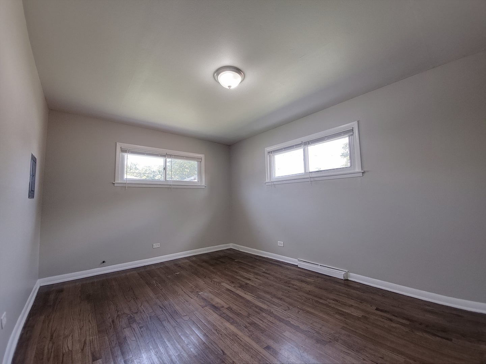
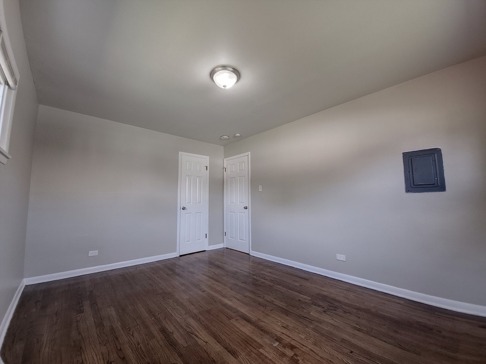
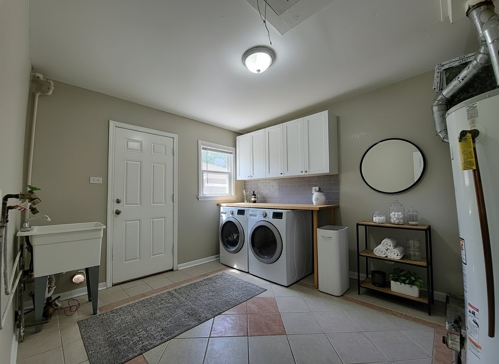
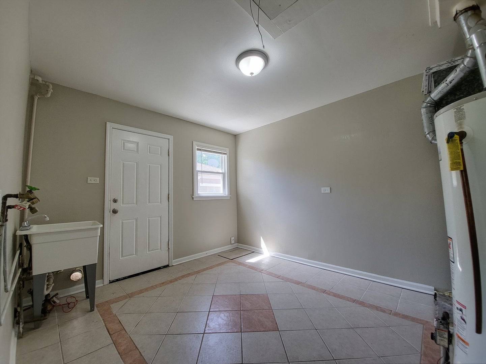
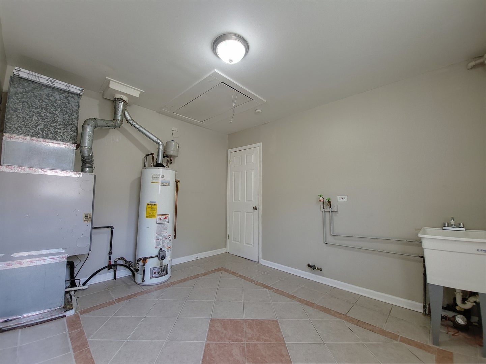
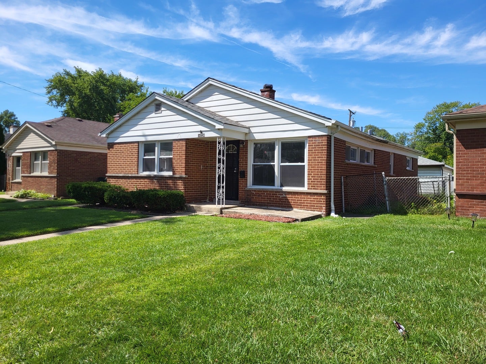
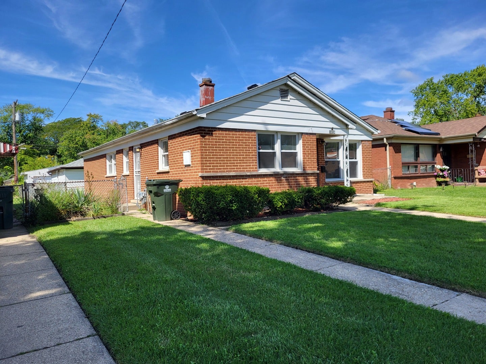
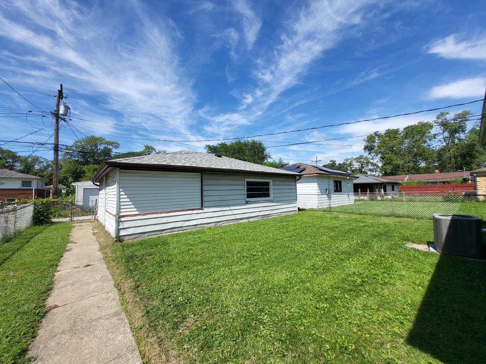
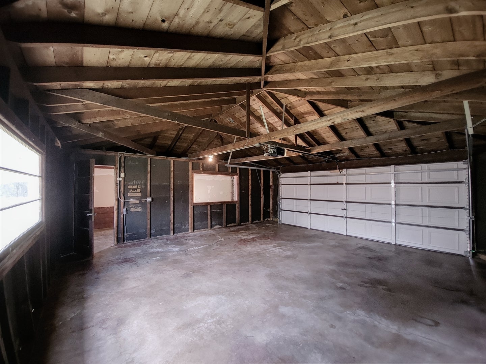
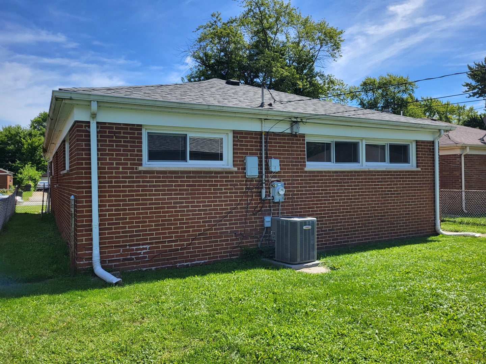
Classic mid-century brick ranch with a practical single-level layout and a deep, fenced lot. A large picture window anchors the living room and brings in generous natural light. Original hardwood floors run through the main living areas and bedrooms, finished in a neutral palette. The eat-in kitchen provides warm wood cabinetry, extensive counter space, durable LVP flooring, and a full appliance suite (gas range, dishwasher, microwave, and stainless refrigerator). The hall bath features a tiled tub/shower with mosaic detail and a wide vanity. All three bedrooms have hardwood flooring and broad windows. A spacious utility/mud room offers laundry hookups and mechanicals with direct access to the yard-ideal for everyday convenience. Additional highlights include central A/C and forced-air heat. Outdoors, enjoy a level yard enclosed with chain-link fencing, and a detached 3-car garage with abundant storage/workspace potential. Low-maintenance brick exterior and tidy landscaping complete the curb appeal. Located near Metra Electric stations (147th/Sibley & Ivanhoe), Sand Ridge Nature Center, River Oaks Center shopping, and quick access to I-94.
| Date | Event | Price | Source |
|---|---|---|---|
| listed (Active) | $147,000 | MRED #12676562 | |
| price changed | $144,000 | MRED #12676562 | |
| price changed | $143,000 | MRED #12676562 | |
| price changed | $142,000 | MRED #12676562 | |
| status changed (Active Under Contract) | — | MRED #12676562 | |
| status changed (Active) | — | MRED #12676562 | |
| price changed | $135,000 | MRED #12676562 | |
| price changed | $132,000 | MRED #12676562 |
Hi there — ask anything about this property or the area and the team will get right back to you.
Local real estate advisory services provided by agent with @properties Christie's International Real Estate
Listed by Michael Scanlon with Exp Realty · Cell: (773) 630-9205
Based on information submitted to the MLS GRID as of 2026. All data is obtained from various sources and may not have been verified by broker or MLS GRID. Supplied Open House Information is subject to change without notice. All information should be independently reviewed and verified for accuracy. Properties may or may not be listed by the office/agent presenting the information.
You agree to @properties Christie's International Real Estate Terms of Use and Privacy Policy. By choosing to contact a property, you also agree that @properties Christie's International Real Estate and its associates may call, text, or email you regarding any inquiries or activities you submit through our website. This may involve the use of automated means and prerecorded or artificial voices.
Step 1 of 2
Create a free account to view all listings, save searches, and get alerts when new homes match.
Step 2 of 2
Tell us how to reach you about homes you like.
Enter your password to sign in as
Create a free account to view all listings, save searches, and get alerts when new homes match.
Already have an account? Sign in
Sign in to your account.
New here? Create an account