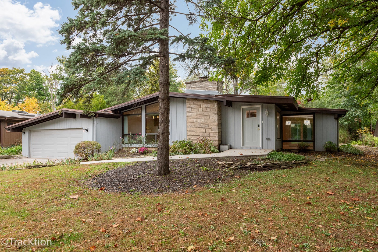
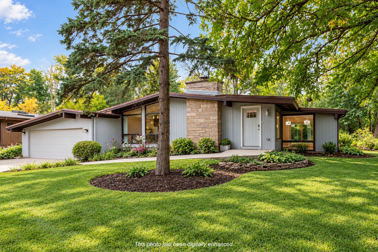
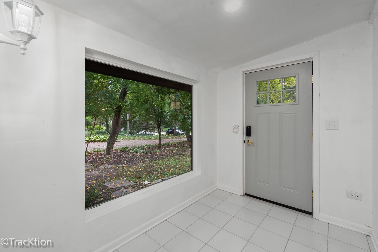
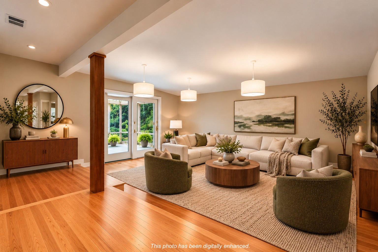
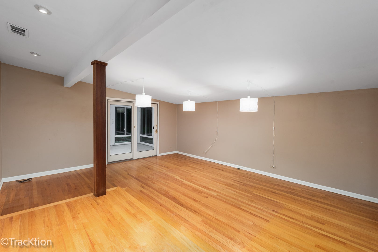
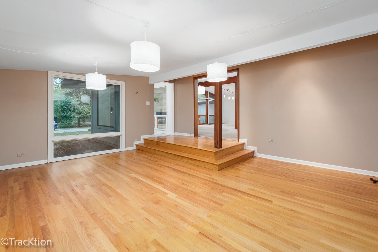
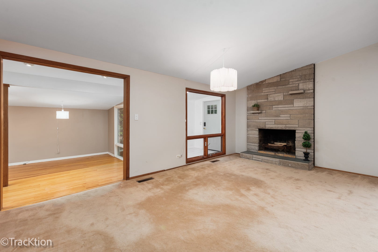
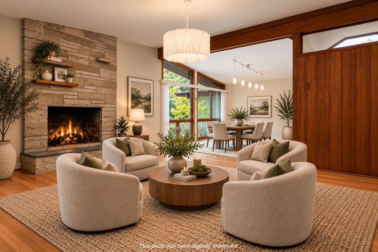
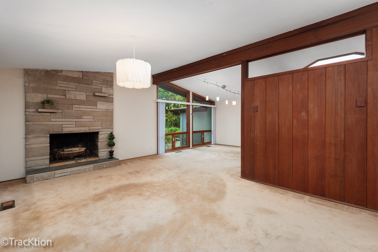
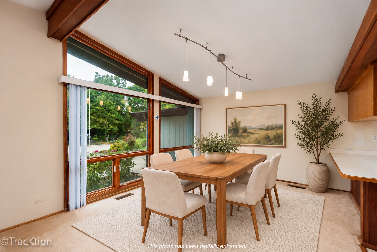
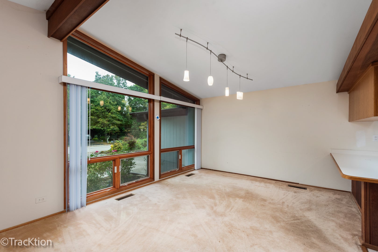
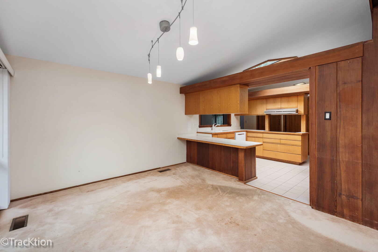
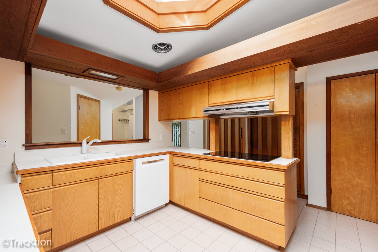
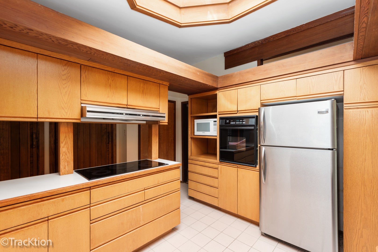
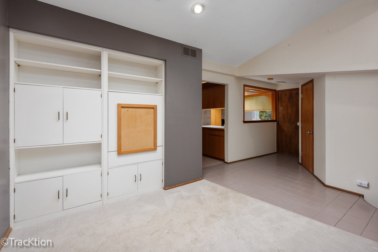
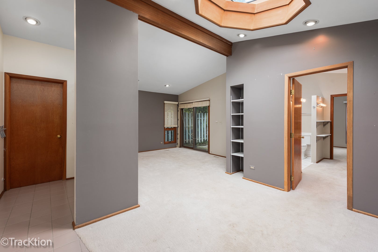
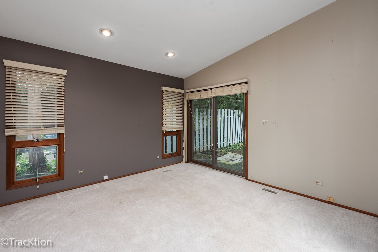
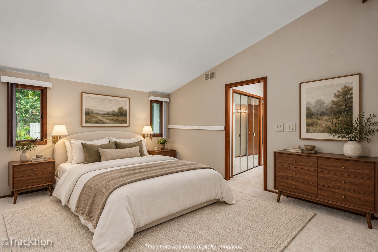
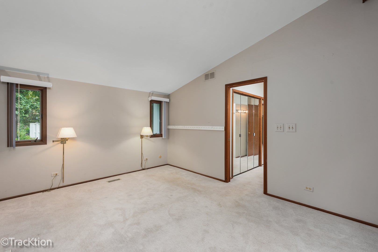
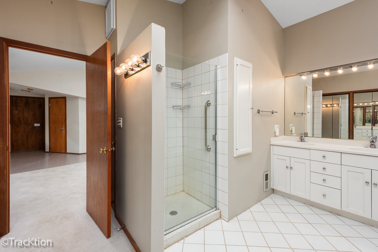
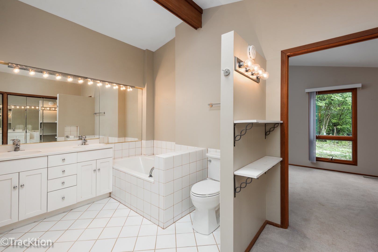
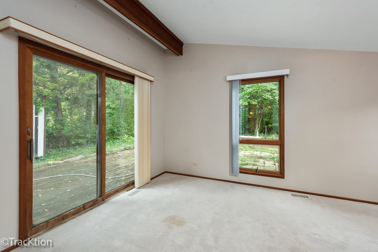
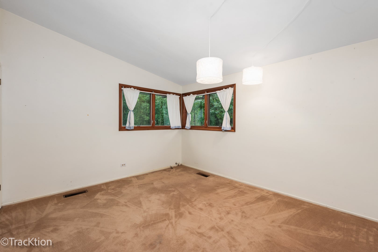
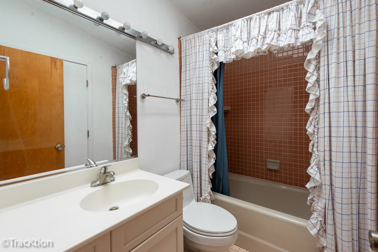
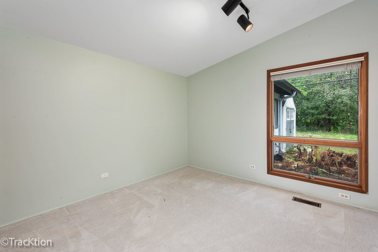
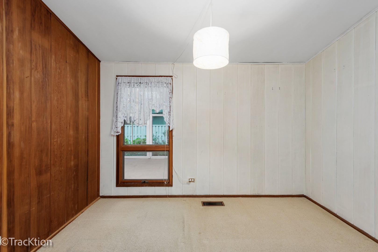
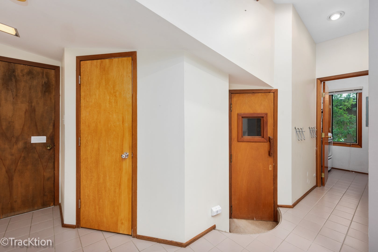
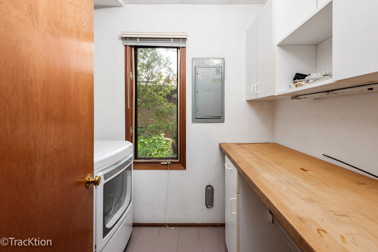
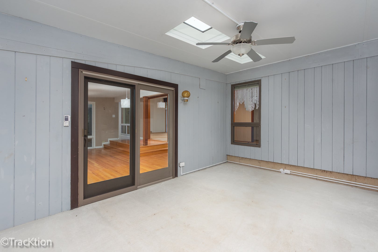
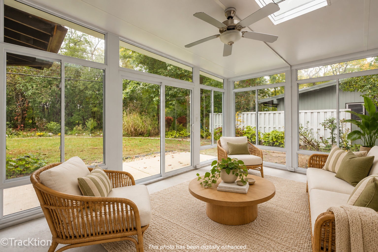
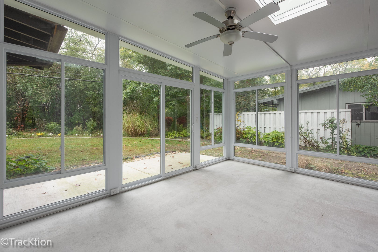
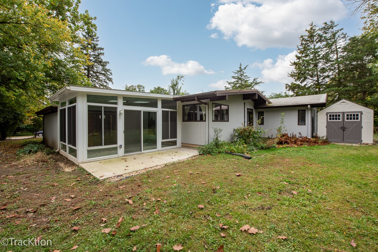
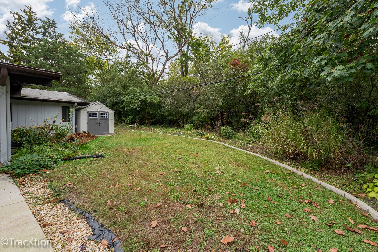
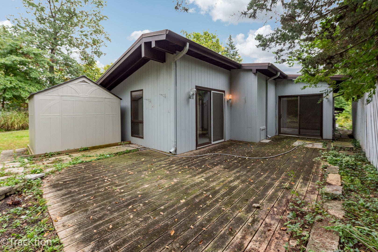
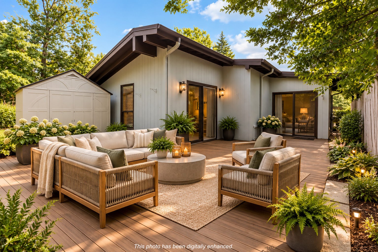
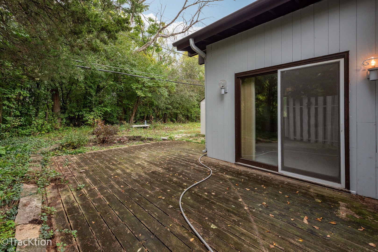
Mid-Century Modern Ranch in Desirable Shady Lane Estates! Discover the incredible potential of this expansive ranch home backing to Whitlock Park, surrounded by mature trees and beautiful natural scenery. Filled with character and architectural charm, this home features dramatic vaulted ceilings, exposed wood beams, multiple skylights, and an abundance of windows, including impressive floor-to-ceiling glass that brings the outdoors in. A striking stone fireplace anchors the spacious living area, while warm wood accents and distinctive mid-century details add timeless appeal throughout. The generously sized kitchen offers extensive cabinetry, ample counter space, and a unique architectural design. Some hardwood flooring enhances the space, providing plenty of possibilities to reimagine this home. Outside, enjoy a private, park-like setting with mature landscaping, established perennials, and multiple areas for outdoor relaxation and entertaining. The expansive deck offers an ideal opportunity to create your own backyard retreat. With its distinctive architecture, generous living spaces, and sought-after location adjacent to Whitlock Park, this property presents an exceptional opportunity for buyers looking to restore, renovate, or personalize a truly unique home. Property is being sold AS-IS.
| Date | Event | Price | Source |
|---|---|---|---|
| listed (Active) | $625,000 | MRED #12803147 |
Hi there — ask anything about this property or the area and the team will get right back to you.
Local real estate advisory services provided by agent with @properties Christie's International Real Estate
Listed by Diane Coyle with Platinum Partners Realtors
Based on information submitted to the MLS GRID as of 2026. All data is obtained from various sources and may not have been verified by broker or MLS GRID. Supplied Open House Information is subject to change without notice. All information should be independently reviewed and verified for accuracy. Properties may or may not be listed by the office/agent presenting the information.
You agree to @properties Christie's International Real Estate Terms of Use and Privacy Policy. By choosing to contact a property, you also agree that @properties Christie's International Real Estate and its associates may call, text, or email you regarding any inquiries or activities you submit through our website. This may involve the use of automated means and prerecorded or artificial voices.
Step 1 of 2
Create a free account to view all listings, save searches, and get alerts when new homes match.
Step 2 of 2
Tell us how to reach you about homes you like.
Enter your password to sign in as
Create a free account to view all listings, save searches, and get alerts when new homes match.
Already have an account? Sign in
Sign in to your account.
New here? Create an account