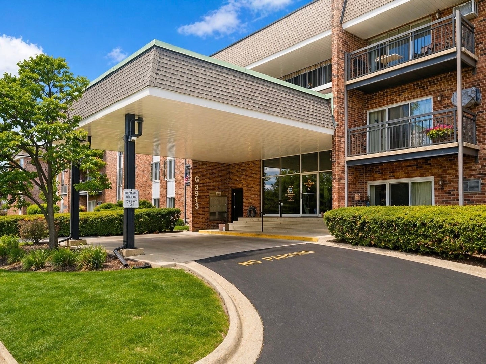
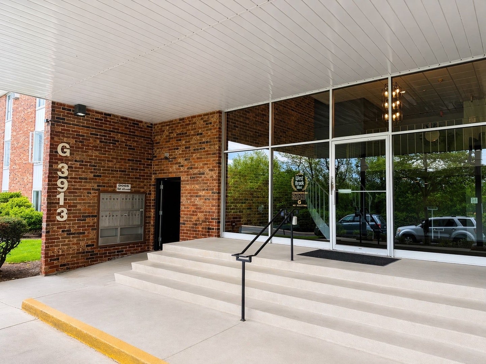
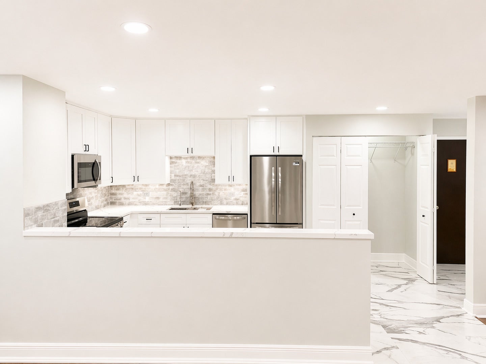
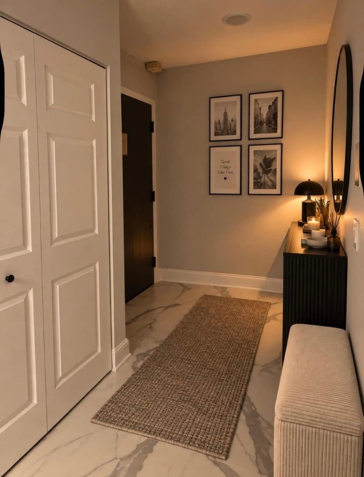
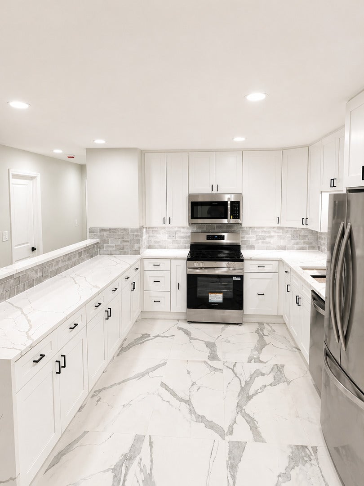
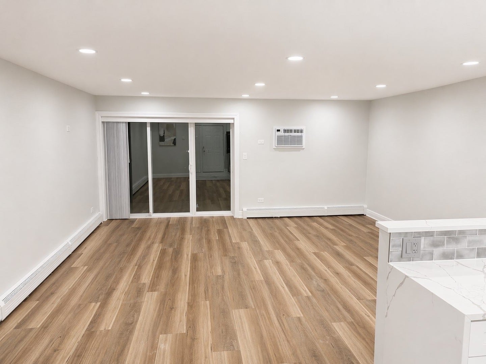
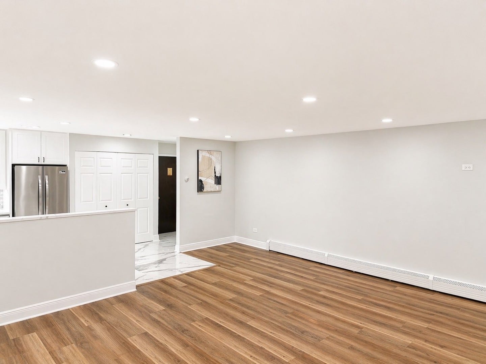
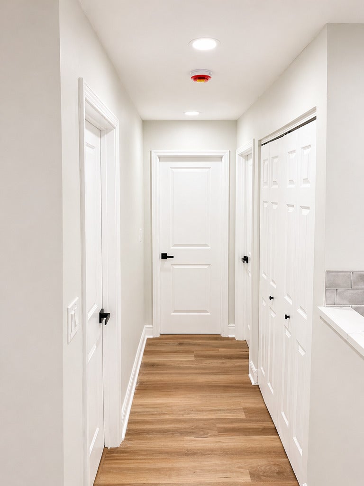
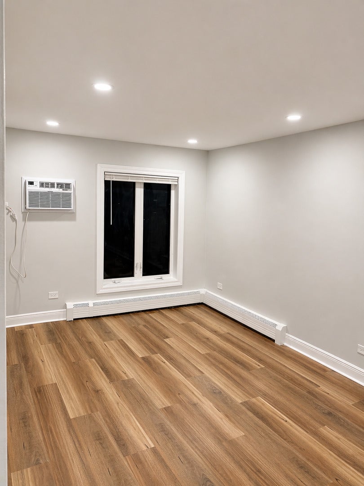
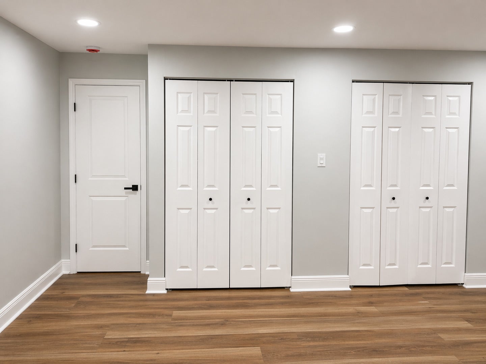
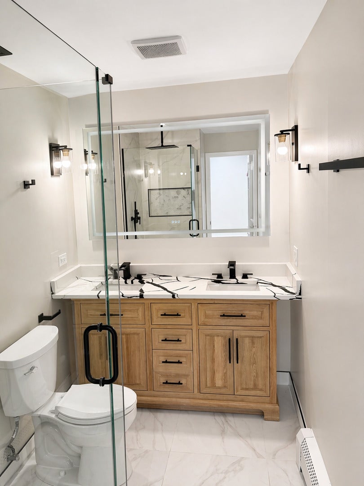
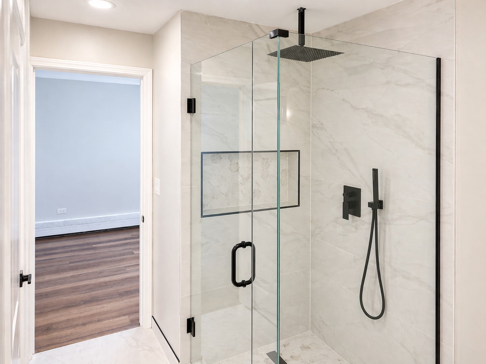
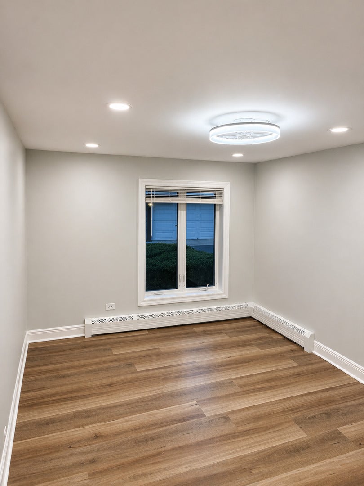
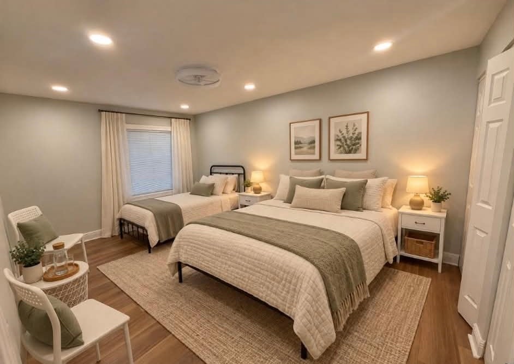
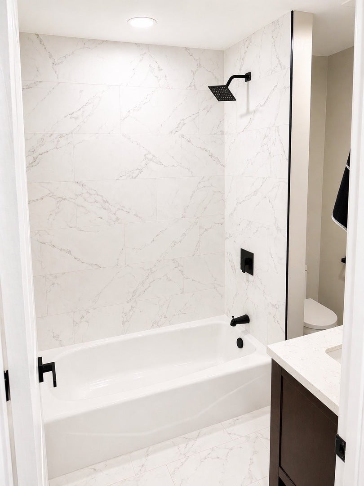
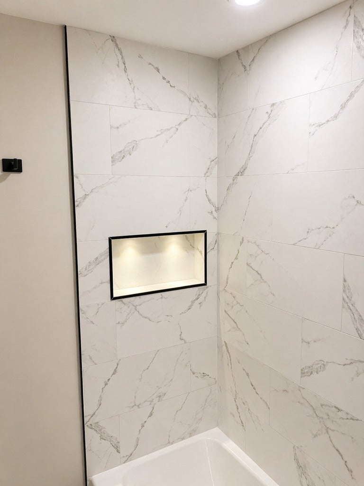
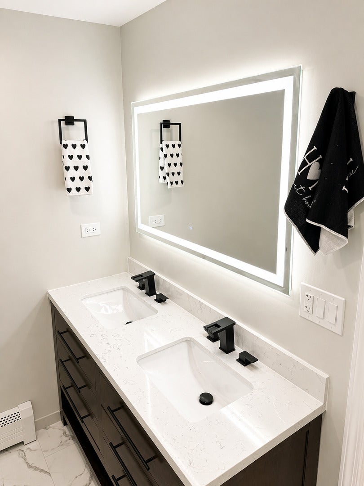
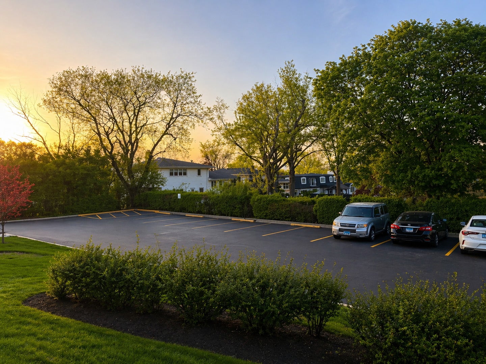
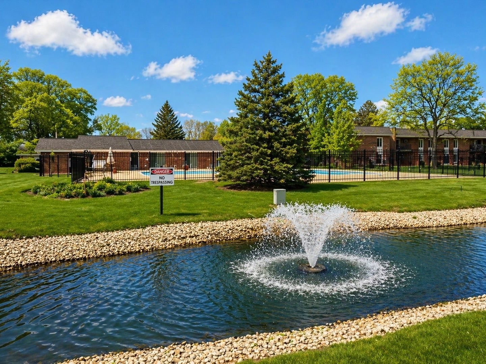
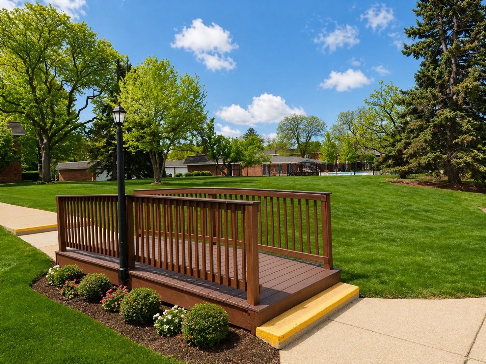
Completely remodeled from top to bottom, this rare corner 2-bedroom, 2-bath condo offers modern style, quality finishes, and comfortable living in desirable Downers Grove. Oversized corner units like this are rarely available and this home is truly move-in ready. The brand-new kitchen features custom cabinetry, quartz countertops, a designer backsplash, and stainless steel appliances. New tile flooring in the foyer and kitchen complements the luxury vinyl flooring throughout the main living areas. The home has also been updated with new doors, baseboards, trim, fresh paint, can lighting, and modern light fixtures throughout. Both bathrooms have been fully renovated with beautiful, modern finishes. The primary bathroom includes a walk-in shower and double vanity, while the second bathroom offers a tub and shower combination. Additional updates include a new electrical panel and new copper plumbing lines in the kitchen and bathrooms, giving the next owners added peace of mind and confidence in the home for years to come. Residents also enjoy access to two outdoor pools, including one heated pool. HOA dues include heat, water, garbage, common insurance, lawn care, snow removal, and scavenger service, making everyday living convenient and low maintenance. Move in and enjoy a beautifully renovated home without the need for major projects.
| Date | Event | Price | Source |
|---|---|---|---|
| listed (Active) | $265,000 | MRED #12805095 |
Hi there — ask anything about this property or the area and the team will get right back to you.
Local real estate advisory services provided by agent with @properties Christie's International Real Estate
Listed by Veronika Stelmakh with Komar
Based on information submitted to the MLS GRID as of 2026. All data is obtained from various sources and may not have been verified by broker or MLS GRID. Supplied Open House Information is subject to change without notice. All information should be independently reviewed and verified for accuracy. Properties may or may not be listed by the office/agent presenting the information.
You agree to @properties Christie's International Real Estate Terms of Use and Privacy Policy. By choosing to contact a property, you also agree that @properties Christie's International Real Estate and its associates may call, text, or email you regarding any inquiries or activities you submit through our website. This may involve the use of automated means and prerecorded or artificial voices.
Step 1 of 2
Create a free account to view all listings, save searches, and get alerts when new homes match.
Step 2 of 2
Tell us how to reach you about homes you like.
Enter your password to sign in as
Create a free account to view all listings, save searches, and get alerts when new homes match.
Already have an account? Sign in
Sign in to your account.
New here? Create an account