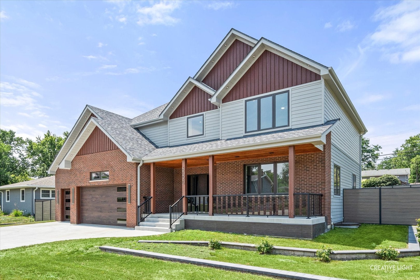
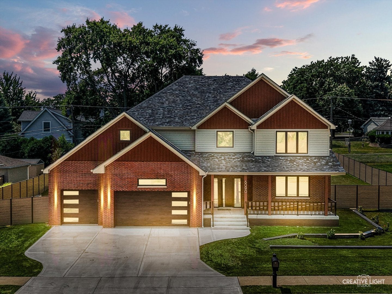
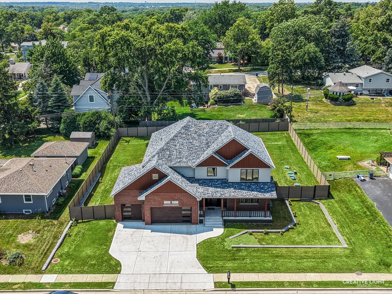
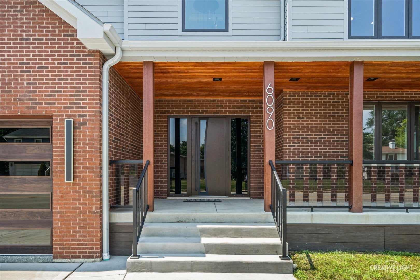
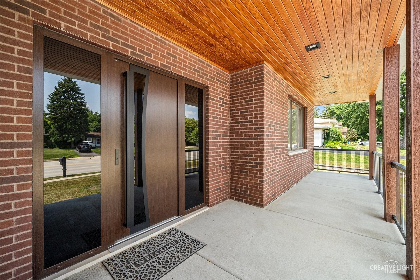
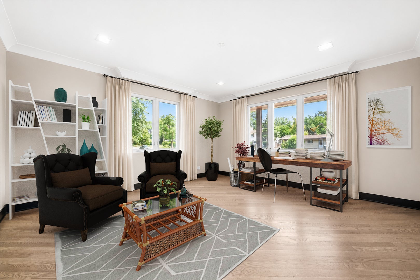
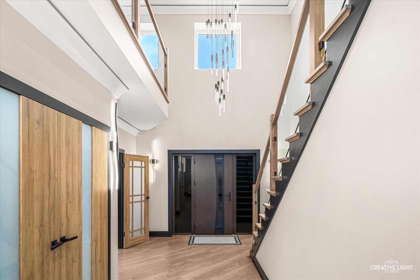
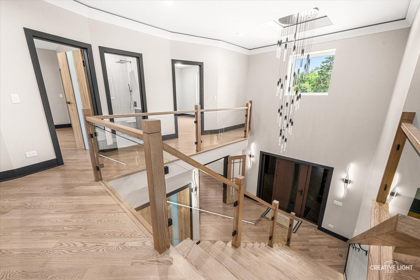
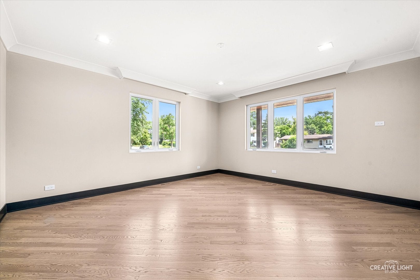
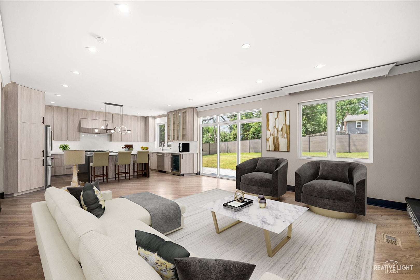
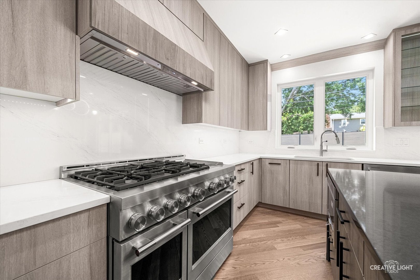
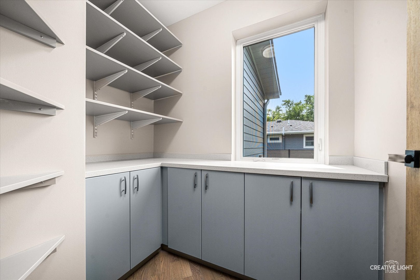
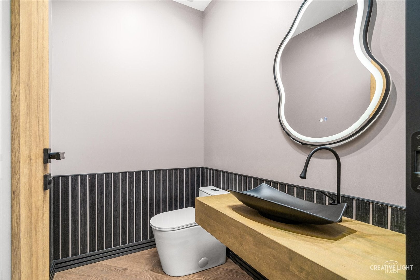
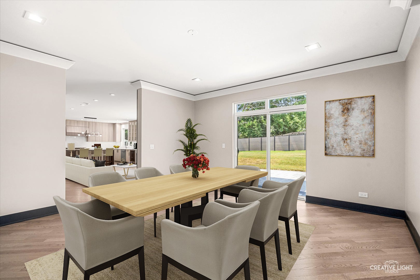
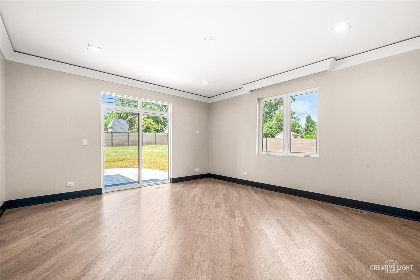
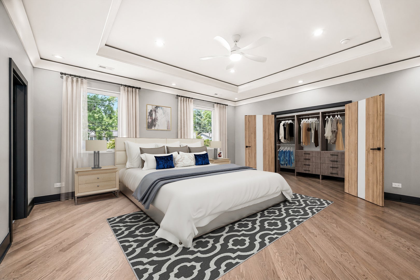
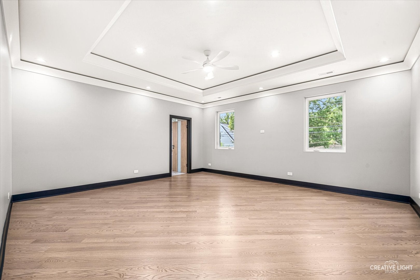
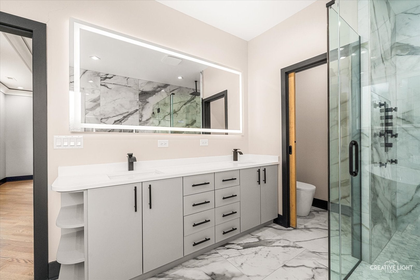
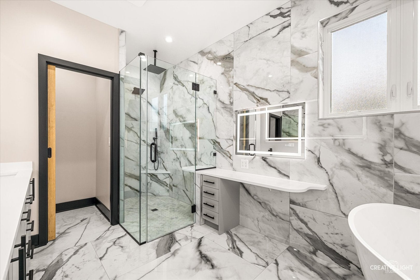
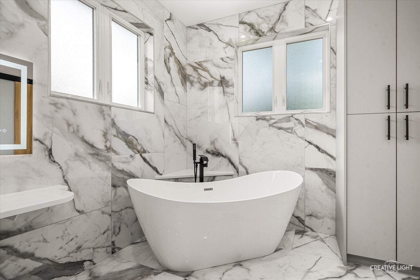
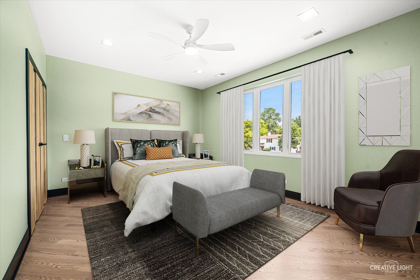
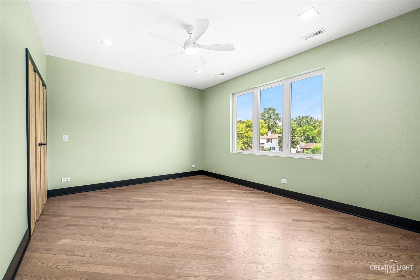
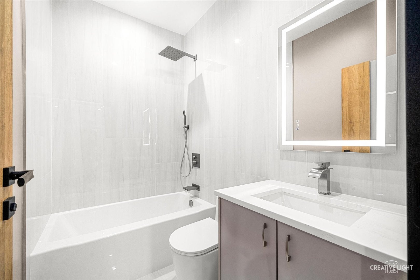
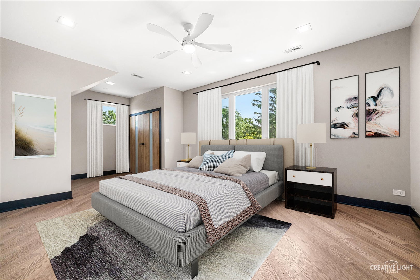
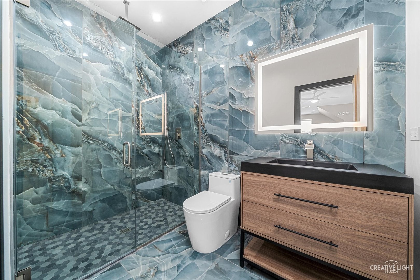
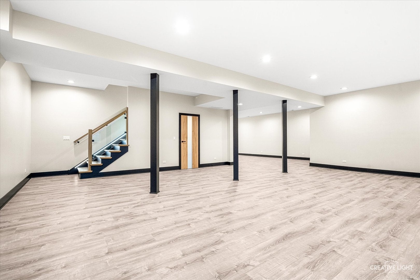
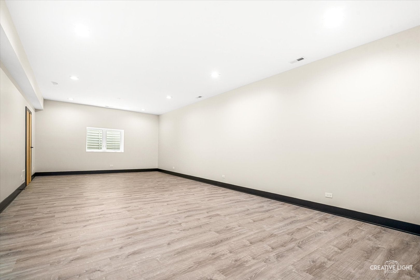
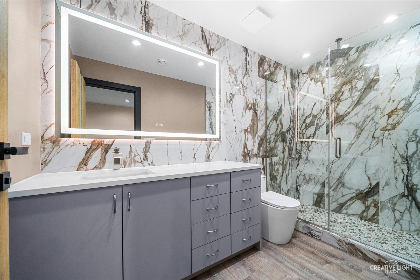
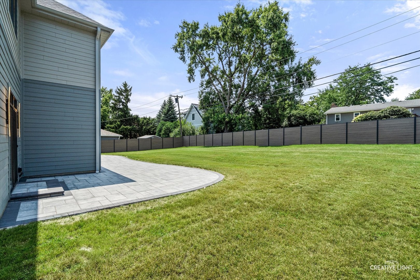
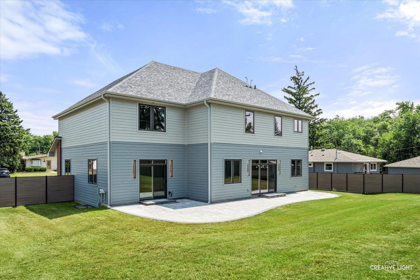
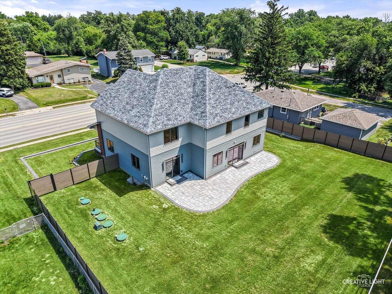
DOUBLE LOT. IMPORTED EUROPEAN DOORS. CUSTOM LIGHTING. SPA-LIKE PRIMARY SUITE. BACKYARD BUILT FOR BIG IDEAS. This one of a kind 4 bedroom, 4.5 bath Downers Grove new construction home is anything but builder basic. Thoughtfully designed with custom details throughout, the main level features a private office, formal dining room, and open concept kitchen and living area with a built-in electric fireplace. The chef inspired kitchen offers a custom island with seating, storage on both sides, 6-burner cooktop with griddle, plus under-cabinet and interior cabinet lighting. Hardwood floors, crown molding, illuminated designer bathroom mirrors, imported European doors with concealed hinges, and custom closet systems elevate the home throughout. The primary suite features dual vanities, a dedicated makeup vanity, soaking tub, and oversized shower with dual shower heads and body sprayers. A secondary ensuite offers a private bath and extra nook, while the finished basement with full bath provides additional space for entertaining, guests, a home gym, or recreation. Outside, the rare double lot delivers something hard to find - SPACE. A custom paver patio opens to an expansive backyard ready to become your private oasis, with potential for an inground pool, basketball court, outdoor kitchen, multiple entertaining areas, and more. Conveniently located near 4500 Fitness Club, Belmont Metra station and underpass, Belmont Golf Club, downtown Downers Grove, shopping, dining, and more. This isn't your typical new construction. It's custom, spacious, and designed to stand out. *Seller financing available. Contact listing agent for details.*
| Date | Event | Price | Source |
|---|---|---|---|
| listed (Active) | $1,290,000 | MRED #12753828 |
Hi there — ask anything about this property or the area and the team will get right back to you.
Local real estate advisory services provided by agent with @properties Christie's International Real Estate
Listed by Lindsey Bennett with Keller Williams Infinity · Cell: (331) 431-3331
Based on information submitted to the MLS GRID as of 2026. All data is obtained from various sources and may not have been verified by broker or MLS GRID. Supplied Open House Information is subject to change without notice. All information should be independently reviewed and verified for accuracy. Properties may or may not be listed by the office/agent presenting the information.
You agree to @properties Christie's International Real Estate Terms of Use and Privacy Policy. By choosing to contact a property, you also agree that @properties Christie's International Real Estate and its associates may call, text, or email you regarding any inquiries or activities you submit through our website. This may involve the use of automated means and prerecorded or artificial voices.
Step 1 of 2
Create a free account to view all listings, save searches, and get alerts when new homes match.
Step 2 of 2
Tell us how to reach you about homes you like.
Enter your password to sign in as
Create a free account to view all listings, save searches, and get alerts when new homes match.
Already have an account? Sign in
Sign in to your account.
New here? Create an account