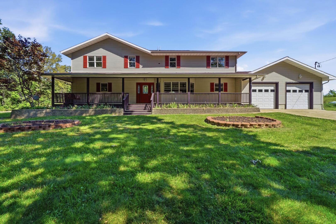
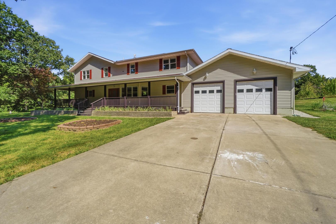
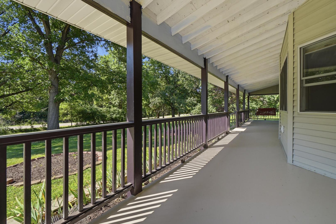
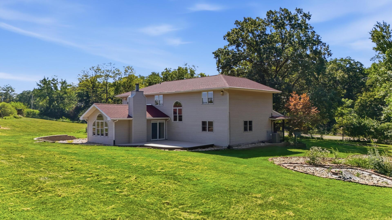
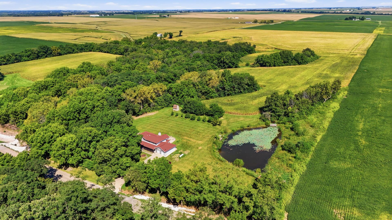
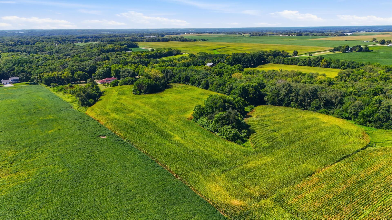
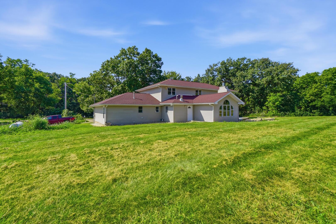
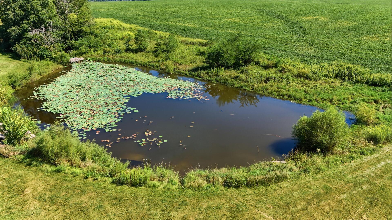
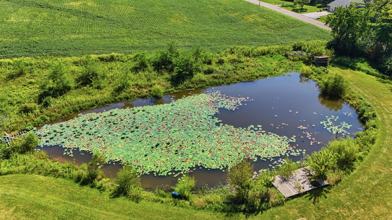
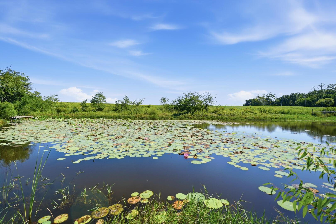
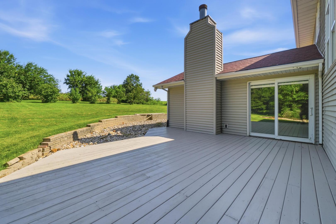
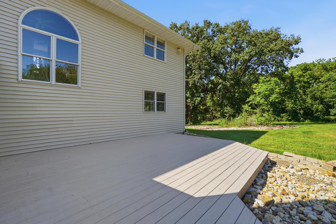
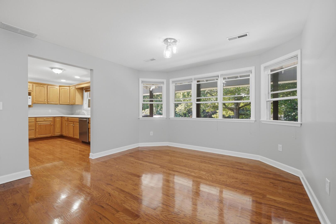
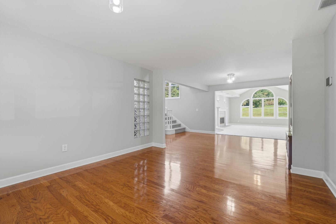
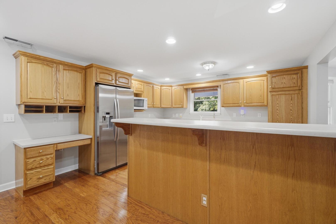
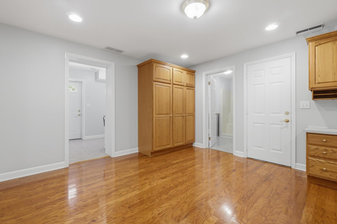
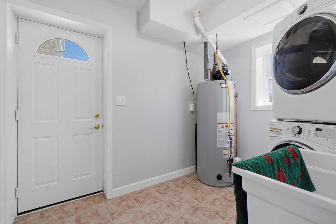
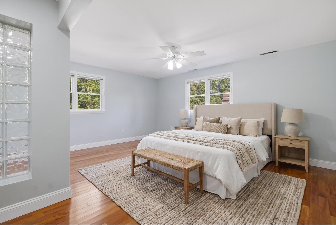
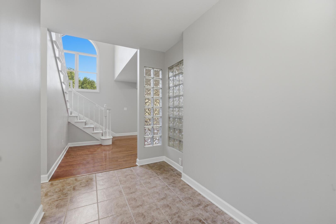
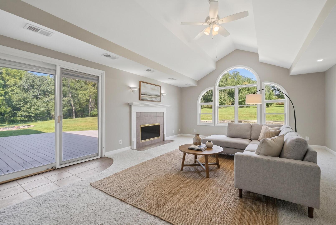
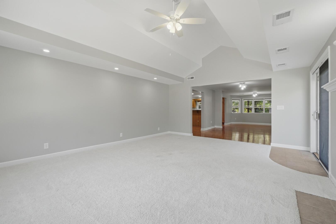
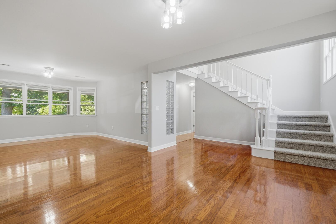
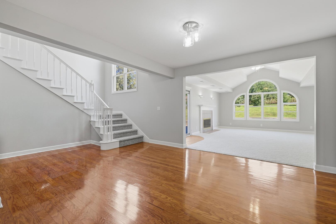
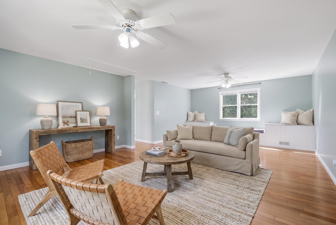
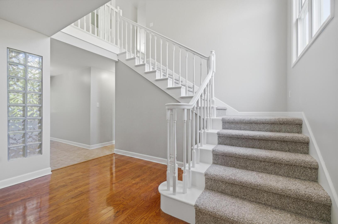
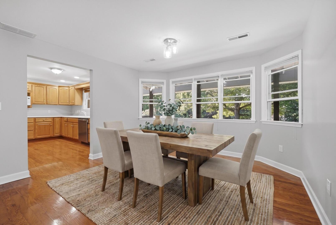
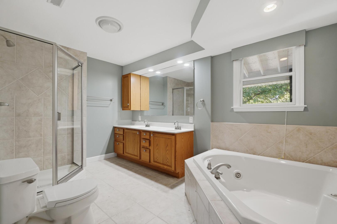
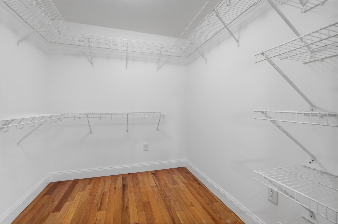
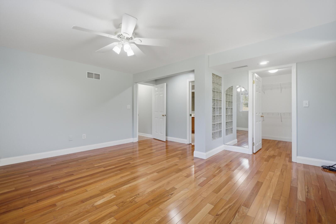
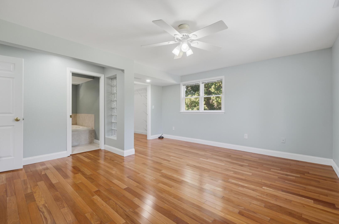
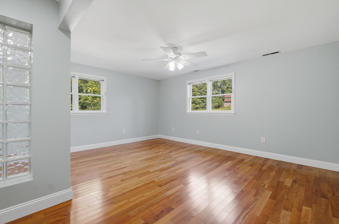
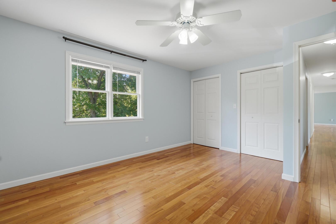
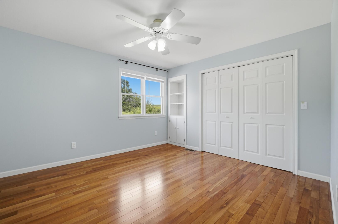
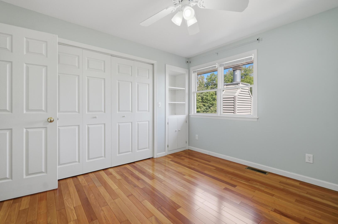
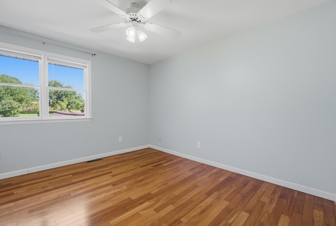
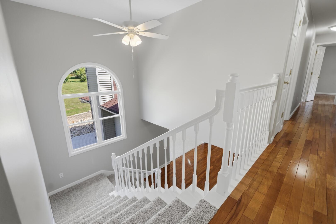
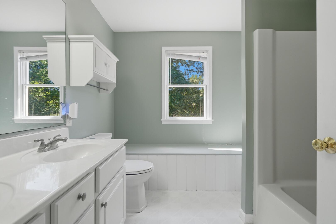
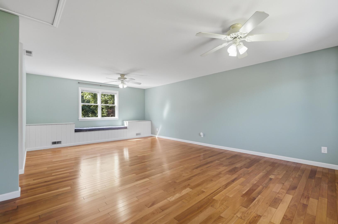
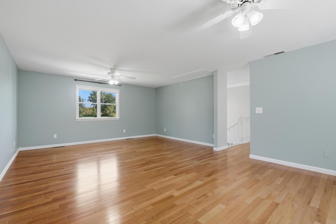
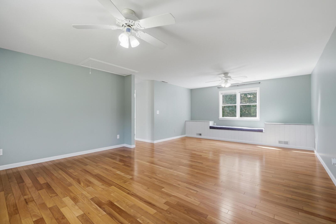
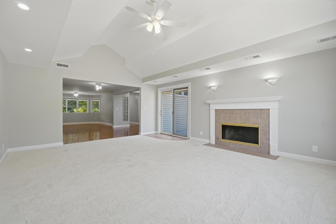
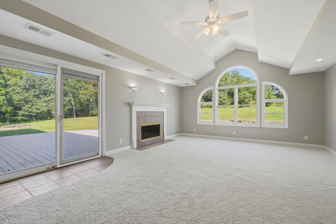
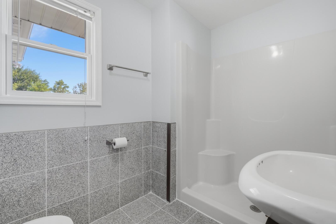
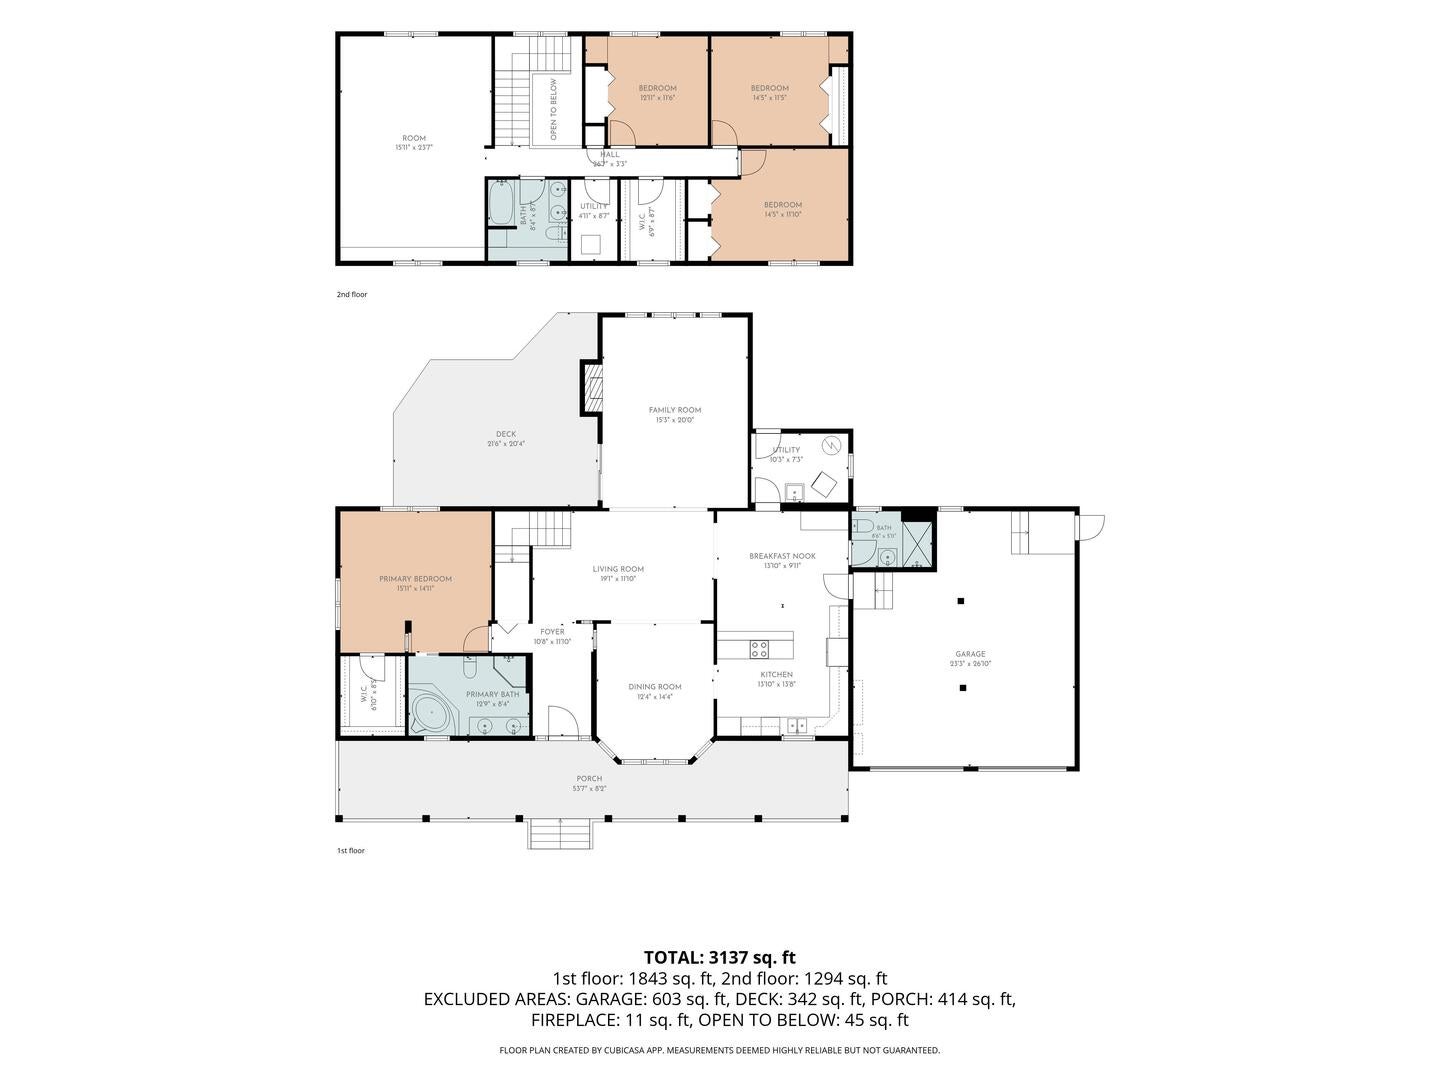
15-Acre Elegant Country Estate, Newly Renovated 4BD/3BA, Tillable 10 Acres, Koi Pond, Dunlap School District A rare countryside gem located in Dunlap's premier school district, this 15-acre estate seamlessly blends productive land, natural beauty, and interior updates. Extraordinary Landscapes Enjoy morning coffee on the 8 x 54 front porch and entertain guests on the 14 x 22 back deck, overlooking expansive grounds. This property features 10 acres of tillable farmland and 4 acres of open greenery, including a unique koi pond framed by established perennials and mature landscaping. Interior Upgrades Main Floor Master Suite: Includes a walk-in closet and a spa-style master bath complete with jet tub and tiled shower. Luxurious Finishes: Newly-installed rosewood hardwood flooring throughout primary living areas, complemented by plush new carpeting on the stairs and main living room. Chef's Kitchen: Fully updated with brand-new appliances, including a sleek slide-in induction electric range, a modern refrigerator, and a quiet dishwasher, all centered around a spacious island that opens seamlessly into the main living areas. Thoughtful Layout: Main floor features an open-concept kitchen, dining room, and living room, along with the master suite, laundry room, and full guest bath. Top floor boasts three bedrooms, full bath, walk-in closet, and a secondary living room. Combining vast acreage, agricultural potential, and updated interiors, properties of this caliber rarely come to market near Dunlap. Some photos have been virtually rendered.
| Date | Event | Price | Source |
|---|---|---|---|
| listed (Active) | $629,999 | MRED #12757002 |
Hi there — ask anything about this property or the area and the team will get right back to you.
Local real estate advisory services provided by agent with @properties Christie's International Real Estate
Listed by Misael Chacon with Beycome Brokerage Realty Llc · Cell: (804) 656-5007
Based on information submitted to the MLS GRID as of 2026. All data is obtained from various sources and may not have been verified by broker or MLS GRID. Supplied Open House Information is subject to change without notice. All information should be independently reviewed and verified for accuracy. Properties may or may not be listed by the office/agent presenting the information.
You agree to @properties Christie's International Real Estate Terms of Use and Privacy Policy. By choosing to contact a property, you also agree that @properties Christie's International Real Estate and its associates may call, text, or email you regarding any inquiries or activities you submit through our website. This may involve the use of automated means and prerecorded or artificial voices.
Step 1 of 2
Create a free account to view all listings, save searches, and get alerts when new homes match.
Step 2 of 2
Tell us how to reach you about homes you like.
Enter your password to sign in as
Create a free account to view all listings, save searches, and get alerts when new homes match.
Already have an account? Sign in
Sign in to your account.
New here? Create an account