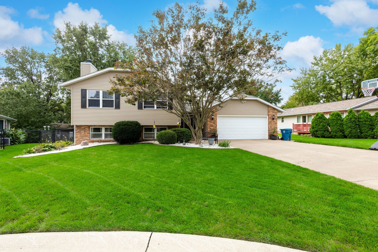
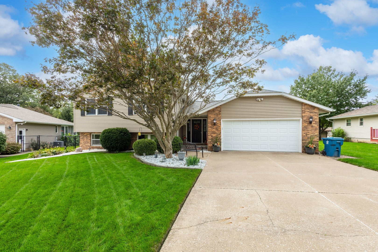
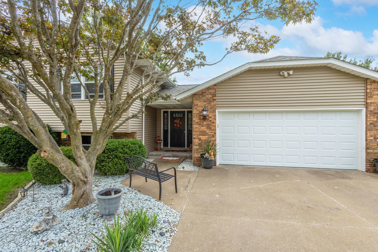
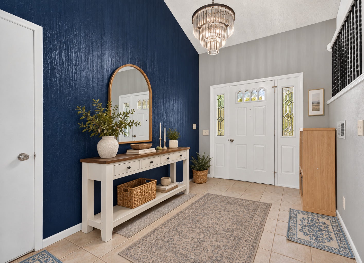
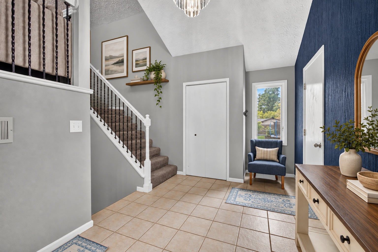
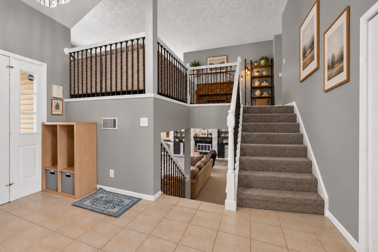
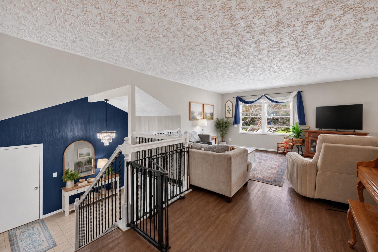
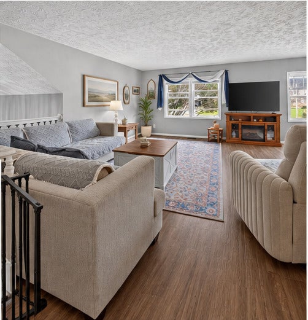
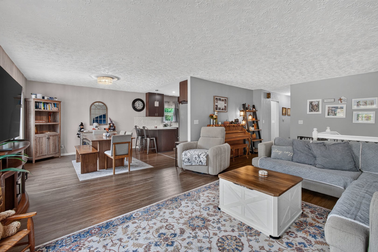
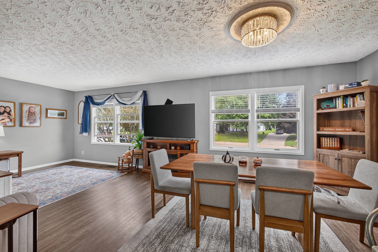
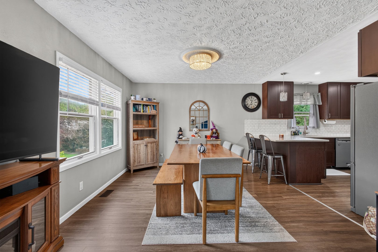
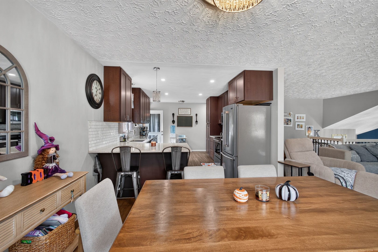
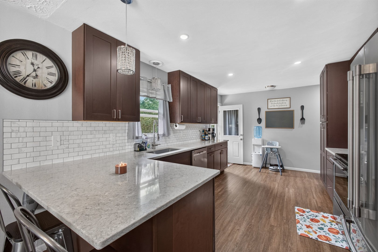
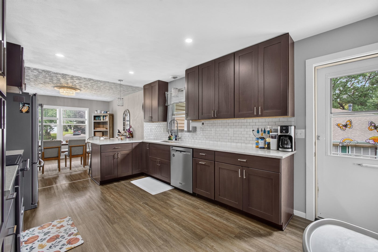
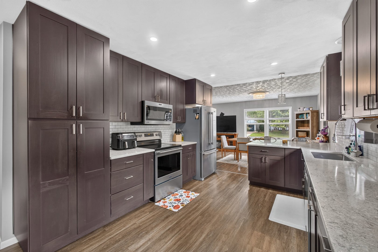
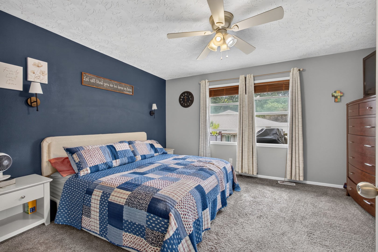
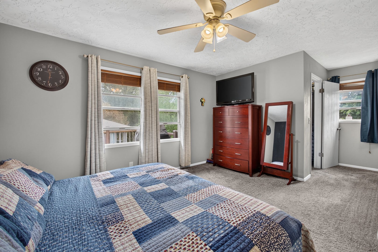
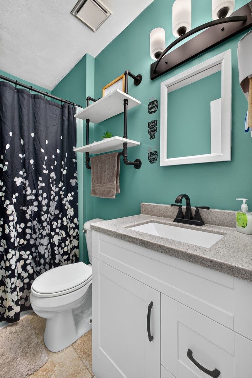
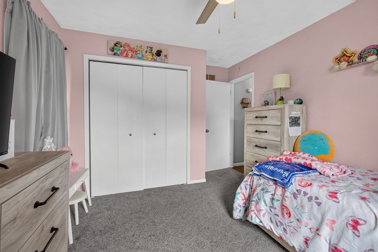
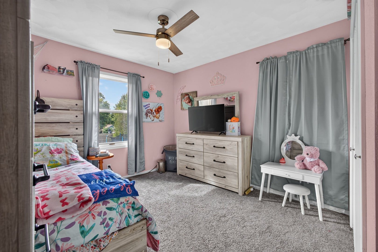
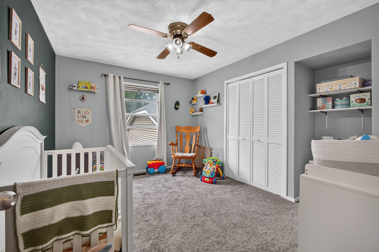
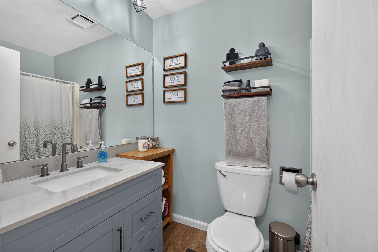
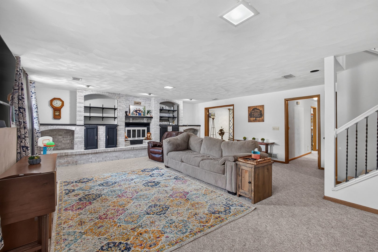
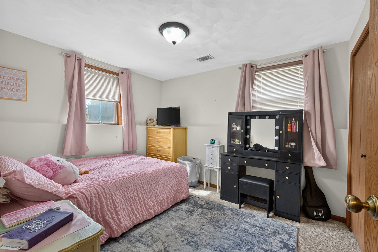
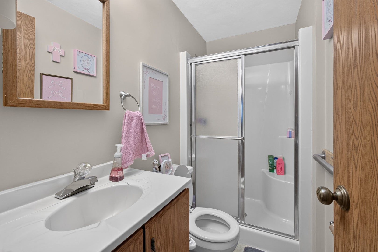
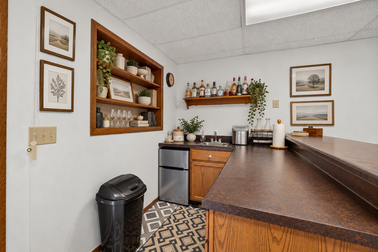
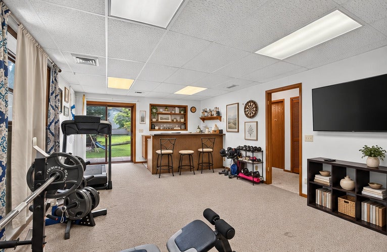
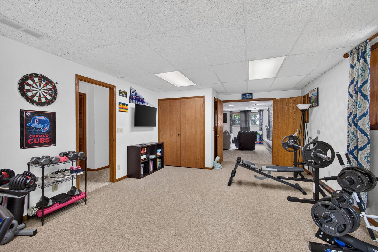
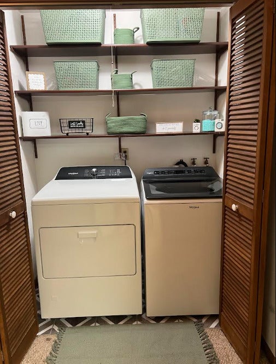
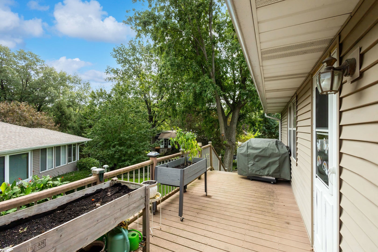
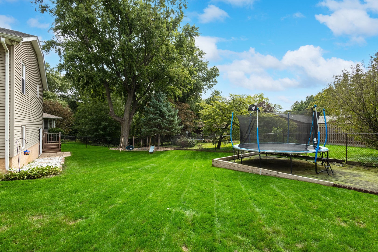
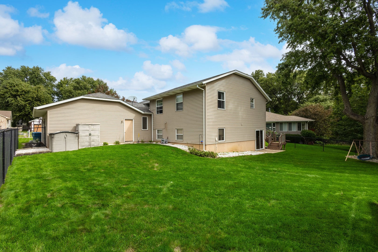
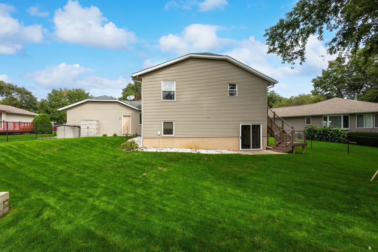
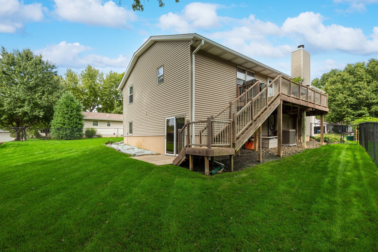
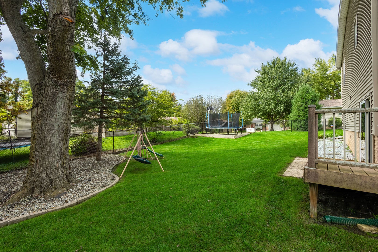
Tucked away in a cul-de-sac, this spacious home offers thoughtful updates, fantastic storage and plenty of room to spread out. The kitchen was fully remodeled in 2021 with soft-close cabinetry and drawers, under-cabinet lighting, stainless steel appliances which will stay and a generous pantry. Newer laminate flooring throughout the upper level, fresh paint, an updated stair railing and banister, and updated bathrooms give the home a fresh, move-in-ready feel. The primary suite features its own full bath and walk-in closet, while abundant closets and storage can be found throughout the home. Downstairs, an updated gas fireplace with built-ins creates a cozy gathering space, as well as a huge rec room which includes an updated bar area and flooring. You'll also find the 4th bedroom with potential for a 5th. There's flexibility for guests, a home office, workout space or whatever fits your life. Outside, enjoy a fully fenced backyard with flat, usable space, updated landscaping and a composite deck. Additional improvements include a new roof and gutters in 2020, newer kitchen window, back door and screen door, and a newer MyQ-enabled garage door. The backyard sheds will stay offering even more space to store everything you need. This is a well-cared-for home with substantial updates, flexible living space and a location you'll love!
| Date | Event | Price | Source |
|---|---|---|---|
| listed (Active) | $340,000 | MRED #12768324 | |
| price changed | $334,900 | MRED #12768324 | |
| price changed | $329,900 | MRED #12768324 | |
| price changed | $324,500 | MRED #12768324 |
Hi there — ask anything about this property or the area and the team will get right back to you.
Local real estate advisory services provided by agent with @properties Christie's International Real Estate
Listed by Ashleigh Weinert with Ruhl&ruhl Realtors Davenport · Cell: (563) 320-9477
Based on information submitted to the MLS GRID as of 2026. All data is obtained from various sources and may not have been verified by broker or MLS GRID. Supplied Open House Information is subject to change without notice. All information should be independently reviewed and verified for accuracy. Properties may or may not be listed by the office/agent presenting the information.
You agree to @properties Christie's International Real Estate Terms of Use and Privacy Policy. By choosing to contact a property, you also agree that @properties Christie's International Real Estate and its associates may call, text, or email you regarding any inquiries or activities you submit through our website. This may involve the use of automated means and prerecorded or artificial voices.
Step 1 of 2
Create a free account to view all listings, save searches, and get alerts when new homes match.
Step 2 of 2
Tell us how to reach you about homes you like.
Enter your password to sign in as
Create a free account to view all listings, save searches, and get alerts when new homes match.
Already have an account? Sign in
Sign in to your account.
New here? Create an account