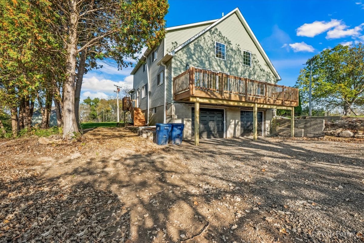
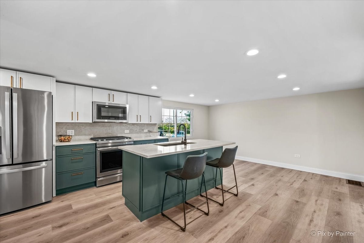
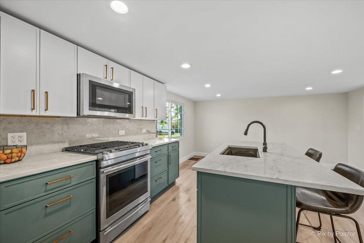
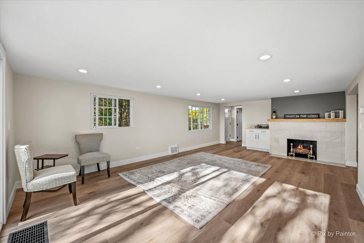
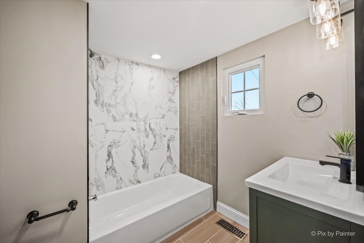
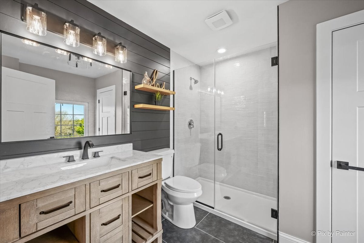
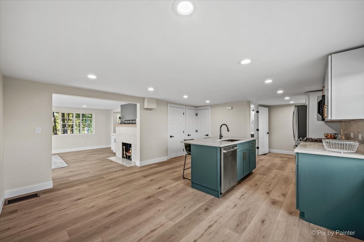
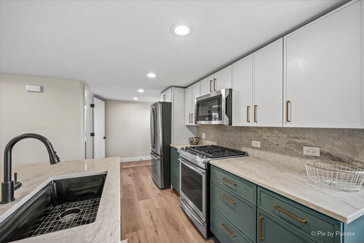
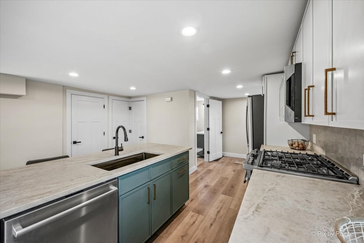
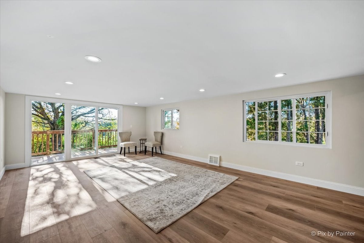
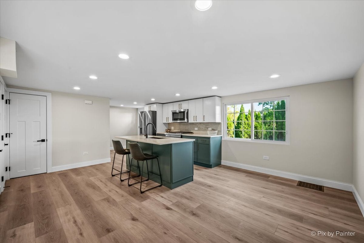
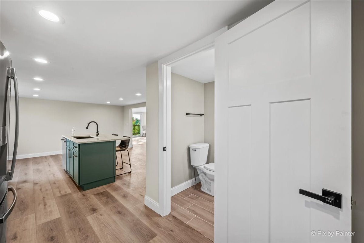
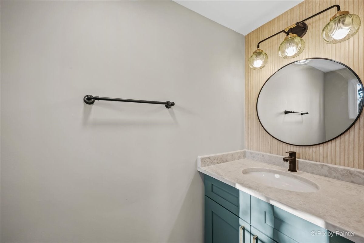
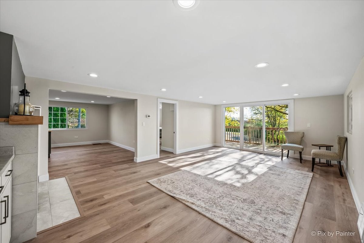
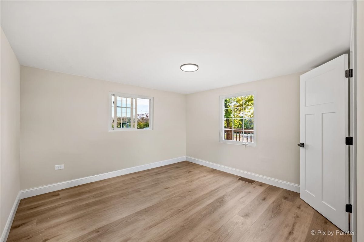
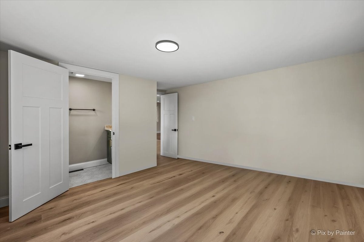
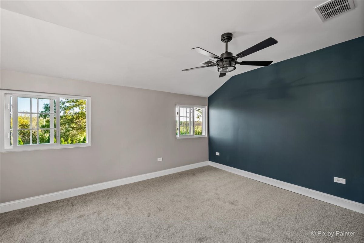
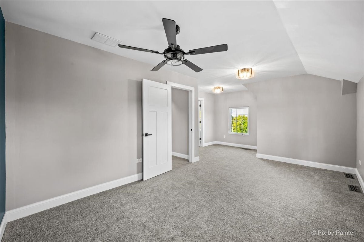
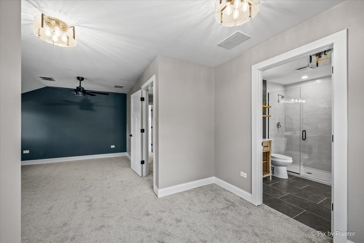
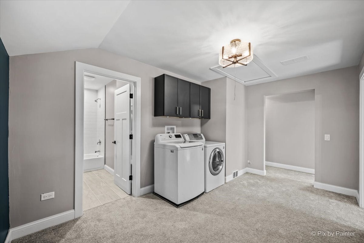
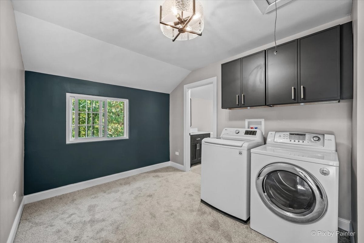
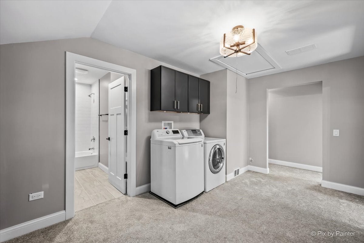
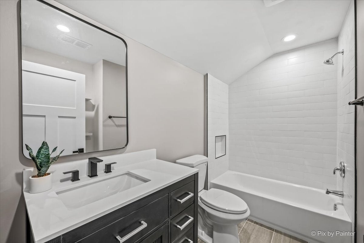
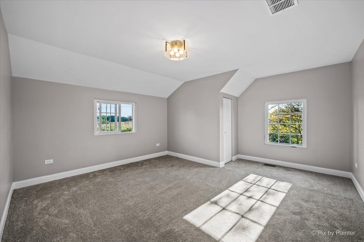
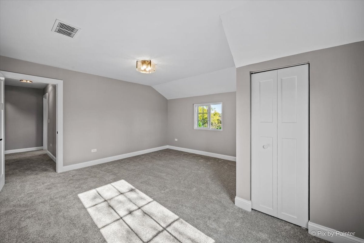
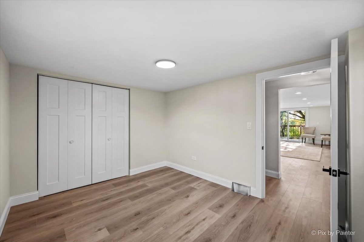
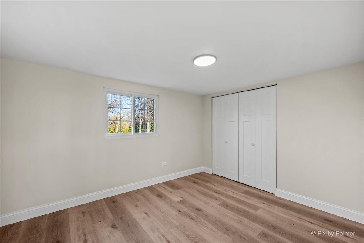
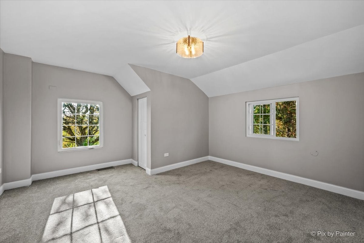
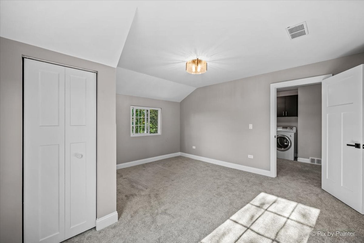
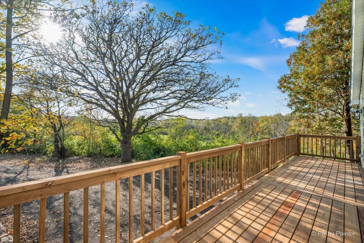
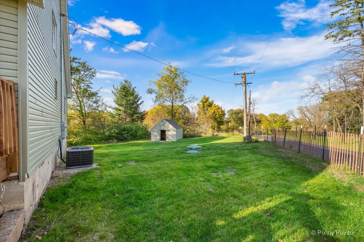
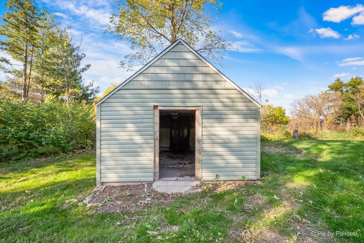
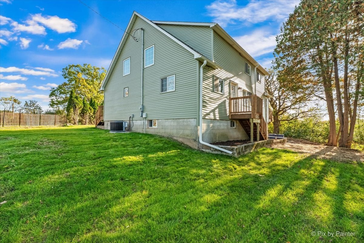
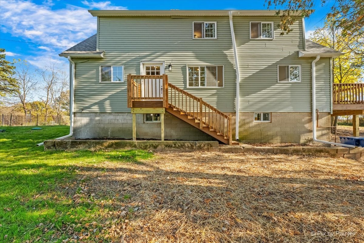
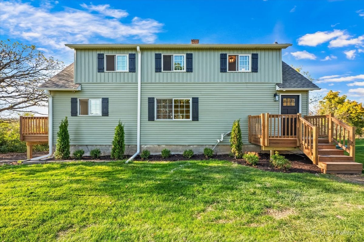
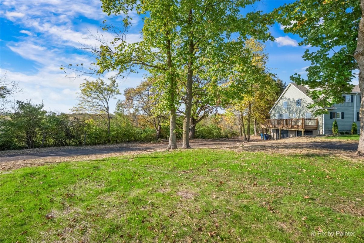
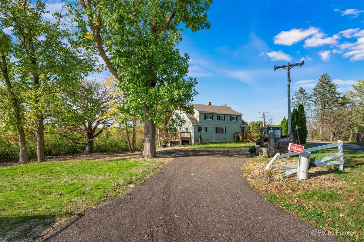
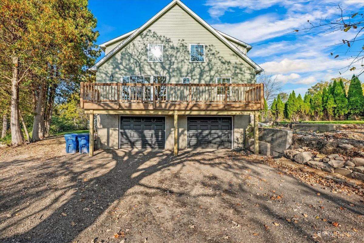
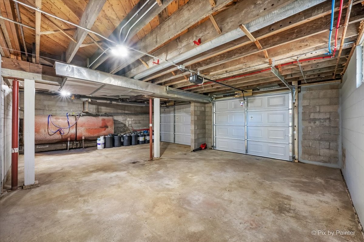
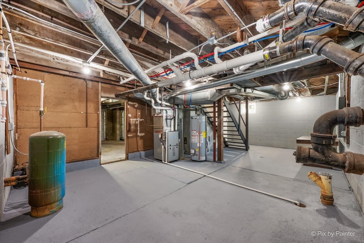
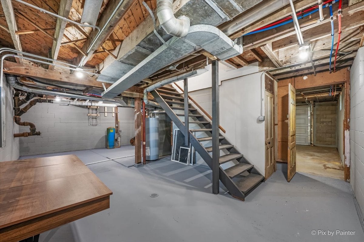
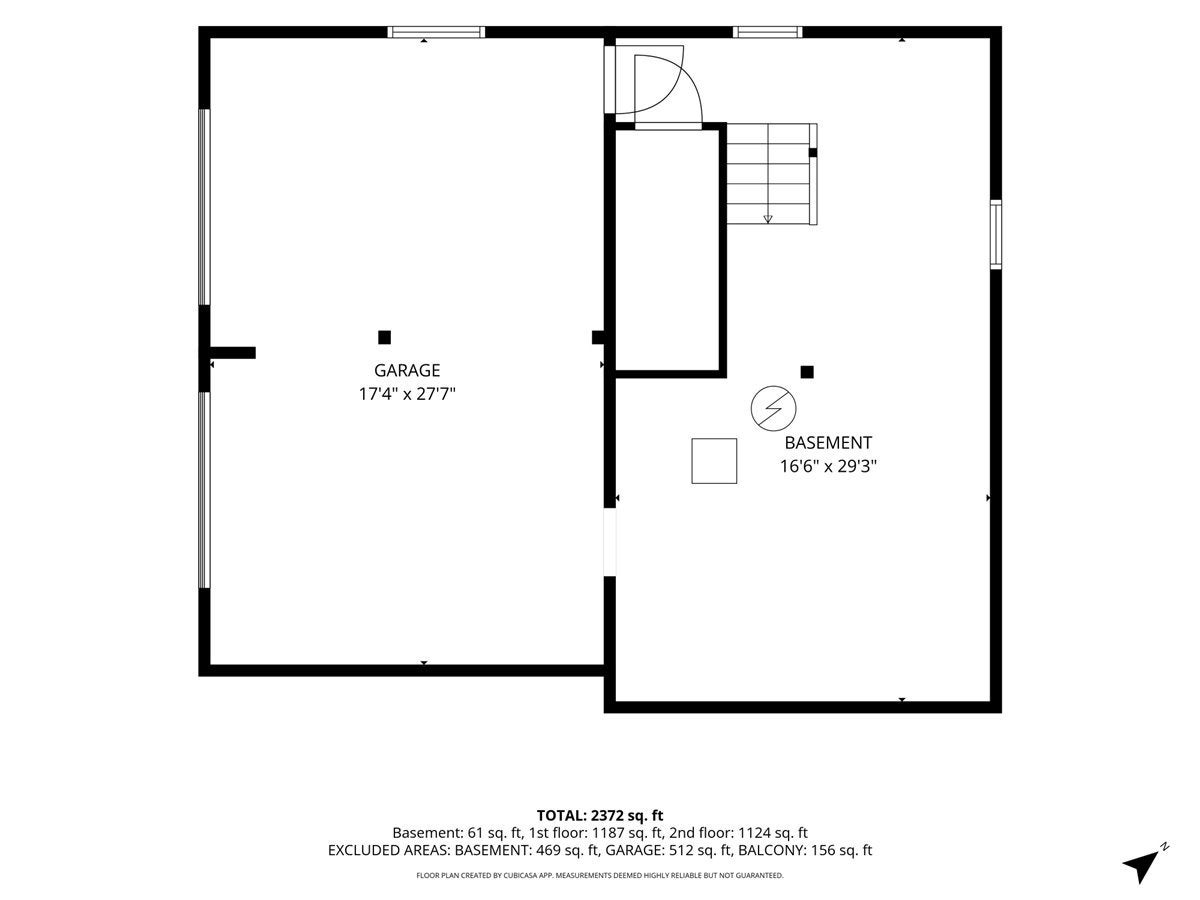
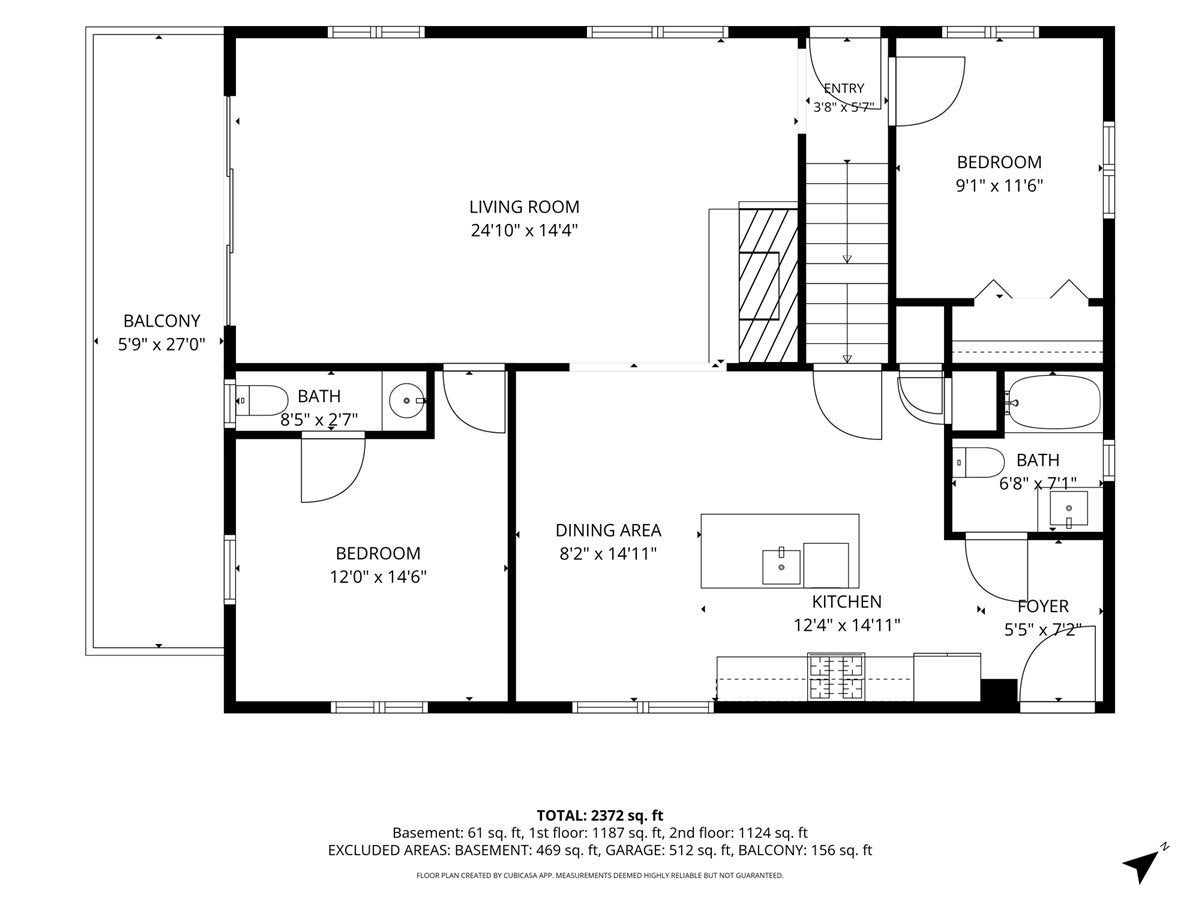
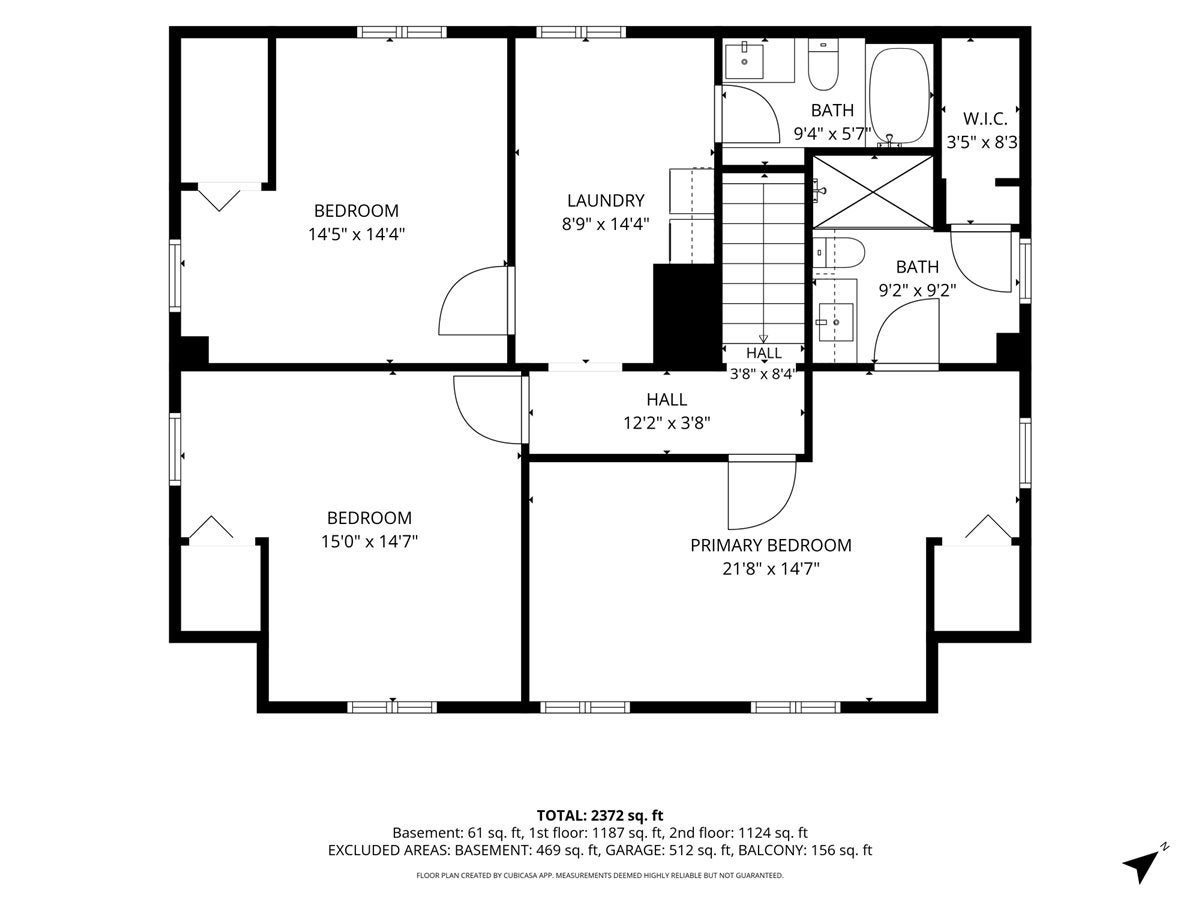
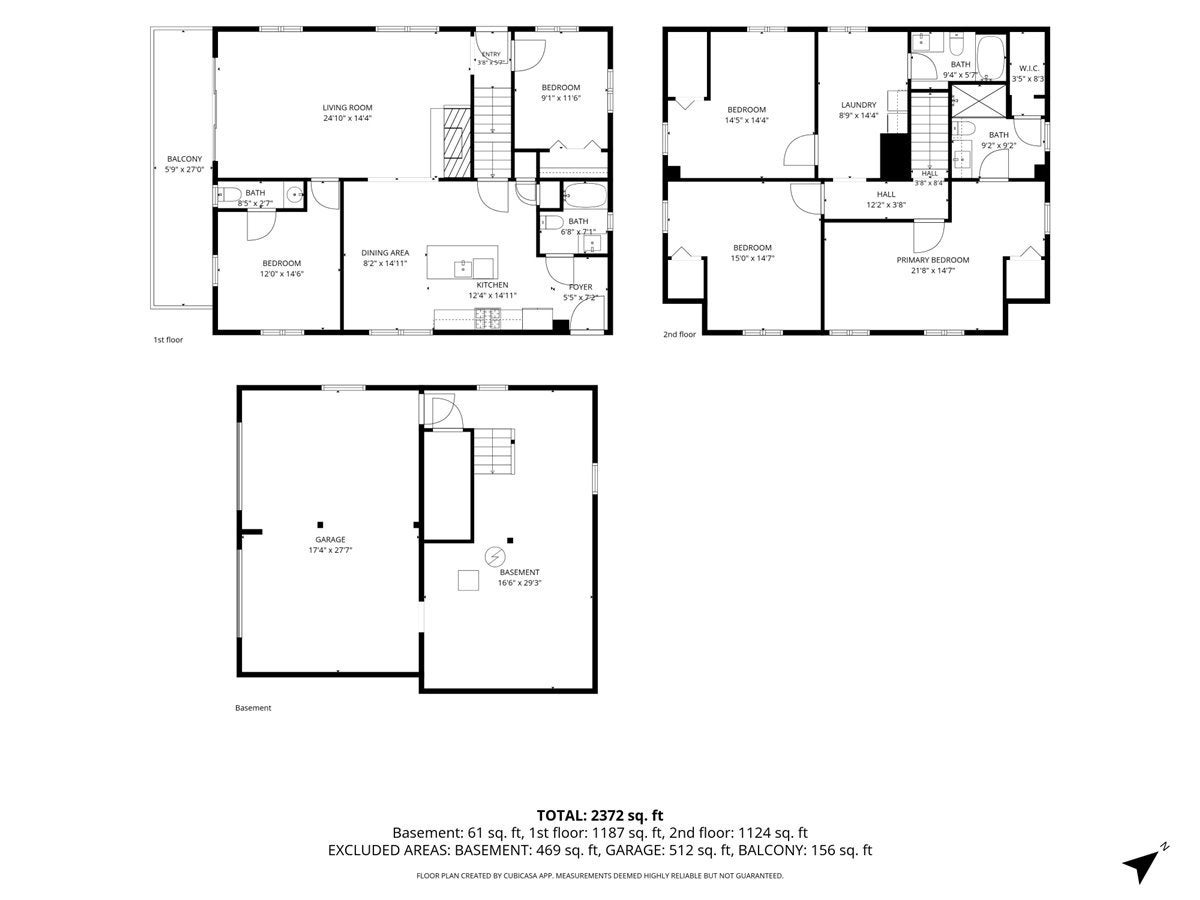
Gorgeous 5-bedroom, 3.1-bathroom farmhouse lovingly restored to preserve its vintage charm while incorporating stylish modern updates. Situated on a generous half-acre lot in unincorporated Kane County and served by highly regarded Kaneland schools, this home offers a flexible layout and a surprising amount of finished living space. The stunning, open-concept eat-in kitchen features newer cabinetry, quartz countertops, stainless steel appliances, a generous island, and new LVP flooring that continues throughout the main level. The adjacent dining room and spacious living room with cozy fireplace create a warm and inviting space for intimate gatherings or large family events. Oversized sliders off the living room lead to sizeable private deck perfect for relaxation and enjoying peaceful nature views..Two well-proportioned bedrooms, including one with an ensuite half bath, and an updated full bath complete the main level. Upstairs, discover three additional spacious bedrooms, including a primary suite with a spa-like ensuite bathroom and ample closet space. A second renovated full bath, versatile loft and convenient laundry room complete the upper level. The unfinished lower level provides abundant storage and exciting potential for additional living space. An attached two-car garage adds everyday convenience to this charming farmhouse, where character and comfort come together beautifully.
| Date | Event | Price | Source |
|---|---|---|---|
| listed (Active) | $419,900 | MRED #12806488 |
Hi there — ask anything about this property or the area and the team will get right back to you.
Local real estate advisory services provided by agent with @properties Christie's International Real Estate
Listed by Joan Couris with Keller Williams Thrive
Based on information submitted to the MLS GRID as of 2026. All data is obtained from various sources and may not have been verified by broker or MLS GRID. Supplied Open House Information is subject to change without notice. All information should be independently reviewed and verified for accuracy. Properties may or may not be listed by the office/agent presenting the information.
You agree to @properties Christie's International Real Estate Terms of Use and Privacy Policy. By choosing to contact a property, you also agree that @properties Christie's International Real Estate and its associates may call, text, or email you regarding any inquiries or activities you submit through our website. This may involve the use of automated means and prerecorded or artificial voices.
Step 1 of 2
Create a free account to view all listings, save searches, and get alerts when new homes match.
Step 2 of 2
Tell us how to reach you about homes you like.
Enter your password to sign in as
Create a free account to view all listings, save searches, and get alerts when new homes match.
Already have an account? Sign in
Sign in to your account.
New here? Create an account